Asking price: 2,175,000 CAD
451 Whispering Water Trail
Elbow Valley · Rural Rocky View County · Alberta
MLS® A2357532 · Active · Single Family
Property photographs
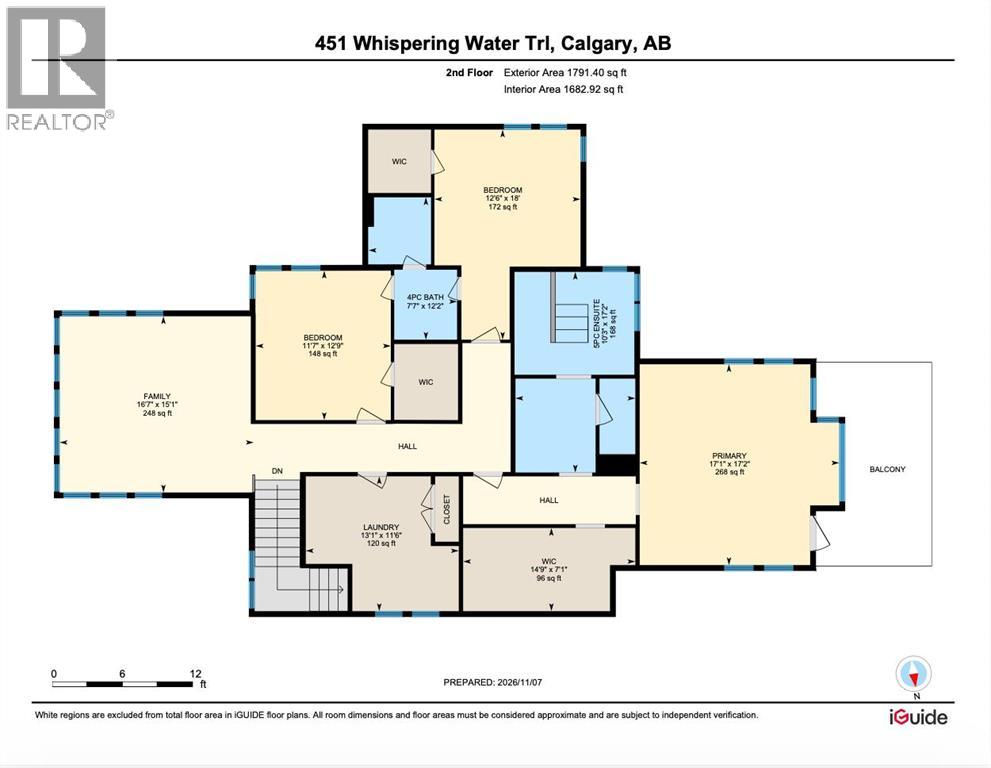
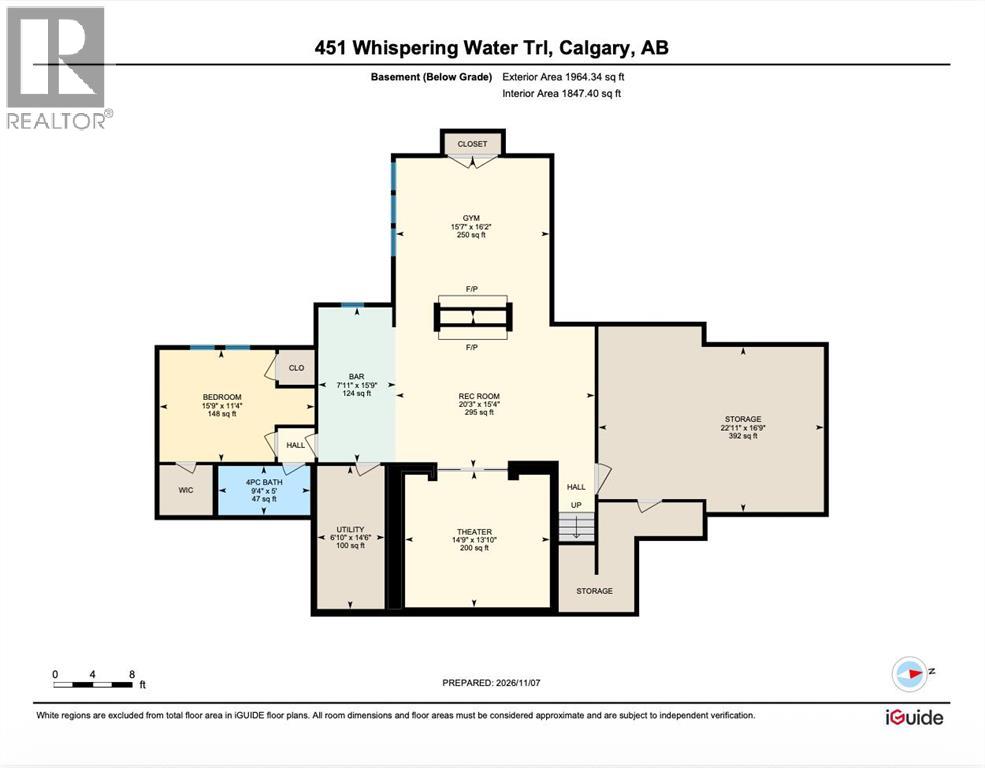
Listing at a glance
451 Whispering Water Trail, Rural Rocky View County. Single Family. MLS® A2357532. Asking price: 2,175,000 CAD
- Asking price
- 2,175,000 CAD
- Property category
- Single Family
- Property type
- Single Family
- Building type
- House
- MLS®
- A2357532
- Bedrooms
- 4
- Bathrooms
- 5
- Partial bathrooms
- 2
- Listed living area
- 3,944 sq ft
- Listed lot area
- 0.47 acres
- Year built
- 2007
- Parking spaces
- 6
- Parking features
- Attached Garage
- Basement
- Finished, Full
About this property
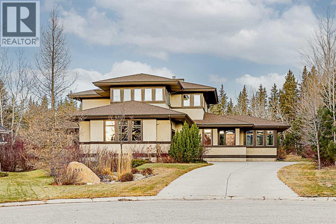
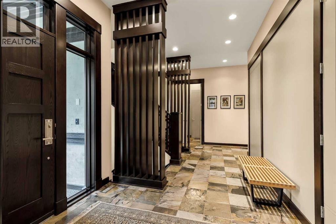
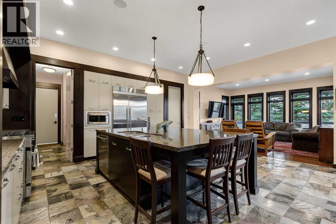
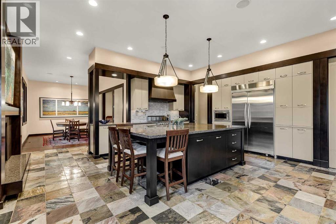
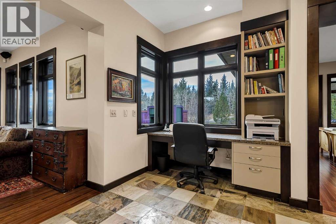
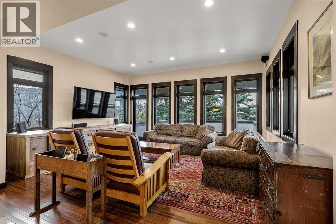
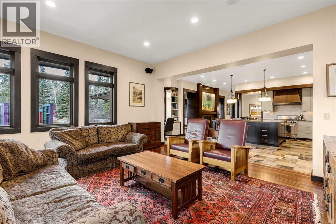
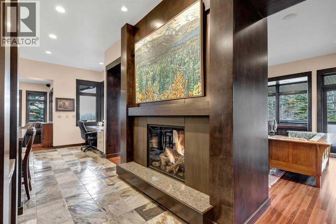
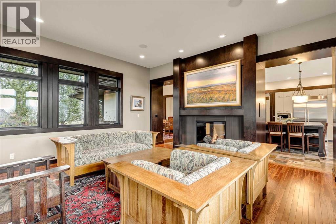
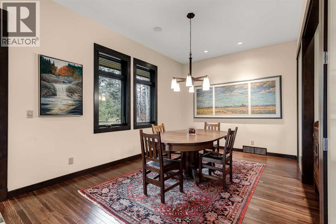
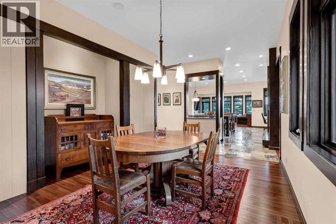
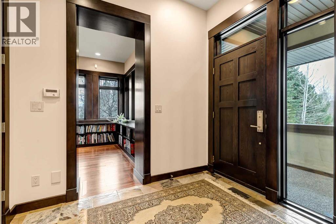
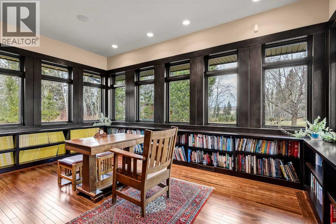
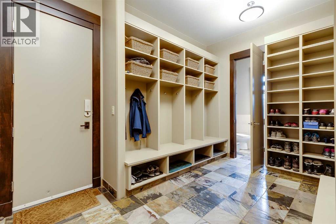
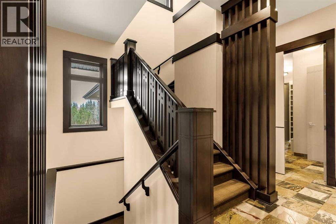
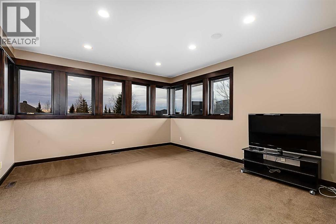
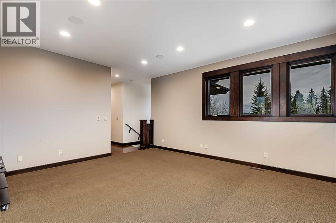
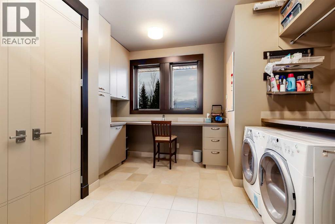
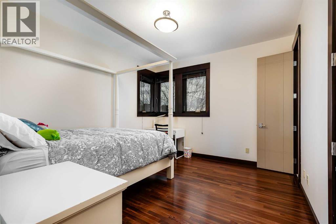
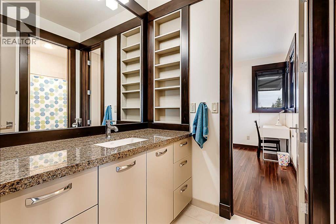
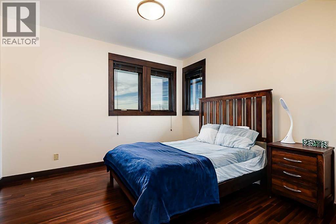
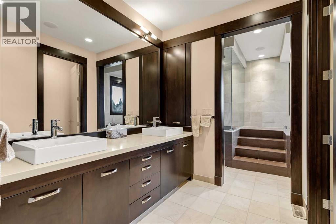
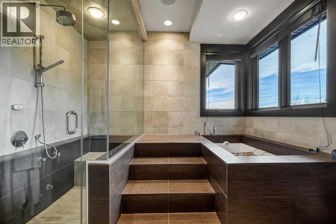
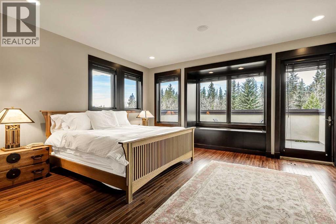
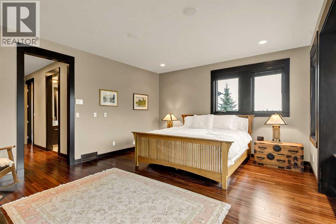
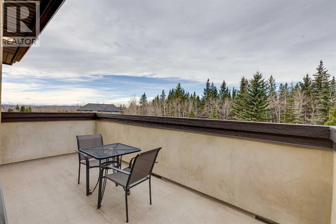
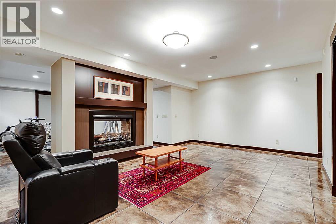
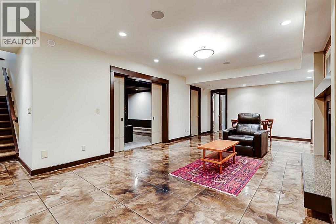
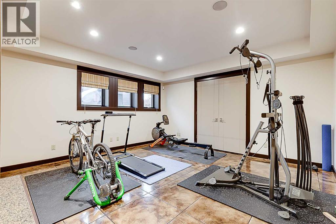
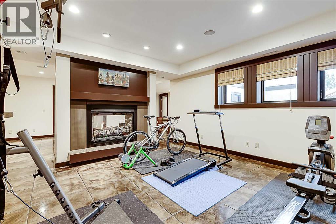
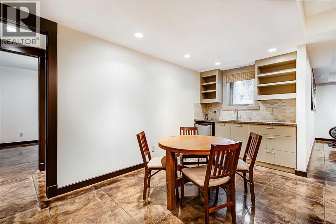
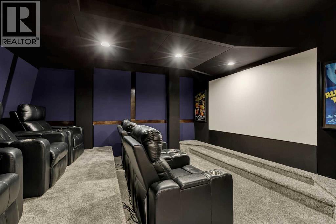
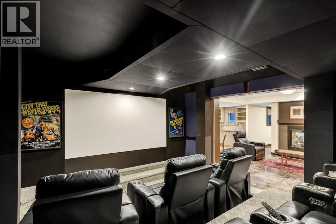
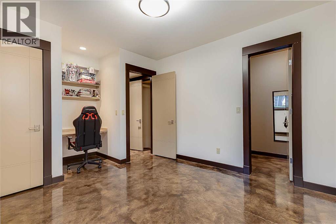
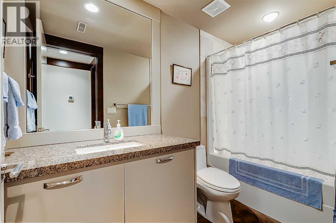
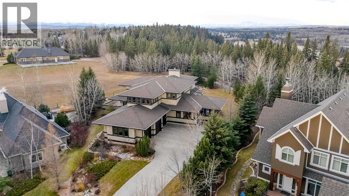
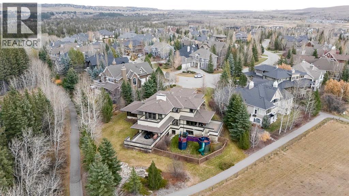
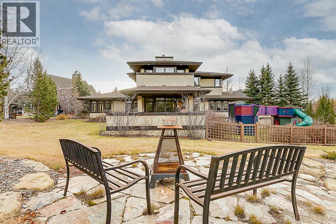
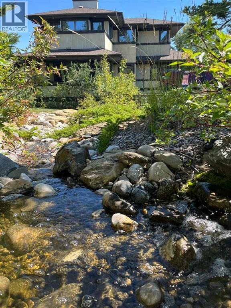
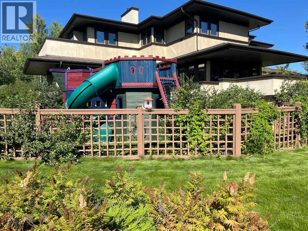
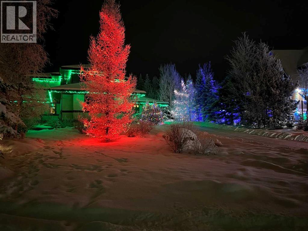
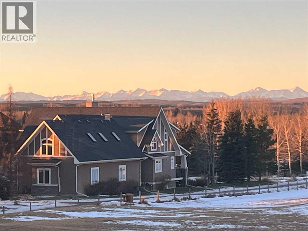
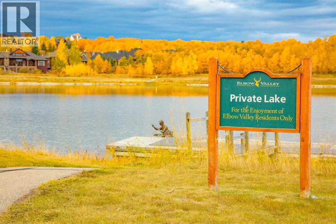
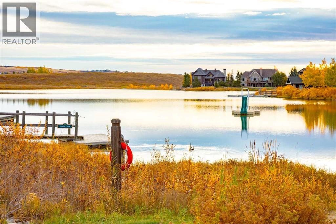
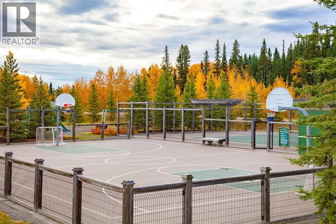
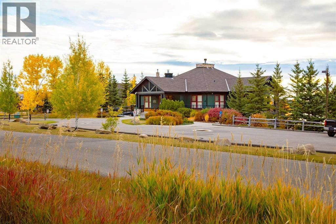
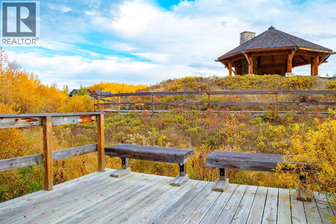
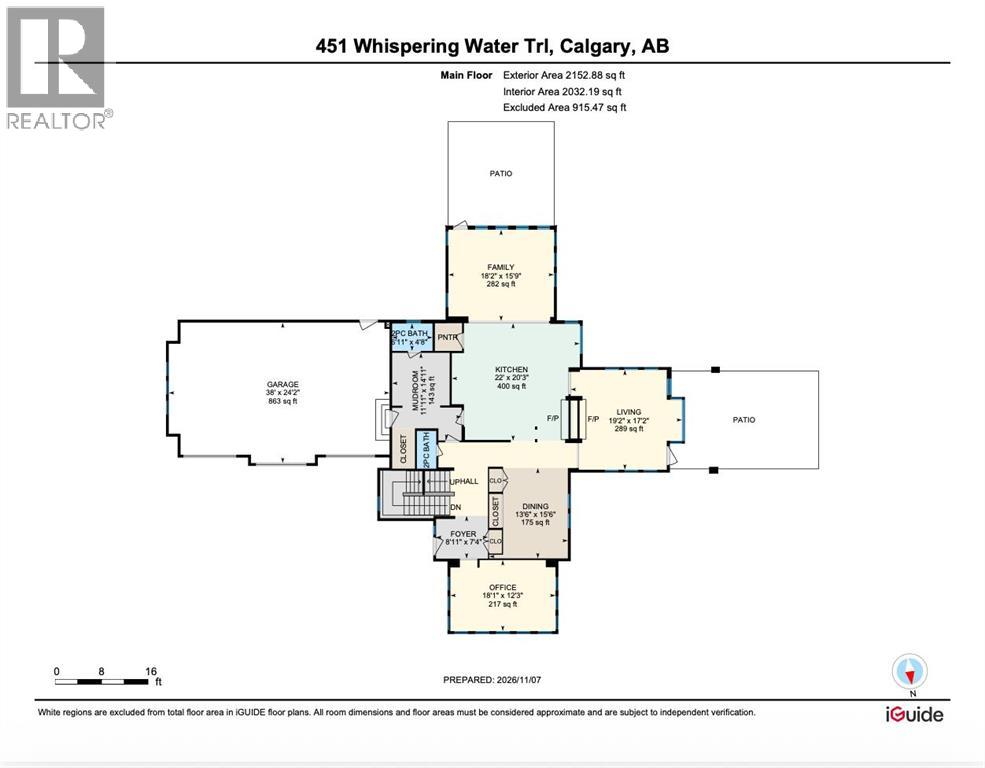
Welcome to a remarkable Elbow Valley home where timeless architectural inspiration meets the beauty of nature. Situated on an expansive pie-shaped lot, this distinctive home offers an exceptional blend of space, warmth & sophisticated living. Inspired by Frank Lloyd Wright's architectural philosophy, this home embraces its surroundings with abundant windows, natural light & a seamless connection between indoor & outdoor spaces. Soaring ceilings, generous principal rooms, rich Brazilian hardwood, slate & wood accents create warmth, character & timeless appeal. At the heart of the home, the spacious kitchen is designed for gathering & entertaining, featuring an oversized island, extensive workspace, abundant pull-out storage & high-end stainless-steel appliances. Imagine hosting family & friends as they gather around the island enjoying food, wine & sharing stories over the years. Surrounding the kitchen are inviting living areas that offer flexibility for everyday relaxation & entertaining, with a double-sided fireplace adding warmth, ambiance & anchors the rooms together. Both living spaces open onto separate patios for effortless indoor/outdoor living. A conveniently located dining room makes formal entertaining welcoming & inviting. The private home office is surrounded by three walls of expansive windows & features extensive built-in cabinetry & shelving, creating an inspiring work-from-home environment. There is also an oversized custom mudroom with built-in storage, two powder rooms (one cleverly hidden) & a dog wash station that adds thoughtful convenience for your furry family members. Completing this level is an oversized attached heated triple garage. Upstairs, a spacious bonus room offers endless possibilities for family enjoyment. The dedicated laundry room includes a sink, countertop, hanging area & additional storage. The beautiful primary retreat features a custom closet & luxurious five-piece ensuite with steam shower, Japanese soaker tub & double va nity. Two additional generously sized bedrooms share a four-piece Jack & Jill bathroom. The fully developed lower-level features heated floors, a dedicated theatre room with 13.2 surround sound, wet bar, games & fitness areas, fourth bedroom, four-piece bathroom & another beautiful double-sided fireplace. An oversized storage area offers excellent potential for additional living space if desired. Outside, beautifully landscaped & irrigated grounds provide privacy, expansive outdoor space & a custom-built play structure sure to delight the kids. This location offers a wonderful sense of privacy & room to enjoy the best of residential country living. Located in sought-after Elbow Valley, residents enjoy exceptional amenities including extensive pathways, ponds, tennis & pickleball courts, playgrounds, a clubhouse & easy access to Elbow Valley Golf Course. Just minutes from Calgary, this special property celebrates nature, space & timeless design, offering a lifestyle beyond the ordinary. (id:68008)
Property summary
- Property type
- Single Family
- Building type
- House
- Neighbourhood
- Elbow Valley
- Postal code
- T3Z3V1
- Year built
- 2007
- Living area
- 3,944 sq ft
- Lot size
- 0.47 acres
- Ownership / common interest
- Freehold
Bedrooms & bathrooms
- Bedrooms
- 4
- Above grade
- 3
- Below grade
- 1
- Bathrooms
- 5
- Partial bathrooms
- 2
Heating & cooling
- Heating
- Forced air, In Floor Heating
- Cooling
- Central air conditioning
Building & parking
- Stories
- 2
- Basement
- Finished, Full
- Foundation
- Poured Concrete
- Roof
- Construction
- Wood frame
- Parking
- Attached Garage
- Parking spaces
- 6
Appliances & services
- Appliances
- Washer, Refrigerator, Gas stove(s), Dishwasher, Dryer, Microwave, Hood Fan, Window Coverings, Garage door opener
- Zoning description
- DC-13
Location
Listed by Century 21 Bamber Realty LTD.. Information is believed reliable but should be independently verified. Measurements and availability may change.
Last updated · Last checked
451 Whispering Water Trail
Elbow Valley · Rural Rocky View County · Alberta
Asking price: 2,175,000 CAD
MLS® A2357532
Welcome to a remarkable Elbow Valley home where timeless architectural inspiration meets the beauty of nature. Situated on an expansive pie-shaped lot, this distinctive home offers an exceptional blend of space, warmth & sophisticated living. Inspired by Frank Lloyd Wright's architectural philosophy, this home embraces its surroundings with abundant windows, natural light & a seamless connection between indoor & outdoor spaces. Soaring ceilings, generous principal rooms, rich Brazilian hardwood, slate & wood accents create warmth, character & timeless appeal. At the heart of the home, the spacious kitchen is designed for gathering & entertaining, featuring an oversized island, extensive workspace, abundant pull-out storage & high-end stainless-steel appliances. Imagine hosting family & friends as they gather around the island enjoying food, wine & sharing stories over the years. Surrounding the kitchen are inviting living areas that offer flexibility for everyday relaxation & entertaining, with a double-sided fireplace adding warmth, ambiance & anchors the rooms together. Both living spaces open onto separate patios for effortless indoor/outdoor living. A conveniently located dining room makes formal entertaining welcoming & inviting. The private home office is surrounded by three walls of expansive windows & features extensive built-in cabinetry & shelving, creating an inspiring work-from-home environment. There is also an oversized custom mudroom with built-in storage, two powder rooms (one cleverly hidden) & a dog wash station that adds thoughtful convenience for your furry family members. Completing this level is an oversized attached heated triple garage. Upstairs, a spacious bonus room offers endless possibilities for family enjoyment. The dedicated laundry room includes a sink, countertop, hanging area & additional storage. The beautiful primary retreat features a custom closet & luxurious five-piece ensuite with steam shower, Japanese soaker tub & double va nity. Two additional generously sized bedrooms share a four-piece Jack & Jill bathroom. The fully developed lower-level features heated floors, a dedicated theatre room with 13.2 surround sound, wet bar, games & fitness areas, fourth bedroom, four-piece bathroom & another beautiful double-sided fireplace. An oversized storage area offers excellent potential for additional living space if desired. Outside, beautifully landscaped & irrigated grounds provide privacy, expansive outdoor space & a custom-built play structure sure to delight the kids. This location offers a wonderful sense of privacy & room to enjoy the best of residential country living. Located in sought-after Elbow Valley, residents enjoy exceptional amenities including extensive pathways, ponds, tennis & pickleball courts, playgrounds, a clubhouse & easy access to Elbow Valley Golf Course. Just minutes from Calgary, this special property celebrates nature, space & timeless design, offering a lifestyle beyond the ordinary. (id:68008)
- Property type
- Single Family
- Building type
- House
- Year built
- 2007
- Parking spaces
- 6
- Neighbourhood
- Elbow Valley
- Postal code
- T3Z3V1
- Living area
- 3,944 sq ft
- Lot size
- 0.47 acres
- Ownership / common interest
- Freehold
- Heating
- Forced air, In Floor Heating
- Cooling
- Central air conditioning
- Parking
- Attached Garage
Listed by Century 21 Bamber Realty LTD.. Information is believed reliable but should be independently verified. Measurements and availability may change.
AlbertaSell · eXp Realty · info@albertasell.com
https://www.albertasell.com/listing/30519807
MLS® and REALTOR® are trademarks of CREA.