Asking price: 475,000 CAD
308, 135 Belmont Passage SW
Belmont · Calgary · Alberta
MLS® A2358734 · Active · Single Family
Property photographs
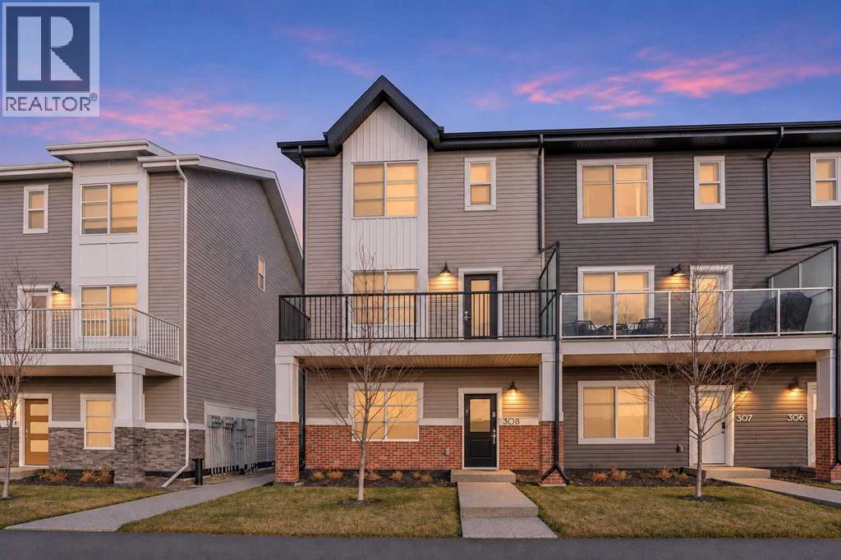
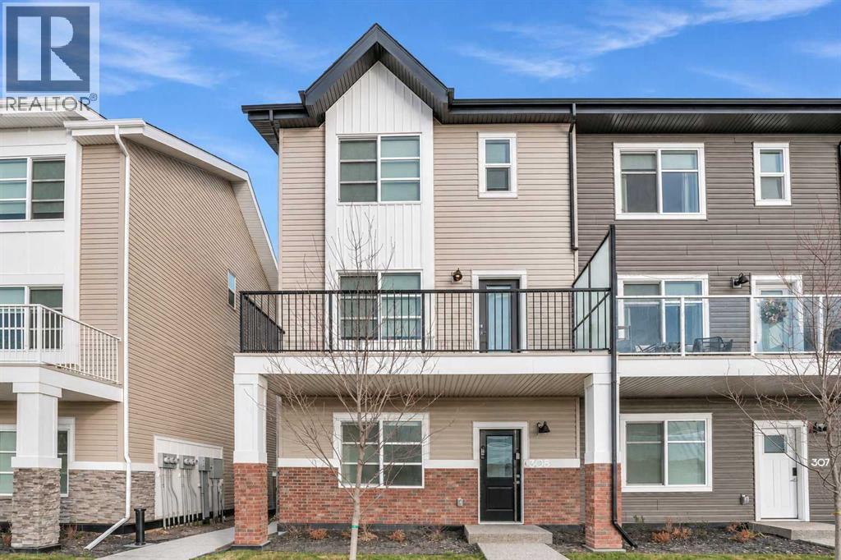
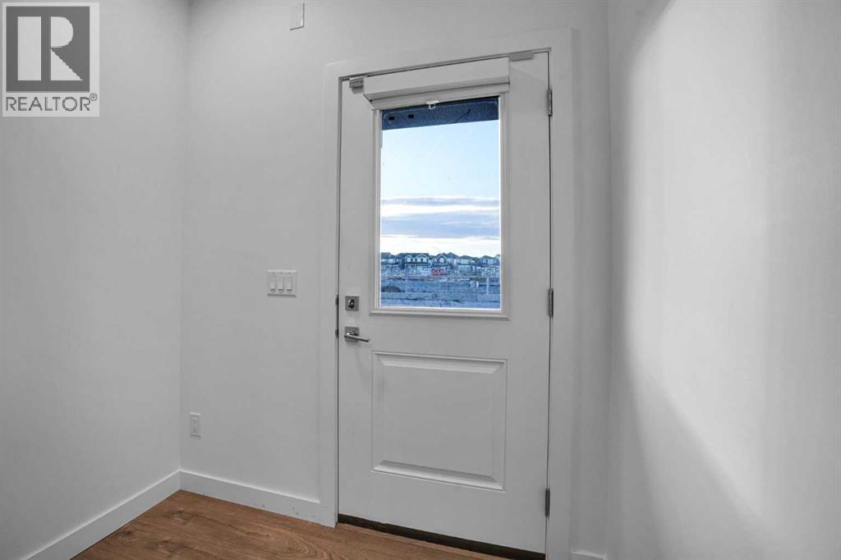
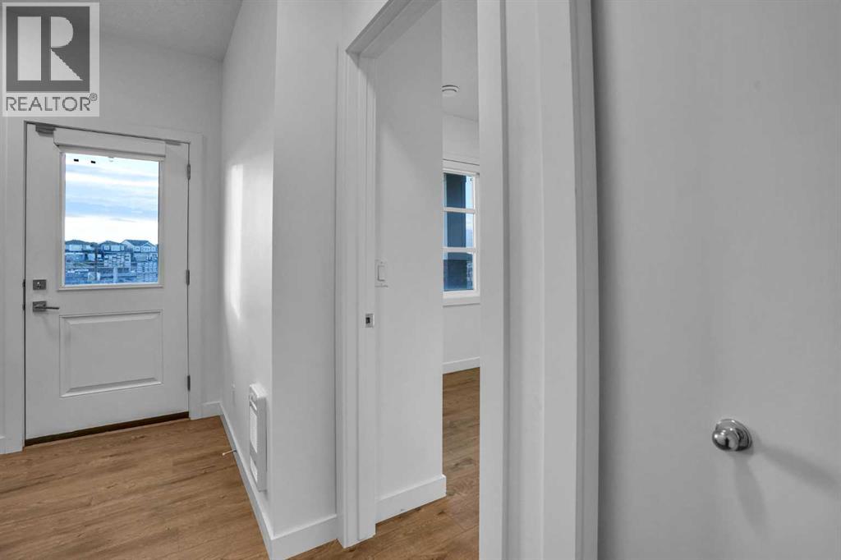
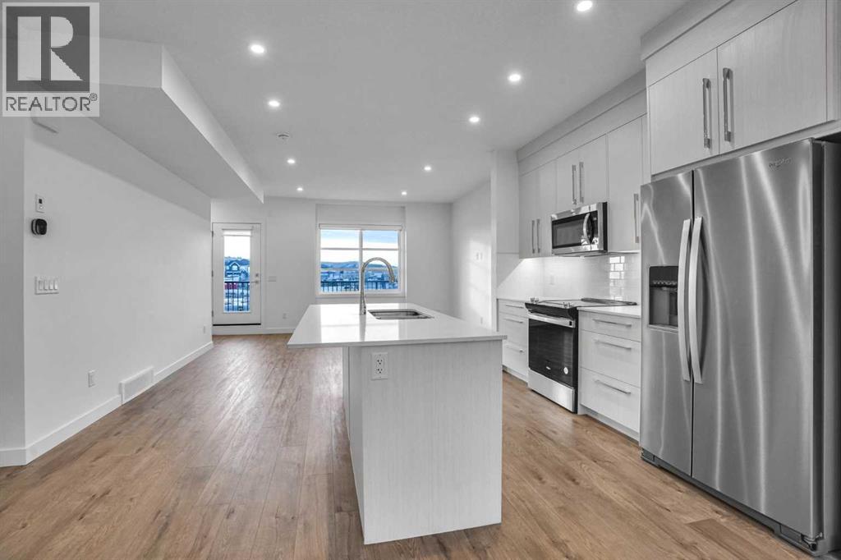
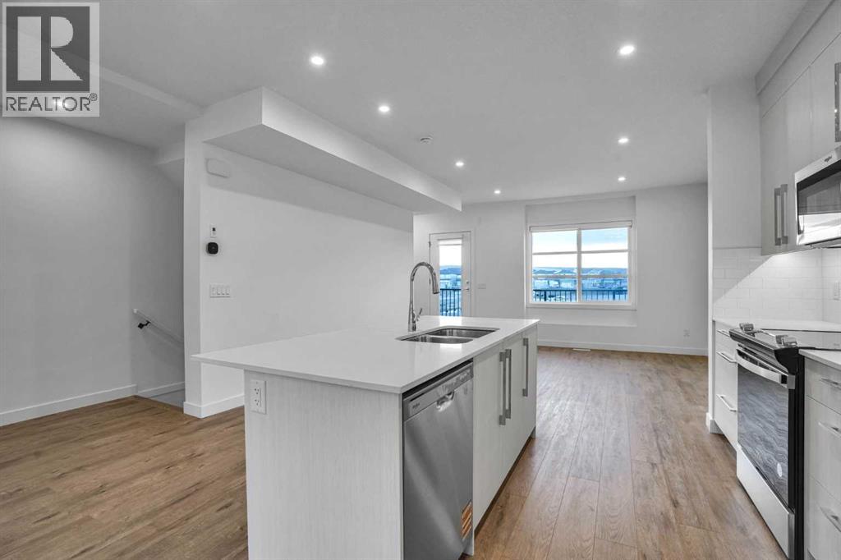
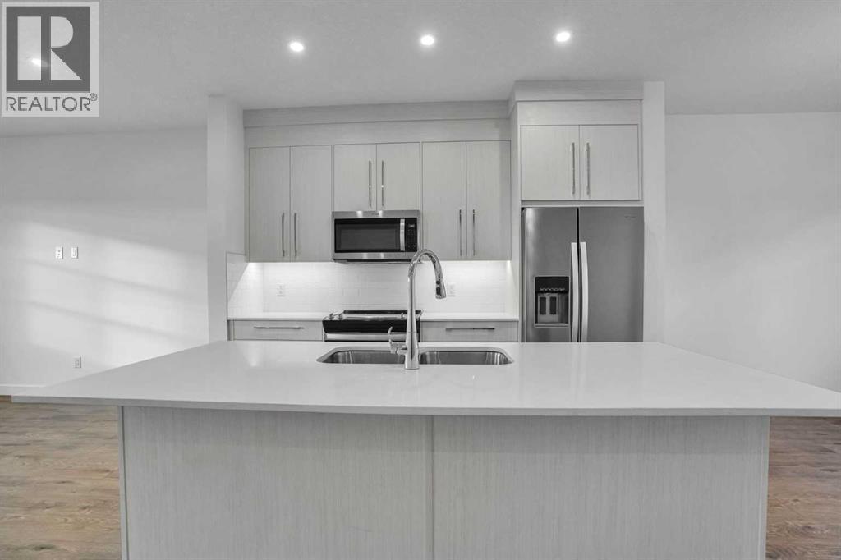
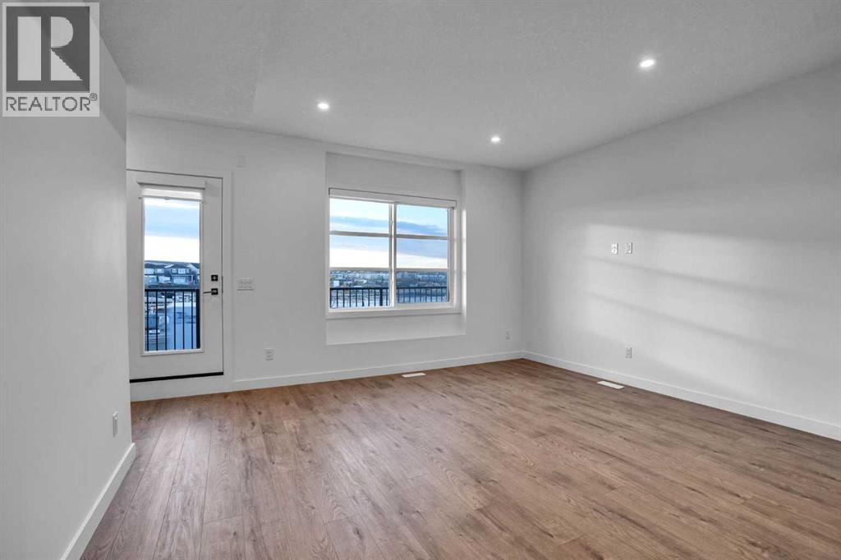
Listing at a glance
308, 135 Belmont Passage SW, Calgary. Single Family. MLS® A2358734. Asking price: 475,000 CAD
- Asking price
- 475,000 CAD
- Property category
- Single Family
- Property type
- Single Family
- Building type
- Row / Townhouse
- MLS®
- A2358734
- Bedrooms
- 4
- Bathrooms
- 3
- Partial bathrooms
- 1
- Listed living area
- 1,678 sq ft
- Listed lot area
- 947 square meters
- Year built
- 2023
- Parking spaces
- 2
- Parking features
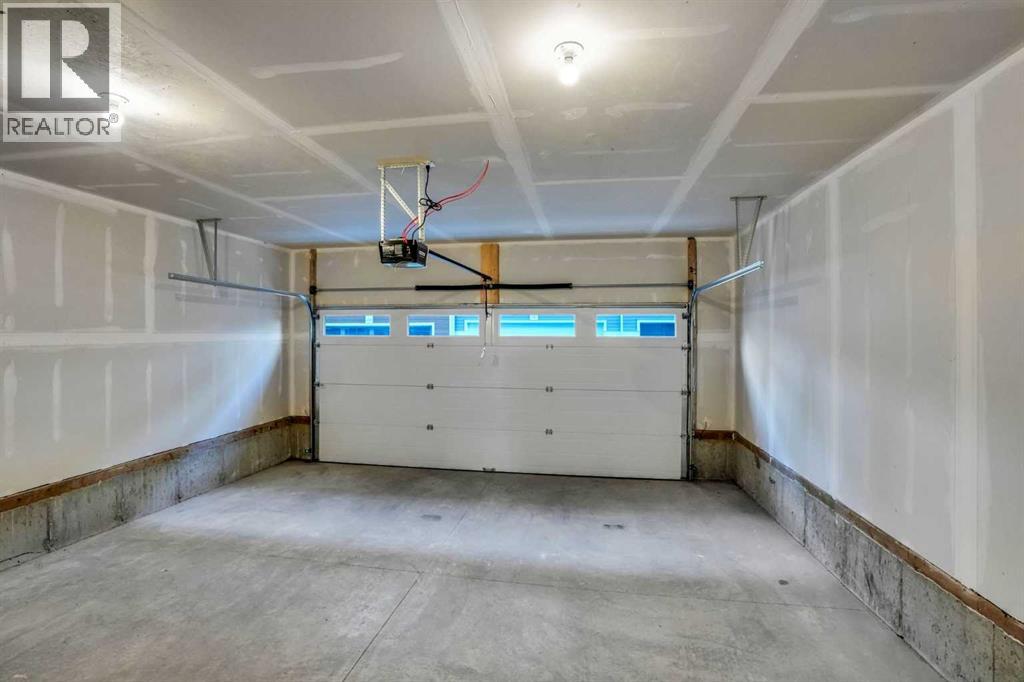
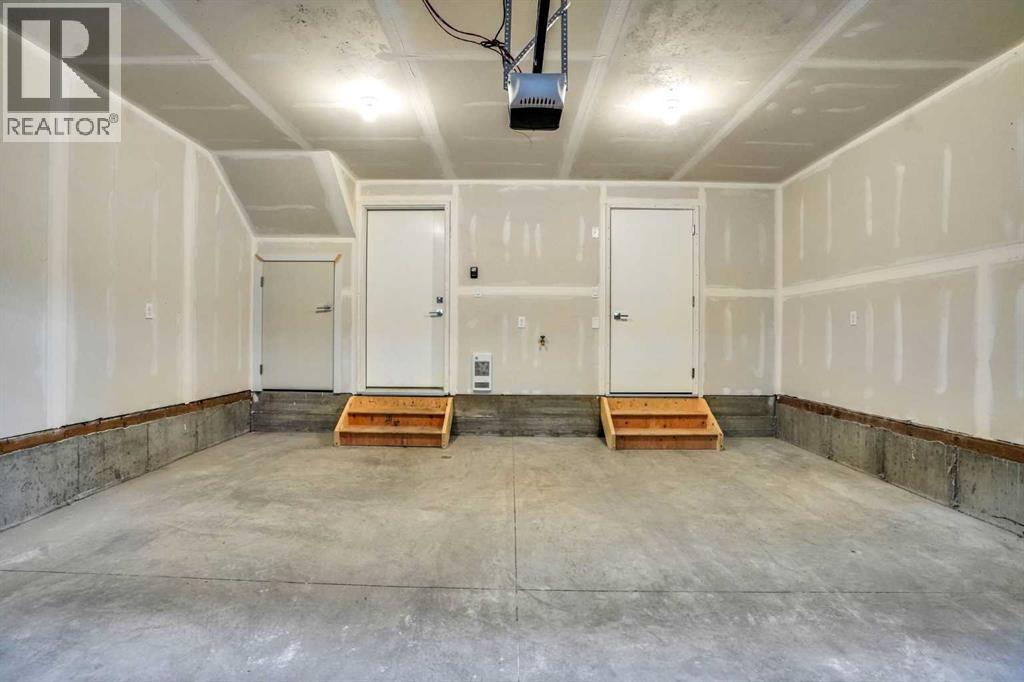
- Attached Garage
- Basement
- None
About this property
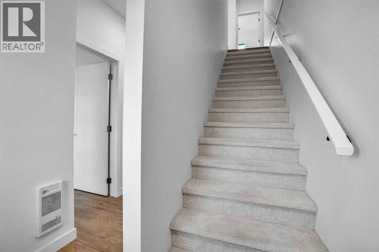
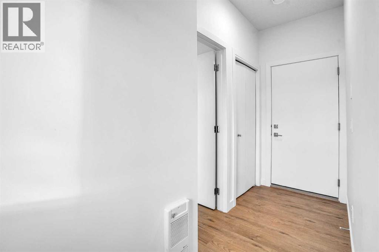
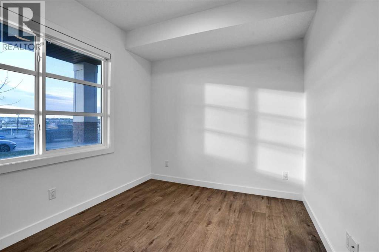
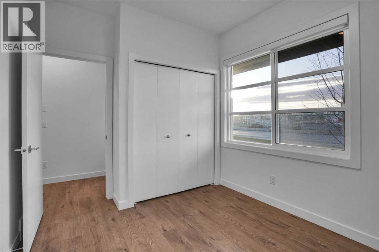
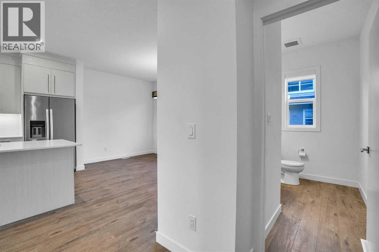
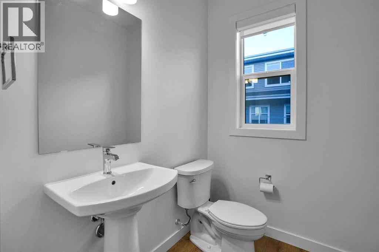
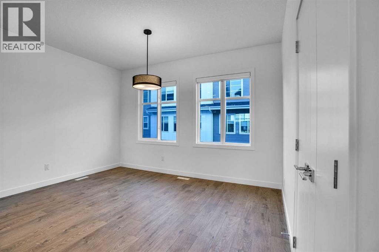
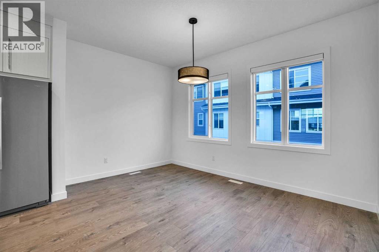
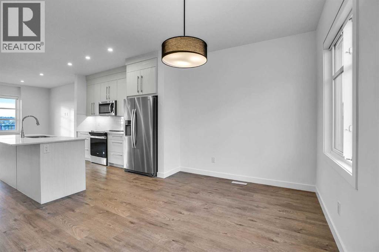
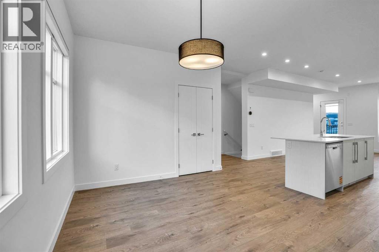
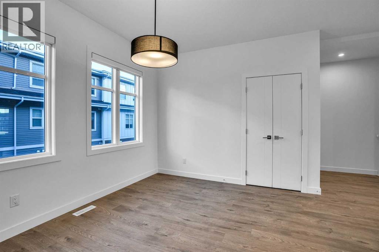
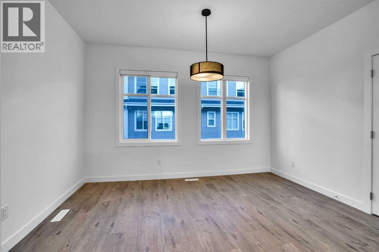
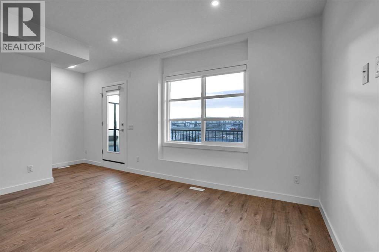
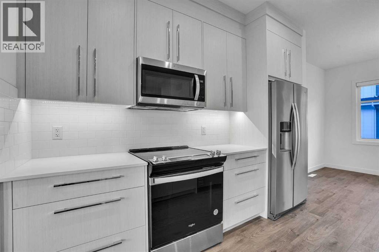
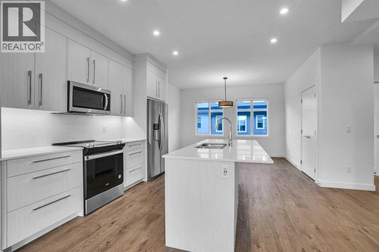
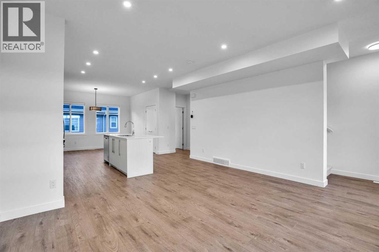
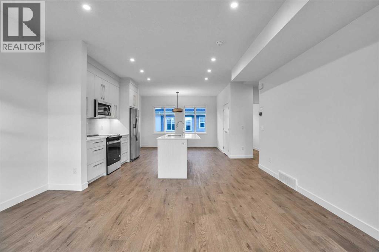
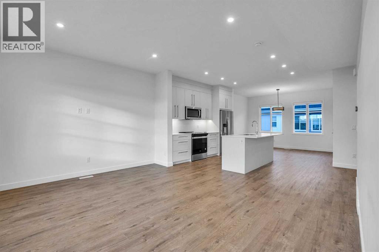
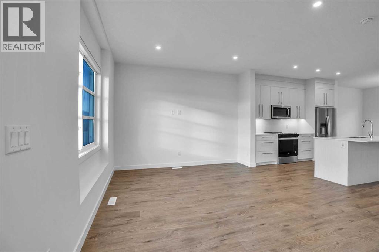
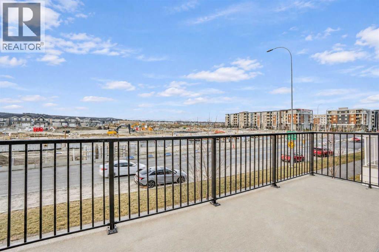
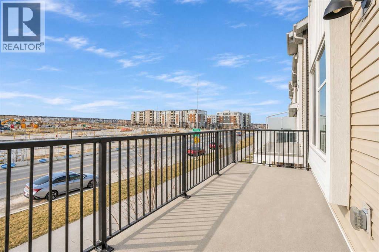
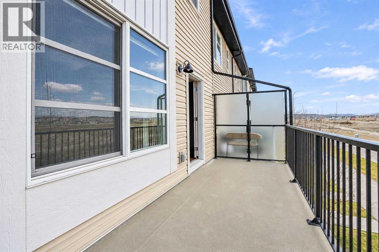
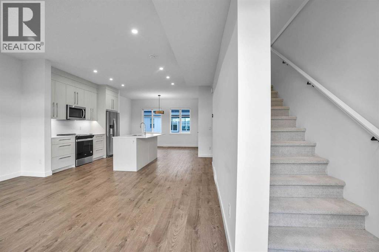
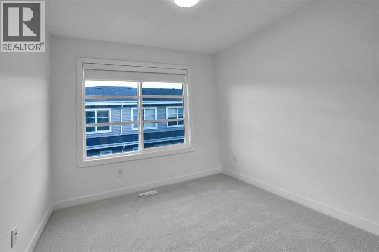
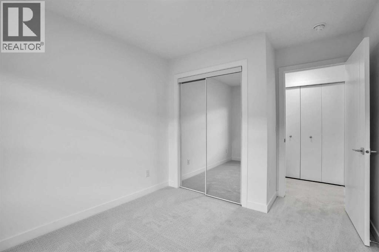
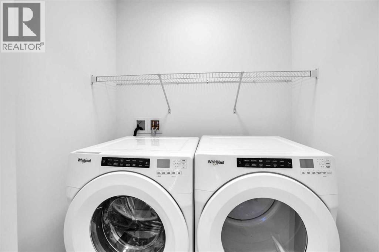
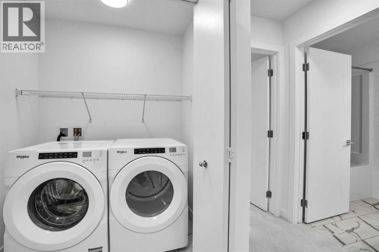
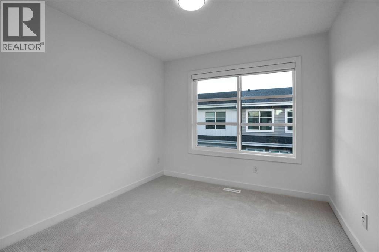
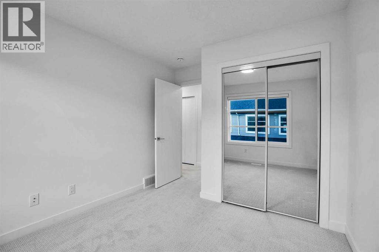
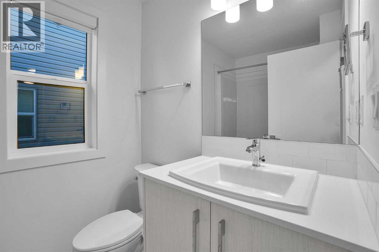
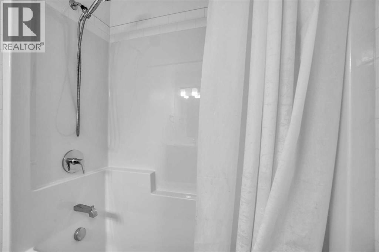
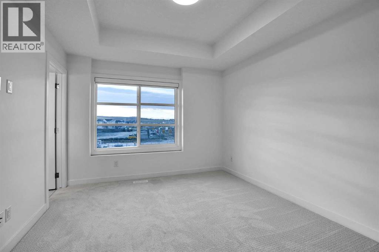
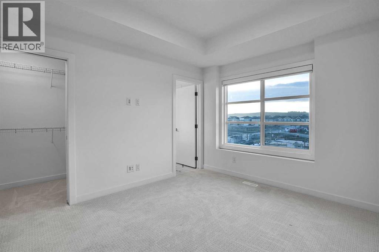
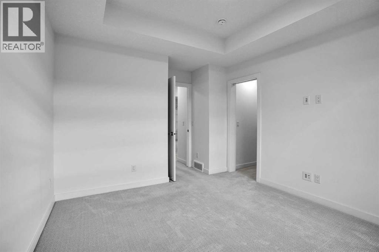
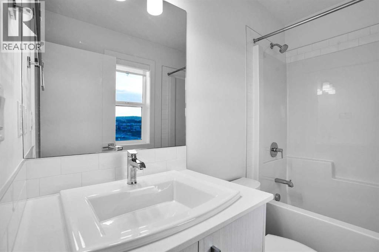
Welcome to #308, 135 Belmont Passage SW! Built by renowned Truman Homes, this beautifully designed three-storey townhome offers modern elegance, quality craftsmanship, and functional living in Calgary’s desirable Belmont community. Featuring 4 bedrooms, 2.5 bathrooms, and a heated double attached garage, this home combines style and convenience. The ground level offers a spacious entrance and a versatile fourth bedroom, ideal for a home office or guest room. The bright, open-concept main floor showcases high ceilings, large windows, luxury vinyl plank flooring, and contemporary finishes. The stylish kitchen features quartz countertops, stainless steel appliances, a large island, full-height cabinetry, and a spacious pantry. Enjoy a dedicated dining area, convenient powder room, and private balcony. Upstairs, the primary suite features a walk-in closet and private ensuite, complemented by two additional bedrooms, a full bathroom, and upper-level laundry. Ideally located near parks, schools, shopping, and walking pathways, with easy access to Stoney Trail and Macleod Trail. An exceptional opportunity to enjoy modern living in Southwest Calgary! (id:68008)
Property summary
- Property type
- Single Family
- Building type
- Row / Townhouse
- Neighbourhood
- Belmont
- Postal code
- T2X5X4
- Year built
- 2023
- Living area
- 1,678 sq ft
- Lot size
- 947 square meters
- Ownership / common interest
- Freehold
Bedrooms & bathrooms
- Bedrooms
- 4
- Above grade
- 4
- Below grade
- 0
- Bathrooms
- 3
- Partial bathrooms
- 1
Heating & cooling
- Heating
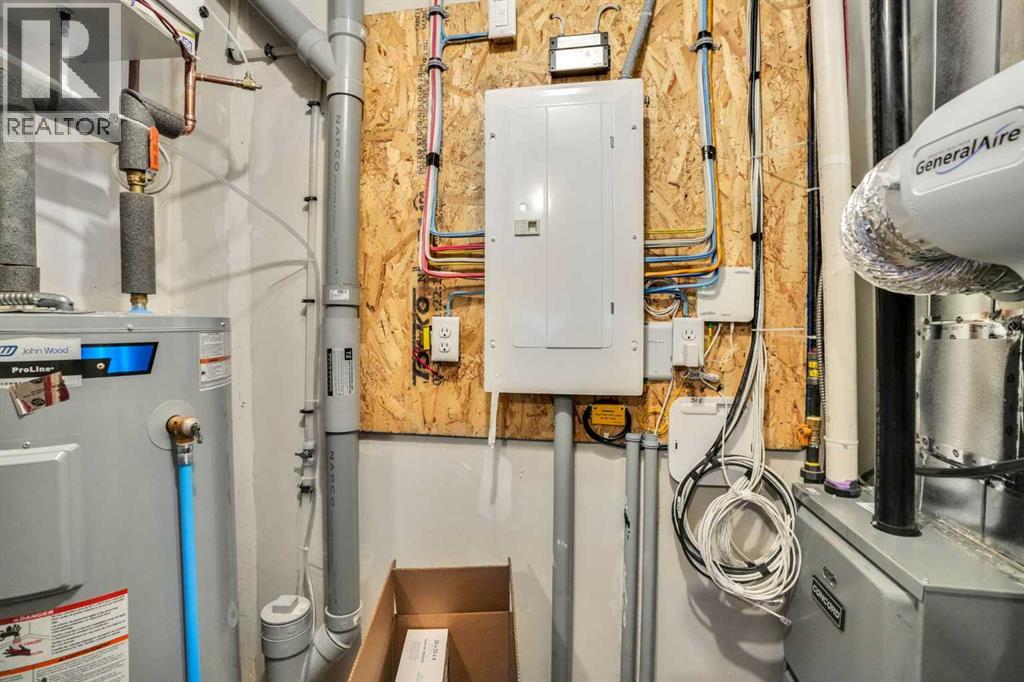
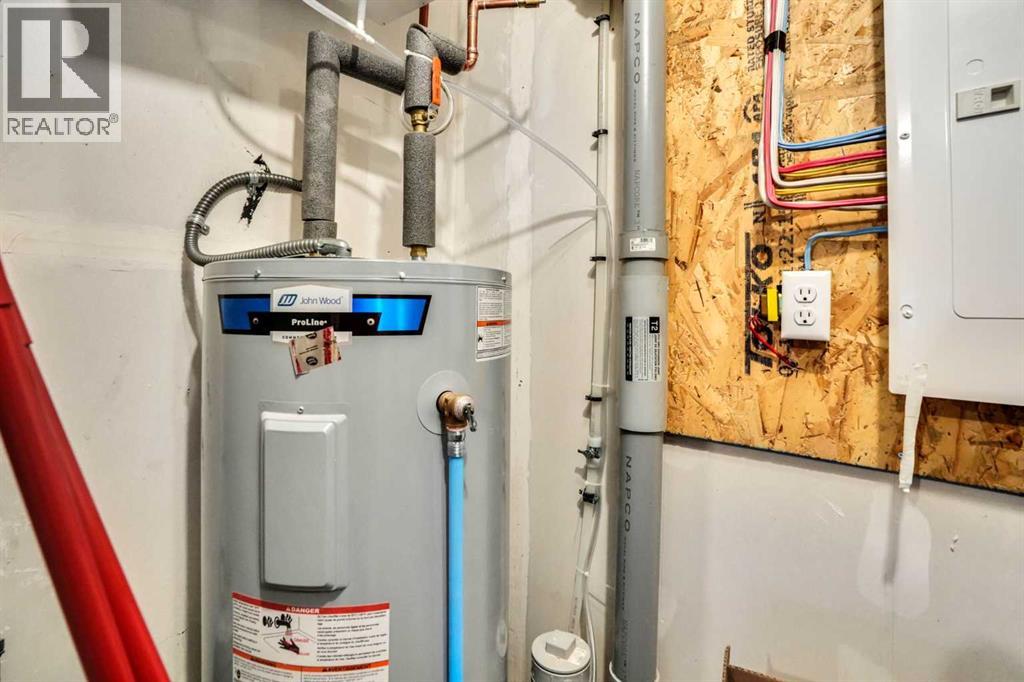
- Forced air, Natural gas
- Cooling
- None
Building & parking
- Stories
- 3
- Basement
- None
- Foundation
- Poured Concrete
- Roof
- Construction
- Poured concrete, Wood frame
- Parking
- Attached Garage
- Parking spaces
- 2
Appliances & services
- Appliances
- Washer, Refrigerator, Dishwasher, Stove, Dryer, Microwave Range Hood Combo, Humidifier, Window Coverings
- Zoning description
- M-G
Location
Listed by Real Estate Professionals Inc.. Information is believed reliable but should be independently verified. Measurements and availability may change.
Last updated · Last checked
308, 135 Belmont Passage SW
Belmont · Calgary · Alberta
Asking price: 475,000 CAD
MLS® A2358734
Welcome to #308, 135 Belmont Passage SW! Built by renowned Truman Homes, this beautifully designed three-storey townhome offers modern elegance, quality craftsmanship, and functional living in Calgary’s desirable Belmont community. Featuring 4 bedrooms, 2.5 bathrooms, and a heated double attached garage, this home combines style and convenience. The ground level offers a spacious entrance and a versatile fourth bedroom, ideal for a home office or guest room. The bright, open-concept main floor showcases high ceilings, large windows, luxury vinyl plank flooring, and contemporary finishes. The stylish kitchen features quartz countertops, stainless steel appliances, a large island, full-height cabinetry, and a spacious pantry. Enjoy a dedicated dining area, convenient powder room, and private balcony. Upstairs, the primary suite features a walk-in closet and private ensuite, complemented by two additional bedrooms, a full bathroom, and upper-level laundry. Ideally located near parks, schools, shopping, and walking pathways, with easy access to Stoney Trail and Macleod Trail. An exceptional opportunity to enjoy modern living in Southwest Calgary! (id:68008)
- Property type
- Single Family
- Building type
- Row / Townhouse
- Year built
- 2023
- Parking spaces
- 2
- Neighbourhood
- Belmont
- Postal code
- T2X5X4
- Living area
- 1,678 sq ft
- Lot size
- 947 square meters
- Ownership / common interest
- Freehold
- Heating
- Forced air, Natural gas
- Cooling
- None
- Parking
- Attached Garage
Listed by Real Estate Professionals Inc.. Information is believed reliable but should be independently verified. Measurements and availability may change.
AlbertaSell · eXp Realty · info@albertasell.com
https://www.albertasell.com/listing/30519541
MLS® and REALTOR® are trademarks of CREA.