Asking price: 649,000 CAD
9582 219A ST NW
Edmonton · Alberta
MLS® E4516711 · Active · Single Family
Property photographs
Listing at a glance
9582 219A ST NW, Edmonton. Single Family. MLS® E4516711. Asking price: 649,000 CAD
- Asking price
- 649,000 CAD
- Property category
- Single Family
- Property type
- Single Family
- Building type
- House
- MLS®
- E4516711
- Bedrooms
- 4
- Bathrooms
- 4
- Partial bathrooms
- 1
- Listed living area
- 2,041 sq ft
- Listed lot area
- 521.46 square meters
- Year built
- 2010
- Parking spaces
- 4
- Parking features
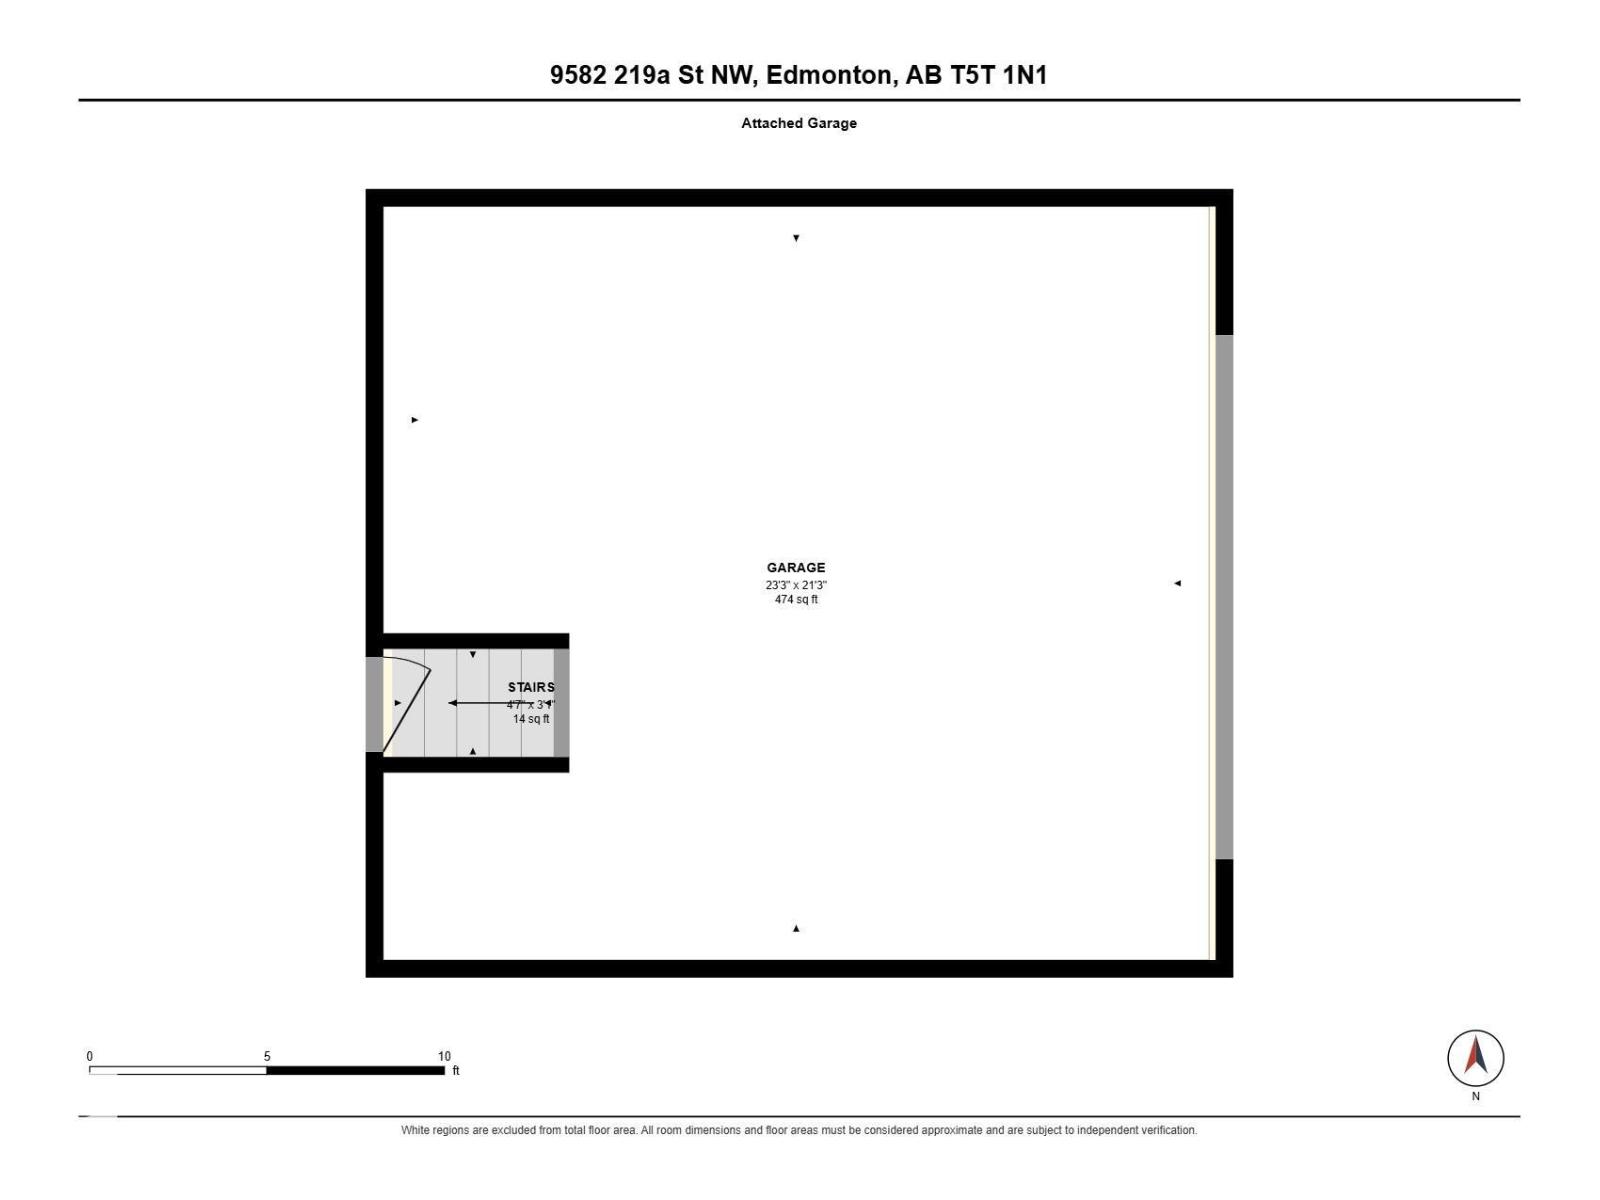
- Attached Garage
- Basement
- Finished, Full
About this property
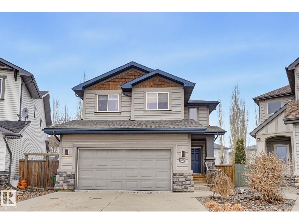
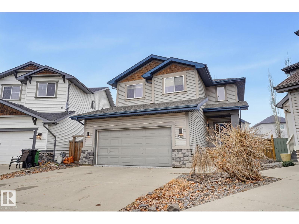
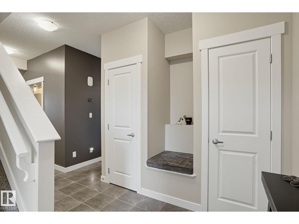
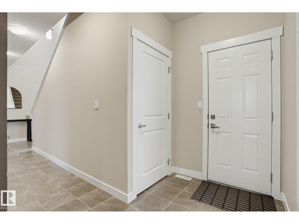
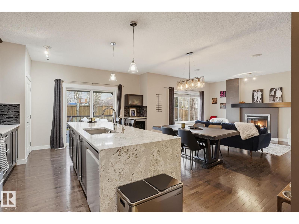
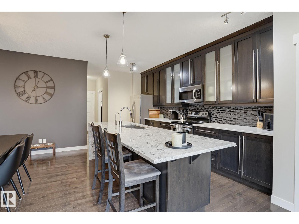
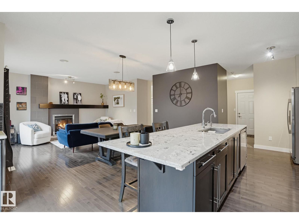
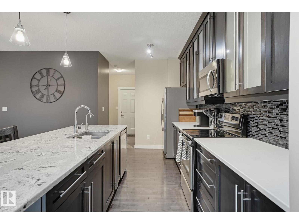
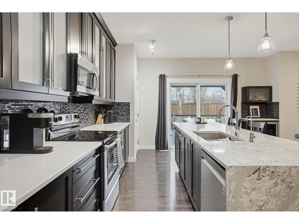
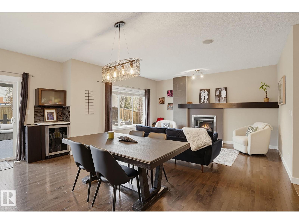
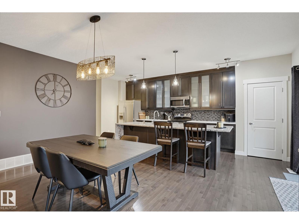
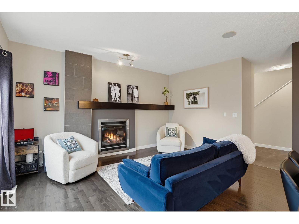
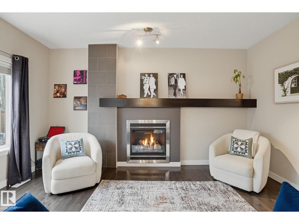
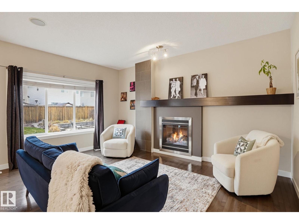
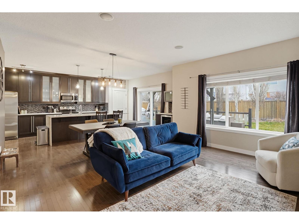
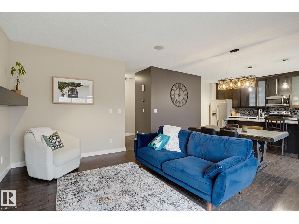
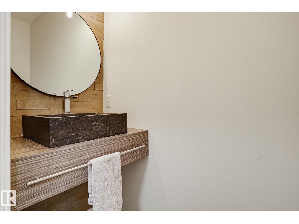
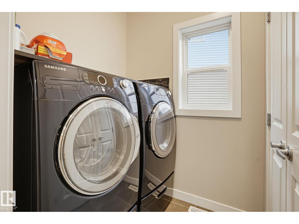
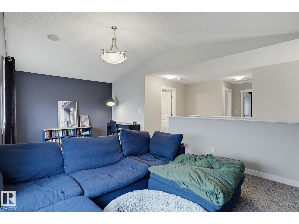
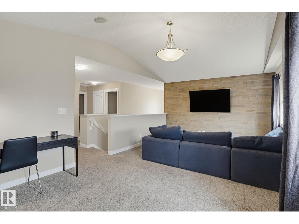
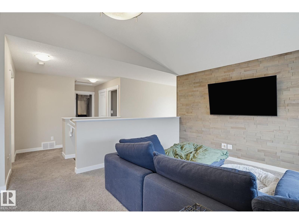
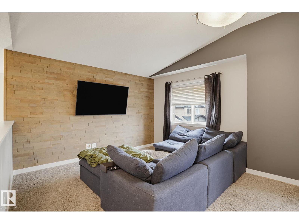
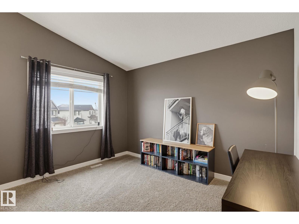
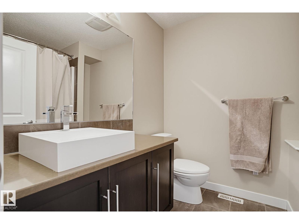
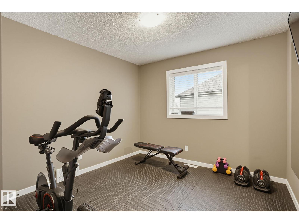
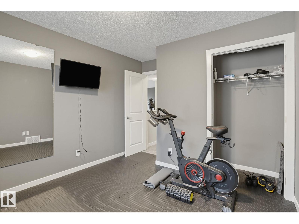
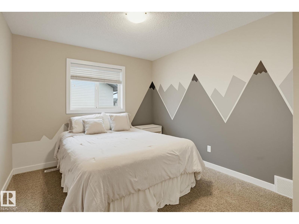
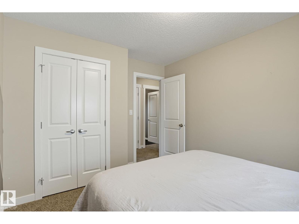
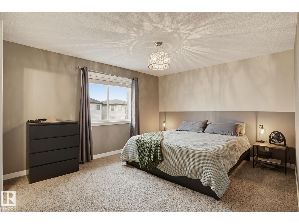
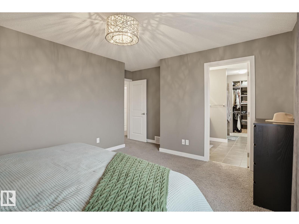
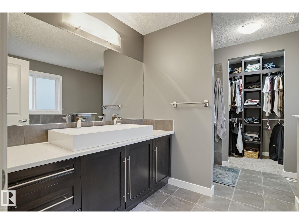
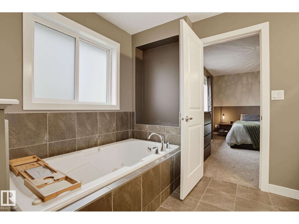
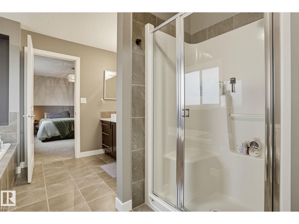
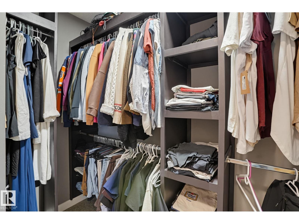
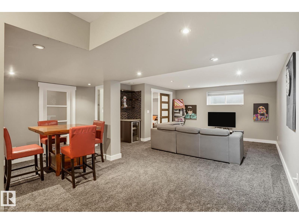
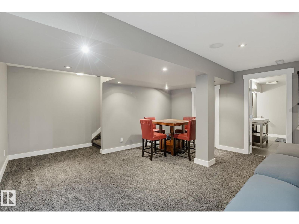
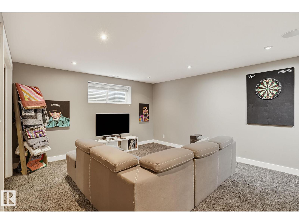
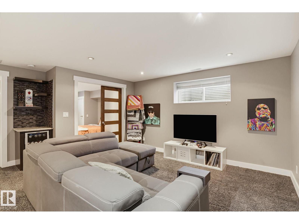
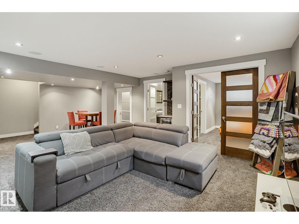
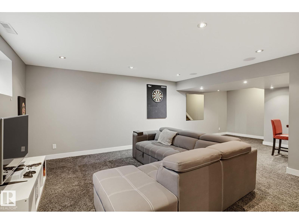
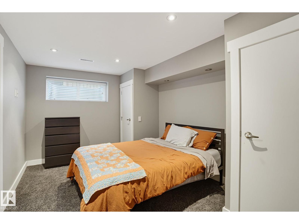
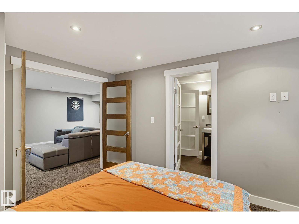
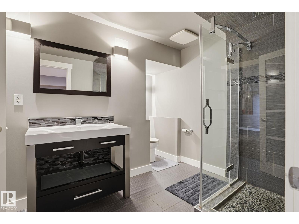
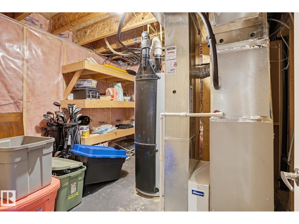
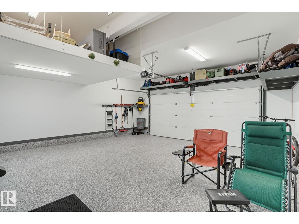
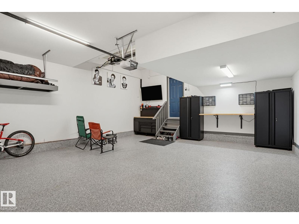
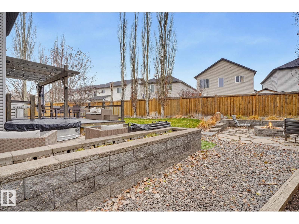
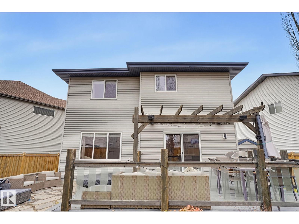
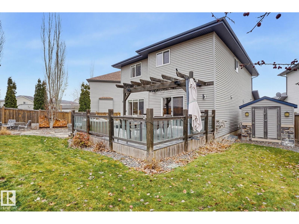
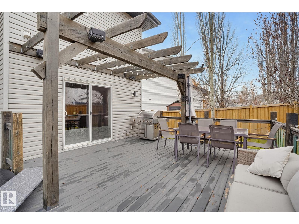
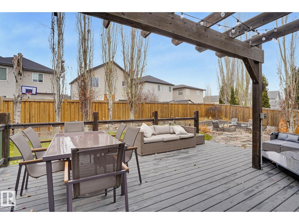
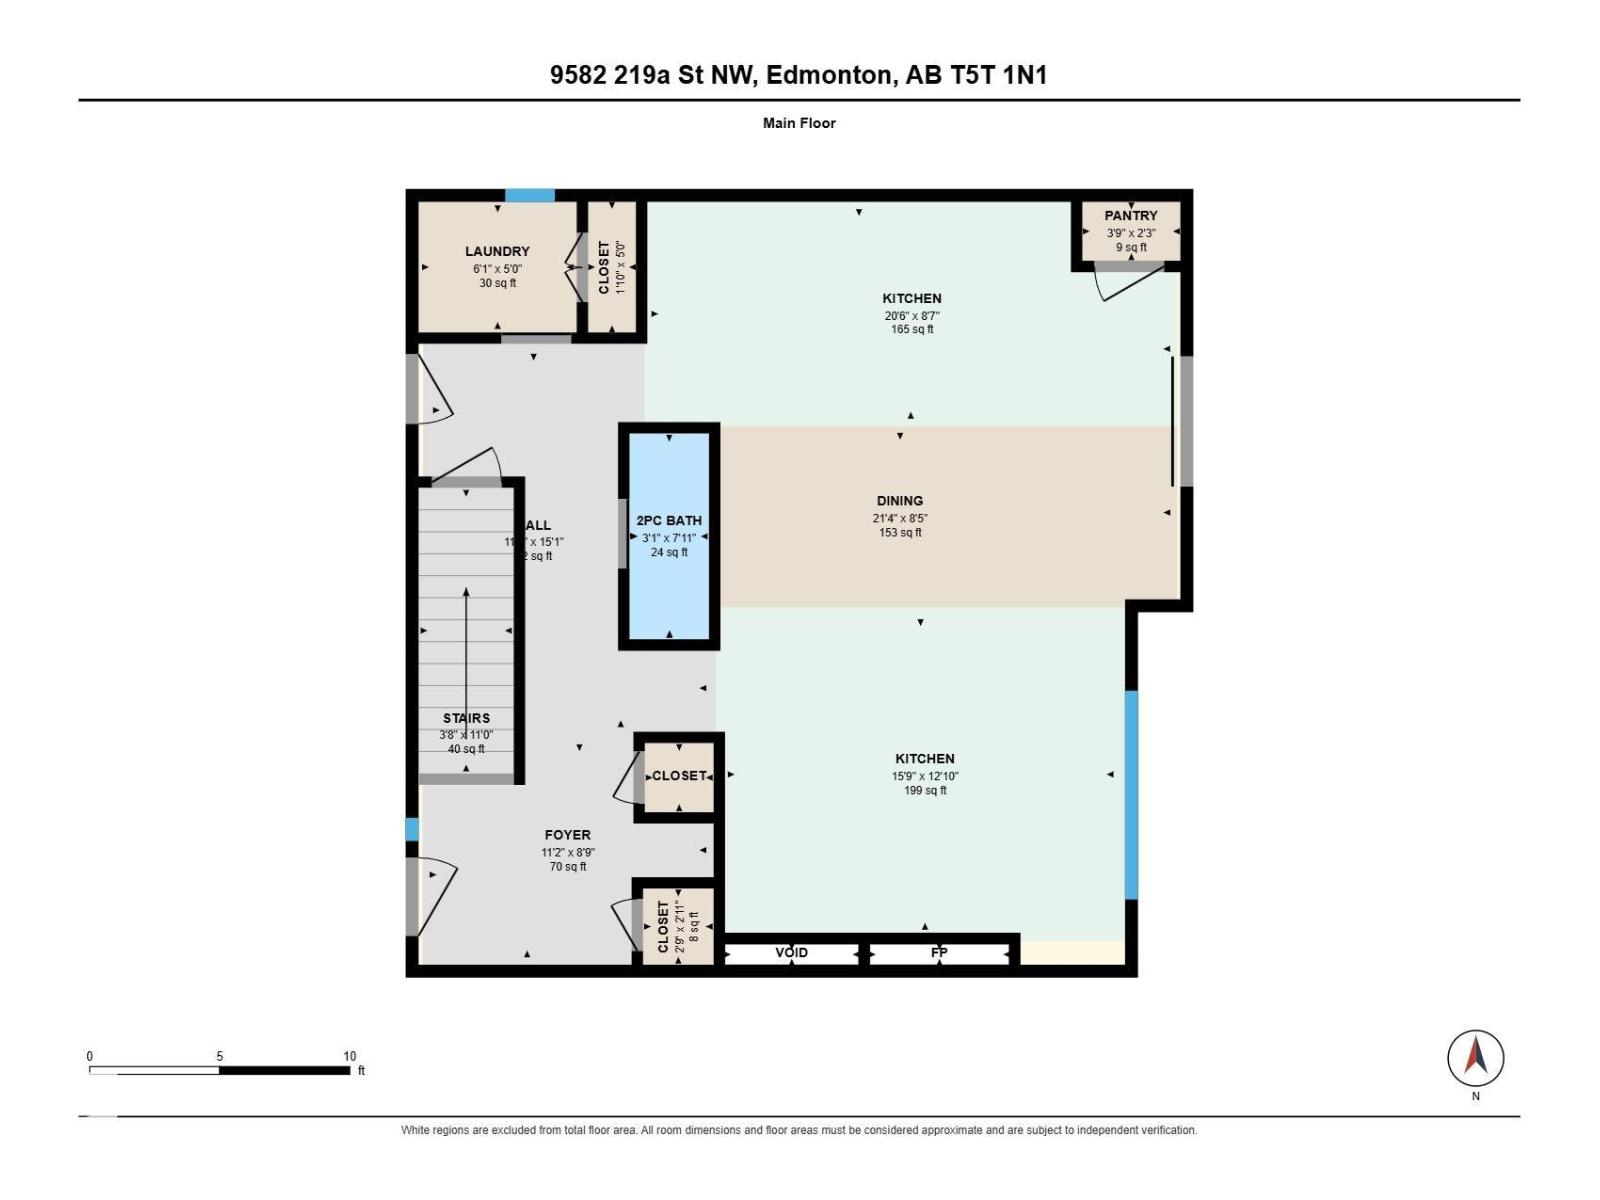
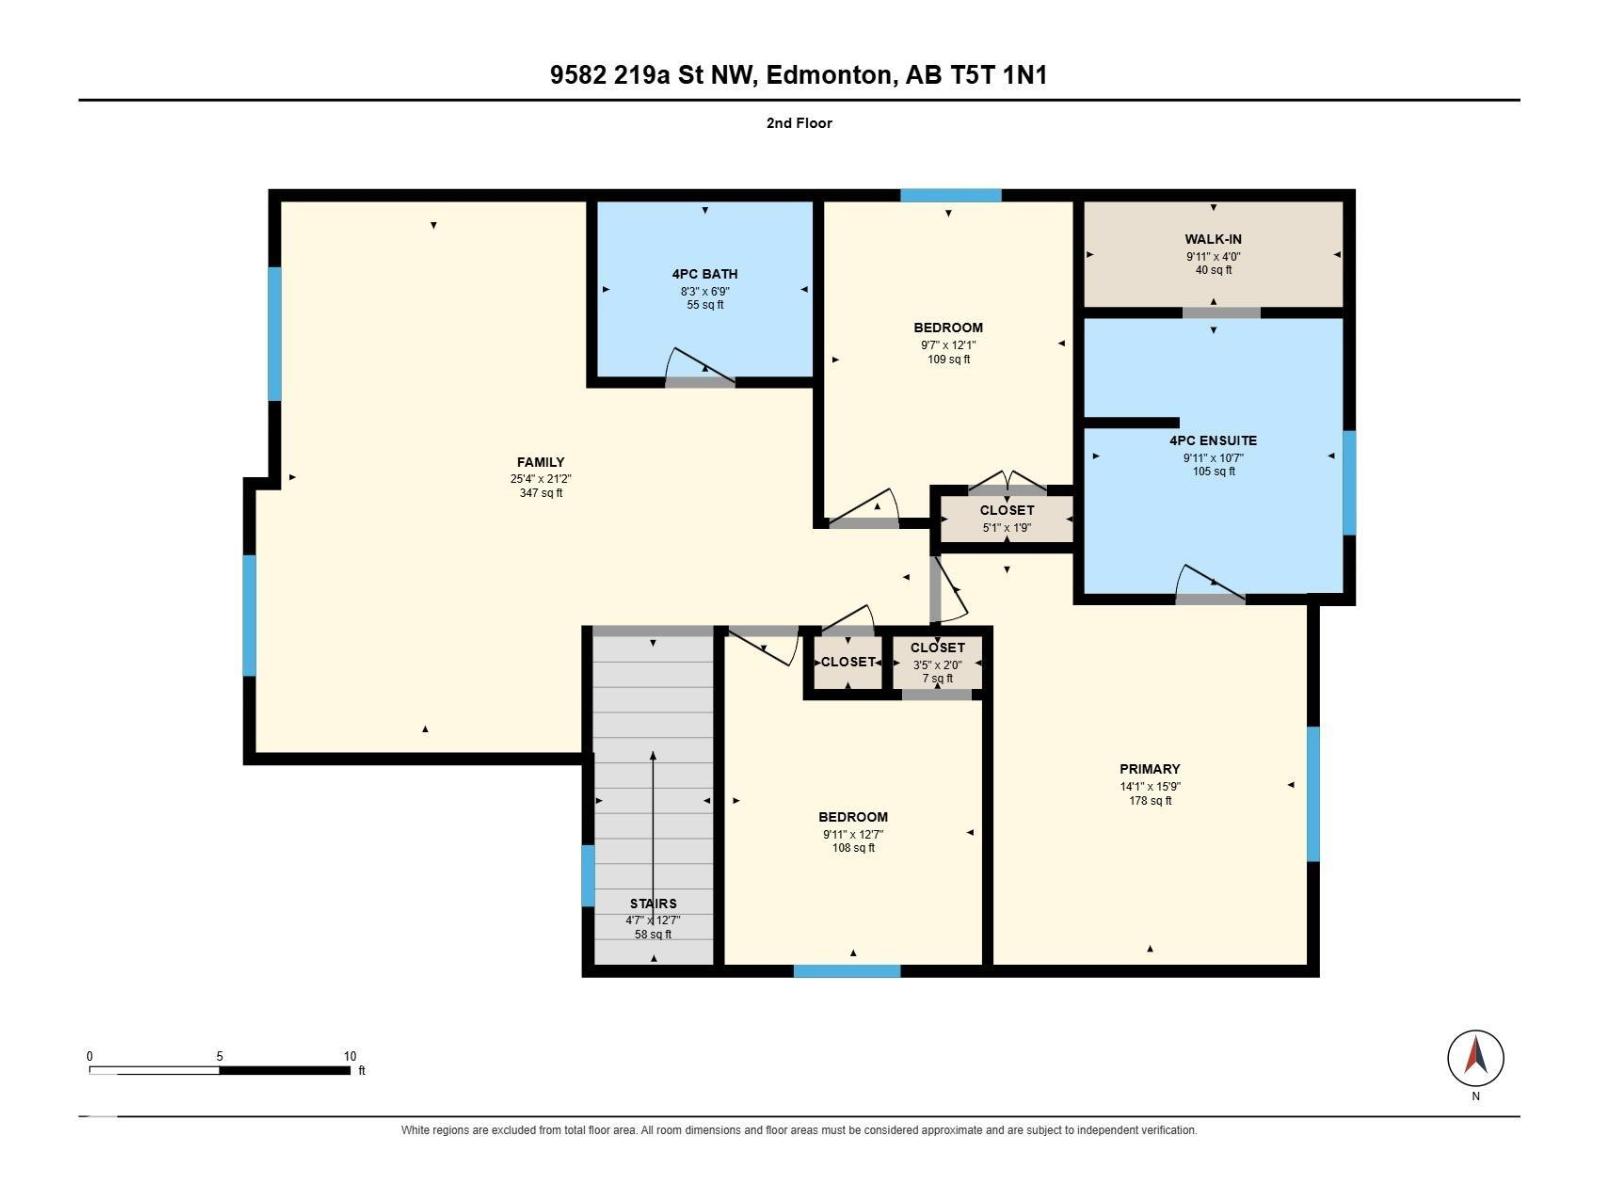
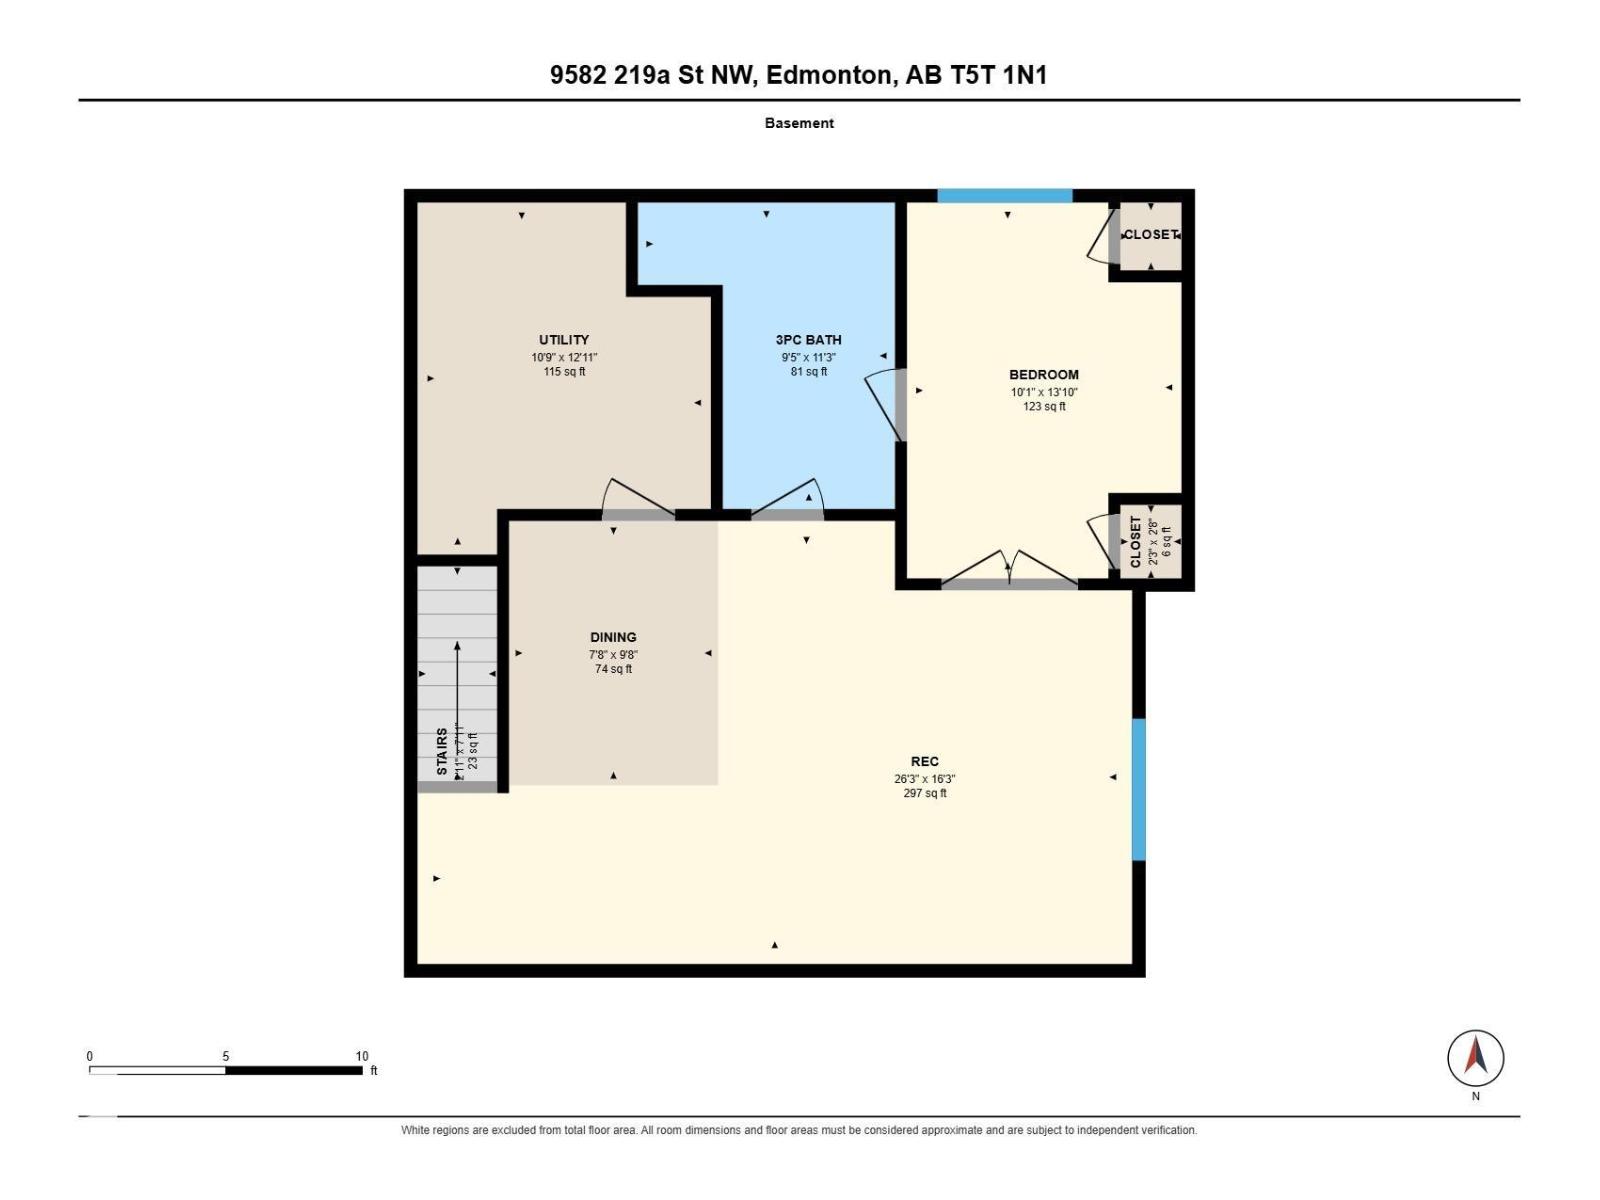
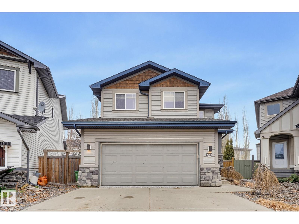
FORMER SHOWHOME! Discover this beautifully maintained, extensively upgraded 2-storey residence in desirable Secord, situated on a premium pie-shaped lot with maintenance-free front landscaping! The elegant open-concept main floor showcases a gourmet kitchen with stainless steel appliances, granite countertops and striking waterfall island, complemented by spacious living and dining areas, laundry and powder room. Upstairs features a generous primary retreat with walk-through closet and 4pc en-suite with a jetted tub, 2 additional bedrooms, full bath and expansive bonus room. The fully finished basement offers electric in-floor heating in the bathroom, a 4th bedroom, 3pc bath and recreation area. Premium upgrades include in ceiling speaker system throughout the home, a heated garage with epoxy floors, central A/C, underground irrigation, BBQ gas line and new HWT. Enjoy a beautifully landscaped backyard featuring a large deck, firepit area and powered shed. Exceptional comfort and style throughout! (id:68008)
Property summary
- Property type
- Single Family
- Building type
- House
- Postal code
- T5T4A9
- Year built
- 2010
- Living area
- 2,041 sq ft
- Lot size
- 521.46 square meters
- Ownership / common interest
- Freehold
Bedrooms & bathrooms
- Bedrooms
- 4
- Bathrooms
- 4
- Partial bathrooms
- 1
Heating & cooling
- Heating
- Forced air
- Cooling
- Central air conditioning
Building & parking
- Stories
- 2
- Basement
- Finished, Full
- Foundation
- Roof
- Construction
- Parking
- Attached Garage
- Parking spaces
- 4
Appliances & services
- Appliances
- Washer, Refrigerator, Dishwasher, Stove, Dryer, Microwave Range Hood Combo, Storage Shed, Window Coverings, Garage door opener
Location
Listed by Rite Realty. Information is believed reliable but should be independently verified. Measurements and availability may change.
Last updated · Last checked
9582 219A ST NW
Edmonton · Alberta
Asking price: 649,000 CAD
MLS® E4516711
FORMER SHOWHOME! Discover this beautifully maintained, extensively upgraded 2-storey residence in desirable Secord, situated on a premium pie-shaped lot with maintenance-free front landscaping! The elegant open-concept main floor showcases a gourmet kitchen with stainless steel appliances, granite countertops and striking waterfall island, complemented by spacious living and dining areas, laundry and powder room. Upstairs features a generous primary retreat with walk-through closet and 4pc en-suite with a jetted tub, 2 additional bedrooms, full bath and expansive bonus room. The fully finished basement offers electric in-floor heating in the bathroom, a 4th bedroom, 3pc bath and recreation area. Premium upgrades include in ceiling speaker system throughout the home, a heated garage with epoxy floors, central A/C, underground irrigation, BBQ gas line and new HWT. Enjoy a beautifully landscaped backyard featuring a large deck, firepit area and powered shed. Exceptional comfort and style throughout! (id:68008)
- Property type
- Single Family
- Building type
- House
- Year built
- 2010
- Parking spaces
- 4
- Postal code
- T5T4A9
- Living area
- 2,041 sq ft
- Lot size
- 521.46 square meters
- Ownership / common interest
- Freehold
- Heating
- Forced air
- Cooling
- Central air conditioning
- Parking
- Attached Garage
Listed by Rite Realty. Information is believed reliable but should be independently verified. Measurements and availability may change.
AlbertaSell · eXp Realty · info@albertasell.com
https://www.albertasell.com/listing/30519459
MLS® and REALTOR® are trademarks of CREA.