Asking price: 165,000 CAD
6303, 315 Southampton Drive SW
Southwood · Calgary · Alberta
MLS® A2358412 · Active · Single Family
Property photographs
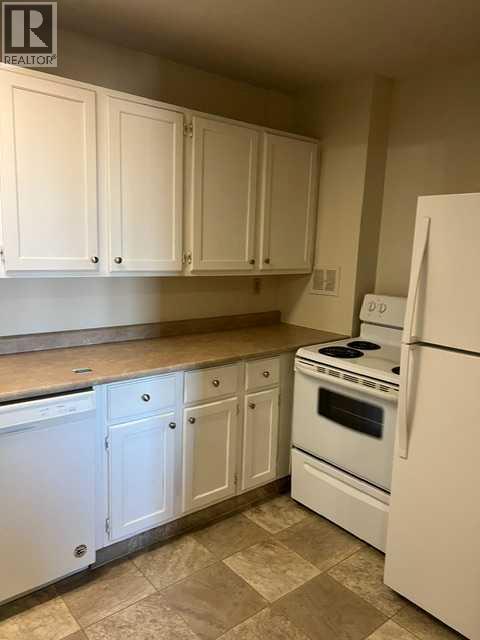
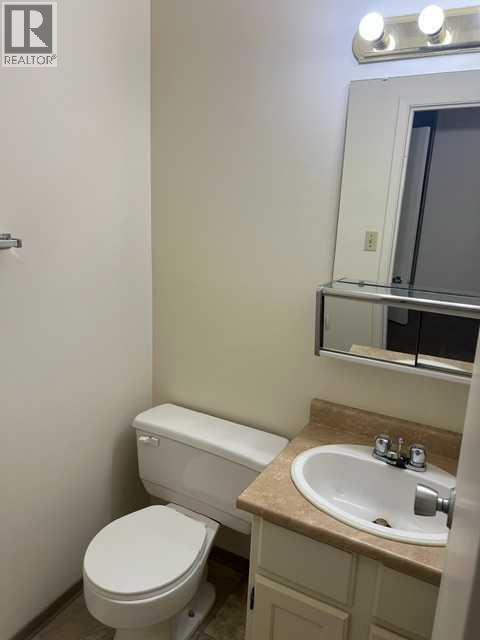
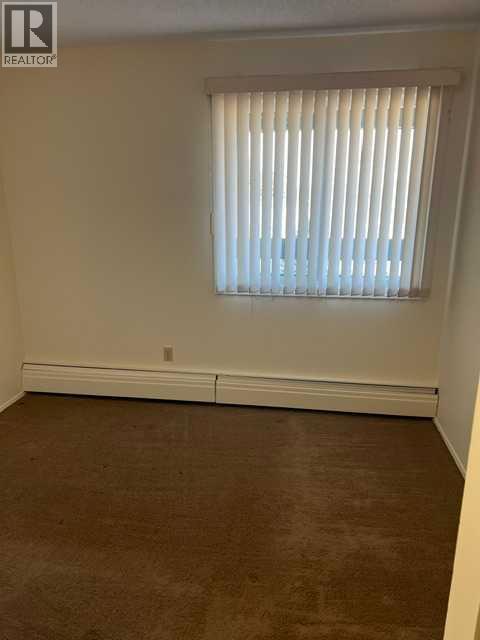
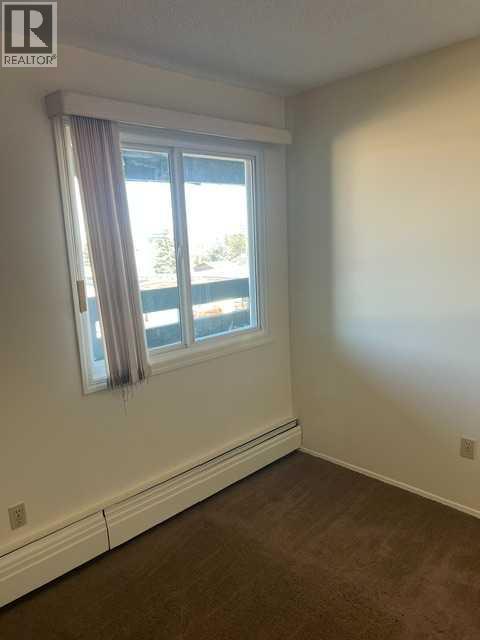
Listing at a glance
6303, 315 Southampton Drive SW, Calgary. Single Family. MLS® A2358412. Asking price: 165,000 CAD
- Asking price
- 165,000 CAD
- Property category
- Single Family
- Property type
- Single Family
- Building type
- Apartment
- MLS®
- A2358412
- Bedrooms
- 2
- Bathrooms
- 2
- Partial bathrooms
- 1
- Listed living area
- 816 sq ft
- Year built
- 1976
- Parking spaces
- 1
About this property
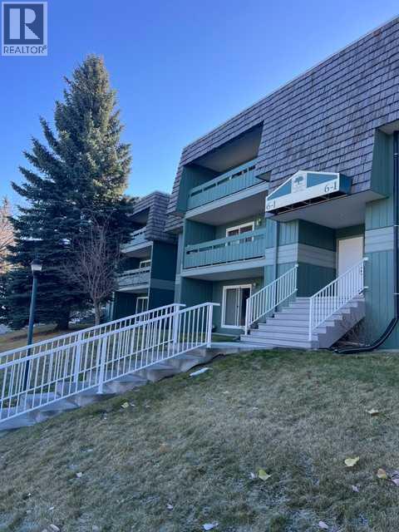
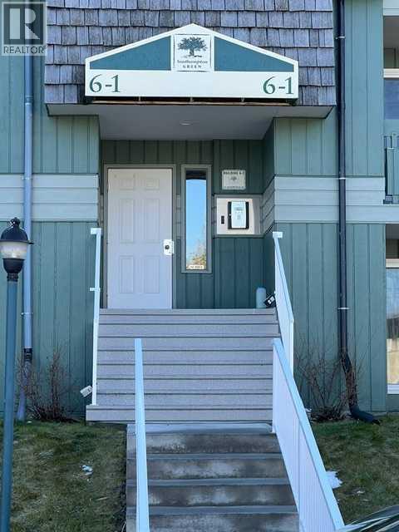
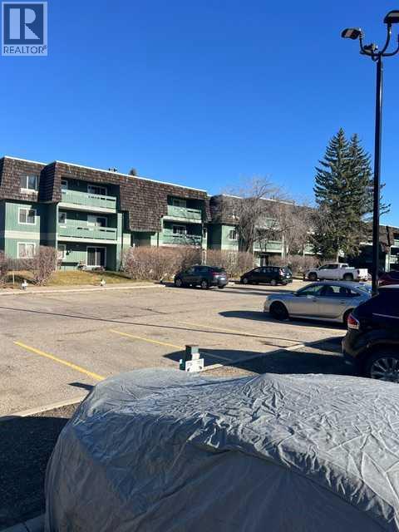
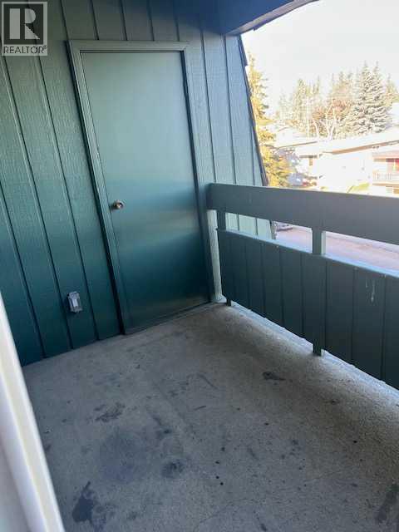
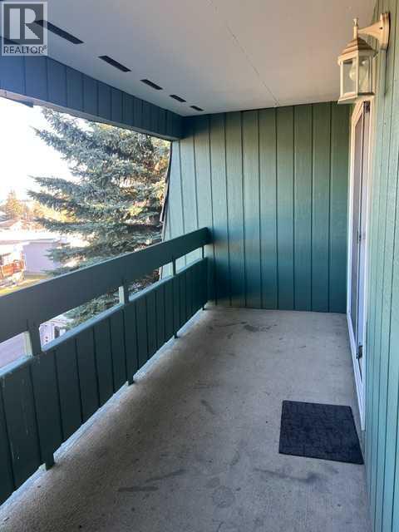
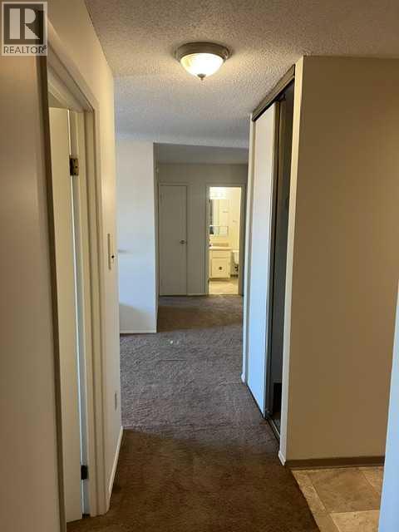
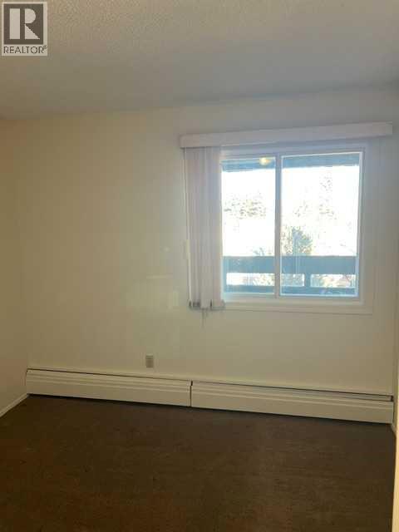
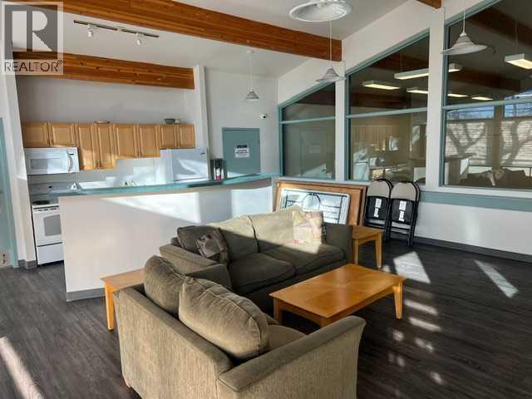
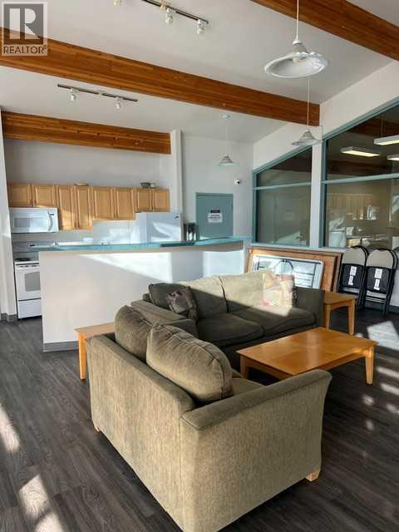
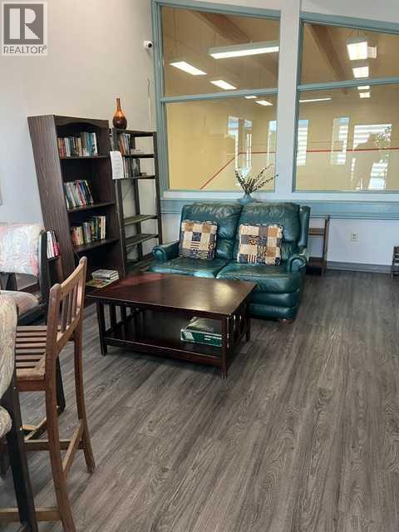
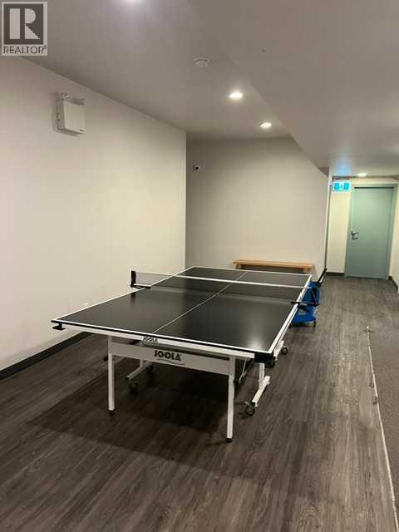
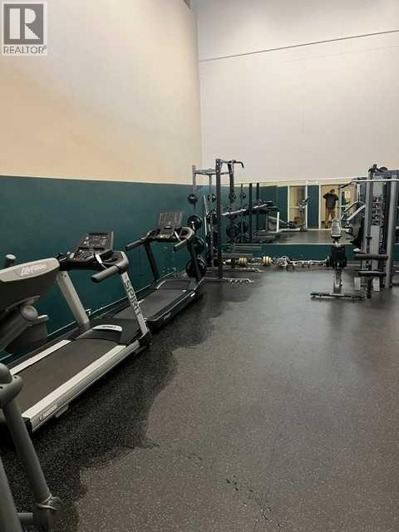
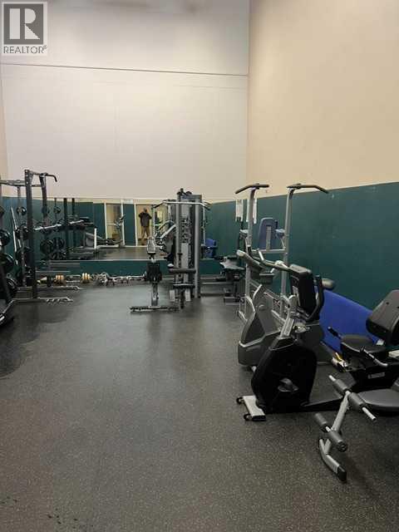
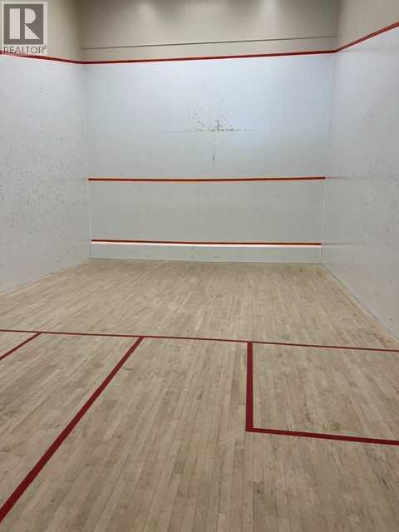
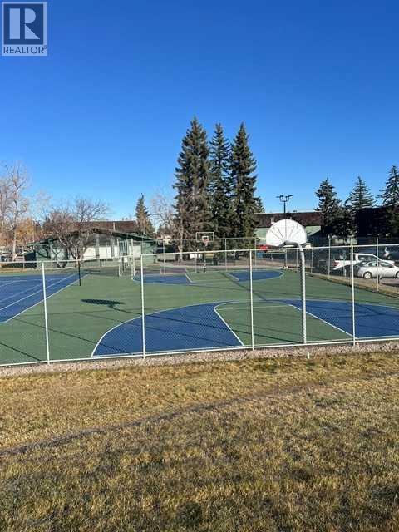
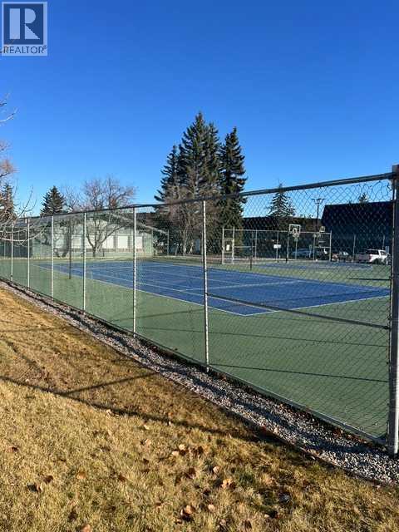
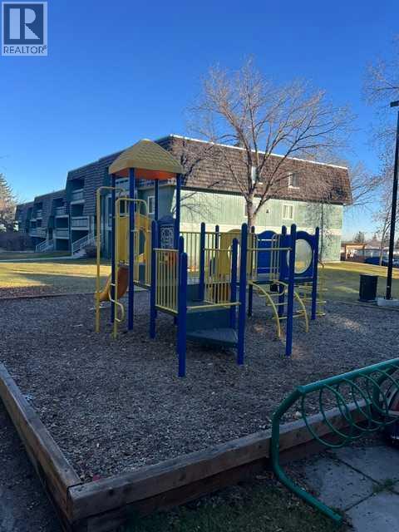
Enjoy comfortable living in this inviting two-bedroom, two-bathroom condo in the established SW community of Southwood. Offering 816 sq. ft. of living space, this home features a welcoming living area with a wood-burning fireplace and a private balcony—perfect for morning coffee or a quiet evening outdoors. The second bedroom includes its own two-piece ensuite, complementing the full main bathroom. An assigned parking stall adds convenience, while building amenities include a clubhouse, fitness centre, racquet courts and coin-operated laundry. With schools, shopping and everyday essentials nearby, this condo is a great opportunity to settle into a well-connected neighbourhood. (id:68008)
Property summary
- Property type
- Single Family
- Building type
- Apartment
- Neighbourhood
- Southwood
- Postal code
- T2W2T6
- Year built
- 1976
- Living area
- 816 sq ft
- Ownership / common interest
- Condo/Strata
Bedrooms & bathrooms
- Bedrooms
- 2
- Above grade
- 2
- Below grade
- 0
- Bathrooms
- 2
- Partial bathrooms
- 1
Heating & cooling
- Heating
- Baseboard heaters
- Cooling
- None
Building & parking
- Stories
- 3
- Basement
- Foundation
- Roof
- Construction
- Wood frame
- Parking
- Parking spaces
- 1
Appliances & services
- Appliances
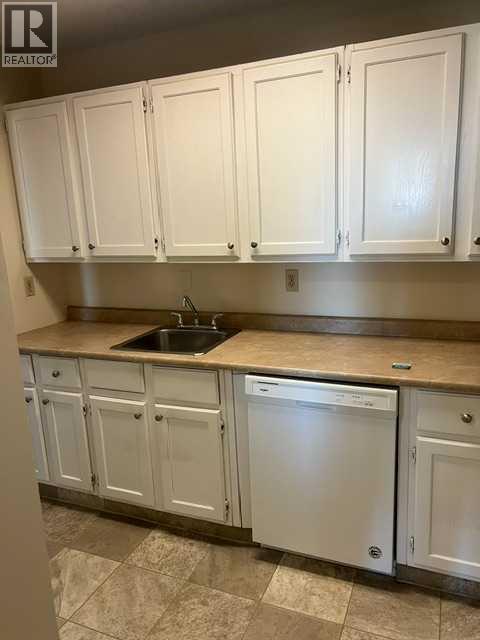
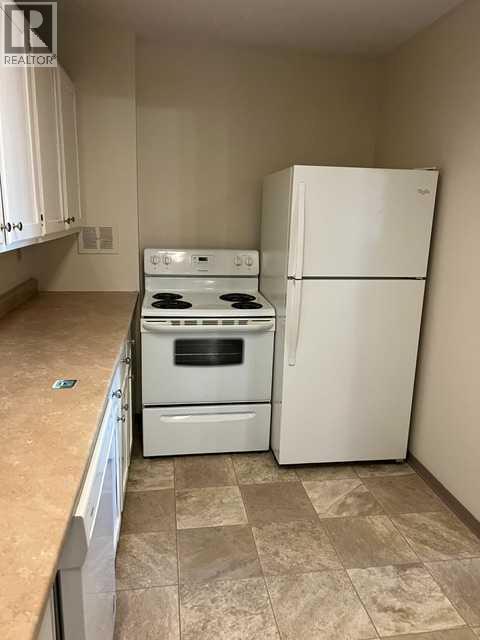
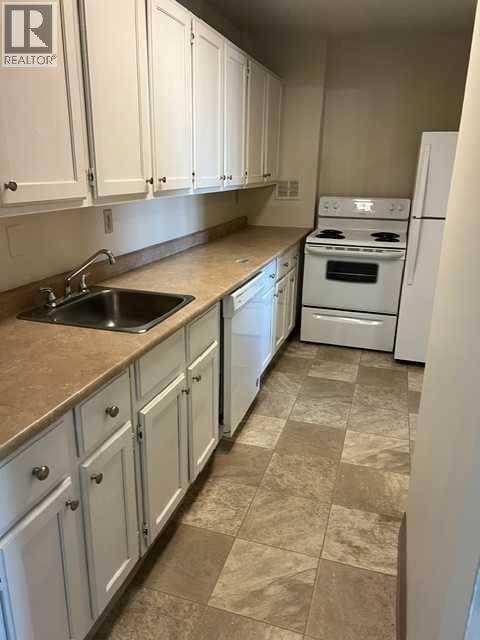
- Refrigerator, Dishwasher, Stove, Hood Fan
- Zoning description
- M-C1
Location
Listed by RE/MAX Key. Information is believed reliable but should be independently verified. Measurements and availability may change.
Last updated · Last checked
6303, 315 Southampton Drive SW
Southwood · Calgary · Alberta
Asking price: 165,000 CAD
MLS® A2358412
Enjoy comfortable living in this inviting two-bedroom, two-bathroom condo in the established SW community of Southwood. Offering 816 sq. ft. of living space, this home features a welcoming living area with a wood-burning fireplace and a private balcony—perfect for morning coffee or a quiet evening outdoors. The second bedroom includes its own two-piece ensuite, complementing the full main bathroom. An assigned parking stall adds convenience, while building amenities include a clubhouse, fitness centre, racquet courts and coin-operated laundry. With schools, shopping and everyday essentials nearby, this condo is a great opportunity to settle into a well-connected neighbourhood. (id:68008)
- Property type
- Single Family
- Building type
- Apartment
- Year built
- 1976
- Parking spaces
- 1
- Neighbourhood
- Southwood
- Postal code
- T2W2T6
- Living area
- 816 sq ft
- Ownership / common interest
- Condo/Strata
- Heating
- Baseboard heaters
- Cooling
- None
Listed by RE/MAX Key. Information is believed reliable but should be independently verified. Measurements and availability may change.
AlbertaSell · eXp Realty · info@albertasell.com
https://www.albertasell.com/listing/30519440
MLS® and REALTOR® are trademarks of CREA.