Asking price: 430,000 CAD
1956 151A AV NW
Edmonton · Alberta
MLS® E4516709 · Active · Single Family
Property photographs
Listing at a glance
1956 151A AV NW, Edmonton. Single Family. MLS® E4516709. Asking price: 430,000 CAD
- Asking price
- 430,000 CAD
- Property category
- Single Family
- Property type
- Single Family
- Building type
- House
- MLS®
- E4516709
- Bedrooms
- 2
- Bathrooms
- 2
- Listed living area
- 1,407 sq ft
- Listed lot area
- 897.11 square meters
- Year built
- 1993
- Parking features
- Parking Pad
- Basement
- Finished, Partial
About this property
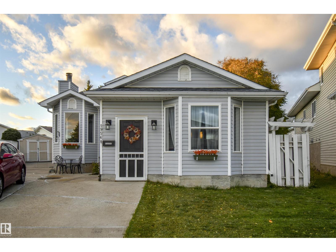
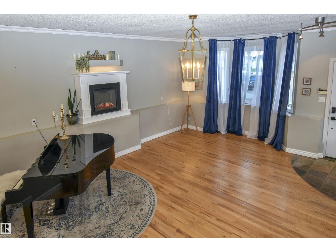
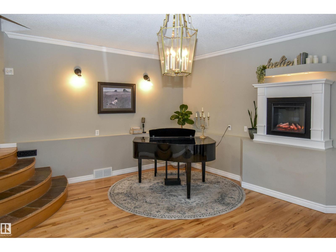
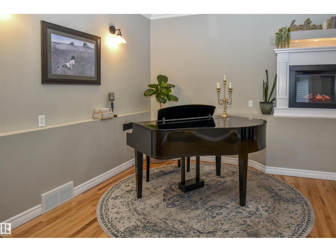
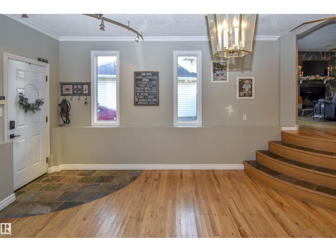
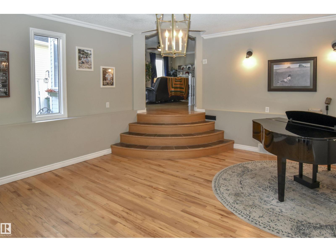
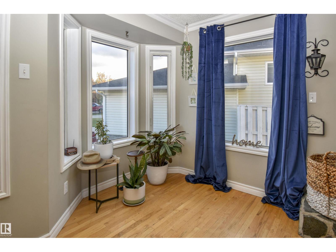
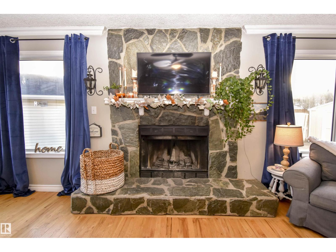
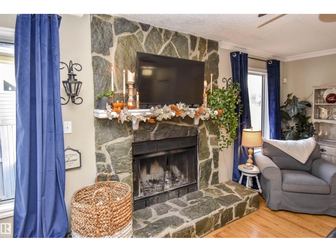
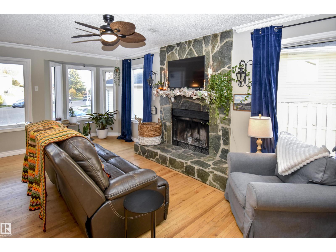
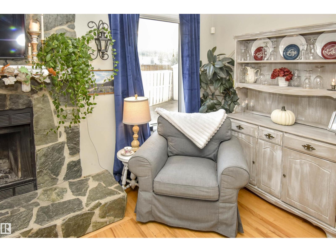
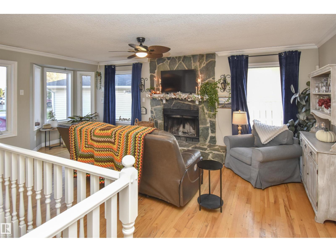
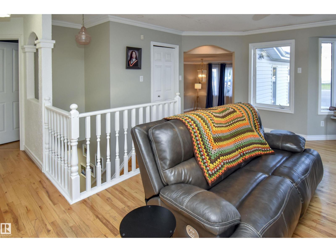
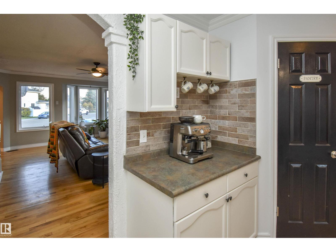
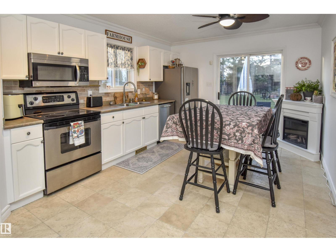
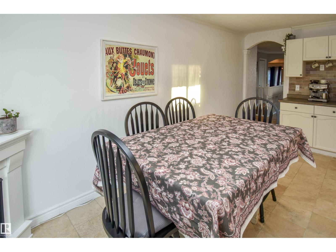
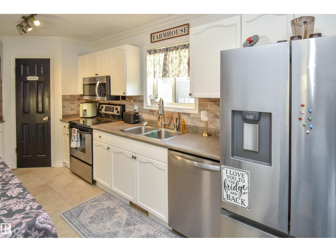
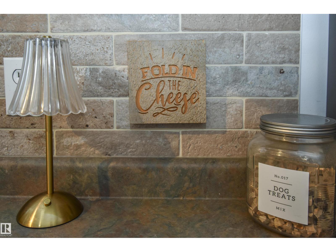
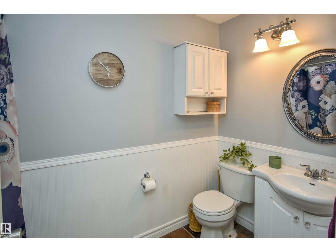
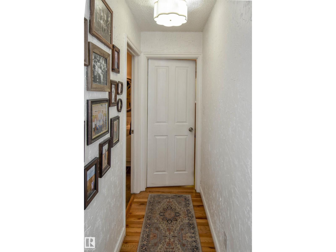
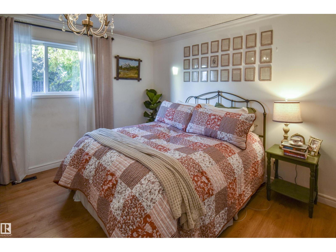
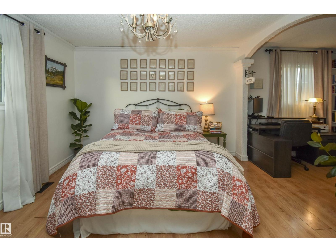
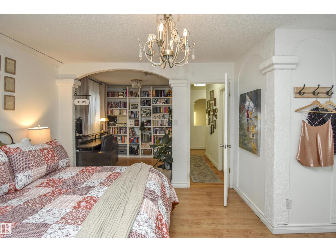
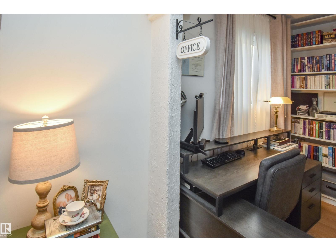
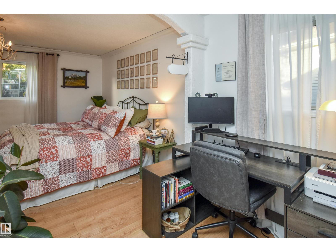
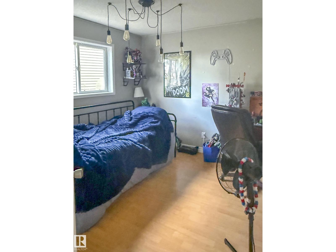
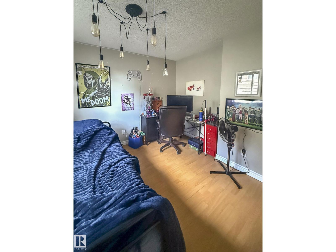
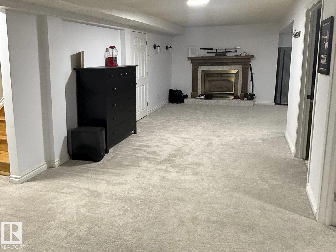
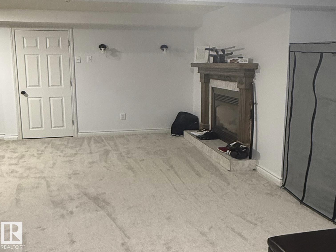
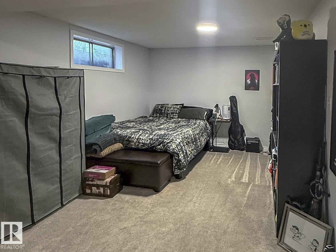
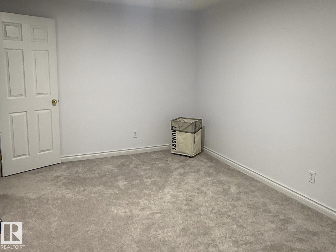
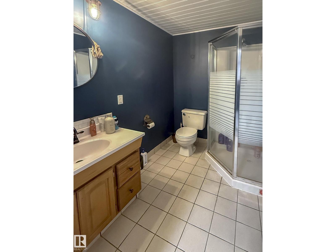
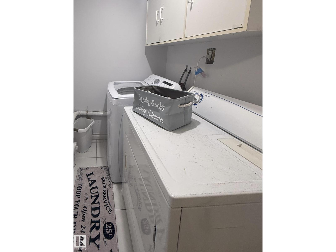
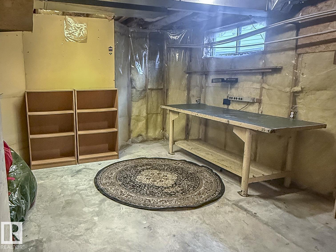
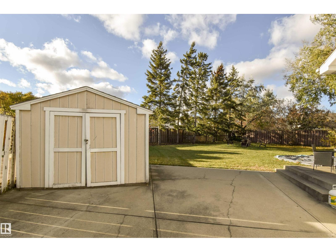
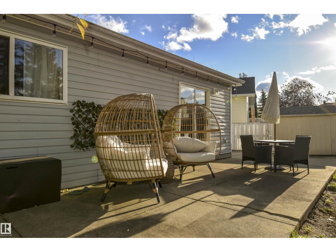
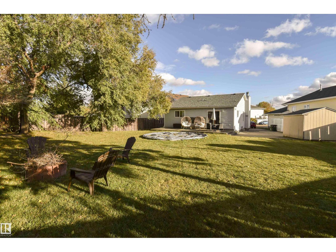
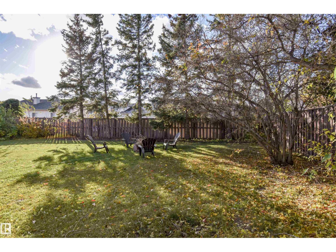
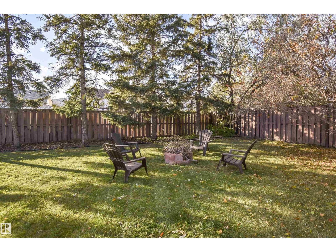
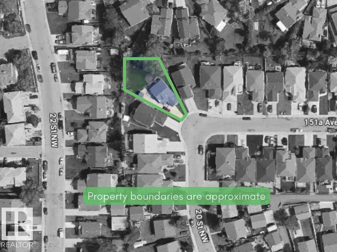
RARE OPPORTUNITY FOR SPACE & POTENTIAL! Situated on an expansive 9655 sqft (0.22-acre) lot, this inviting 1400 sqft bungalow offers a huge, private backyard framed by mature trees, with room to explore adding a garage or garden suite (subject to City approval). Inside, enjoy sun-filled living spaces, hardwood floors, crown mouldings & fresh paint. The spacious living room leads up to a cozy family room with stunning stone w/b fireplace; kitchen has all NEW travertine flooring, brick backsplash, fridge & d/w. This level also has 2 bedrooms (formerly 3) and a 4-pce bath. Downstairs has rec & games areas, gas fireplace on thermostat, cozy carpet, den/office, 3-pce bath, laundry & workshop/storage. Relax on the patio and enjoy the wonderful backyard with a fire pit and space for a trampoline, swimming pool, or expand the home’s footprint – endless possibilities. Just down the street from Fraser School (K-6), services, trails to the river valley & super access to Anthony Henday, Victoria Trail & Manning Drive! (id:68008)
Property summary
- Property type
- Single Family
- Building type
- House
- Postal code
- T5Y2V6
- Year built
- 1993
- Living area
- 1,407 sq ft
- Lot size
- 897.11 square meters
- Ownership / common interest
- Freehold
Bedrooms & bathrooms
- Bedrooms
- 2
- Bathrooms
- 2
Heating & cooling
- Heating
- Forced air
- Cooling
Building & parking
- Stories
- 1
- Basement
- Finished, Partial
- Foundation
- Roof
- Construction
- Parking
- Parking Pad
Appliances & services
- Appliances
- Washer, Refrigerator, Dishwasher, Stove, Dryer, Microwave Range Hood Combo, See remarks, Storage Shed
Location
Listed by Century 21 Leading. Information is believed reliable but should be independently verified. Measurements and availability may change.
Last updated · Last checked
1956 151A AV NW
Edmonton · Alberta
Asking price: 430,000 CAD
MLS® E4516709
RARE OPPORTUNITY FOR SPACE & POTENTIAL! Situated on an expansive 9655 sqft (0.22-acre) lot, this inviting 1400 sqft bungalow offers a huge, private backyard framed by mature trees, with room to explore adding a garage or garden suite (subject to City approval). Inside, enjoy sun-filled living spaces, hardwood floors, crown mouldings & fresh paint. The spacious living room leads up to a cozy family room with stunning stone w/b fireplace; kitchen has all NEW travertine flooring, brick backsplash, fridge & d/w. This level also has 2 bedrooms (formerly 3) and a 4-pce bath. Downstairs has rec & games areas, gas fireplace on thermostat, cozy carpet, den/office, 3-pce bath, laundry & workshop/storage. Relax on the patio and enjoy the wonderful backyard with a fire pit and space for a trampoline, swimming pool, or expand the home’s footprint – endless possibilities. Just down the street from Fraser School (K-6), services, trails to the river valley & super access to Anthony Henday, Victoria Trail & Manning Drive! (id:68008)
- Property type
- Single Family
- Building type
- House
- Year built
- 1993
- Postal code
- T5Y2V6
- Living area
- 1,407 sq ft
- Lot size
- 897.11 square meters
- Ownership / common interest
- Freehold
- Heating
- Forced air
- Parking
- Parking Pad
Listed by Century 21 Leading. Information is believed reliable but should be independently verified. Measurements and availability may change.
AlbertaSell · eXp Realty · info@albertasell.com
https://www.albertasell.com/listing/30519439
MLS® and REALTOR® are trademarks of CREA.