Asking price: 789,000 CAD
55 Riverdale Bend
Whitecourt · Alberta
MLS® A2357735 · Active · Single Family
Property photographs
Listing at a glance
55 Riverdale Bend, Whitecourt. Single Family. MLS® A2357735. Asking price: 789,000 CAD
- Asking price
- 789,000 CAD
- Property category
- Single Family
- Property type
- Single Family
- Building type
- House
- MLS®
- A2357735
- Bedrooms
- 3
- Bathrooms
- 3
- Partial bathrooms
- 1
- Listed living area
- 2,781 sq ft
- Listed lot area
- 9,623 sq ft
- Year built
- 2022
- Parking spaces
- 6
- Parking features
- Attached Garage
- Basement
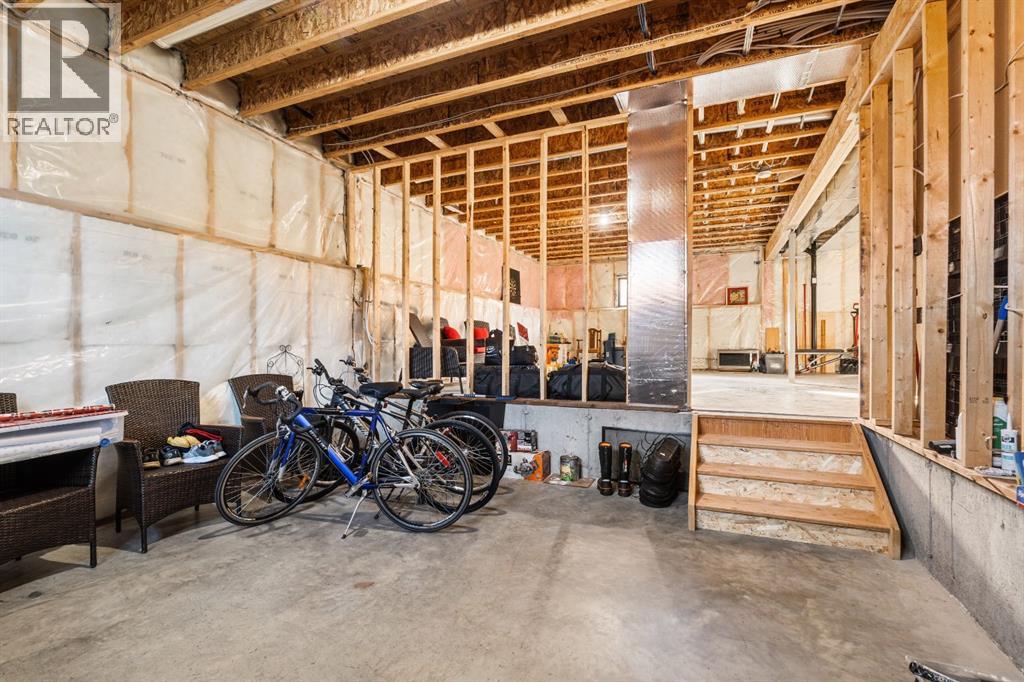
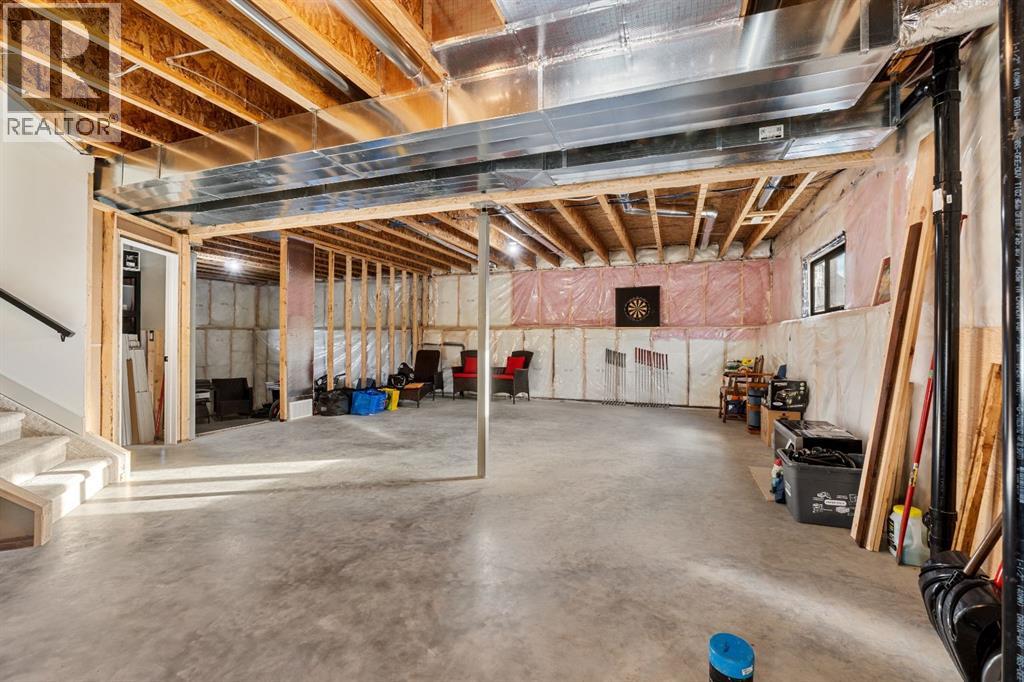
- Unfinished, Full
About this property
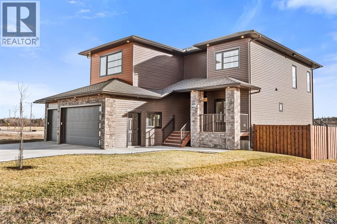
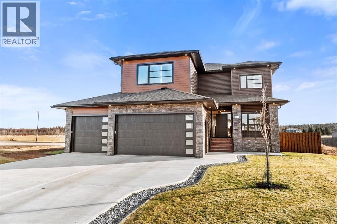
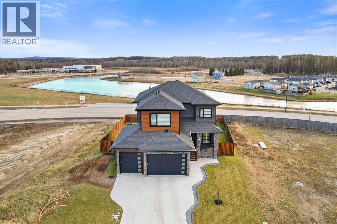
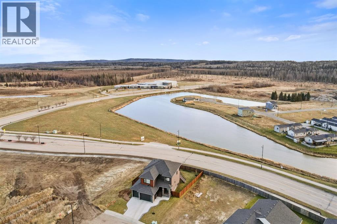
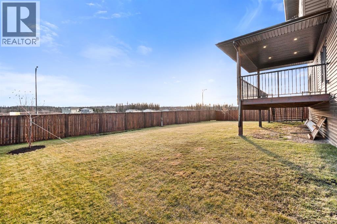
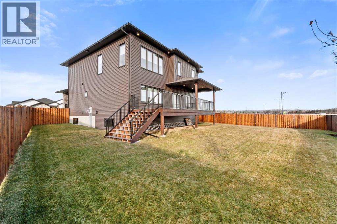
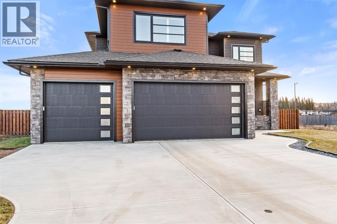
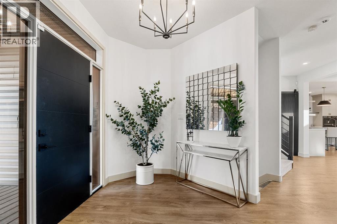
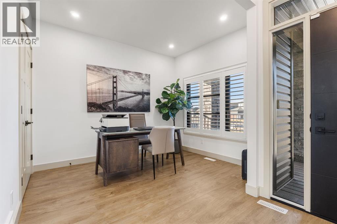
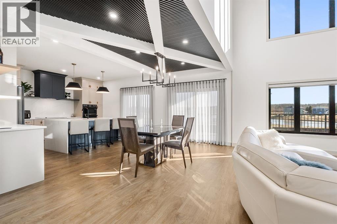
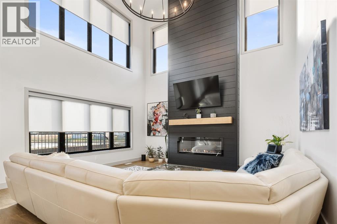
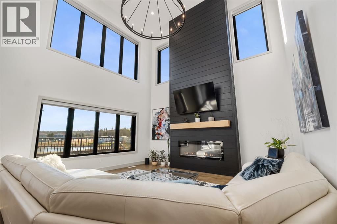
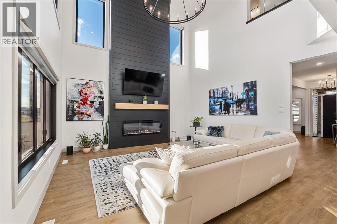
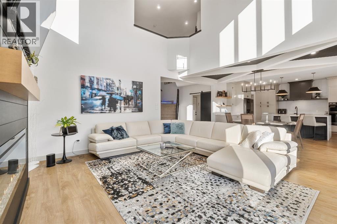
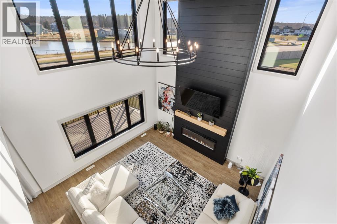
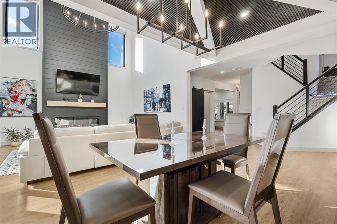
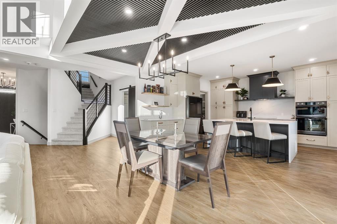
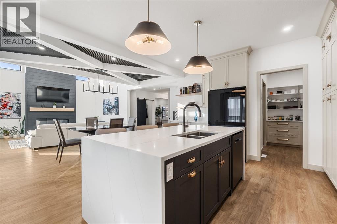
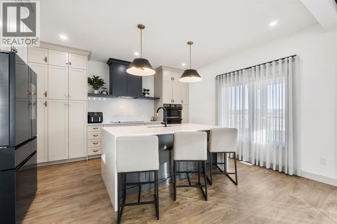
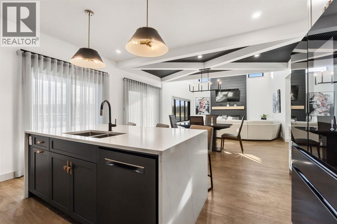
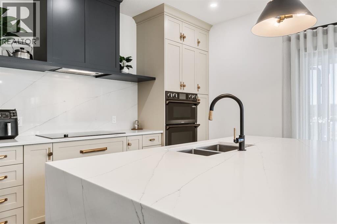
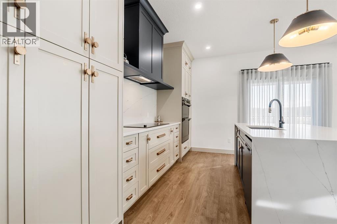
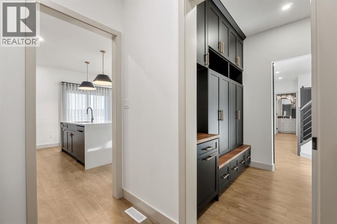
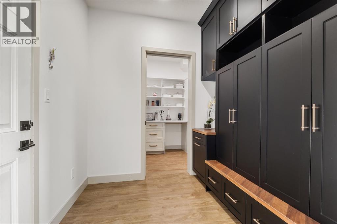
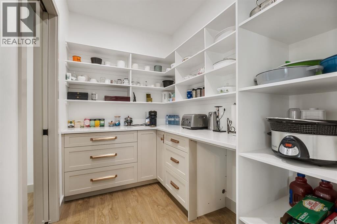
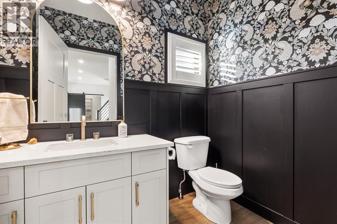
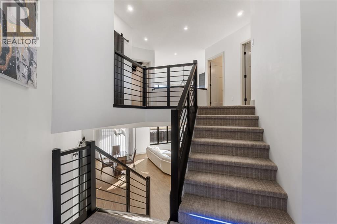
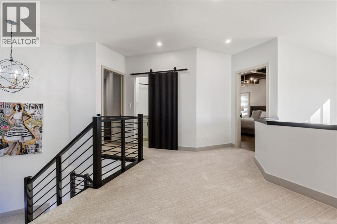
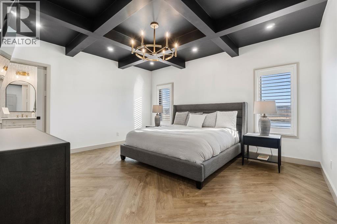
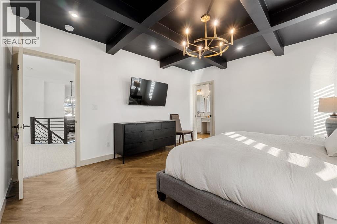
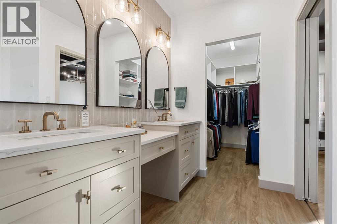
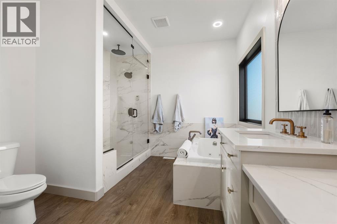
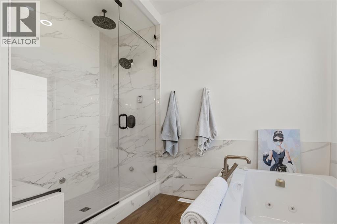
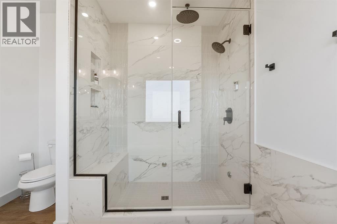
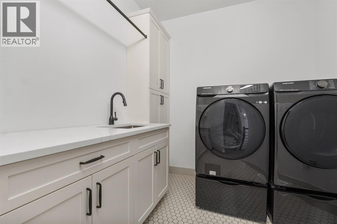
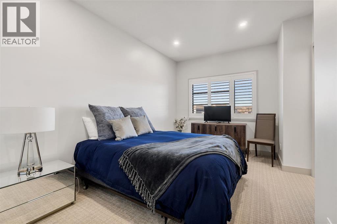
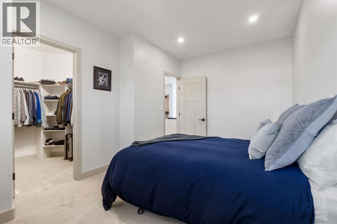
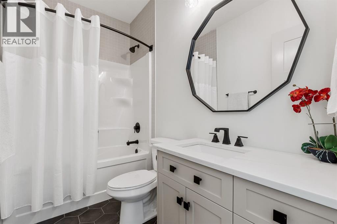
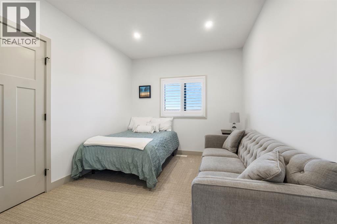
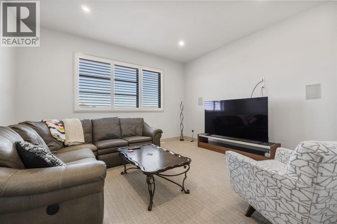
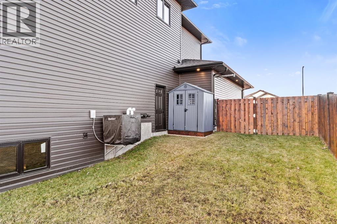
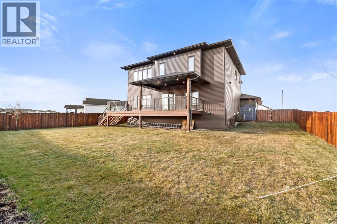
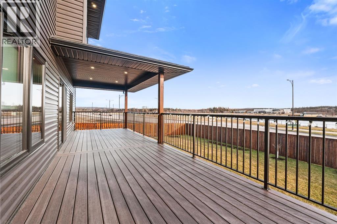
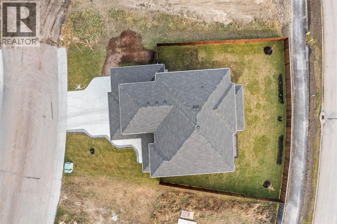
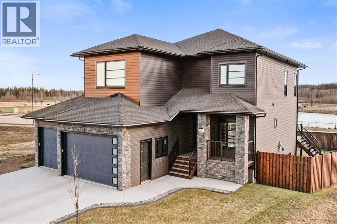
Experience refined architectural elegance and peaceful serenity in this custom 2,781 sq ft luxury residence, thoughtfully positioned to capture all-day natural sunlight and tranquil pond views. From the professionally landscaped entryway to the fully fenced backyard, immaculate pride of ownership is evident in every square foot. Stepping through the expansive grand foyer, you are greeted by a generously sized coat closet, a main-floor powder room, and a bright, open-concept home office tucked gracefully to the side. The main living level unfolds into an open-concept floor plan anchored by a living room with soaring 19-foot ceilings, a custom shiplap feature fireplace, and effortless automated blinds. Throughout the entire residence, bespoke custom window coverings including tailored drapery and plantation shutters, elevate both privacy and interior design. Designed for culinary excellence and effortless entertaining, the gourmet chef’s kitchen showcases sleek integrated built-in appliances, extensive custom cabinetry, and a statement oversized island crowned with a quartz waterfall countertop. Concealed behind modern sliding doors, the walk-through butler’s pantry offers custom-appointed shelving and drawers with direct pass-through access from the heated three-car garage, making grocery unloading seamless. Adjacent to the kitchen, the formal dining space features a striking decorative modern ceiling and opens directly onto an extended, partially covered composite deck overlooking the serene water and surrounding nature. Ascending the stairs to the mid-level landing reveals a dedicated media and entertainment lounge with an integrated built-in sound system. Continuing to the upper level, the primary suite serves as a private five-star retreat, complete with a decorative architectural ceiling, integrated bedside USB charging ports, a spacious walk-in closet, and a spa-inspired ensuite featuring a deep jetted soaker tub and a luxury steam shower. Two add itional well-proportioned bedrooms, one offering its own walk-in closet and share a full designer bathroom on this floor. Completing the upper level is a bespoke laundry room appointed with matching custom cabinetry, quartz countertops, and a high-end utility sink. Offering future customization potential, the lower level comes pre-plumbed for both an additional full bathroom and a custom wet bar, ready to be finished into a tailored recreation space, home gym, or guest suite. Complete with a matching backyard storage shed and an oversized heated three-car garage, this turnkey modern estate delivers unmatched craftsmanship, smart-home convenience, and elegant space. (id:68008)
Property summary
- Property type
- Single Family
- Building type
- House
- Postal code
- T7S0G4
- Year built
- 2022
- Living area
- 2,781 sq ft
- Lot size
- 9,623 sq ft
- Ownership / common interest
- Freehold
Bedrooms & bathrooms
- Bedrooms
- 3
- Above grade
- 3
- Below grade
- 0
- Bathrooms
- 3
- Partial bathrooms
- 1
Heating & cooling
- Heating
- Forced air, Natural gas
- Cooling
- Central air conditioning
Building & parking
- Stories
- 2
- Basement
- Unfinished, Full
- Foundation
- Poured Concrete
- Roof
- Construction
- Parking
- Attached Garage
- Parking spaces
- 6
Appliances & services
- Appliances
- Washer, Refrigerator, Dishwasher, Dryer, Microwave, Oven - Built-In, Hood Fan, Cooktop - Induction
- Zoning description
- R-1C
Location
Listed by ROYAL LEPAGE MODERN REALTY. Information is believed reliable but should be independently verified. Measurements and availability may change.
Last updated · Last checked
55 Riverdale Bend
Whitecourt · Alberta
Asking price: 789,000 CAD
MLS® A2357735
Experience refined architectural elegance and peaceful serenity in this custom 2,781 sq ft luxury residence, thoughtfully positioned to capture all-day natural sunlight and tranquil pond views. From the professionally landscaped entryway to the fully fenced backyard, immaculate pride of ownership is evident in every square foot. Stepping through the expansive grand foyer, you are greeted by a generously sized coat closet, a main-floor powder room, and a bright, open-concept home office tucked gracefully to the side. The main living level unfolds into an open-concept floor plan anchored by a living room with soaring 19-foot ceilings, a custom shiplap feature fireplace, and effortless automated blinds. Throughout the entire residence, bespoke custom window coverings including tailored drapery and plantation shutters, elevate both privacy and interior design. Designed for culinary excellence and effortless entertaining, the gourmet chef’s kitchen showcases sleek integrated built-in appliances, extensive custom cabinetry, and a statement oversized island crowned with a quartz waterfall countertop. Concealed behind modern sliding doors, the walk-through butler’s pantry offers custom-appointed shelving and drawers with direct pass-through access from the heated three-car garage, making grocery unloading seamless. Adjacent to the kitchen, the formal dining space features a striking decorative modern ceiling and opens directly onto an extended, partially covered composite deck overlooking the serene water and surrounding nature. Ascending the stairs to the mid-level landing reveals a dedicated media and entertainment lounge with an integrated built-in sound system. Continuing to the upper level, the primary suite serves as a private five-star retreat, complete with a decorative architectural ceiling, integrated bedside USB charging ports, a spacious walk-in closet, and a spa-inspired ensuite featuring a deep jetted soaker tub and a luxury steam shower. Two add itional well-proportioned bedrooms, one offering its own walk-in closet and share a full designer bathroom on this floor. Completing the upper level is a bespoke laundry room appointed with matching custom cabinetry, quartz countertops, and a high-end utility sink. Offering future customization potential, the lower level comes pre-plumbed for both an additional full bathroom and a custom wet bar, ready to be finished into a tailored recreation space, home gym, or guest suite. Complete with a matching backyard storage shed and an oversized heated three-car garage, this turnkey modern estate delivers unmatched craftsmanship, smart-home convenience, and elegant space. (id:68008)
- Property type
- Single Family
- Building type
- House
- Year built
- 2022
- Parking spaces
- 6
- Postal code
- T7S0G4
- Living area
- 2,781 sq ft
- Lot size
- 9,623 sq ft
- Ownership / common interest
- Freehold
- Heating
- Forced air, Natural gas
- Cooling
- Central air conditioning
- Parking
- Attached Garage
Listed by ROYAL LEPAGE MODERN REALTY. Information is believed reliable but should be independently verified. Measurements and availability may change.
AlbertaSell · eXp Realty · info@albertasell.com
https://www.albertasell.com/listing/30519438
MLS® and REALTOR® are trademarks of CREA.