Asking price: 549,000 CAD
110 Athabasca Crescent
Crossfield · Alberta
MLS® A2358087 · Active · Single Family
Property photographs
Listing at a glance
110 Athabasca Crescent, Crossfield. Single Family. MLS® A2358087. Asking price: 549,000 CAD
- Asking price
- 549,000 CAD
- Property category
- Single Family
- Property type
- Single Family
- Building type
- House
- MLS®
- A2358087
- Bedrooms
- 4
- Bathrooms
- 3
- Partial bathrooms
- 0
- Listed living area
- 1,321 sq ft
- Listed lot area
- 6,590 sq ft
- Year built
- 1989
- Parking spaces
- 4
- Parking features
- Attached Garage, Garage, Heated Garage
- Basement
- Finished, Full, Walk out
About this property
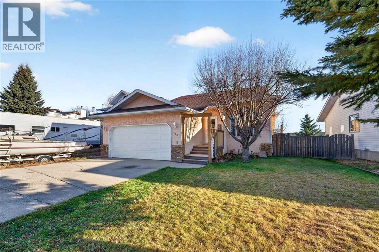
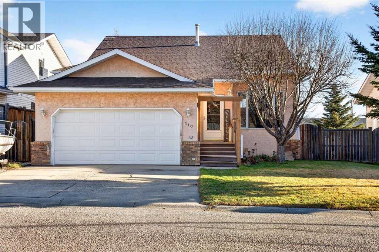
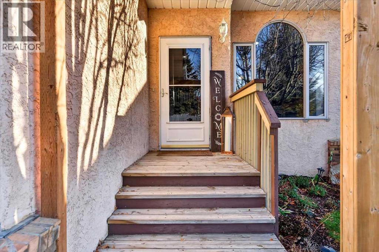
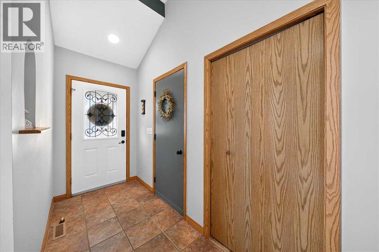
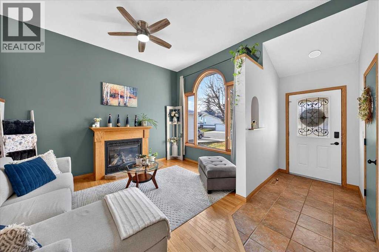
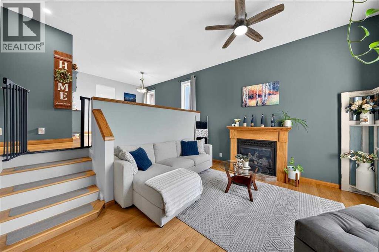
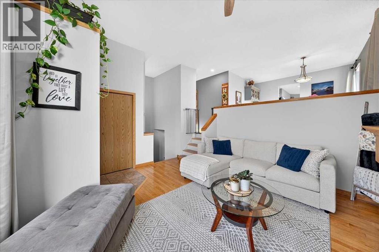
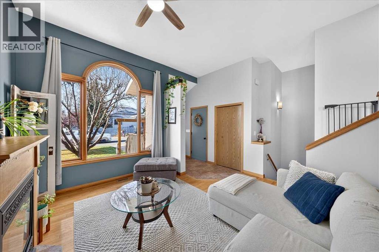
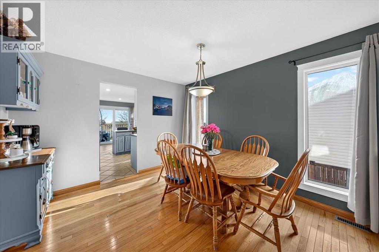
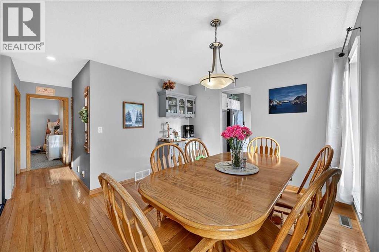
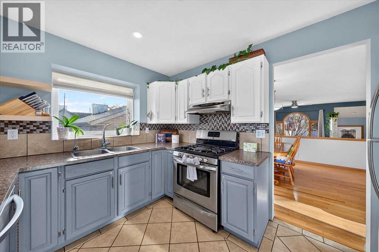
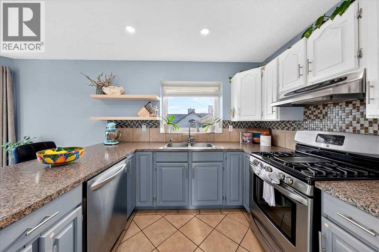
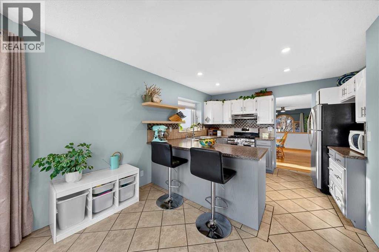
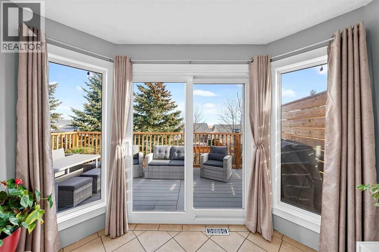
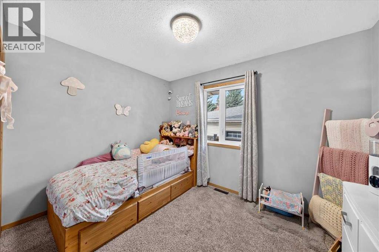
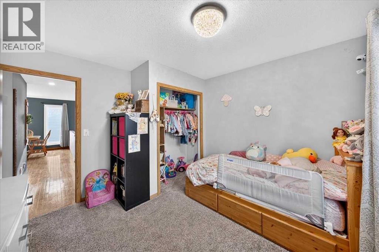
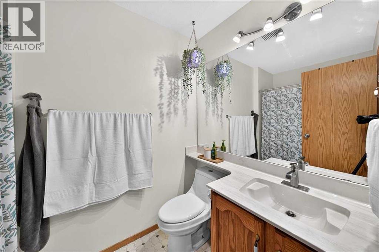
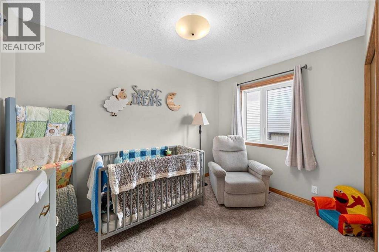
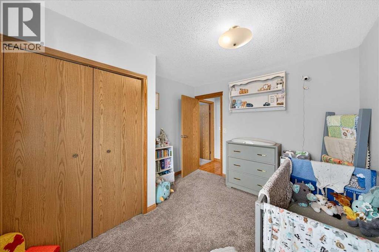
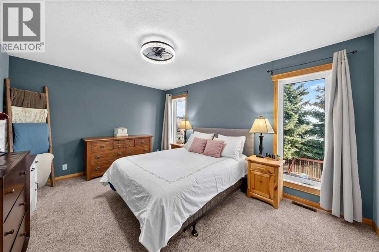
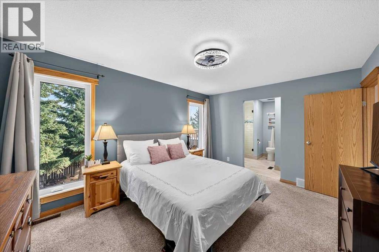
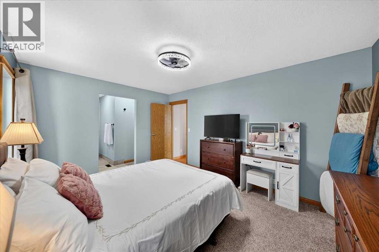
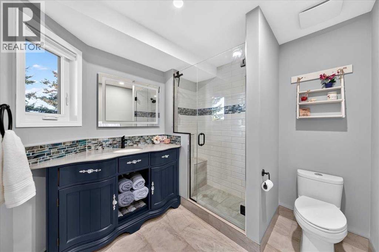
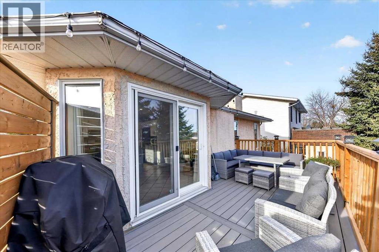
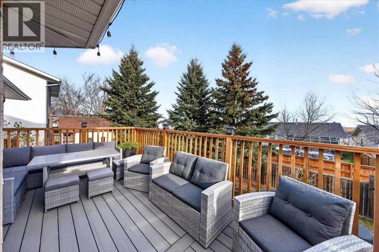
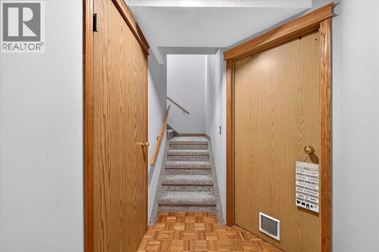
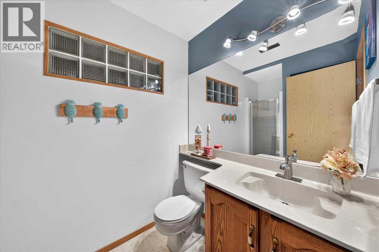
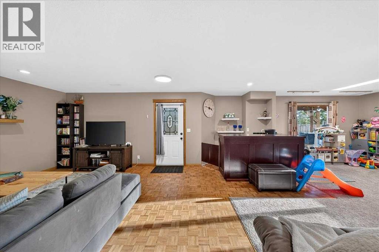
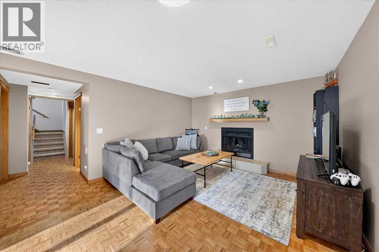
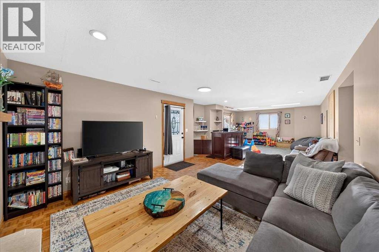
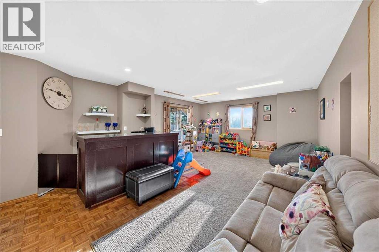
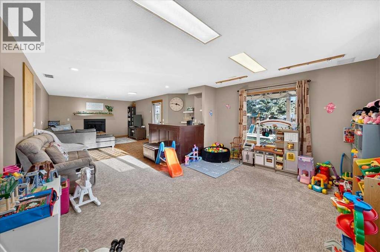
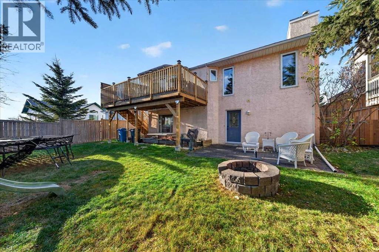
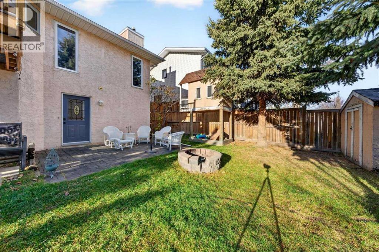
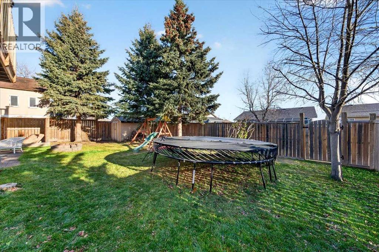
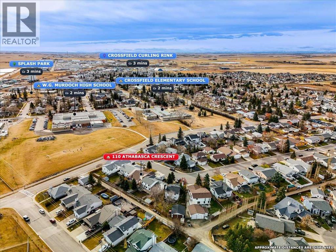
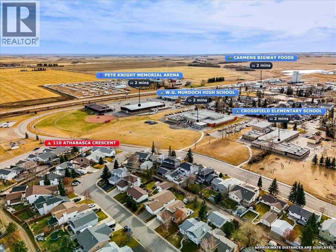
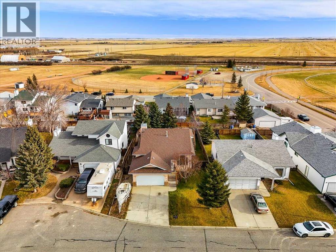
CLOSE TO ELEMENTARY & HIGH SCHOOLS | FULLY FINISHED WALK-OUT BASEMENT | NEW DECK & WINDOWSWelcome home to 110 Athabasca Crescent! This well-maintained 4-bedroom, 3-bathroom bi-level offers over 1,300 sq. ft. of bright living space, plus a fully finished walk-out basement.Large windows flood the main floor with natural light, highlighting a dedicated dining area ideal for family holidays and entertaining. The kitchen features NEW WINDOWS and a NEW SLIDING PATIO DOOR—just installed last summer—opening onto your new deck for easy yard access and morning coffees. Inside, an expansive L-shaped counter provides plenty of room for meal prep or kids' homework.Down the hall, all three main-floor bedrooms also boast NEW WINDOWS from last summer, including the primary suite with its walk-in closet and private ensuite. The lower level offers a spacious rec room ready for movie nights or play, a fourth bedroom, a full bath, and ample storage. Situated on a quiet street, you are just steps from schools, parks, ball diamonds, and shopping. (id:68008)
Property summary
- Property type
- Single Family
- Building type
- House
- Postal code
- T0M0S0
- Year built
- 1989
- Living area
- 1,321 sq ft
- Lot size
- 6,590 sq ft
- Ownership / common interest
- Freehold
Bedrooms & bathrooms
- Bedrooms
- 4
- Above grade
- 3
- Below grade
- 1
- Bathrooms
- 3
- Partial bathrooms
- 0
Heating & cooling
- Heating
- Forced air, Natural gas, Other
- Cooling
- None
Building & parking
- Basement
- Finished, Full, Walk out
- Foundation
- Roof
- Construction
- Wood frame
- Parking
- Attached Garage, Garage, Heated Garage
- Parking spaces
- 4
Appliances & services
- Appliances
- Washer, Refrigerator, Range - Gas, Dishwasher, Dryer, Microwave, Hood Fan, Window Coverings, Garage door opener
- Zoning description
- R-1A
Location
Listed by Royal LePage Benchmark. Information is believed reliable but should be independently verified. Measurements and availability may change.
Last updated · Last checked
110 Athabasca Crescent
Crossfield · Alberta
Asking price: 549,000 CAD
MLS® A2358087
CLOSE TO ELEMENTARY & HIGH SCHOOLS | FULLY FINISHED WALK-OUT BASEMENT | NEW DECK & WINDOWSWelcome home to 110 Athabasca Crescent! This well-maintained 4-bedroom, 3-bathroom bi-level offers over 1,300 sq. ft. of bright living space, plus a fully finished walk-out basement.Large windows flood the main floor with natural light, highlighting a dedicated dining area ideal for family holidays and entertaining. The kitchen features NEW WINDOWS and a NEW SLIDING PATIO DOOR—just installed last summer—opening onto your new deck for easy yard access and morning coffees. Inside, an expansive L-shaped counter provides plenty of room for meal prep or kids' homework.Down the hall, all three main-floor bedrooms also boast NEW WINDOWS from last summer, including the primary suite with its walk-in closet and private ensuite. The lower level offers a spacious rec room ready for movie nights or play, a fourth bedroom, a full bath, and ample storage. Situated on a quiet street, you are just steps from schools, parks, ball diamonds, and shopping. (id:68008)
- Property type
- Single Family
- Building type
- House
- Year built
- 1989
- Parking spaces
- 4
- Postal code
- T0M0S0
- Living area
- 1,321 sq ft
- Lot size
- 6,590 sq ft
- Ownership / common interest
- Freehold
- Heating
- Forced air, Natural gas, Other
- Cooling
- None
- Parking
- Attached Garage, Garage, Heated Garage
Listed by Royal LePage Benchmark. Information is believed reliable but should be independently verified. Measurements and availability may change.
AlbertaSell · eXp Realty · info@albertasell.com
https://www.albertasell.com/listing/30519423
MLS® and REALTOR® are trademarks of CREA.