Asking price: 505,000 CAD
83 Aspen Hills Green SW
Aspen Woods · Calgary · Alberta
MLS® A2358745 · Active · Single Family
Property photographs
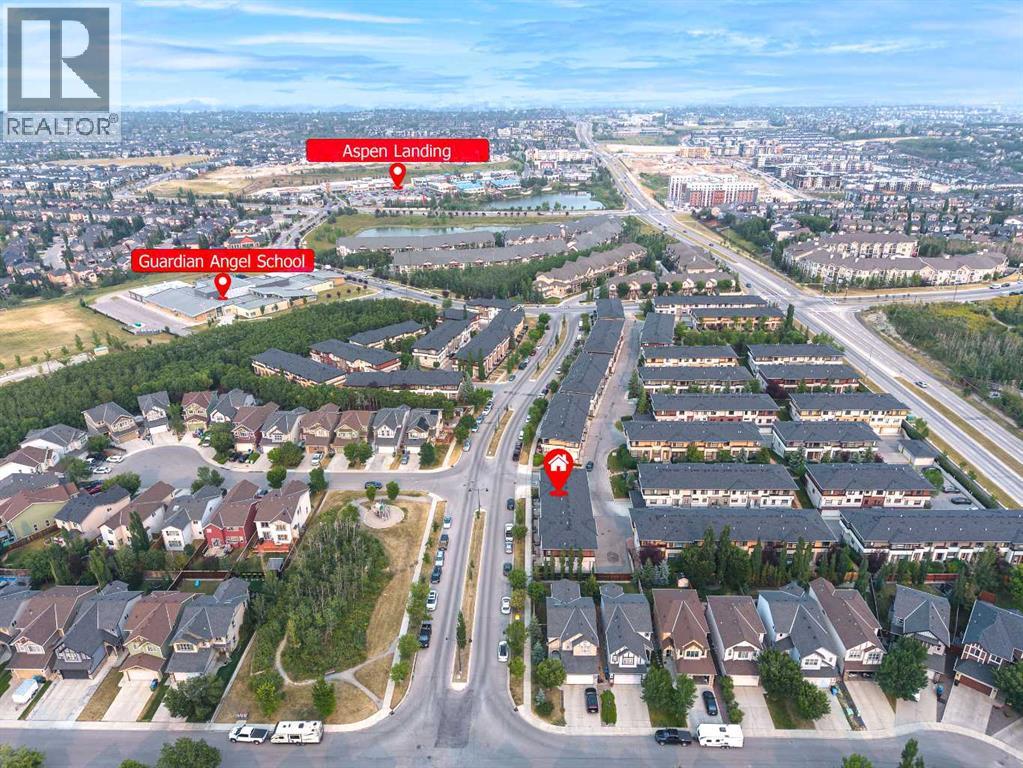
Listing at a glance
83 Aspen Hills Green SW, Calgary. Single Family. MLS® A2358745. Asking price: 505,000 CAD
- Asking price
- 505,000 CAD
- Property category
- Single Family
- Property type
- Single Family
- Building type
- Row / Townhouse
- MLS®
- A2358745
- Bedrooms
- 2
- Bathrooms
- 3
- Partial bathrooms
- 1
- Listed living area
- 1,224 sq ft
- Year built
- 2007
- Parking spaces
- 2
- Parking features
- Attached Garage
- Basement
- Unfinished, Full
About this property
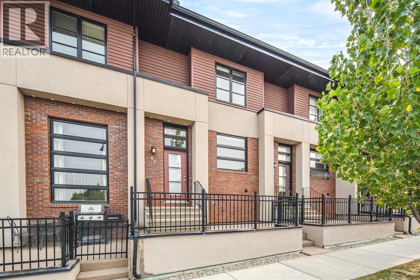
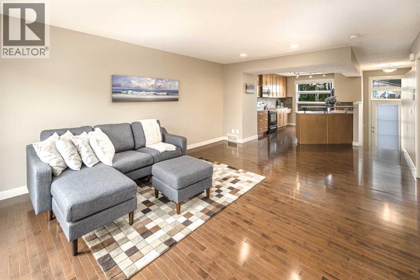
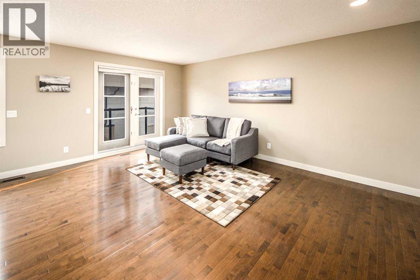
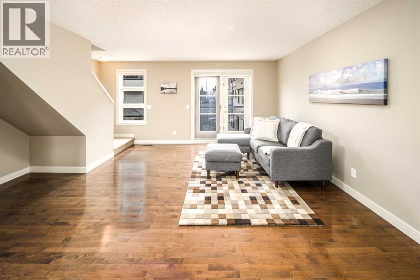
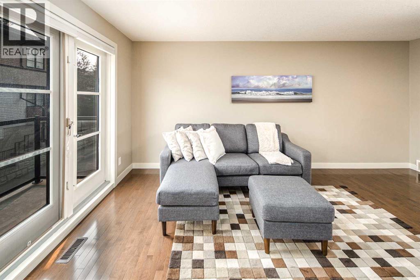
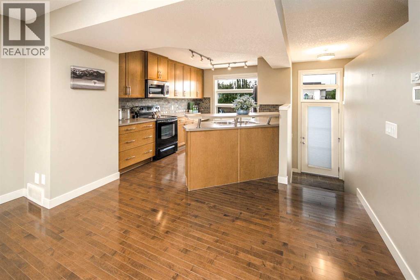
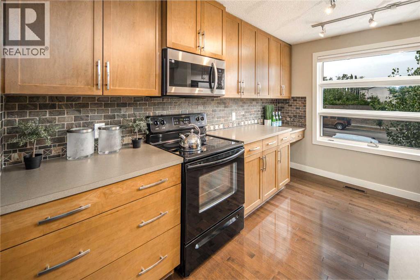
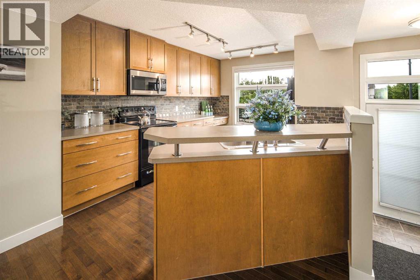
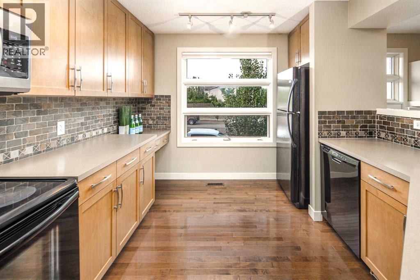
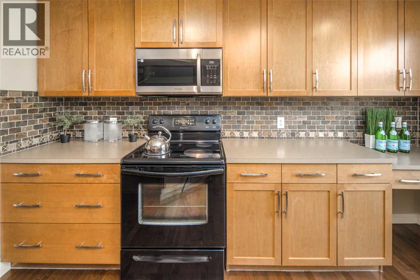
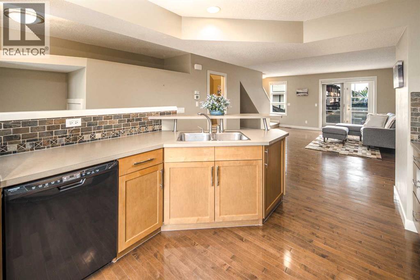
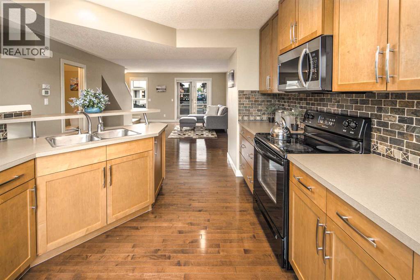
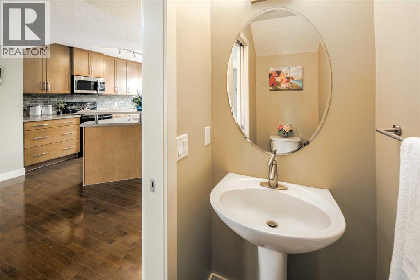
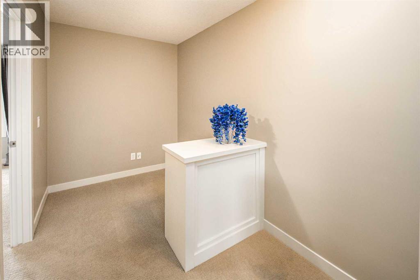
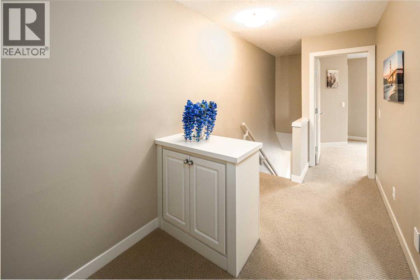
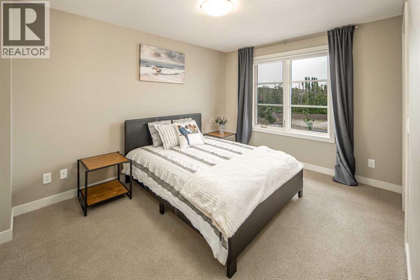
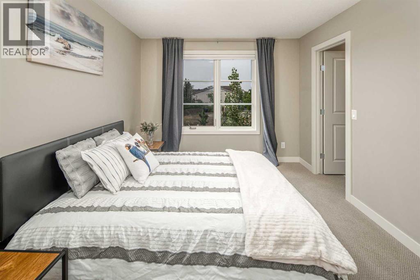
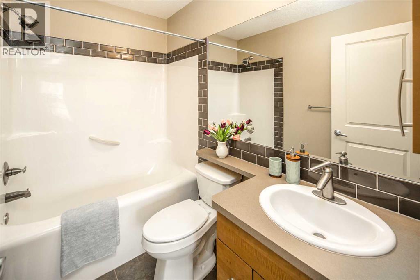
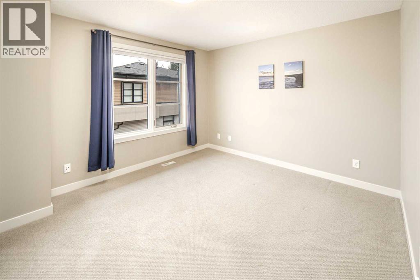
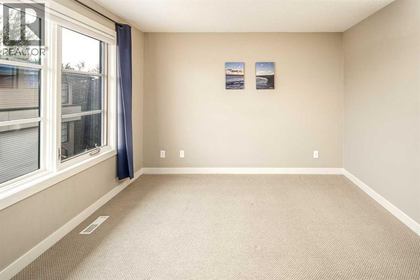
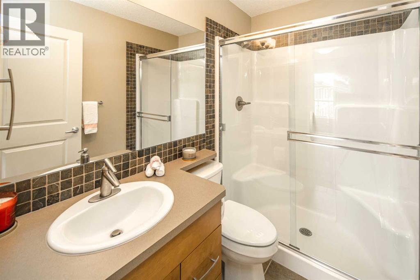
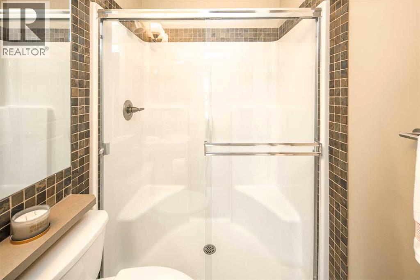
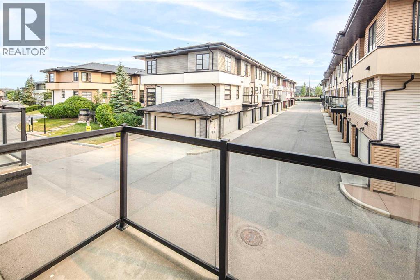
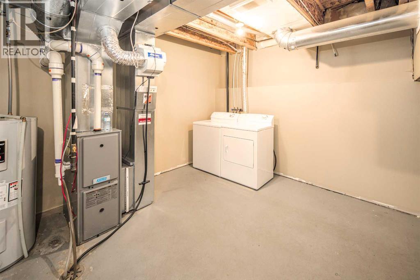
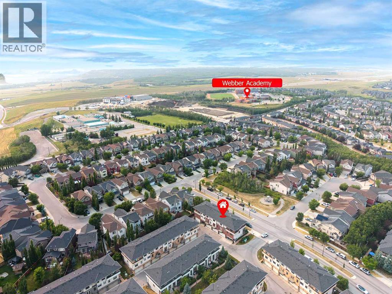
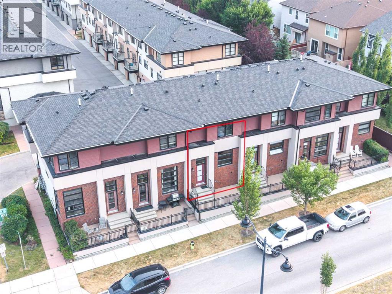
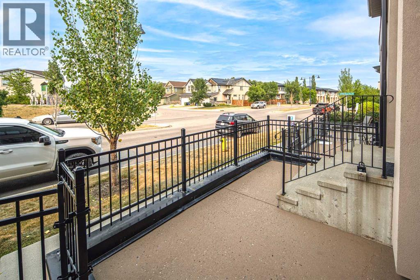
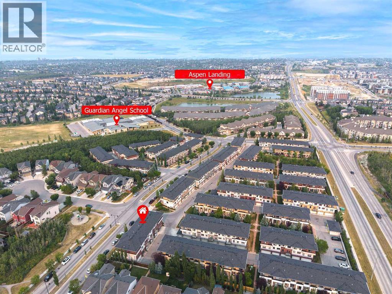
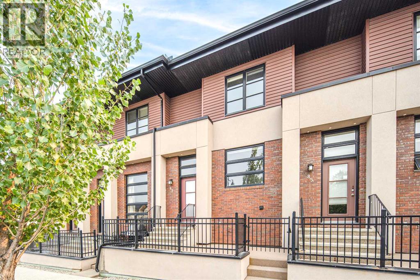
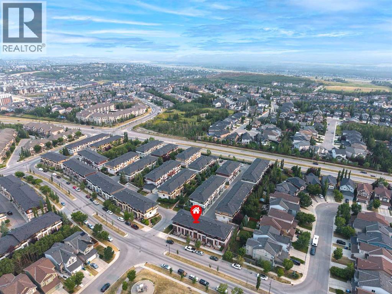
Open house Nov 21st, Saturday 1:00-4:00pm. Aspen Woods | Double Master | Double Attached Garage | Private Balcony.Welcome to this beautifully maintained townhouse on a quiet street in desirable Aspen Woods, featuring the popular double-master floor plan. The bright, open-concept main level offers hardwood floors throughout the living, dining and kitchen areas. The spacious kitchen features full-height cabinetry, generous counter space, a large picture window and raised breakfast bar. The living room provides ample space for comfortable furniture and opens onto a private balcony—perfect for relaxing or entertaining. Upstairs, a versatile flex area is ideal for a home office, while both spacious bedrooms offer their own private ensuites, providing excellent comfort and privacy. The lower level includes a large laundry/storage area, mechanical room and direct access to the double attached garage. Enjoy the additional front patio, perfect for BBQs and summer gatherings, plus convenient street parking for guests. Recent updates include a new microwave in 2026, along with a new toilet and window blinds in 2024.Quiet location, functional layout, double master suites and attached double garage—an excellent opportunity in sought-after Aspen Woods! (id:68008)
Property summary
- Property type
- Single Family
- Building type
- Row / Townhouse
- Neighbourhood
- Aspen Woods
- Postal code
- T3H0H6
- Year built
- 2007
- Living area
- 1,224 sq ft
- Ownership / common interest
- Condo/Strata
Bedrooms & bathrooms
- Bedrooms
- 2
- Above grade
- 2
- Below grade
- 0
- Bathrooms
- 3
- Partial bathrooms
- 1
Heating & cooling
- Heating
- Forced air, Natural gas
- Cooling
- None
Building & parking
- Stories
- 2
- Basement
- Unfinished, Full
- Foundation
- Poured Concrete
- Roof
- Construction
- Parking
- Attached Garage
- Parking spaces
- 2
Appliances & services
- Appliances
- Washer, Refrigerator, Dishwasher, Stove, Dryer, Microwave Range Hood Combo, Window Coverings
- Zoning description
- DC (PRE 1P2007)
Location
Listed by TrustPro Realty. Information is believed reliable but should be independently verified. Measurements and availability may change.
Last updated · Last checked
83 Aspen Hills Green SW
Aspen Woods · Calgary · Alberta
Asking price: 505,000 CAD
MLS® A2358745
Open house Nov 21st, Saturday 1:00-4:00pm. Aspen Woods | Double Master | Double Attached Garage | Private Balcony.Welcome to this beautifully maintained townhouse on a quiet street in desirable Aspen Woods, featuring the popular double-master floor plan. The bright, open-concept main level offers hardwood floors throughout the living, dining and kitchen areas. The spacious kitchen features full-height cabinetry, generous counter space, a large picture window and raised breakfast bar. The living room provides ample space for comfortable furniture and opens onto a private balcony—perfect for relaxing or entertaining. Upstairs, a versatile flex area is ideal for a home office, while both spacious bedrooms offer their own private ensuites, providing excellent comfort and privacy. The lower level includes a large laundry/storage area, mechanical room and direct access to the double attached garage. Enjoy the additional front patio, perfect for BBQs and summer gatherings, plus convenient street parking for guests. Recent updates include a new microwave in 2026, along with a new toilet and window blinds in 2024.Quiet location, functional layout, double master suites and attached double garage—an excellent opportunity in sought-after Aspen Woods! (id:68008)
- Property type
- Single Family
- Building type
- Row / Townhouse
- Year built
- 2007
- Parking spaces
- 2
- Neighbourhood
- Aspen Woods
- Postal code
- T3H0H6
- Living area
- 1,224 sq ft
- Ownership / common interest
- Condo/Strata
- Heating
- Forced air, Natural gas
- Cooling
- None
- Parking
- Attached Garage
Listed by TrustPro Realty. Information is believed reliable but should be independently verified. Measurements and availability may change.
AlbertaSell · eXp Realty · info@albertasell.com
https://www.albertasell.com/listing/30519410
MLS® and REALTOR® are trademarks of CREA.