Asking price: 599,900 CAD
118 Traptow Close
Timberstone · Red Deer · Alberta
MLS® A2358737 · Active · Single Family
Property photographs
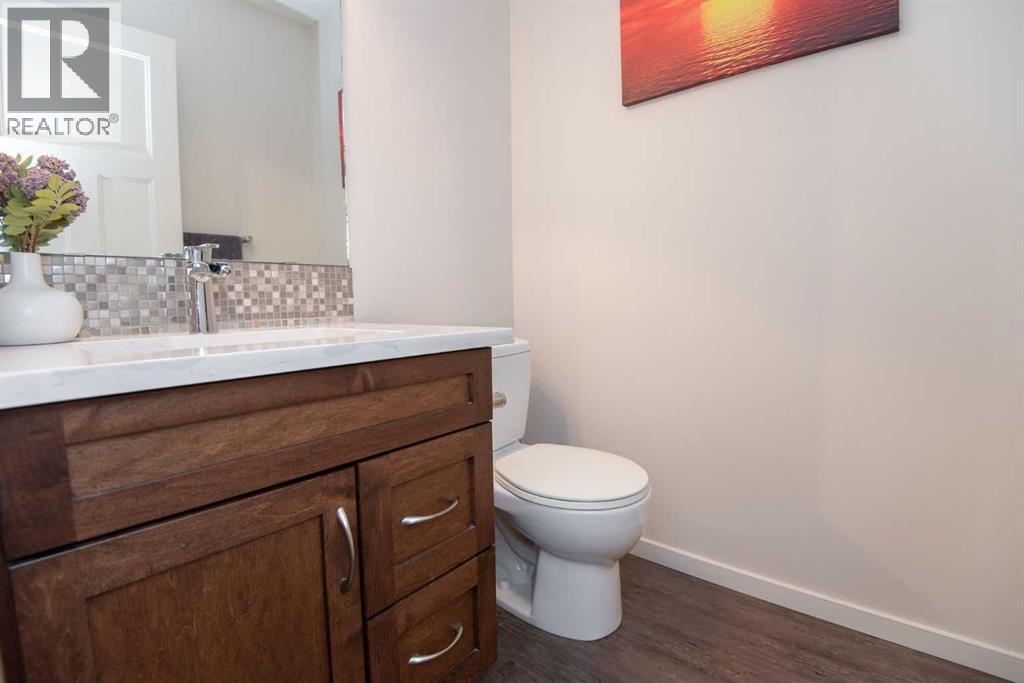
Listing at a glance
118 Traptow Close, Red Deer. Single Family. MLS® A2358737. Asking price: 599,900 CAD
- Asking price
- 599,900 CAD
- Property category
- Single Family
- Property type
- Single Family
- Building type
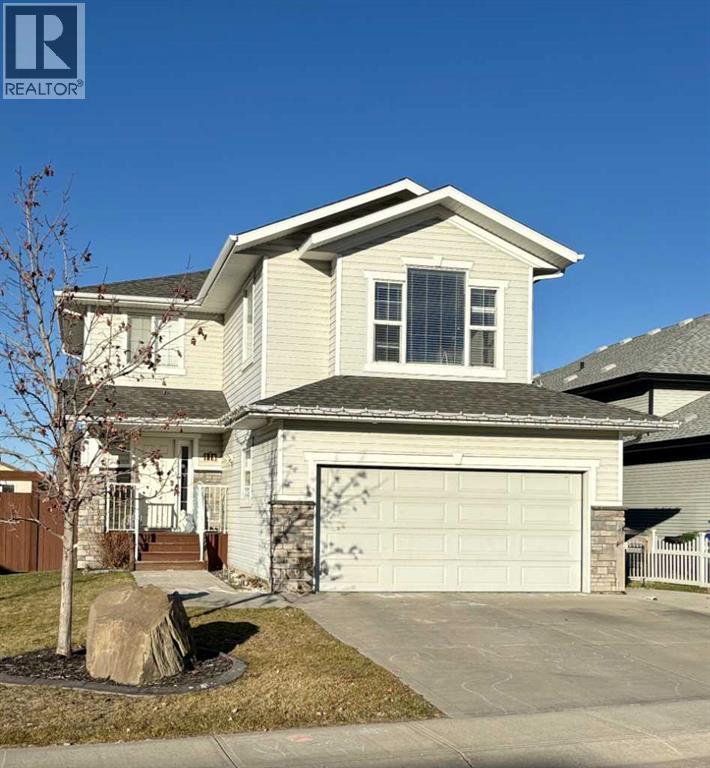
- House
- MLS®
- A2358737
- Bedrooms
- 4
- Bathrooms
- 4
- Partial bathrooms
- 1
- Listed living area
- 1,941 sq ft
- Listed lot area
- 5,246 sq ft
- Year built
- 2012
- Parking spaces
- 2
- Parking features
- Attached Garage, Concrete
- Basement
- Finished, Full
About this property
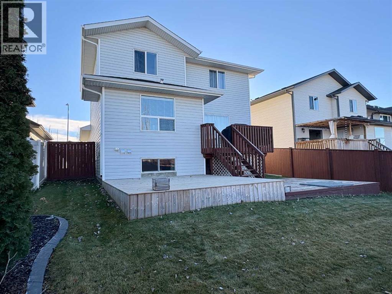
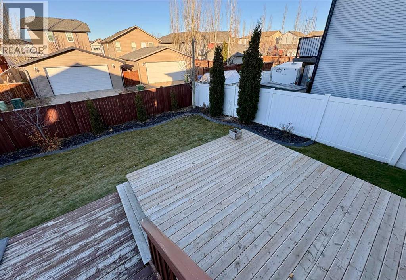
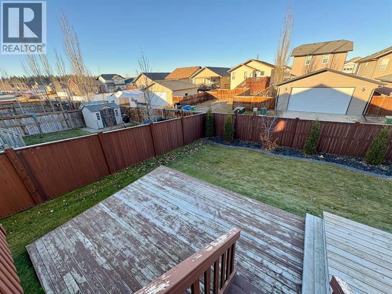
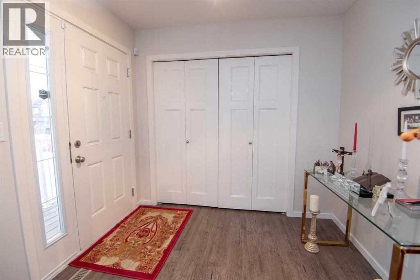
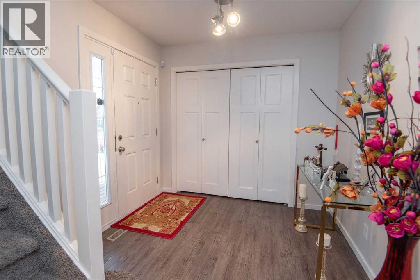
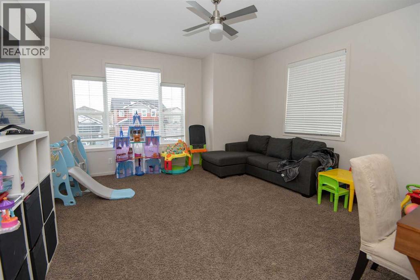
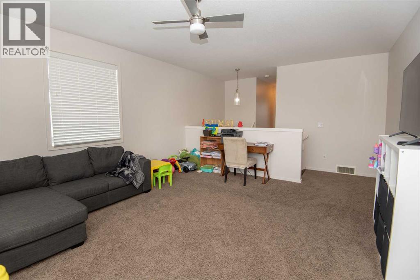
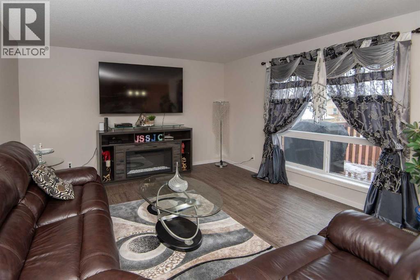
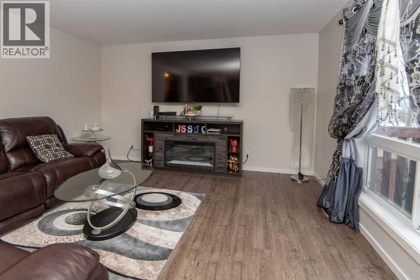
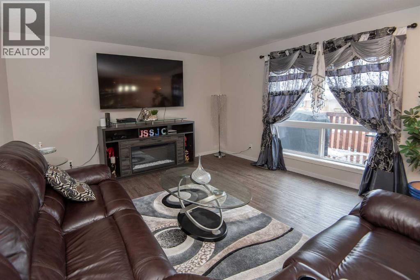
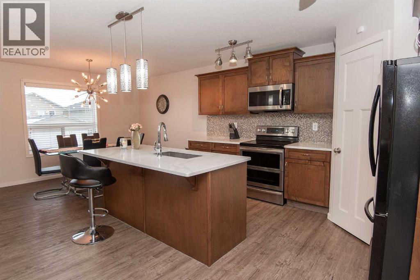
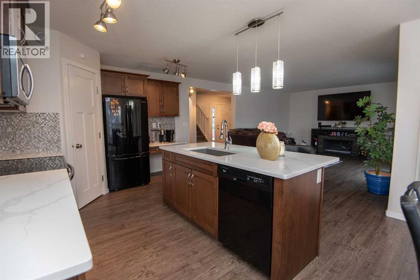
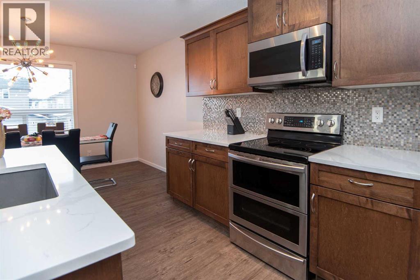
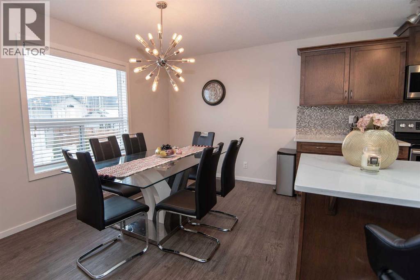
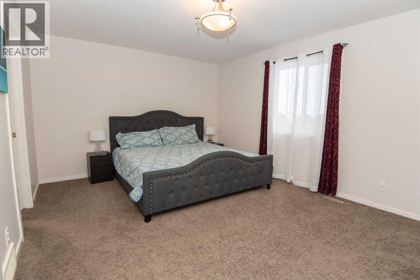
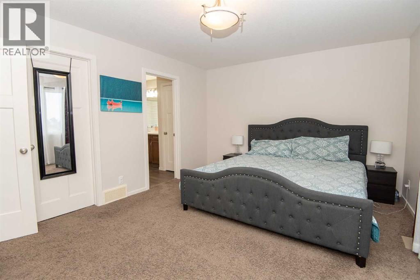
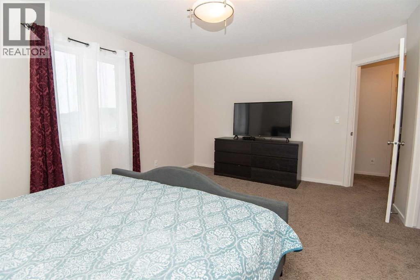
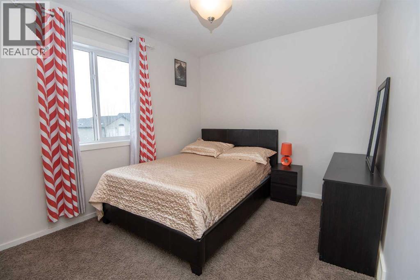
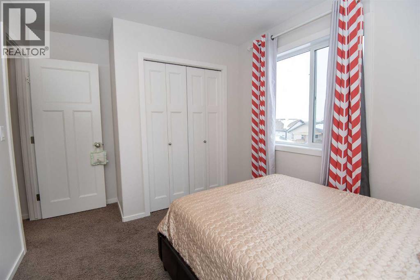
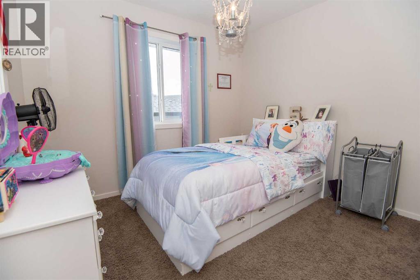
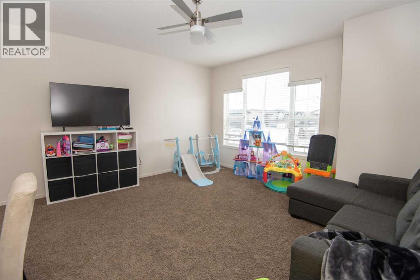
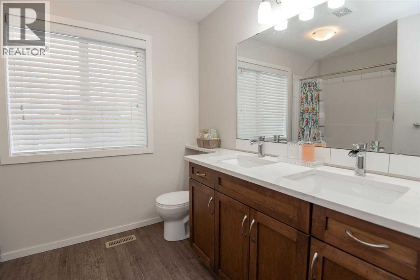
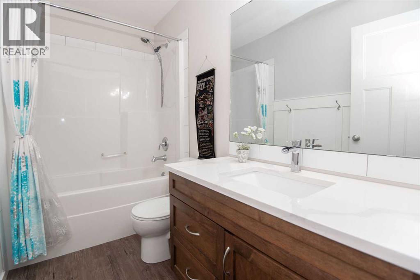
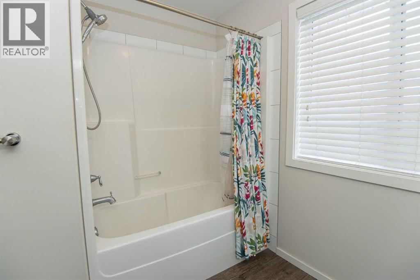
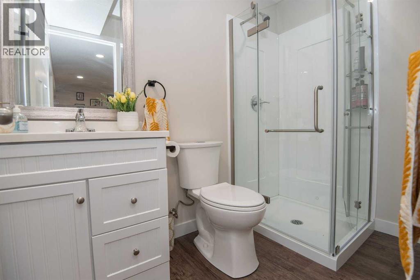
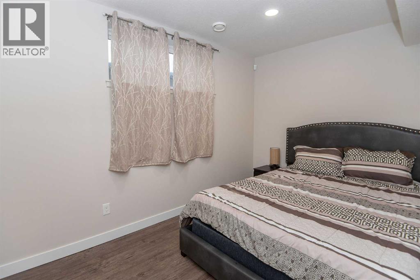
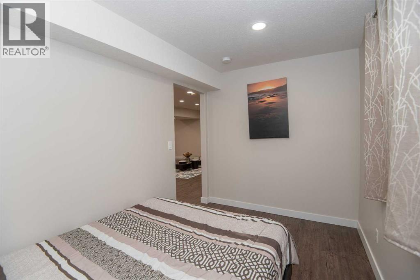
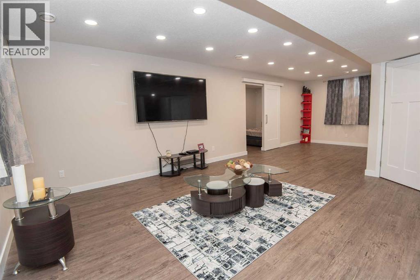
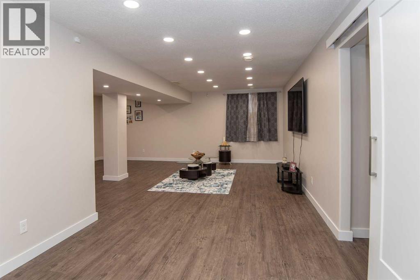
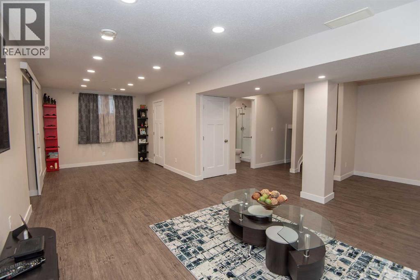
Welcome to this beautifully designed two-storey home offering the perfect blend of comfort, functionality, and space for the whole family! Featuring 3 bedrooms upstairs, a spacious bonus room, and a fully finished basement, this home offers a family-friendly layout with room to grow. The upper level features three generously sized bedrooms, a 4-piece main bathroom, and a spacious bonus room—perfect for a family retreat, movie nights, or a kids' play area. The large primary bedroom offers a walk-in closet complete with built-in shelving and a private 4-piece ensuite. The main floor welcomes you with a cozy living area, a stylish kitchen featuring quartz countertops, and durable vinyl plank flooring. The dining area provides direct access to the large, fully fenced and beautifully landscaped backyard. Enjoy outdoor living and entertaining on the impressive two-tier deck, offering plenty of space for summer BBQs, gatherings, and relaxing evenings. The fully finished basement adds even more versatility, featuring a fourth bedroom, dedicated gym space, spacious family room, additional storage, and a 3-piece bathroom. Ideally situated in a family-friendly neighbourhood, this home is conveniently located close to schools, shopping, public transportation, and everyday amenities. (id:68008)
Property summary
- Property type
- Single Family
- Building type
- House
- Neighbourhood
- Timberstone
- Postal code
- T4P0N5
- Year built
- 2012
- Living area
- 1,941 sq ft
- Lot size
- 5,246 sq ft
- Ownership / common interest
- Freehold
Bedrooms & bathrooms
- Bedrooms
- 4
- Above grade
- 3
- Below grade
- 1
- Bathrooms
- 4
- Partial bathrooms
- 1
Heating & cooling
- Heating
- Forced air, In Floor Heating, Natural gas
- Cooling
- None
Building & parking
- Stories
- 2
- Basement
- Finished, Full
- Foundation
- Poured Concrete
- Roof
- Construction
- Parking
- Attached Garage, Concrete
- Parking spaces
- 2
Appliances & services
- Appliances
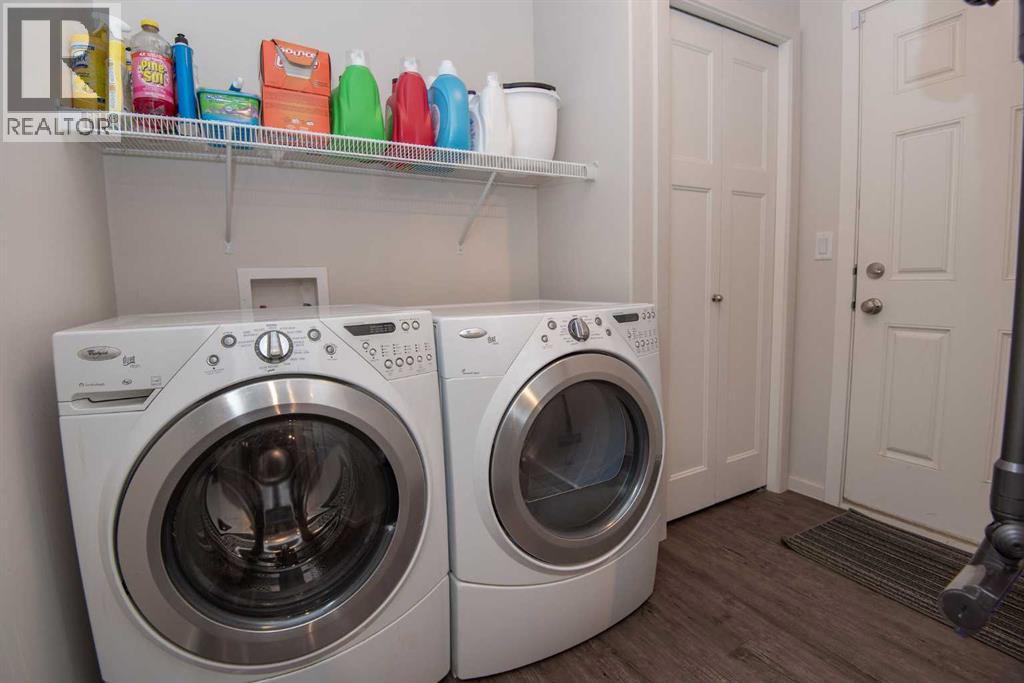
- Washer, Refrigerator, Dishwasher, Stove, Dryer, Microwave, Window Coverings, Garage door opener
- Zoning description
- R-L
Location
Listed by RE/MAX real estate central alberta. Information is believed reliable but should be independently verified. Measurements and availability may change.
Last updated · Last checked
118 Traptow Close
Timberstone · Red Deer · Alberta
Asking price: 599,900 CAD
MLS® A2358737
Welcome to this beautifully designed two-storey home offering the perfect blend of comfort, functionality, and space for the whole family! Featuring 3 bedrooms upstairs, a spacious bonus room, and a fully finished basement, this home offers a family-friendly layout with room to grow. The upper level features three generously sized bedrooms, a 4-piece main bathroom, and a spacious bonus room—perfect for a family retreat, movie nights, or a kids' play area. The large primary bedroom offers a walk-in closet complete with built-in shelving and a private 4-piece ensuite. The main floor welcomes you with a cozy living area, a stylish kitchen featuring quartz countertops, and durable vinyl plank flooring. The dining area provides direct access to the large, fully fenced and beautifully landscaped backyard. Enjoy outdoor living and entertaining on the impressive two-tier deck, offering plenty of space for summer BBQs, gatherings, and relaxing evenings. The fully finished basement adds even more versatility, featuring a fourth bedroom, dedicated gym space, spacious family room, additional storage, and a 3-piece bathroom. Ideally situated in a family-friendly neighbourhood, this home is conveniently located close to schools, shopping, public transportation, and everyday amenities. (id:68008)
- Property type
- Single Family
- Building type
- House
- Year built
- 2012
- Parking spaces
- 2
- Neighbourhood
- Timberstone
- Postal code
- T4P0N5
- Living area
- 1,941 sq ft
- Lot size
- 5,246 sq ft
- Ownership / common interest
- Freehold
- Heating
- Forced air, In Floor Heating, Natural gas
- Cooling
- None
- Parking
- Attached Garage, Concrete
Listed by RE/MAX real estate central alberta. Information is believed reliable but should be independently verified. Measurements and availability may change.
AlbertaSell · eXp Realty · info@albertasell.com
https://www.albertasell.com/listing/30518992
MLS® and REALTOR® are trademarks of CREA.