Asking price: 509,900 CAD
266 Waterford Road
Waterford · Chestermere · Alberta
MLS® A2358931 · Active · Single Family
Property photographs
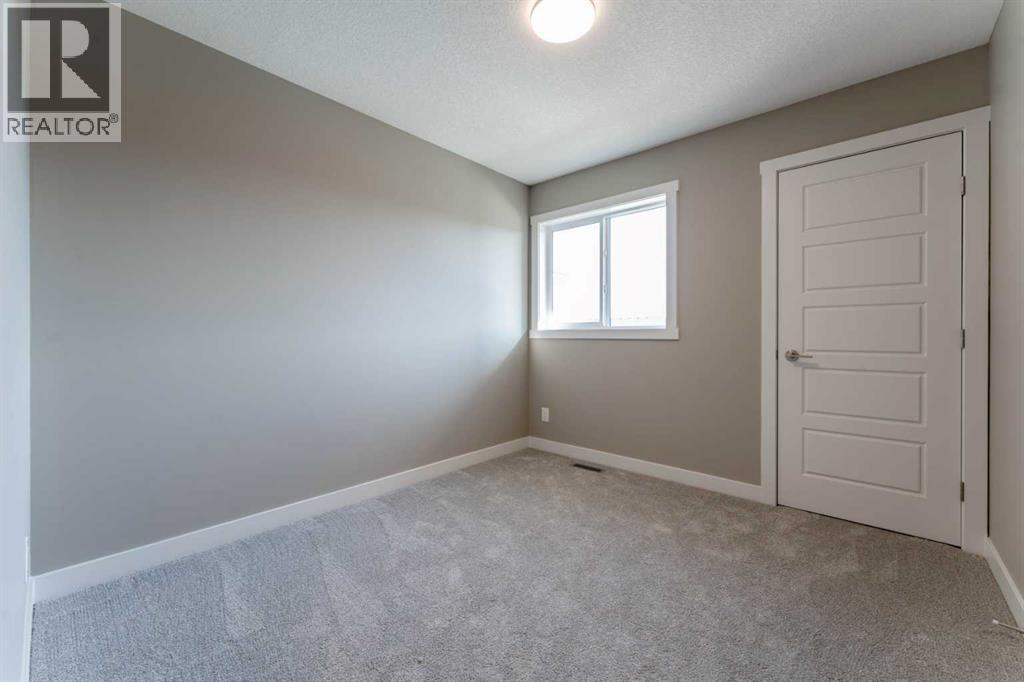
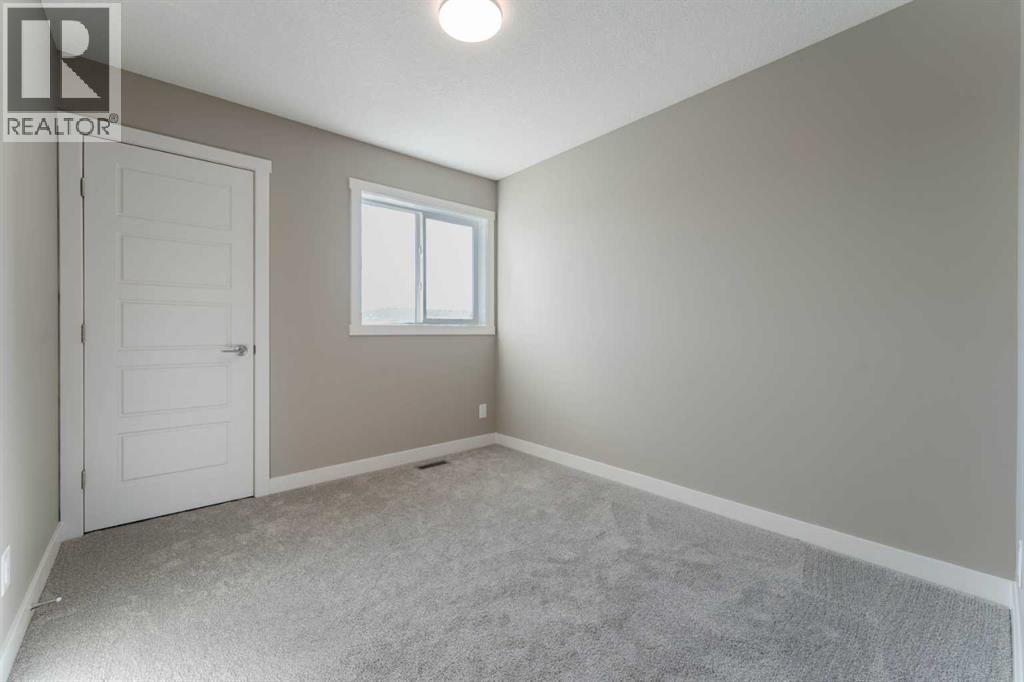
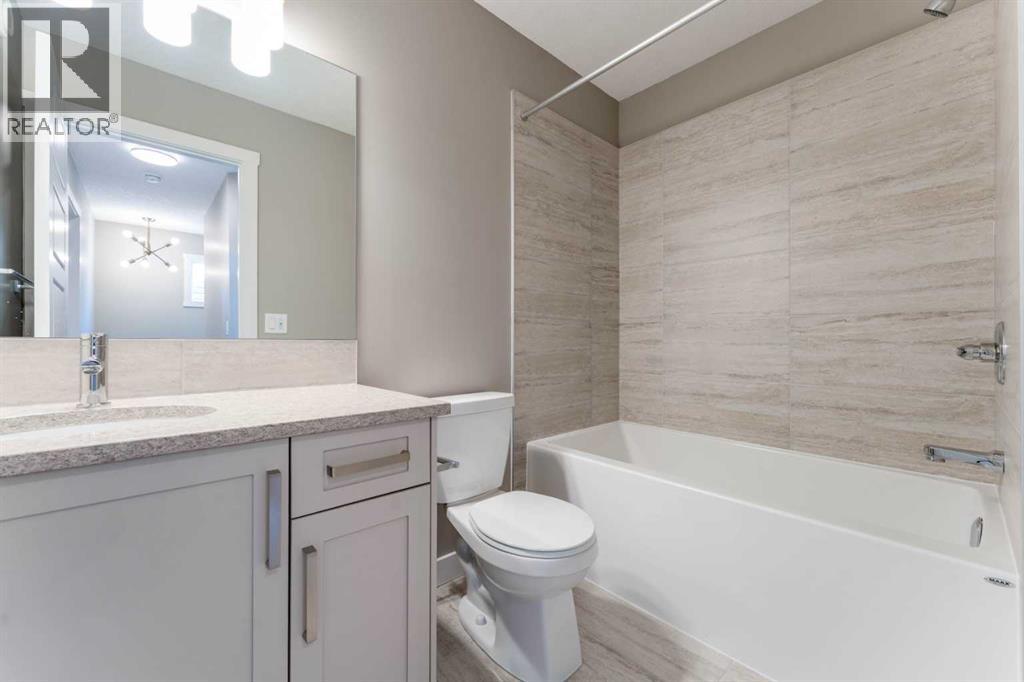
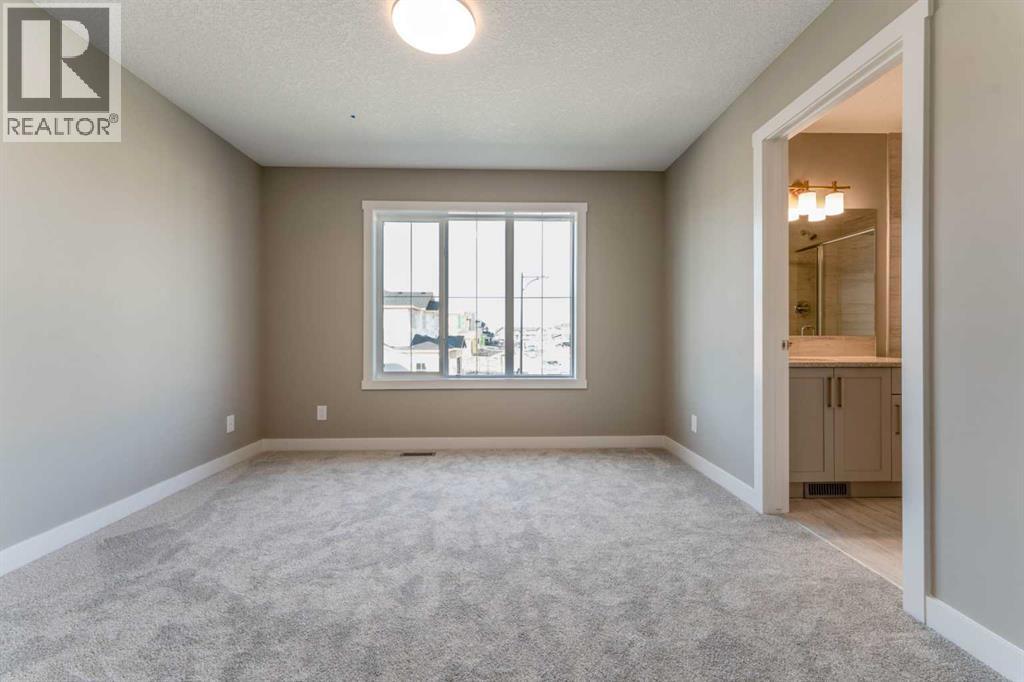
Listing at a glance
266 Waterford Road, Chestermere. Single Family. MLS® A2358931. Asking price: 509,900 CAD
- Asking price
- 509,900 CAD
- Property category
- Single Family
- Property type
- Single Family
- Building type
- House
- MLS®
- A2358931
- Bedrooms
- 3
- Bathrooms
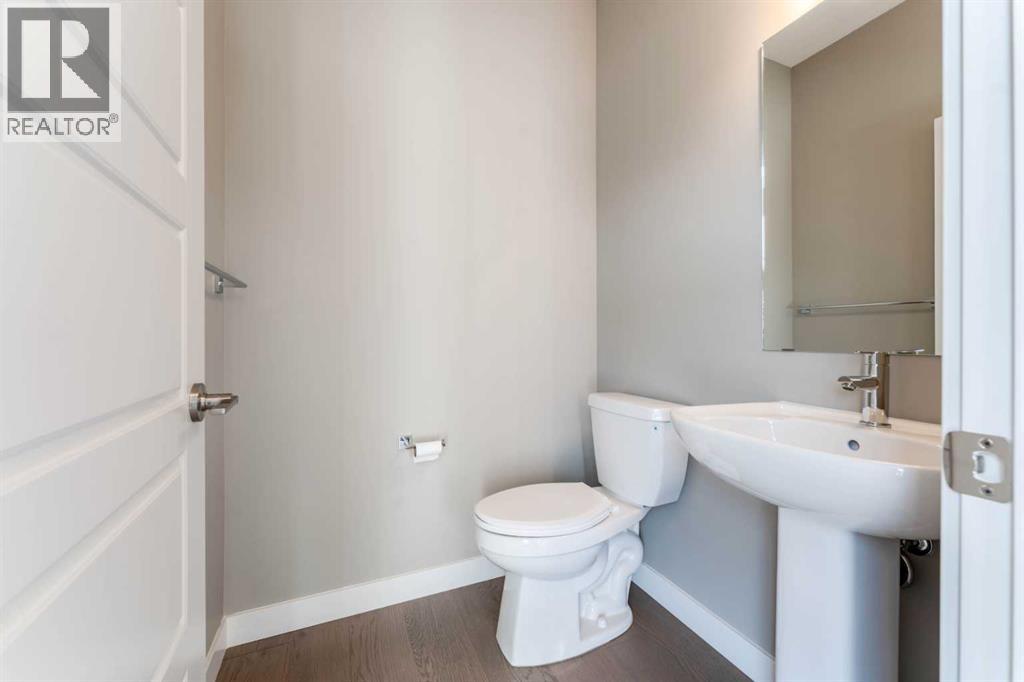
- 3
- Partial bathrooms
- 1
- Listed living area
- 1,214 sq ft
- Listed lot area
- 3,250 sq ft
- Year built
- 2026
- Parking spaces
- 2
- Parking features
- Parking Pad
- Basement
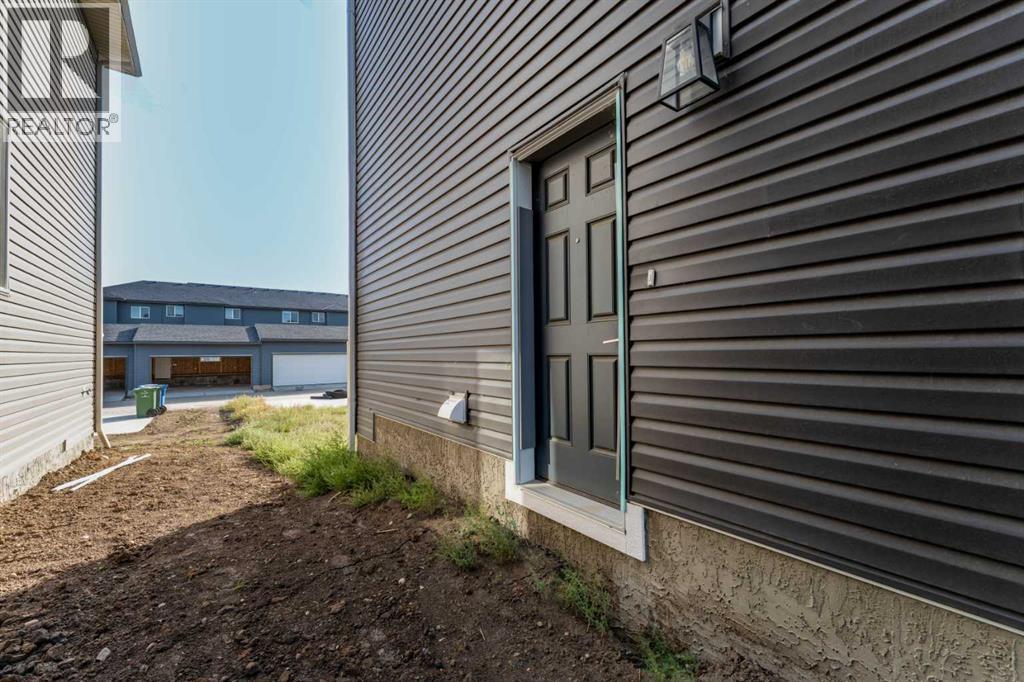
- Unfinished, Full, Separate entrance
About this property
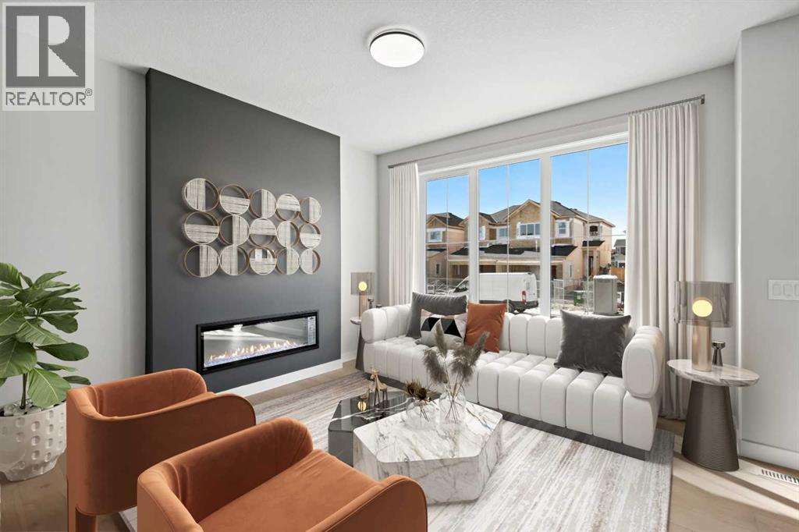
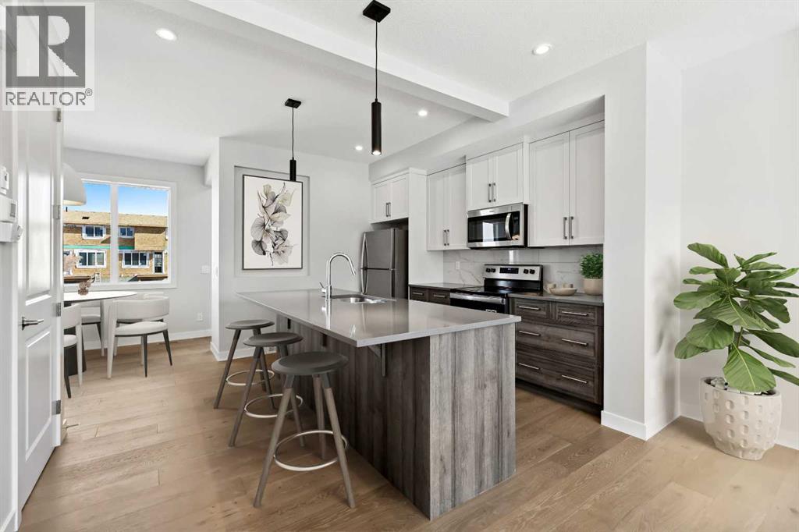
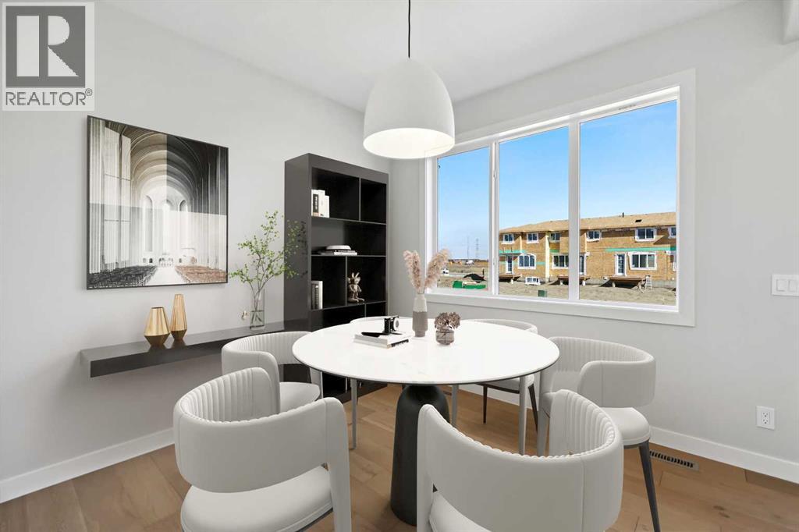
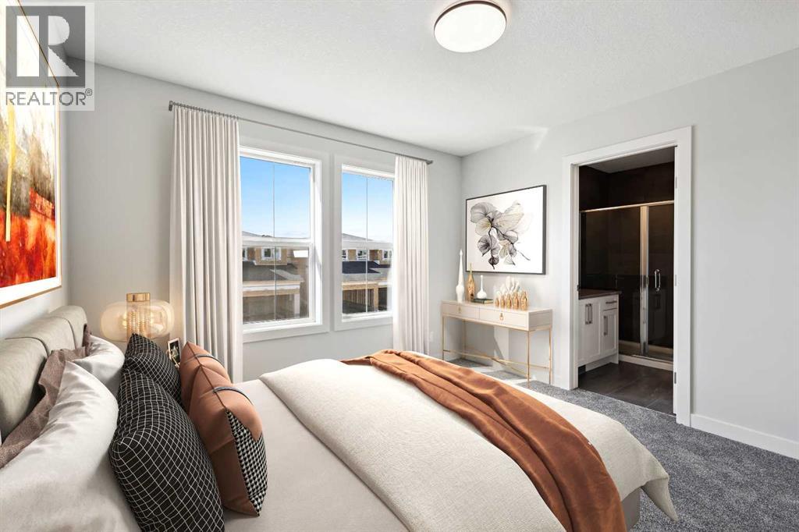
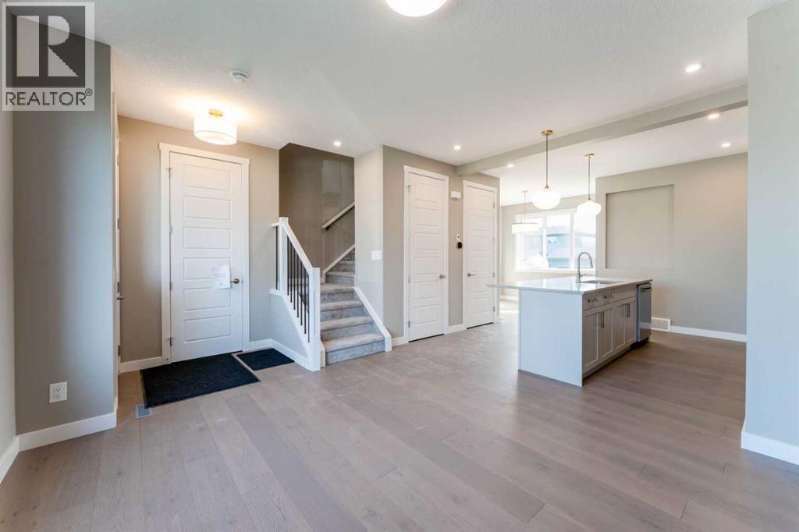
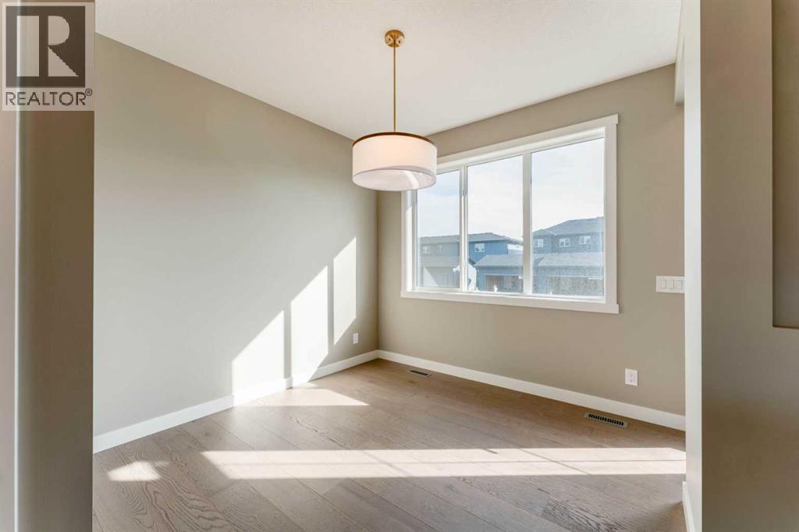
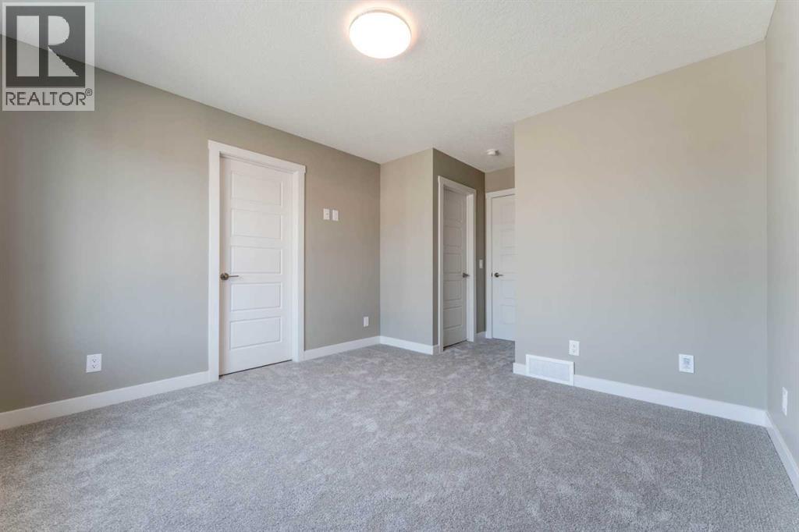
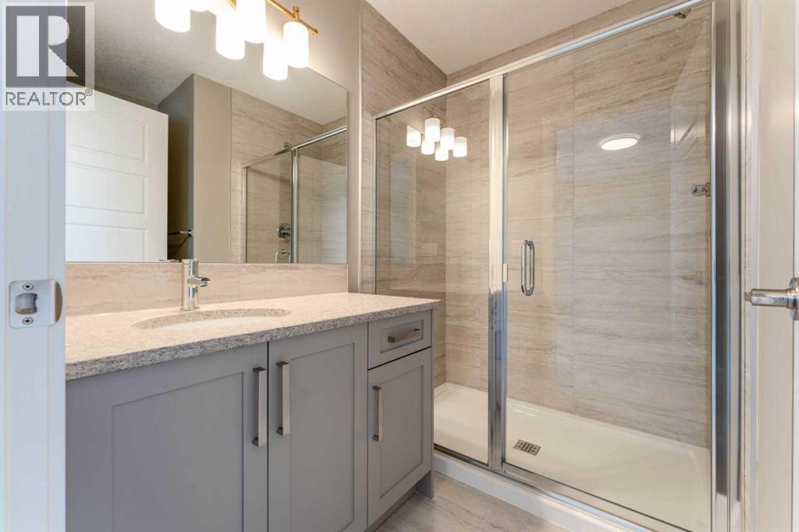
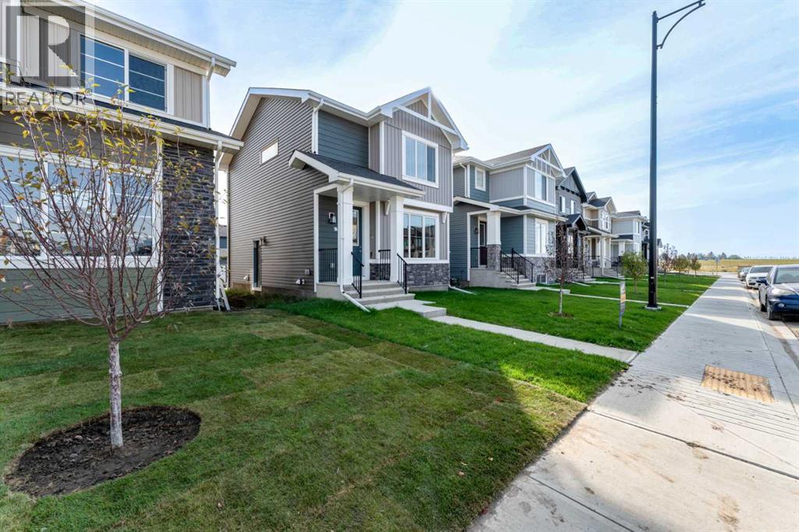
Welcome to this brand-new Glacier model in the sought-after Waterford community of Chestermere—where modern design meets everyday functionality. Step inside to a bright, open-concept layout enhanced by 8’ interior doors and engineered hardwood flooring on the main level, paired with plush carpet upstairs for added comfort. The heart of the home features a chef-inspired kitchen with quartz countertops throughout, offering durability, style, and plenty of workspace for daily living or entertaining. The inviting living area is anchored by a cozy electric fireplace, perfect for relaxing evenings or hosting guests, while the thoughtful layout ensures seamless flow throughout the main floor. Upstairs and beyond, the home continues to deliver on space and versatility, ideal for families, professionals, or investors looking for long-term value. Set in a growing, family-friendly community close to parks, schools, and amenities, this home offers the perfect balance of lifestyle and opportunity. Take advantage of the First-Time Home Buyers’ GST Rebate—potential savings up to $50,000. Eligible buyers must be 18+, Canadian citizens or permanent residents, and not have owned or lived in a home they or their spouse owned in the past four years. Applies to qualifying contracts after May 27, 2025, subject to CRA guidelines. Note: Photos are of a similar model for illustration purposes only. Actual finishes, colors, and elevation may vary. Some photos are virtually staged. Call Today! (id:68008)
Property summary
- Property type
- Single Family
- Building type
- House
- Neighbourhood
- Waterford
- Postal code
- T1X3B4
- Year built
- 2026
- Living area
- 1,214 sq ft
- Lot size
- 3,250 sq ft
- Ownership / common interest
- Freehold
Bedrooms & bathrooms
- Bedrooms
- 3
- Above grade
- 3
- Below grade
- 0
- Bathrooms
- 3
- Partial bathrooms
- 1
Heating & cooling
- Heating
- Forced air
- Cooling
- None
Building & parking
- Stories
- 2
- Basement
- Unfinished, Full, Separate entrance
- Foundation
- Poured Concrete
- Roof
- Construction
- Parking
- Parking Pad
- Parking spaces
- 2
Appliances & services
- Appliances
- Refrigerator, Range - Electric, Dishwasher, Microwave Range Hood Combo
- Zoning description
- R-1PRL
Location
Listed by First Place Realty. Information is believed reliable but should be independently verified. Measurements and availability may change.
Last updated · Last checked
266 Waterford Road
Waterford · Chestermere · Alberta
Asking price: 509,900 CAD
MLS® A2358931
Welcome to this brand-new Glacier model in the sought-after Waterford community of Chestermere—where modern design meets everyday functionality. Step inside to a bright, open-concept layout enhanced by 8’ interior doors and engineered hardwood flooring on the main level, paired with plush carpet upstairs for added comfort. The heart of the home features a chef-inspired kitchen with quartz countertops throughout, offering durability, style, and plenty of workspace for daily living or entertaining. The inviting living area is anchored by a cozy electric fireplace, perfect for relaxing evenings or hosting guests, while the thoughtful layout ensures seamless flow throughout the main floor. Upstairs and beyond, the home continues to deliver on space and versatility, ideal for families, professionals, or investors looking for long-term value. Set in a growing, family-friendly community close to parks, schools, and amenities, this home offers the perfect balance of lifestyle and opportunity. Take advantage of the First-Time Home Buyers’ GST Rebate—potential savings up to $50,000. Eligible buyers must be 18+, Canadian citizens or permanent residents, and not have owned or lived in a home they or their spouse owned in the past four years. Applies to qualifying contracts after May 27, 2025, subject to CRA guidelines. Note: Photos are of a similar model for illustration purposes only. Actual finishes, colors, and elevation may vary. Some photos are virtually staged. Call Today! (id:68008)
- Property type
- Single Family
- Building type
- House
- Year built
- 2026
- Parking spaces
- 2
- Neighbourhood
- Waterford
- Postal code
- T1X3B4
- Living area
- 1,214 sq ft
- Lot size
- 3,250 sq ft
- Ownership / common interest
- Freehold
- Heating
- Forced air
- Cooling
- None
- Parking
- Parking Pad
Listed by First Place Realty. Information is believed reliable but should be independently verified. Measurements and availability may change.
AlbertaSell · eXp Realty · info@albertasell.com
https://www.albertasell.com/listing/30518835
MLS® and REALTOR® are trademarks of CREA.