Asking price: 509,800 CAD
716 Walden Drive SE
Walden · Calgary · Alberta
MLS® A2358844 · Active · Single Family
Property photographs
Listing at a glance
716 Walden Drive SE, Calgary. Single Family. MLS® A2358844. Asking price: 509,800 CAD
- Asking price
- 509,800 CAD
- Property category
- Single Family
- Property type
- Single Family
- Building type
- Duplex
- MLS®
- A2358844
- Bedrooms
- 3
- Bathrooms
- 3
- Partial bathrooms
- 1
- Listed living area
- 1,472 sq ft
- Listed lot area
- 252 square meters
- Year built
- 2015
- Parking spaces
- 2
- Parking features
- Detached Garage
- Basement
- Unfinished, Full
About this property
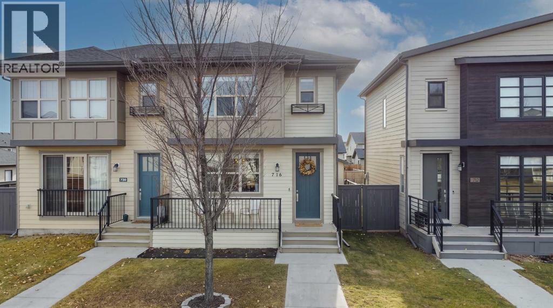
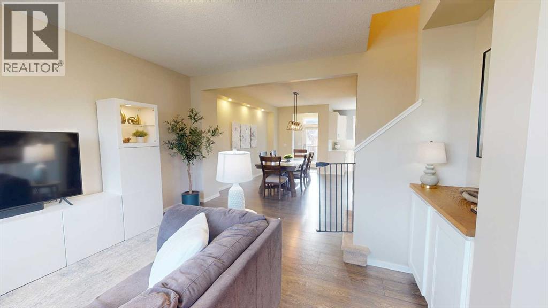
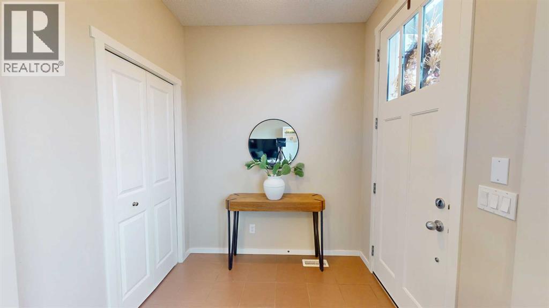
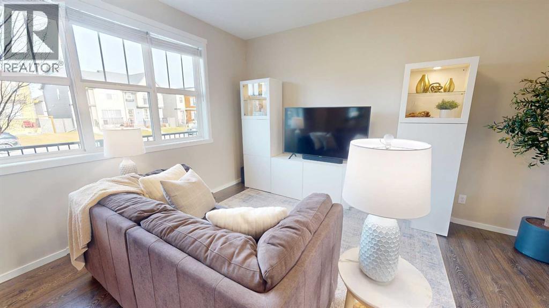
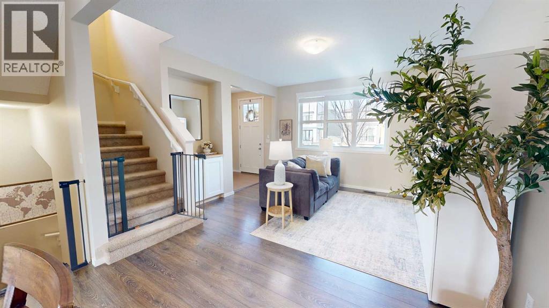
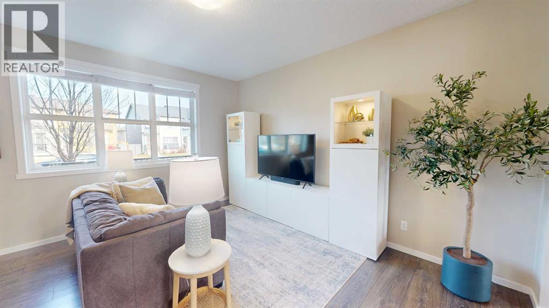
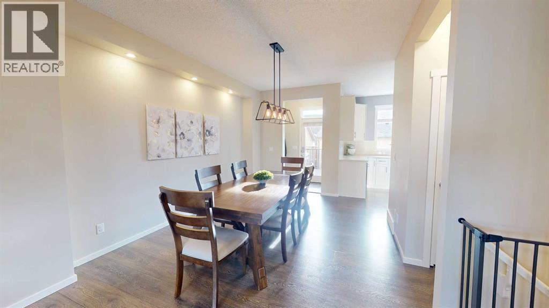
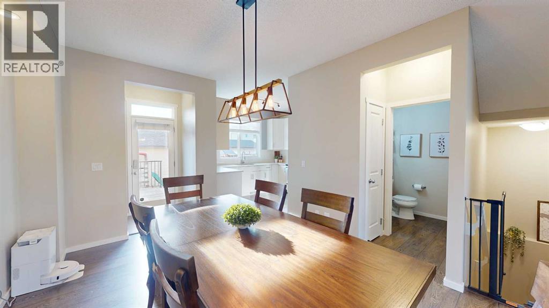
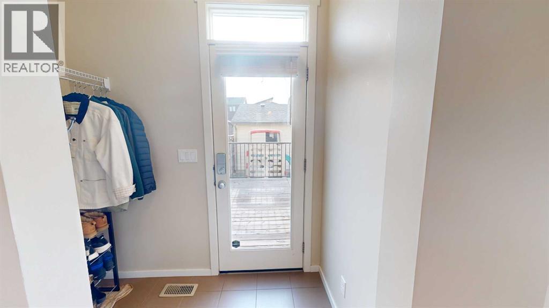
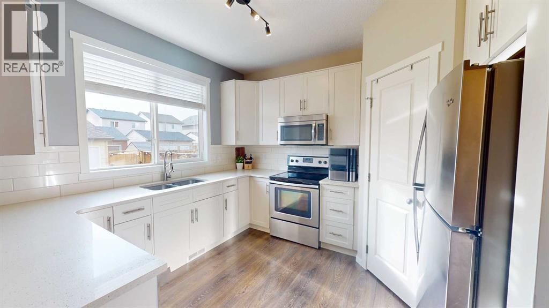
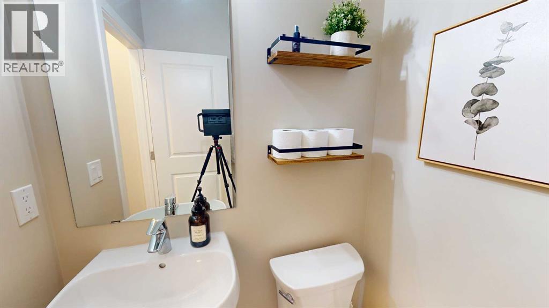
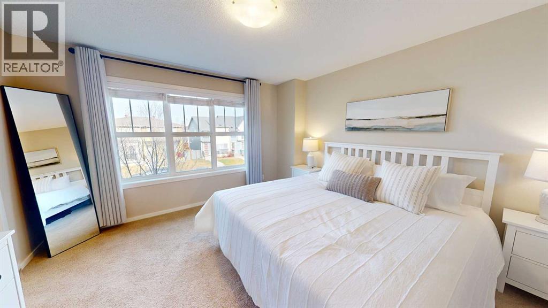
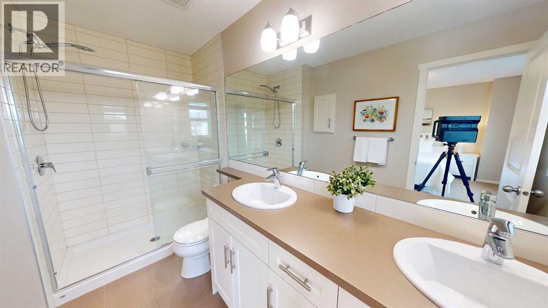
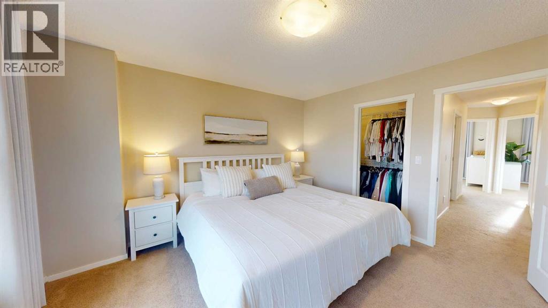
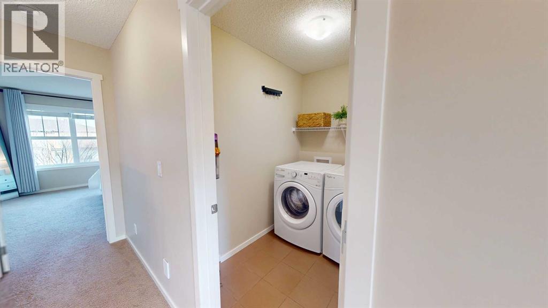
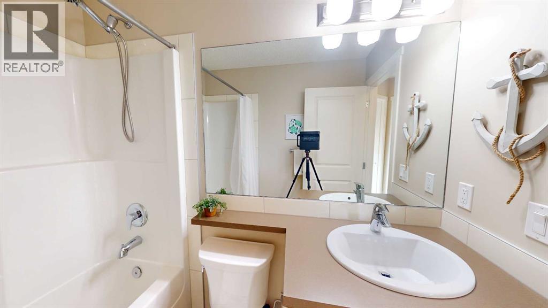
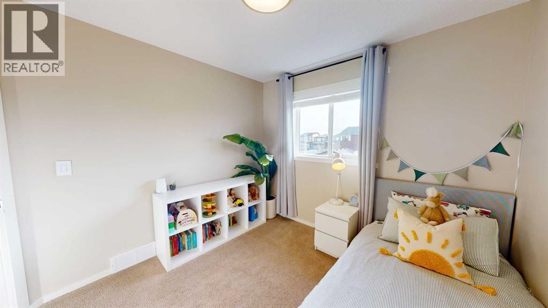
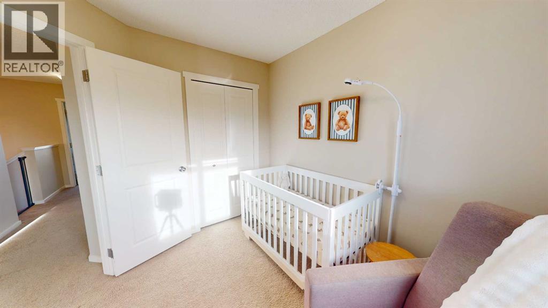
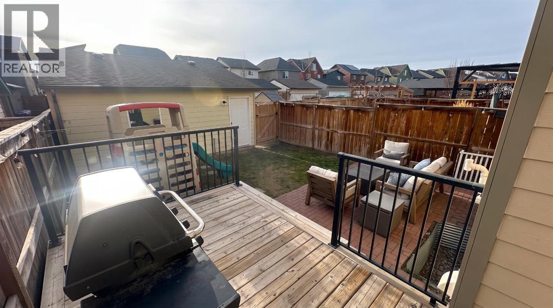
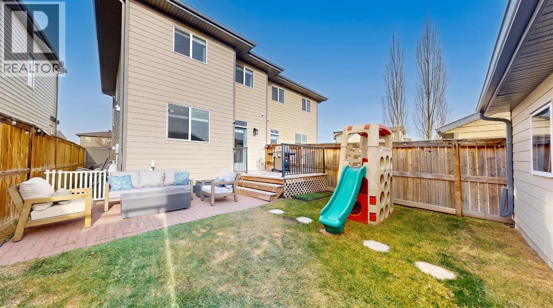
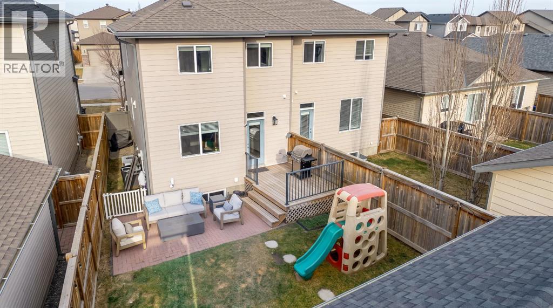
Welcome to this beautifully maintained and thoughtfully designed 3-bedroom, 2.5-bathroom home with upstairs laundry & a detached 20x22 double car garage. Offering a wonderful combination of modern finishes, spacious living areas, and a functional layout, this home is perfect for those seeking comfort, style, and convenience. From the moment you arrive, you'll appreciate the attractive curb appeal and charming front porch that create a warm and welcoming first impression. Step inside to discover a bright and inviting main floor featuring beautiful wide-plank laminate flooring, a neutral colour palette, and an open layout that makes everyday living and entertaining effortless. The spacious front living room is filled with natural light from large windows and flows seamlessly into the generous dining area, offering plenty of room for family meals and gatherings with friends. The stunning kitchen features timeless white cabinetry, quartz countertops, a stylish tile backsplash, stainless steel appliances, ample counter space, and a convenient corner pantry for additional storage. Just off the dining area, a rear entrance provides direct access to the large wooden deck , stone patio and fully fenced backyard, making indoor-outdoor entertaining a breeze. A convenient 2-piece powder room completes the main level. Upstairs, you'll find 3 generously sized bedrooms, 2 full bathrooms, and the added convenience of upper-floor laundry. The spacious primary bedroom easily accommodates a king-sized bed and features a private 4-piece ensuite with dual sinks and an oversized tiled shower with glass enclosure. Two additional bedrooms provide comfortable spaces for family members, guests, or a home office, while a second 4-piece bathroom completes the upper level. The unfinished basement offers excellent potential for future development, whether you envision a recreation room, bedroom, or additional living space. Outside, the fully fenced backyard features a spacious deck, patio area, and grassy space to enjoy during Calgary's warmer months. It also has A/C for those warm summer days. The detached double garage provides secure parking and additional storage, a fantastic feature for Calgary winters. Located in the welcoming community of Walden, this home is surrounded by beautiful parks, playgrounds, scenic ponds, and an extensive network of walking and cycling pathways. Enjoy convenient access to the nearby Gates of Walden shopping centre, featuring Save-On-Foods, restaurants, coffee shops, and everyday services, with additional shopping and amenities available in surrounding communities. Nearby schools, recreational opportunities, and convenient connections to Macleod Trail, Stoney Trail, and Deerfoot Trail make this an excellent location for both families and commuters. With its beautiful finishes, functional floor plan, spacious backyard, detached double garage, and fantastic location, this wonderful property offers everything you need to feel right at home. (id:68008)
Property summary
- Property type
- Single Family
- Building type
- Duplex
- Neighbourhood
- Walden
- Postal code
- T2X0R3
- Year built
- 2015
- Living area
- 1,472 sq ft
- Lot size
- 252 square meters
- Ownership / common interest
- Freehold
Bedrooms & bathrooms
- Bedrooms
- 3
- Above grade
- 3
- Below grade
- 0
- Bathrooms
- 3
- Partial bathrooms
- 1
Heating & cooling
- Heating
- Forced air
- Cooling
- Central air conditioning
Building & parking
- Stories
- 2
- Basement
- Unfinished, Full
- Foundation
- Poured Concrete
- Roof
- Construction
- Wood frame
- Parking
- Detached Garage
- Parking spaces
- 2
Appliances & services
- Appliances
- Washer, Refrigerator, Dishwasher, Stove, Dryer, Microwave Range Hood Combo, Window Coverings
- Zoning description
- R-2M
Location
Listed by RE/MAX Landan Real Estate. Information is believed reliable but should be independently verified. Measurements and availability may change.
Last updated · Last checked
716 Walden Drive SE
Walden · Calgary · Alberta
Asking price: 509,800 CAD
MLS® A2358844
Welcome to this beautifully maintained and thoughtfully designed 3-bedroom, 2.5-bathroom home with upstairs laundry & a detached 20x22 double car garage. Offering a wonderful combination of modern finishes, spacious living areas, and a functional layout, this home is perfect for those seeking comfort, style, and convenience. From the moment you arrive, you'll appreciate the attractive curb appeal and charming front porch that create a warm and welcoming first impression. Step inside to discover a bright and inviting main floor featuring beautiful wide-plank laminate flooring, a neutral colour palette, and an open layout that makes everyday living and entertaining effortless. The spacious front living room is filled with natural light from large windows and flows seamlessly into the generous dining area, offering plenty of room for family meals and gatherings with friends. The stunning kitchen features timeless white cabinetry, quartz countertops, a stylish tile backsplash, stainless steel appliances, ample counter space, and a convenient corner pantry for additional storage. Just off the dining area, a rear entrance provides direct access to the large wooden deck , stone patio and fully fenced backyard, making indoor-outdoor entertaining a breeze. A convenient 2-piece powder room completes the main level. Upstairs, you'll find 3 generously sized bedrooms, 2 full bathrooms, and the added convenience of upper-floor laundry. The spacious primary bedroom easily accommodates a king-sized bed and features a private 4-piece ensuite with dual sinks and an oversized tiled shower with glass enclosure. Two additional bedrooms provide comfortable spaces for family members, guests, or a home office, while a second 4-piece bathroom completes the upper level. The unfinished basement offers excellent potential for future development, whether you envision a recreation room, bedroom, or additional living space. Outside, the fully fenced backyard features a spacious deck, patio area, and grassy space to enjoy during Calgary's warmer months. It also has A/C for those warm summer days. The detached double garage provides secure parking and additional storage, a fantastic feature for Calgary winters. Located in the welcoming community of Walden, this home is surrounded by beautiful parks, playgrounds, scenic ponds, and an extensive network of walking and cycling pathways. Enjoy convenient access to the nearby Gates of Walden shopping centre, featuring Save-On-Foods, restaurants, coffee shops, and everyday services, with additional shopping and amenities available in surrounding communities. Nearby schools, recreational opportunities, and convenient connections to Macleod Trail, Stoney Trail, and Deerfoot Trail make this an excellent location for both families and commuters. With its beautiful finishes, functional floor plan, spacious backyard, detached double garage, and fantastic location, this wonderful property offers everything you need to feel right at home. (id:68008)
- Property type
- Single Family
- Building type
- Duplex
- Year built
- 2015
- Parking spaces
- 2
- Neighbourhood
- Walden
- Postal code
- T2X0R3
- Living area
- 1,472 sq ft
- Lot size
- 252 square meters
- Ownership / common interest
- Freehold
- Heating
- Forced air
- Cooling
- Central air conditioning
- Parking
- Detached Garage
Listed by RE/MAX Landan Real Estate. Information is believed reliable but should be independently verified. Measurements and availability may change.
AlbertaSell · eXp Realty · info@albertasell.com
https://www.albertasell.com/listing/30518834
MLS® and REALTOR® are trademarks of CREA.