Asking price: 499,000 CAD
18615 130 ST NW
Edmonton · Alberta
MLS® E4516684 · Active · Single Family
Property photographs
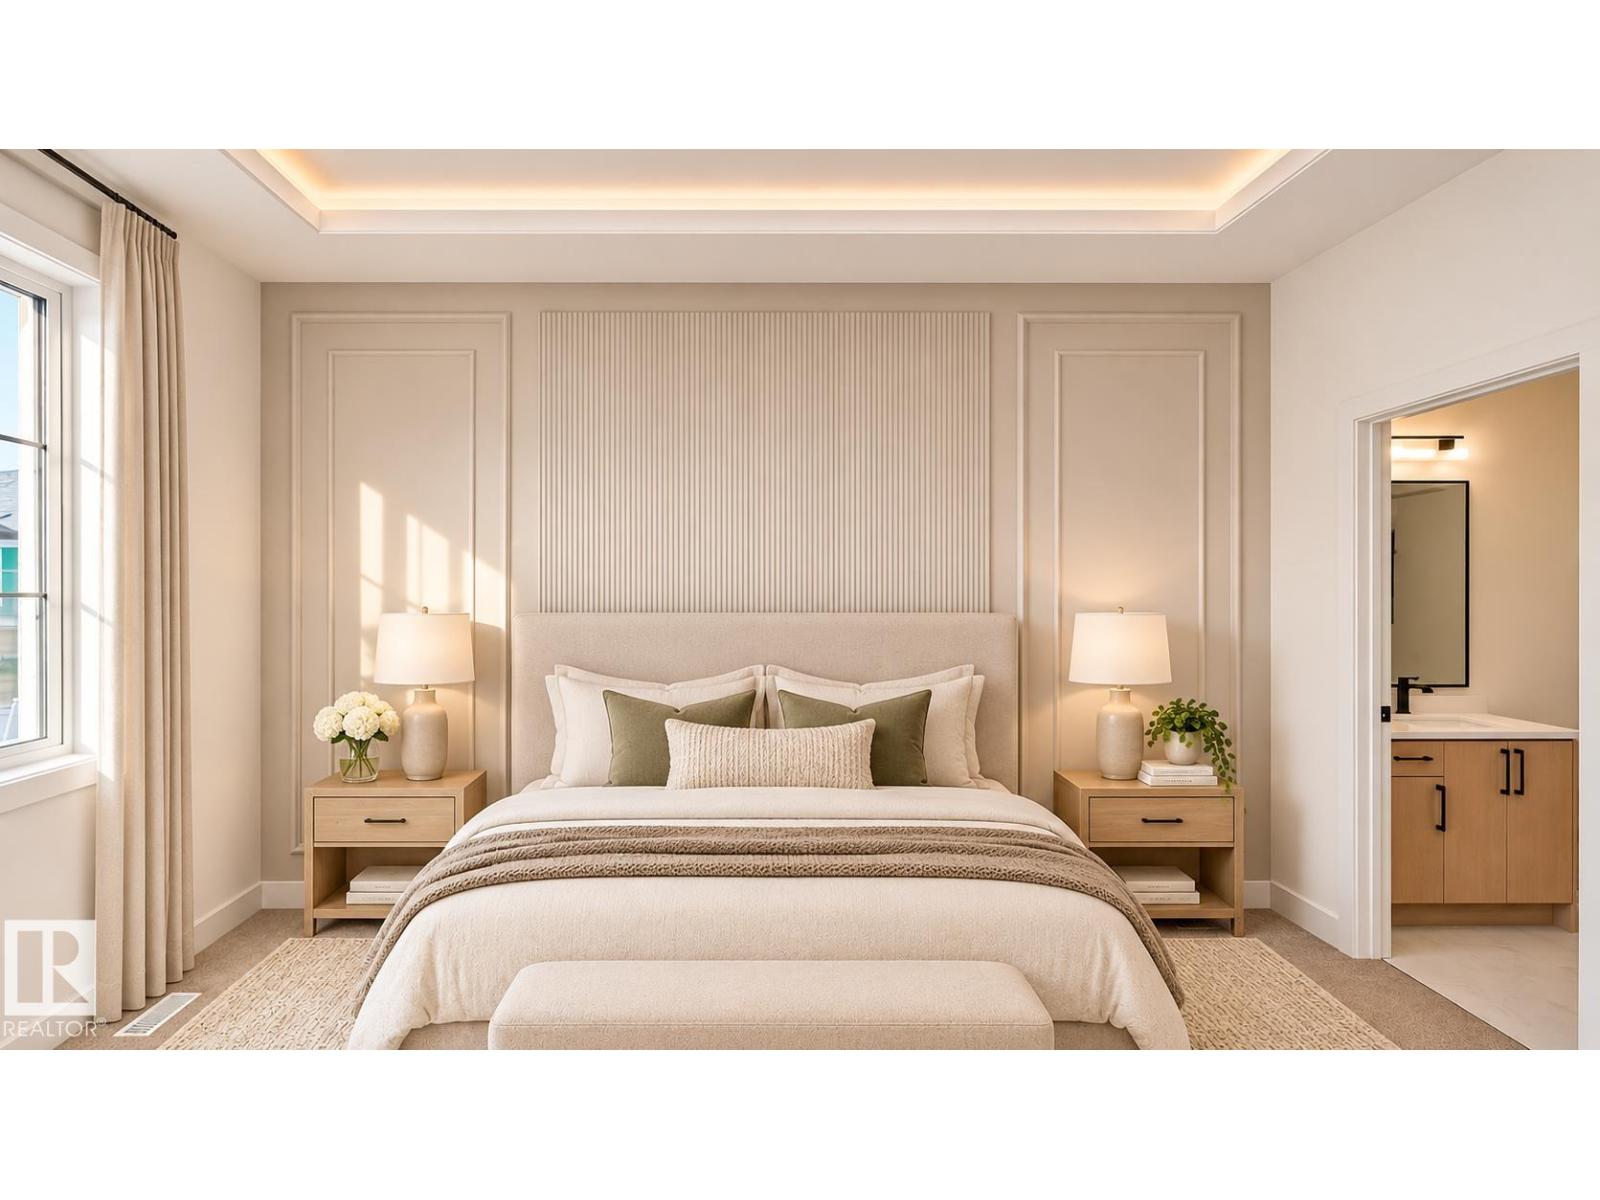
Listing at a glance
18615 130 ST NW, Edmonton. Single Family. MLS® E4516684. Asking price: 499,000 CAD
- Asking price
- 499,000 CAD
- Property category
- Single Family
- Property type
- Single Family
- Building type
- House
- MLS®
- E4516684
- Bedrooms
- 4
- Bathrooms
- 3
- Listed living area
- 1,737 sq ft
- Year built
- 2026
- Parking features
- Detached Garage
- Basement
- Unfinished, Full
About this property
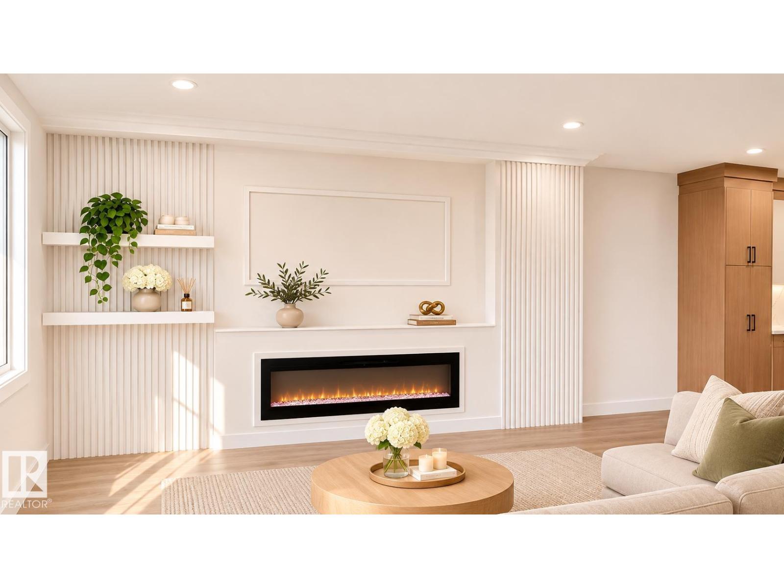
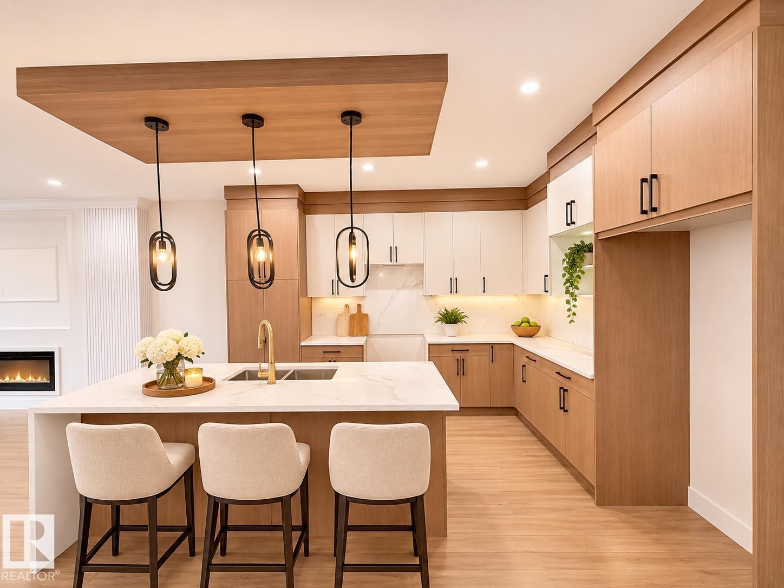
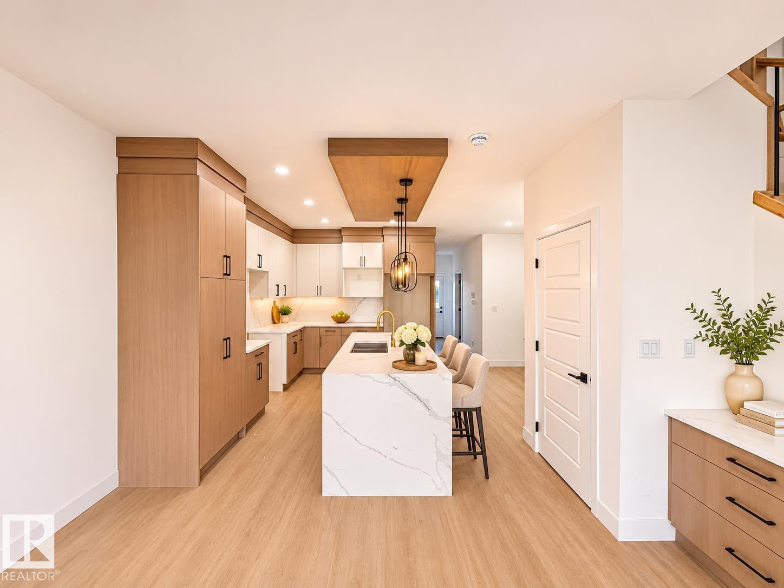
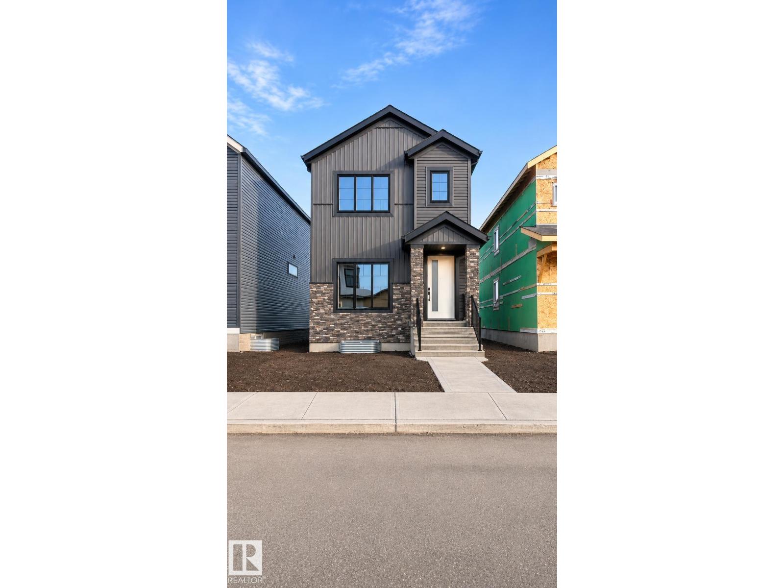
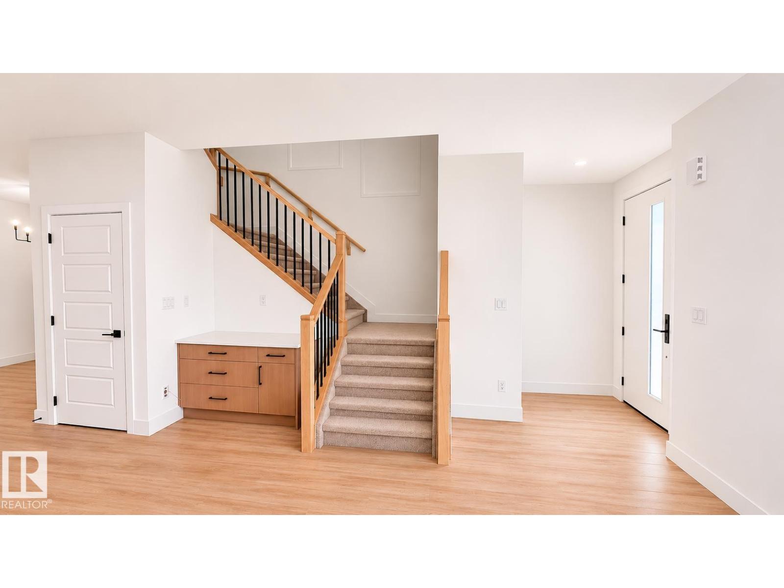
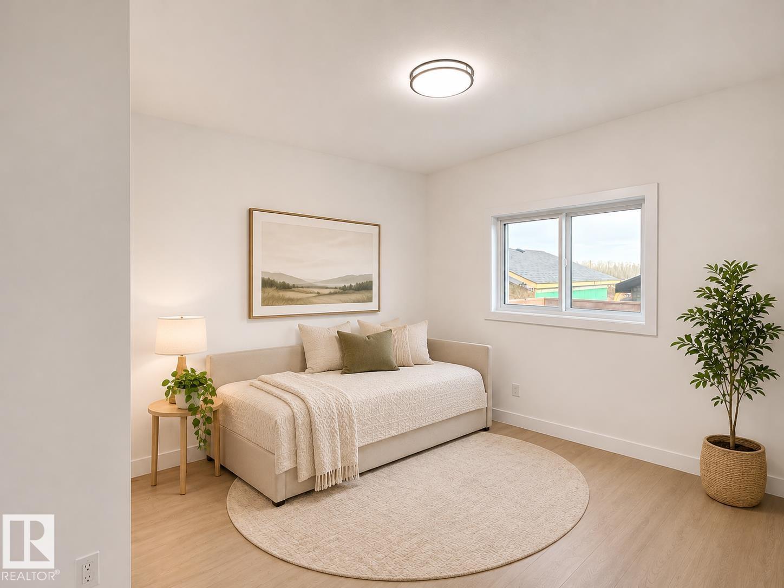
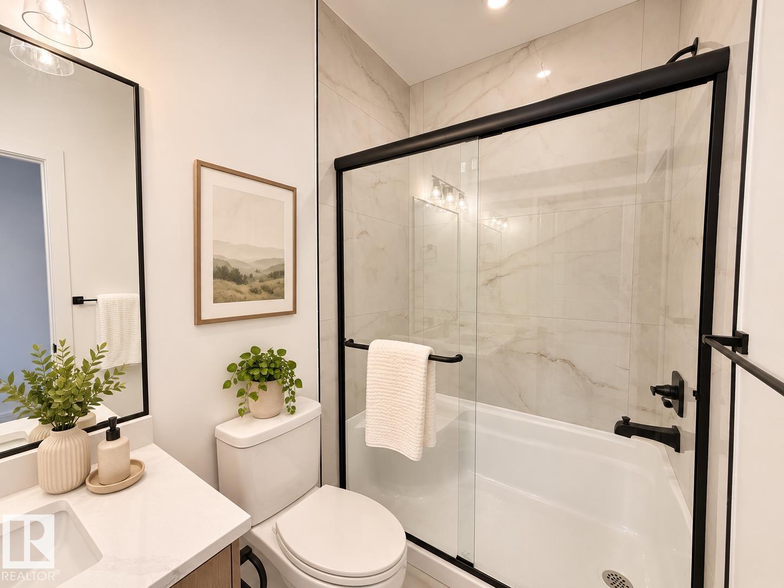
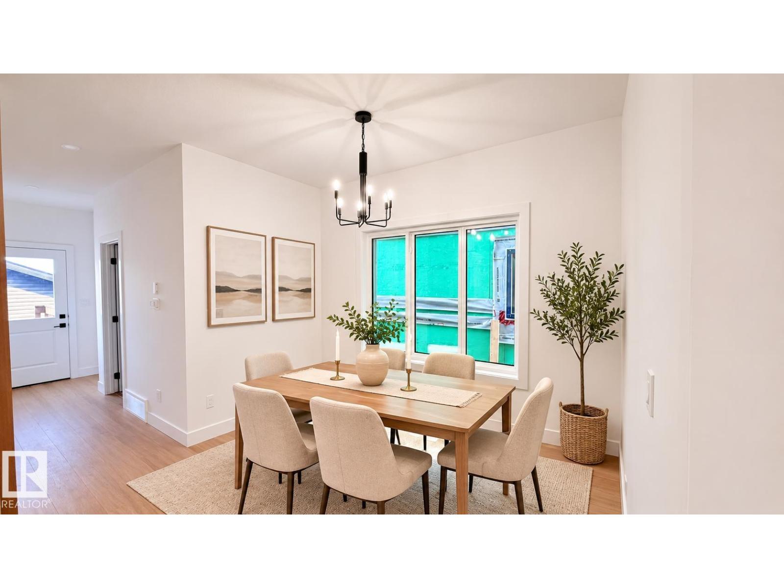
OVER 1,700 SQ FT | 4 BEDROOMS | 3 FULL BATHS | MAIN FLOOR BED + BATH | DECK | DOUBLE DETACHED GARAGE |Welcome to this beautifully designed 2-storey home in Goodridge Corners, Edmonton, offering over 1,730 sq ft of thoughtfully planned living space on a regular lot. This spacious 20-foot-wide home features 4 bedrooms and 3 full bathrooms, including a convenient main-floor bedroom and full bath, ideal for guests or multi-generational living. The main level showcases a stunning living area with an elegant fireplace and beautiful feature wall, complemented by a modern kitchen featuring stylish cabinetry, premium finishes, and a dedicated dining area. Upstairs, you'll find a spacious primary bedroom along with two additional well-appointed bedrooms. A 20-foot-wide double detached garage adds convenience and functionality. . The home also features a separate side entrance to the basement and four side windows, offering excellent natural light and future development potential. Some pictures are virtually staged. (id:68008)
Property summary
- Property type
- Single Family
- Building type
- House
- Postal code
- T6V0P2
- Year built
- 2026
- Living area
- 1,737 sq ft
- Ownership / common interest
- Freehold
Bedrooms & bathrooms
- Bedrooms
- 4
- Bathrooms
- 3
Heating & cooling
- Heating
- Forced air
- Cooling
Building & parking
- Stories
- 2
- Basement
- Unfinished, Full
- Foundation
- Roof
- Construction
- Parking
- Detached Garage
Appliances & services
- Appliances
- See remarks
Location
Listed by MaxWell Polaris. Information is believed reliable but should be independently verified. Measurements and availability may change.
Last updated · Last checked
18615 130 ST NW
Edmonton · Alberta
Asking price: 499,000 CAD
MLS® E4516684
OVER 1,700 SQ FT | 4 BEDROOMS | 3 FULL BATHS | MAIN FLOOR BED + BATH | DECK | DOUBLE DETACHED GARAGE |Welcome to this beautifully designed 2-storey home in Goodridge Corners, Edmonton, offering over 1,730 sq ft of thoughtfully planned living space on a regular lot. This spacious 20-foot-wide home features 4 bedrooms and 3 full bathrooms, including a convenient main-floor bedroom and full bath, ideal for guests or multi-generational living. The main level showcases a stunning living area with an elegant fireplace and beautiful feature wall, complemented by a modern kitchen featuring stylish cabinetry, premium finishes, and a dedicated dining area. Upstairs, you'll find a spacious primary bedroom along with two additional well-appointed bedrooms. A 20-foot-wide double detached garage adds convenience and functionality. . The home also features a separate side entrance to the basement and four side windows, offering excellent natural light and future development potential. Some pictures are virtually staged. (id:68008)
- Property type
- Single Family
- Building type
- House
- Year built
- 2026
- Postal code
- T6V0P2
- Living area
- 1,737 sq ft
- Ownership / common interest
- Freehold
- Heating
- Forced air
- Parking
- Detached Garage
Listed by MaxWell Polaris. Information is believed reliable but should be independently verified. Measurements and availability may change.
AlbertaSell · eXp Realty · info@albertasell.com
https://www.albertasell.com/listing/30518688
MLS® and REALTOR® are trademarks of CREA.