Asking price: 375,000 CAD
4908 47 Street
Clive · Alberta
MLS® A2358904 · Active · Single Family
Property photographs
Listing at a glance
4908 47 Street, Clive. Single Family. MLS® A2358904. Asking price: 375,000 CAD
- Asking price
- 375,000 CAD
- Property category
- Single Family
- Property type
- Single Family
- Building type
- House
- MLS®
- A2358904
- Bedrooms
- 5
- Bathrooms
- 3
- Partial bathrooms
- 0
- Listed living area
- 1,418 sq ft
- Listed lot area
- 13,860 sq ft
- Year built
- 1984
- Parking spaces
- 4
- Parking features
- Attached Garage
- Basement
- Finished, Full
About this property
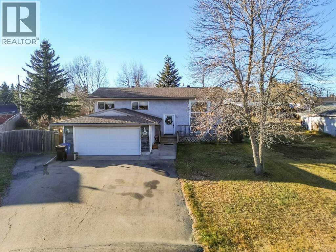
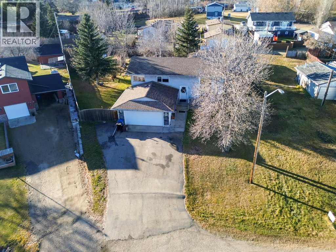
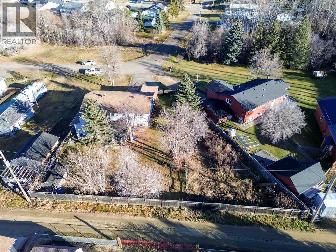
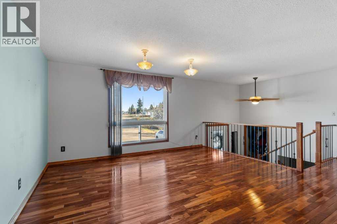
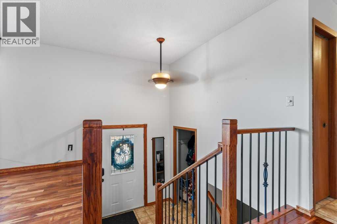
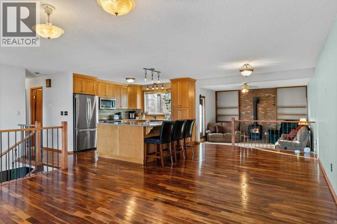
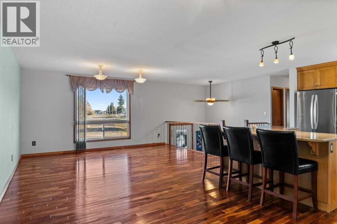
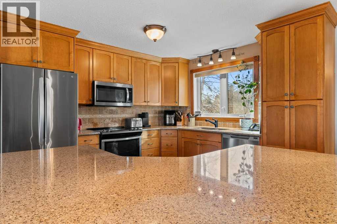
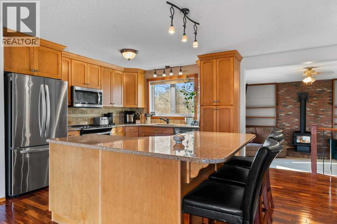
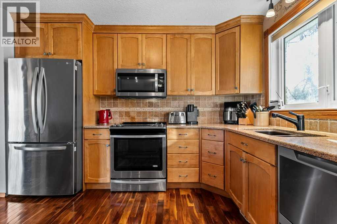
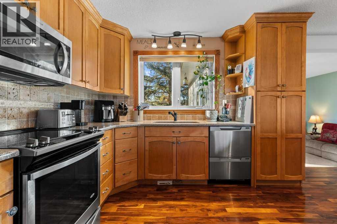
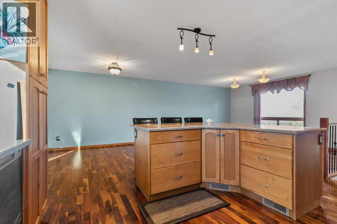
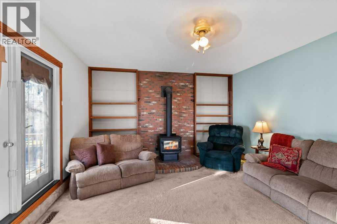
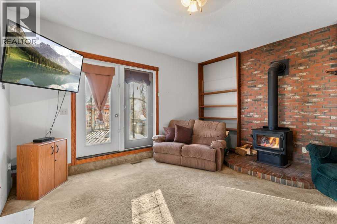
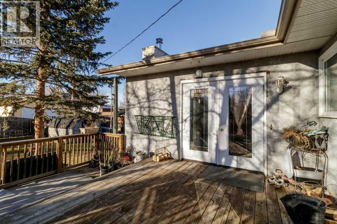
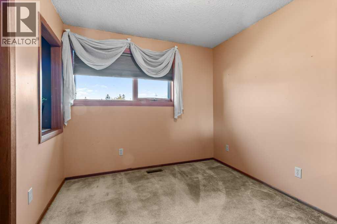
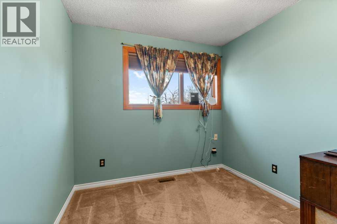
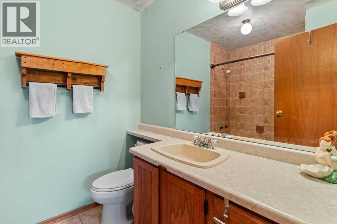
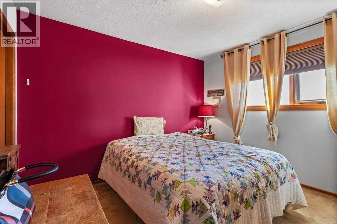
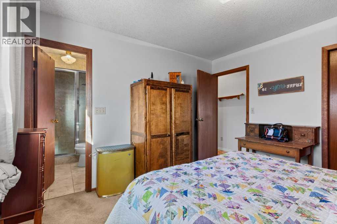
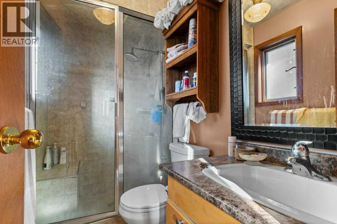
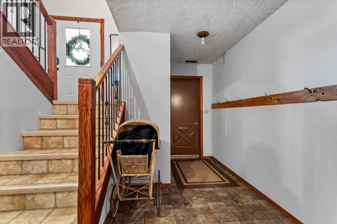
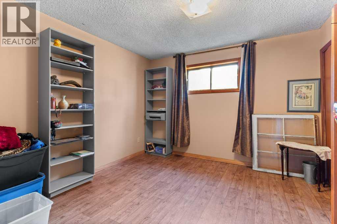
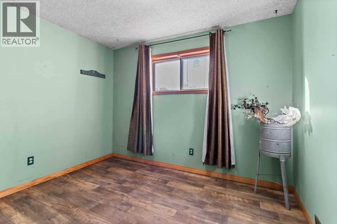
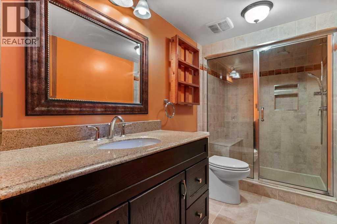
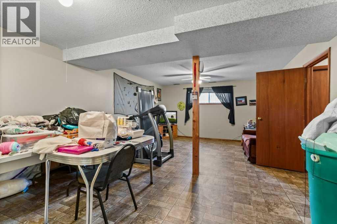
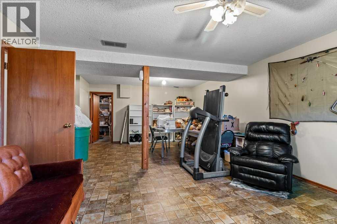
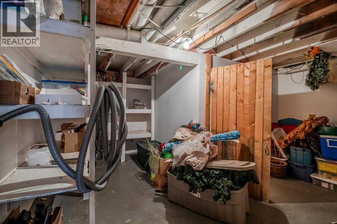
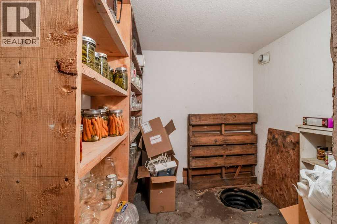
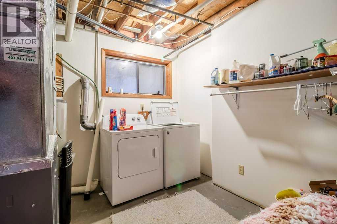
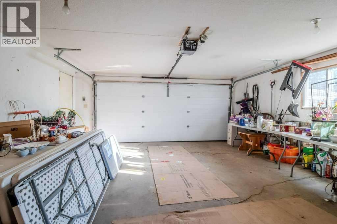
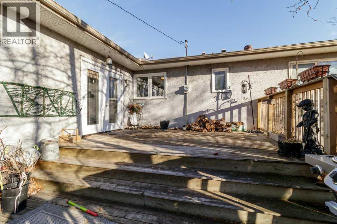
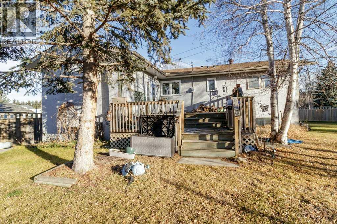
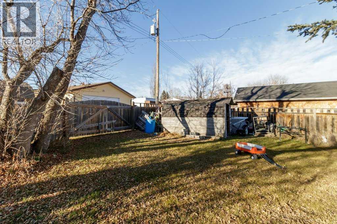
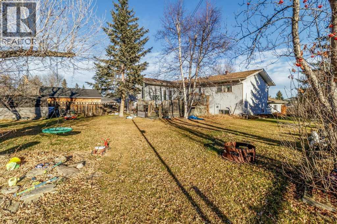
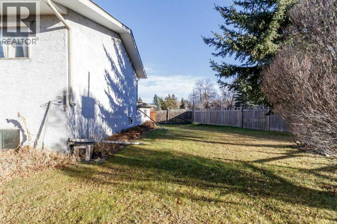
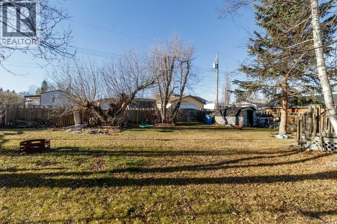
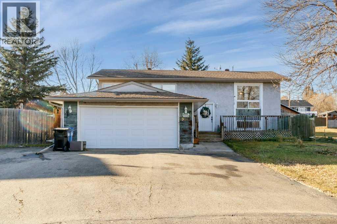
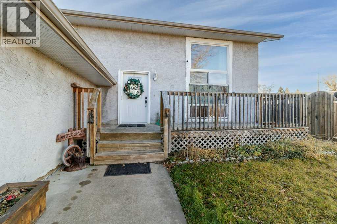
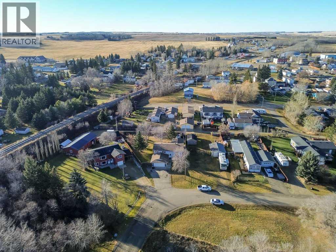
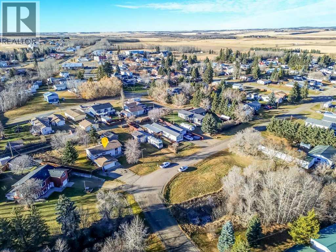
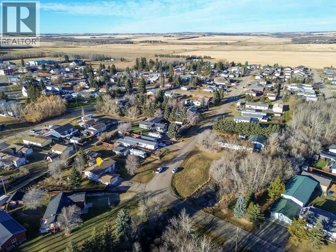
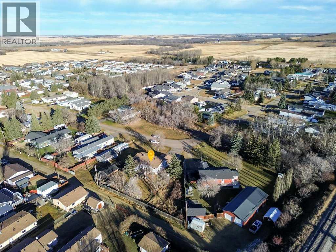
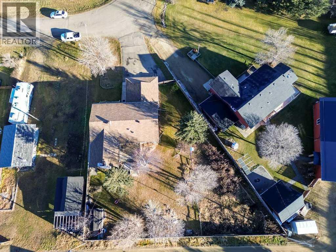
Welcome to this spacious Bi-Level home, situated on a quiet street and boasting a massive pie shaped lot! Upon entry, you're greeted by a spacious foyer before heading upstairs, where you'll find beautiful engineered hardwood flooring, large windows, and a bright, inviting layout. The sunken living room offers a cozy atmosphere with a wood burning fireplace, perfect for those chilly winter evenings, and flows seamlessly onto the deck. The fully renovated kitchen, complete with granite countertops (2015), offers plenty of space for everyday living and entertaining. The upper level features three well appointed bedrooms, including a spacious primary bedroom with its own 3 piece ensuite that includes a steam shower, and an additional 4 piece bathroom. Downstairs, you'll find a large recreation room, two additional bedrooms, an updated bathroom, and a convenient cold room. Large windows throughout both levels allow for plenty of natural light, creating a bright and airy feel. Outside, enjoy the generous yard complete with established raspberry bushes. Additional features include central vacuum with a lower sweep and a double car garage with a window, man door, and electric heat. With five bedrooms, a functional layout, and an impressive lot, this home offers plenty of space both inside and out! (id:68008)
Property summary
- Property type
- Single Family
- Building type
- House
- Postal code
- T0C0Y0
- Year built
- 1984
- Living area
- 1,418 sq ft
- Lot size
- 13,860 sq ft
- Ownership / common interest
- Freehold
Bedrooms & bathrooms
- Bedrooms
- 5
- Above grade
- 3
- Below grade
- 2
- Bathrooms
- 3
- Partial bathrooms
- 0
Heating & cooling
- Heating
- Forced air
- Cooling
- None
Building & parking
- Basement
- Finished, Full
- Foundation
- See Remarks
- Roof
- Construction
- Parking
- Attached Garage
- Parking spaces
- 4
Appliances & services
- Appliances
- See remarks
- Zoning description
- R-2
Location
Listed by Royal LePage Network Realty Corp.. Information is believed reliable but should be independently verified. Measurements and availability may change.
Last updated · Last checked
4908 47 Street
Clive · Alberta
Asking price: 375,000 CAD
MLS® A2358904
Welcome to this spacious Bi-Level home, situated on a quiet street and boasting a massive pie shaped lot! Upon entry, you're greeted by a spacious foyer before heading upstairs, where you'll find beautiful engineered hardwood flooring, large windows, and a bright, inviting layout. The sunken living room offers a cozy atmosphere with a wood burning fireplace, perfect for those chilly winter evenings, and flows seamlessly onto the deck. The fully renovated kitchen, complete with granite countertops (2015), offers plenty of space for everyday living and entertaining. The upper level features three well appointed bedrooms, including a spacious primary bedroom with its own 3 piece ensuite that includes a steam shower, and an additional 4 piece bathroom. Downstairs, you'll find a large recreation room, two additional bedrooms, an updated bathroom, and a convenient cold room. Large windows throughout both levels allow for plenty of natural light, creating a bright and airy feel. Outside, enjoy the generous yard complete with established raspberry bushes. Additional features include central vacuum with a lower sweep and a double car garage with a window, man door, and electric heat. With five bedrooms, a functional layout, and an impressive lot, this home offers plenty of space both inside and out! (id:68008)
- Property type
- Single Family
- Building type
- House
- Year built
- 1984
- Parking spaces
- 4
- Postal code
- T0C0Y0
- Living area
- 1,418 sq ft
- Lot size
- 13,860 sq ft
- Ownership / common interest
- Freehold
- Heating
- Forced air
- Cooling
- None
- Parking
- Attached Garage
Listed by Royal LePage Network Realty Corp.. Information is believed reliable but should be independently verified. Measurements and availability may change.
AlbertaSell · eXp Realty · info@albertasell.com
https://www.albertasell.com/listing/30518408
MLS® and REALTOR® are trademarks of CREA.