Asking price: 679,000 CAD
#95 54200 RGE ROAD 265
Rural Sturgeon County · Alberta
MLS® E4516676 · Active · Single Family
Property photographs
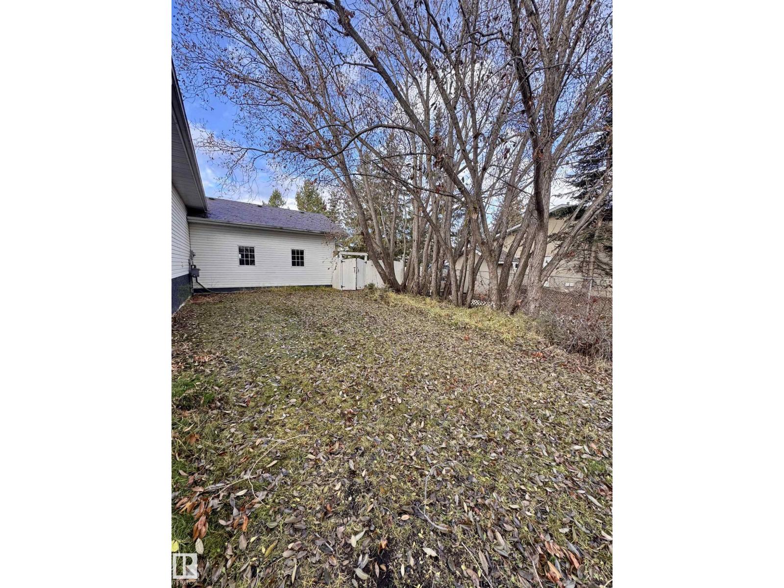
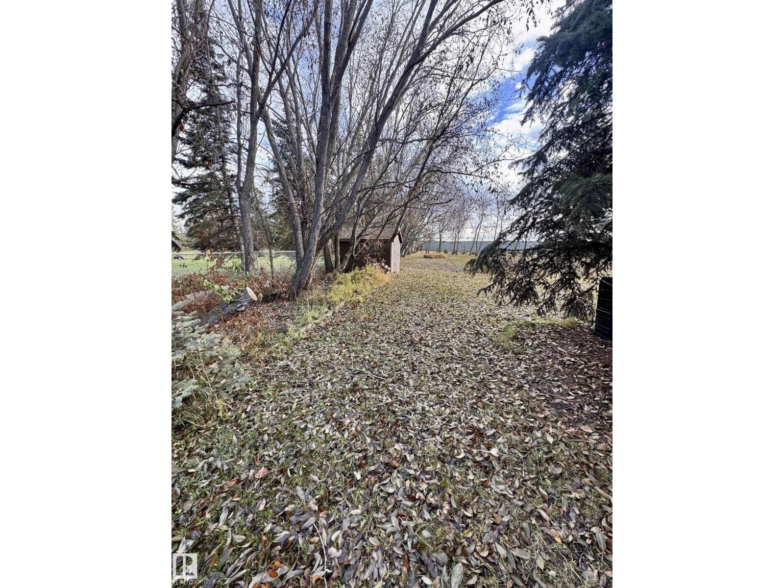
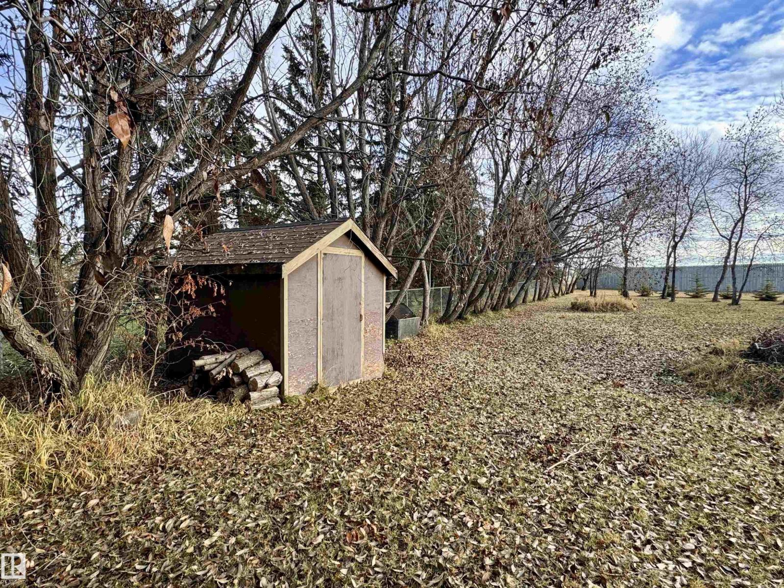
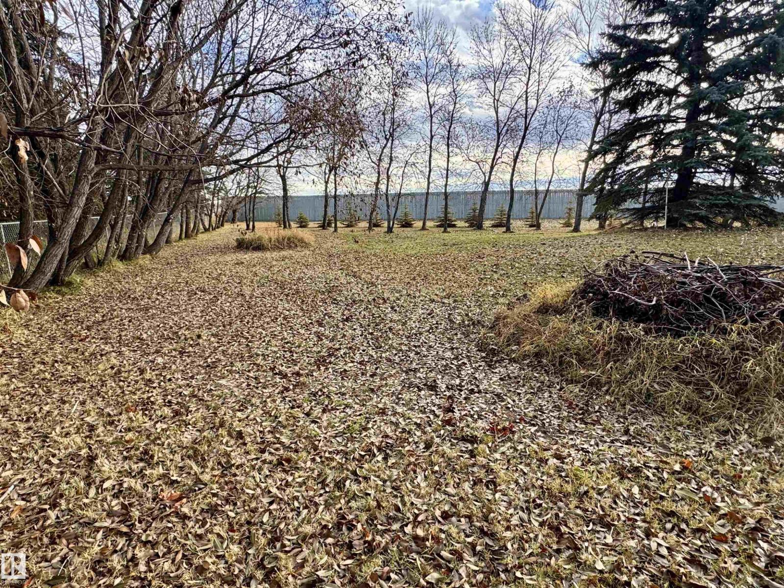
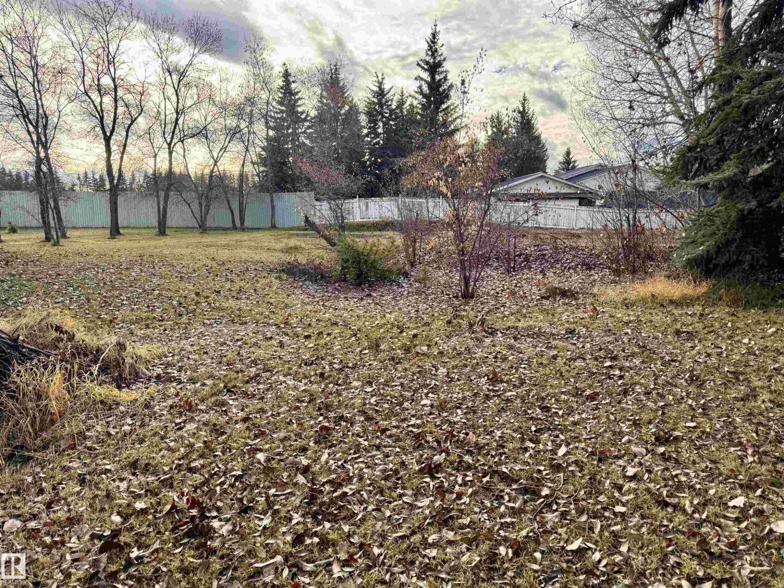
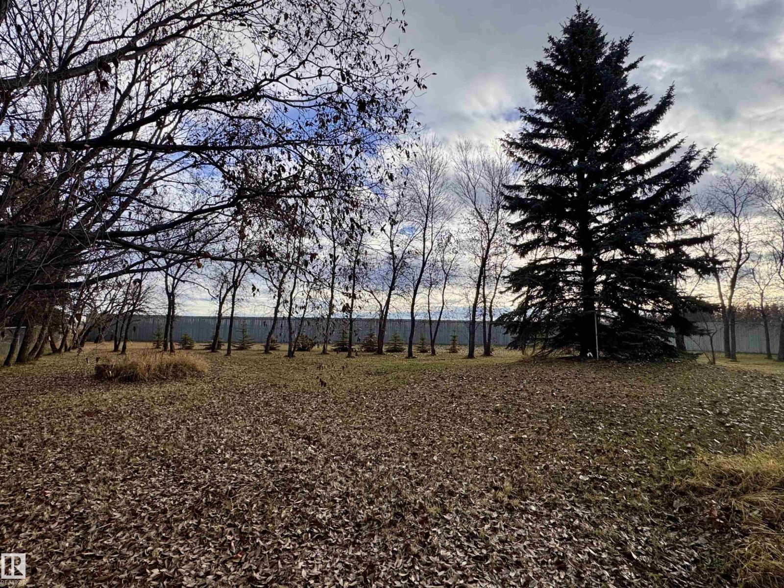
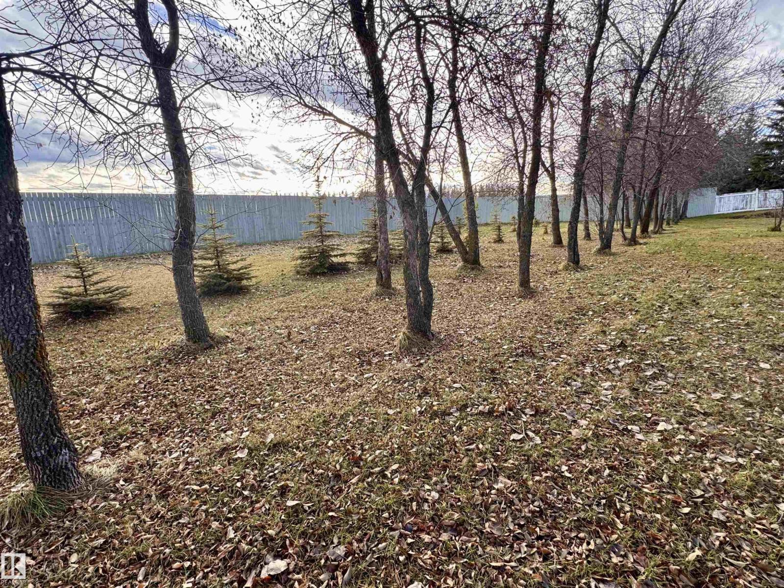
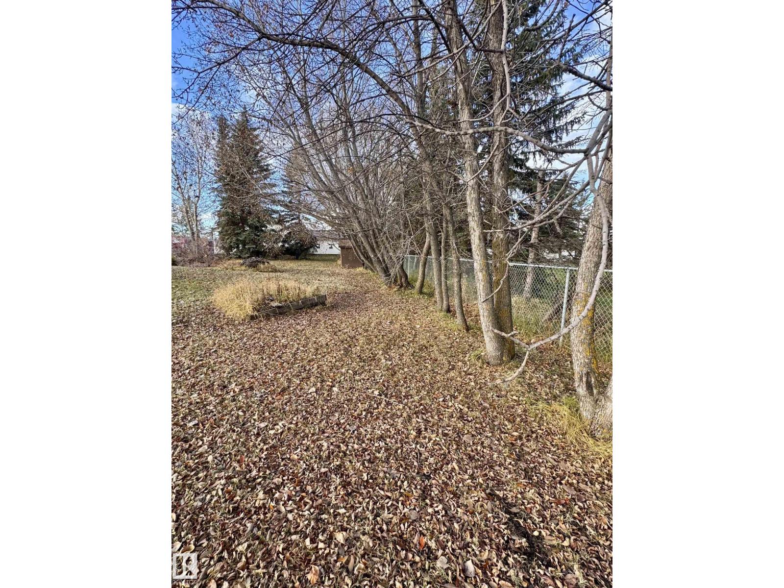
Listing at a glance
#95 54200 RGE ROAD 265, Rural Sturgeon County. Single Family. MLS® E4516676. Asking price: 679,000 CAD
- Asking price
- 679,000 CAD
- Property category
- Single Family
- Property type
- Single Family
- Building type
- House
- MLS®
- E4516676
- Bedrooms
- 4
- Bathrooms
- 4
- Partial bathrooms
- 2
- Listed living area
- 1,582 sq ft
- Listed lot area
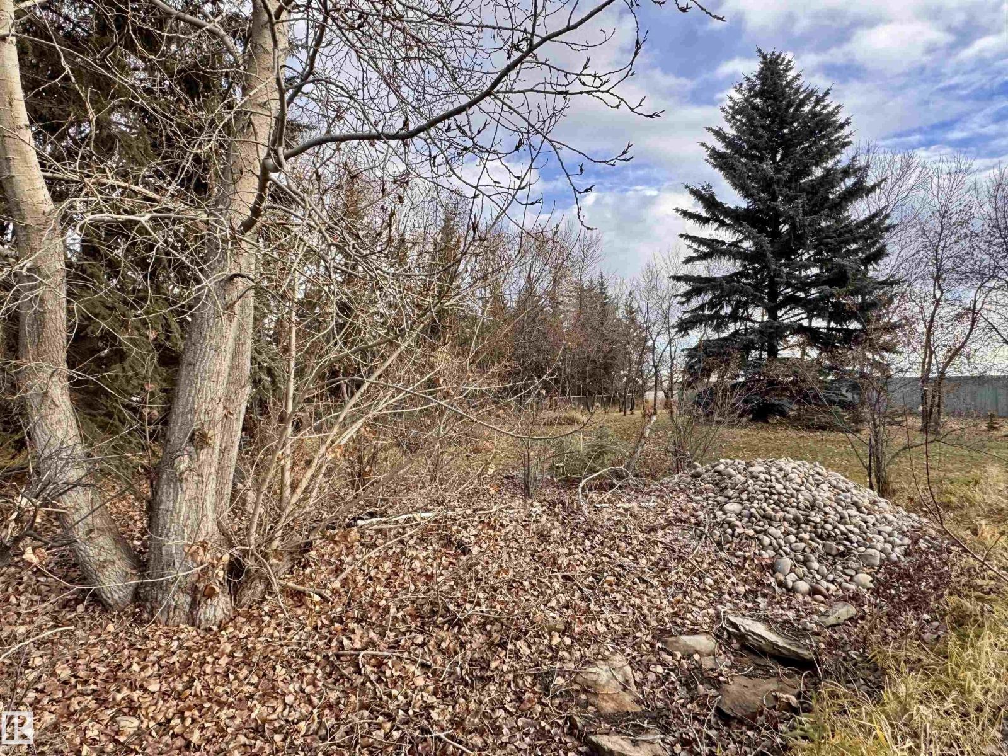
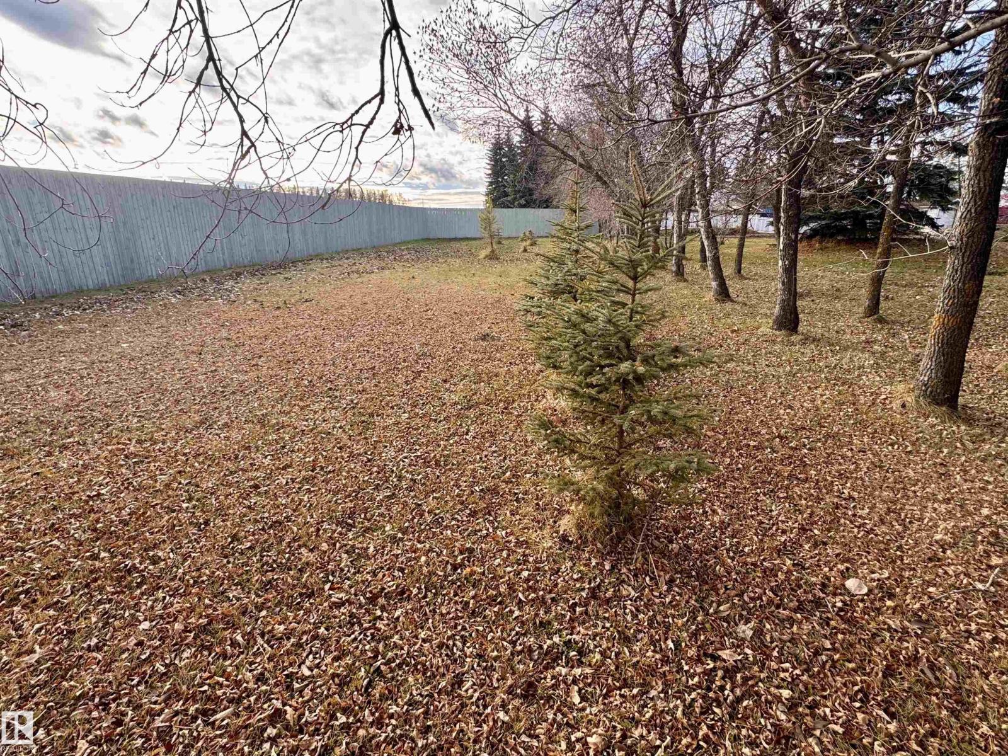
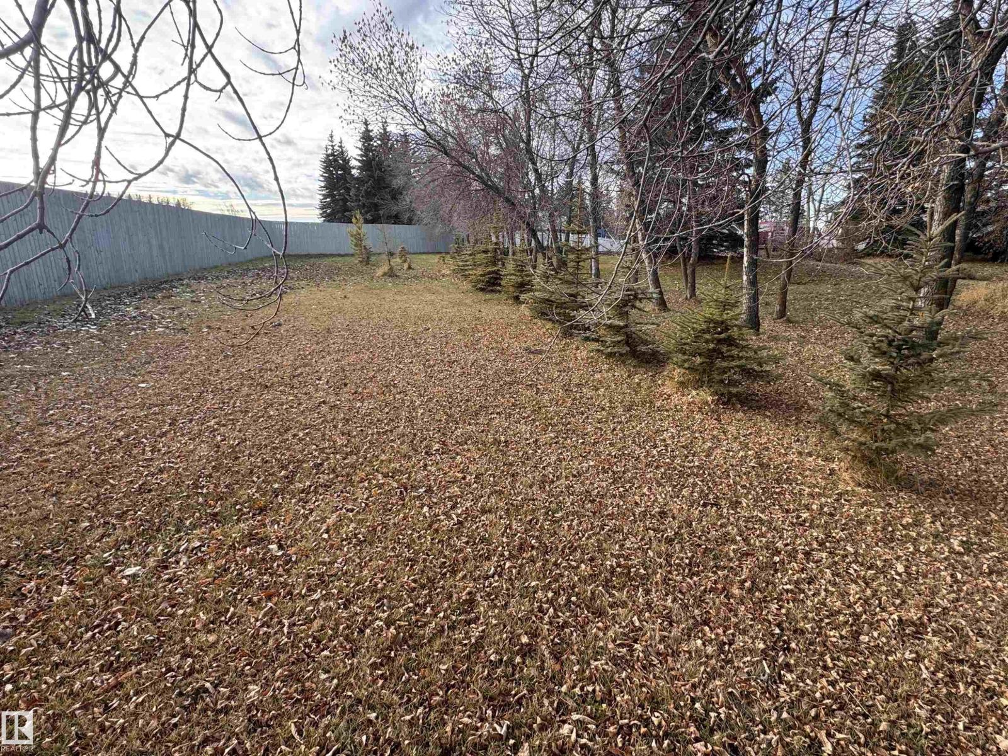
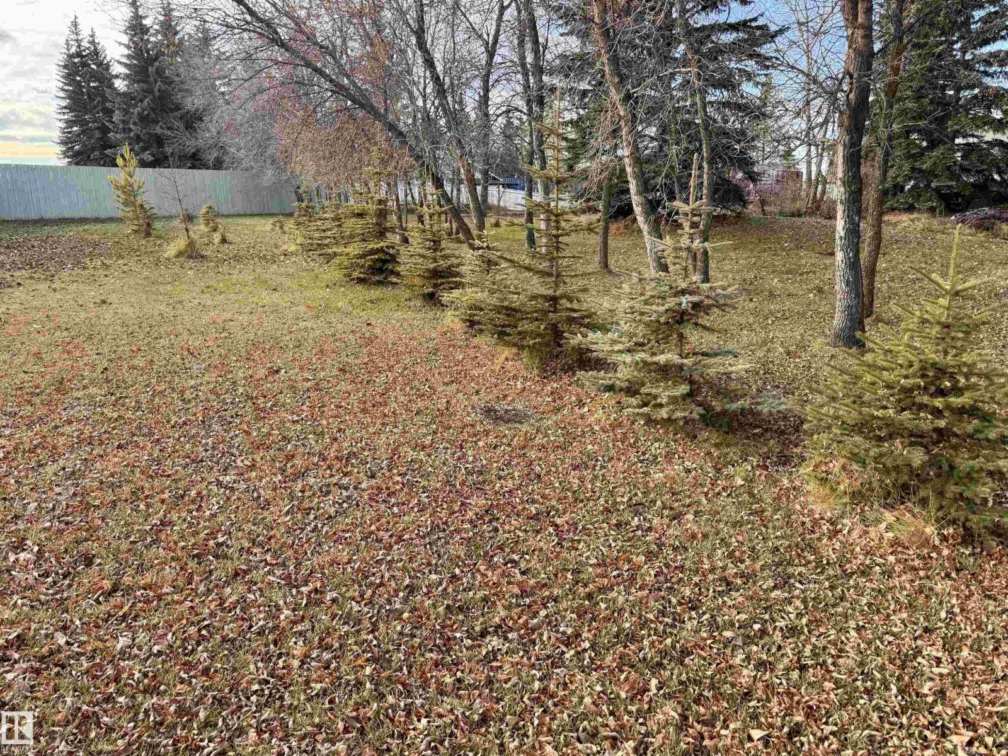
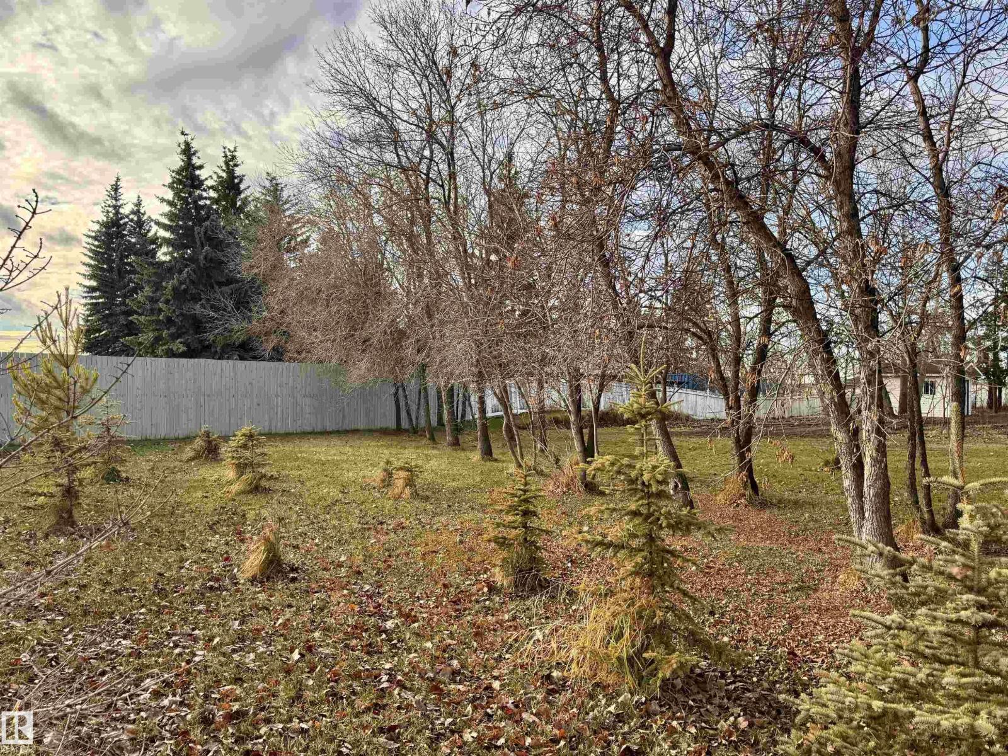
- 1 acres
- Year built
- 1996
- Parking spaces
- 6
- Parking features
- Attached Garage
- Basement
- Finished, Full
About this property
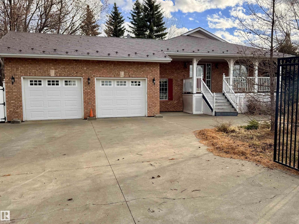
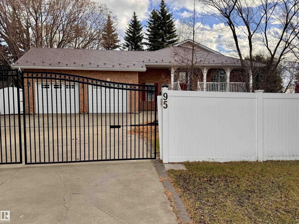
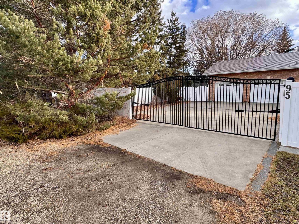
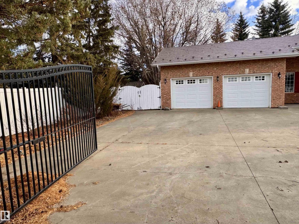
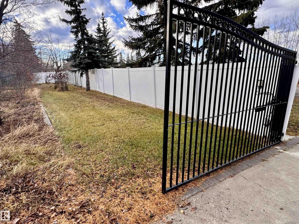
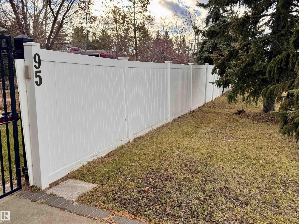
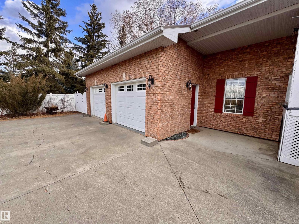
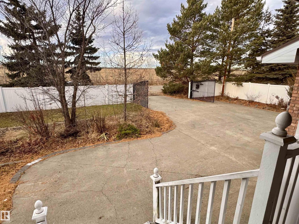
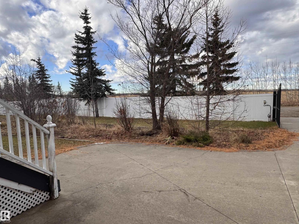
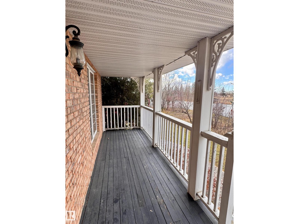
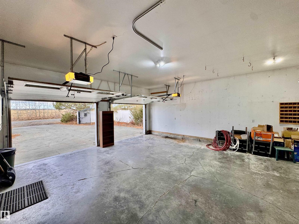
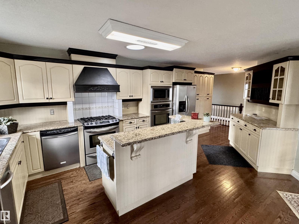
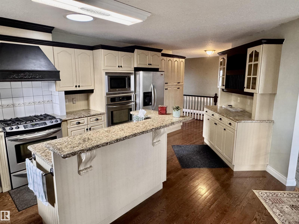
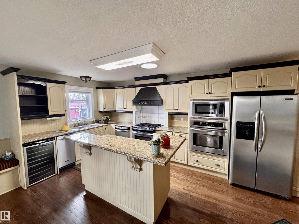
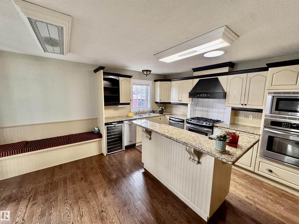
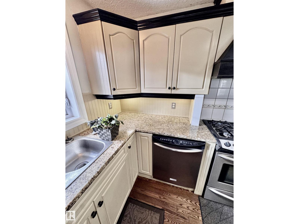
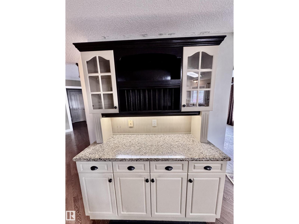
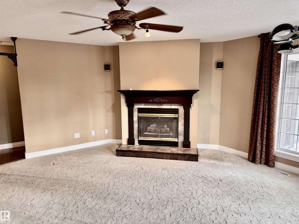
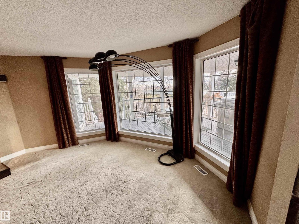
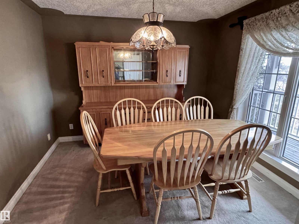
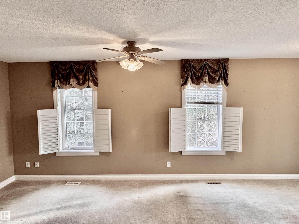
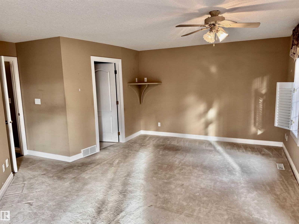
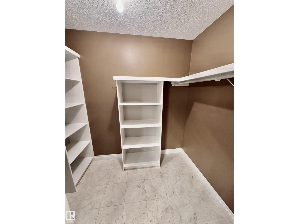
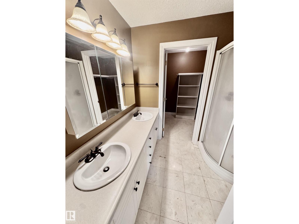
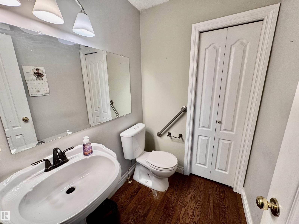
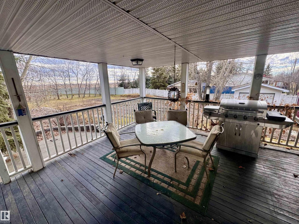
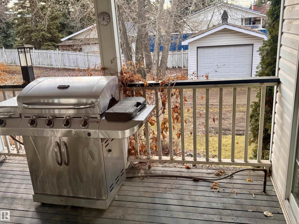
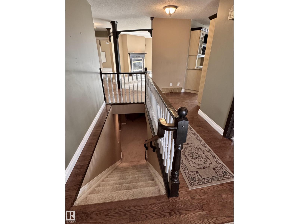
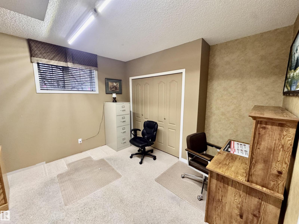
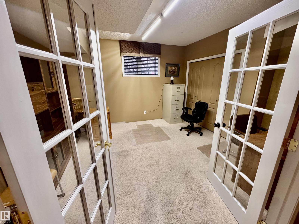
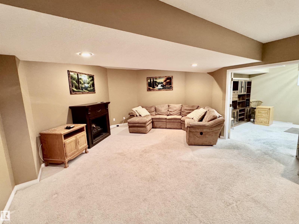
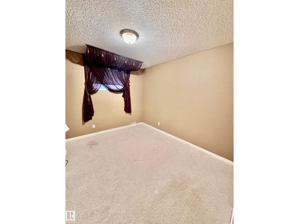
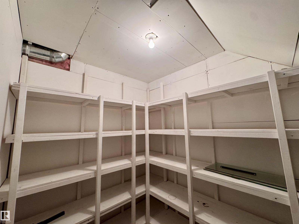
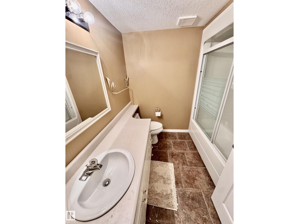
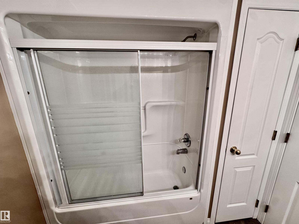
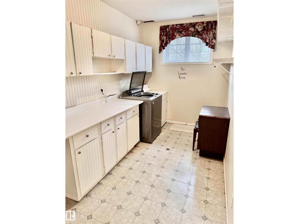
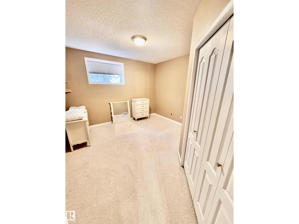
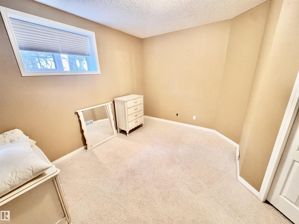
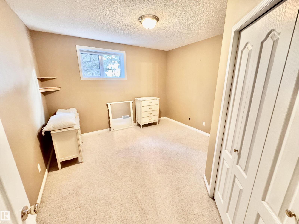
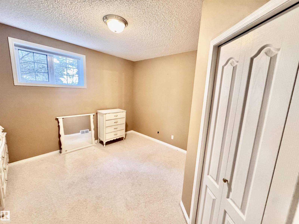
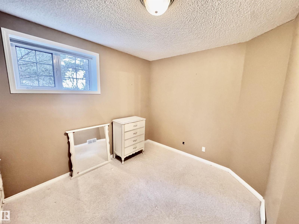
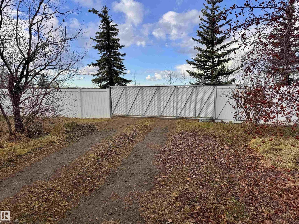
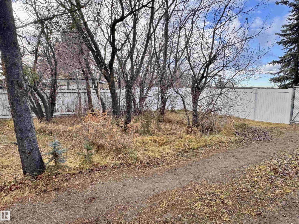
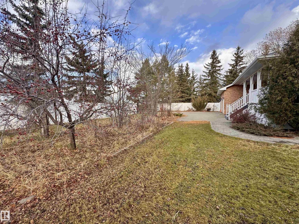
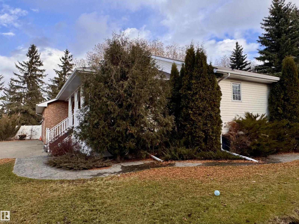
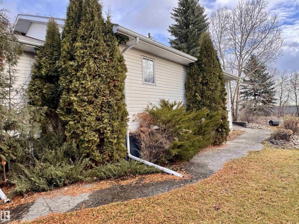
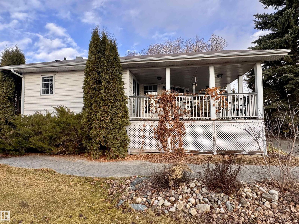
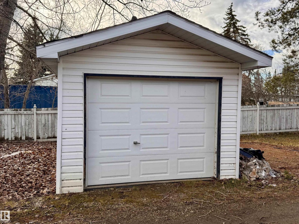
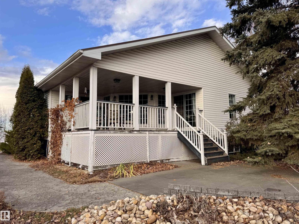
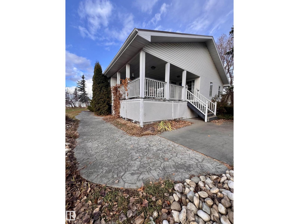
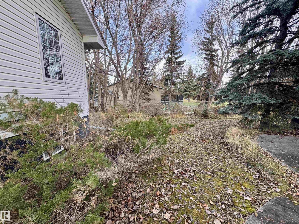
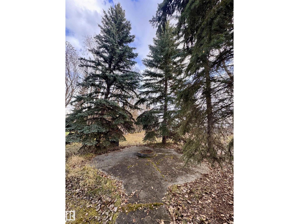
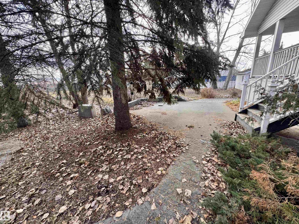
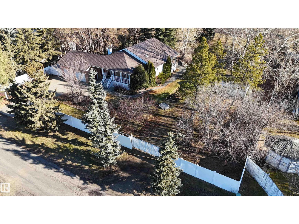
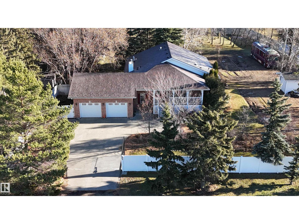
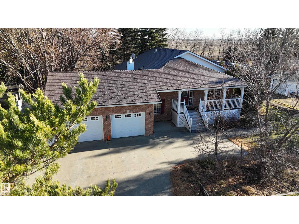
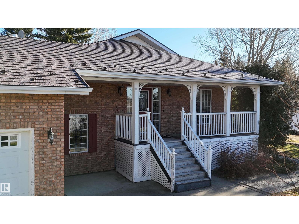
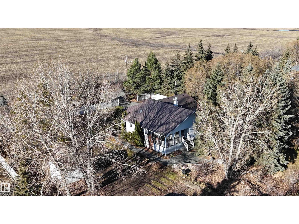
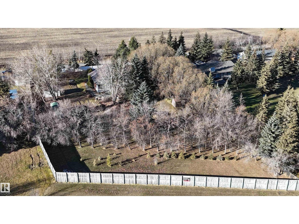
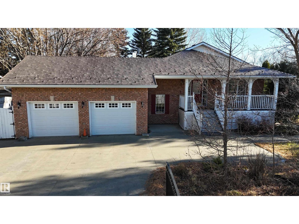
Enjoy the best of country living with all city conveniences! IDEALLY LOCATED only 10 minutes to Spruce Grove OR St. Albert - with pavement all the way + the rare benefit of CITY WATER AND SEWER! This beautifully maintained 1996 fully finished RAISED BUNGALOW offers 4 bedrooms - all with large bright windows + 4 bathrooms and a bright, open-concept layout ideal for family living and entertaining. Primary bedroom feat. large ensuite and walk-in closet! CHEFS KITCHEN boasts GAS RANGE, WALL OVER, built-in microwave, with stone counters + under cabinet lighting! A practical mudroom entrance and separate bathroom off the garage add everyday convenience. Enjoy privacy and peace of mind with a gated entrance, relax on the covered front veranda or entertain on the covered rear deck. Upgrades include a newer 50-year metal roof, two furnaces for optimal temperature control and two hot water tanks so you never run short of hot water. An oversized 24’ x 26’ attached garage completes this exceptional acreage package! (id:68008)
Property summary
- Property type
- Single Family
- Building type
- House
- Postal code
- T8N1M8
- Year built
- 1996
- Living area
- 1,582 sq ft
- Lot size
- 1 acres
Bedrooms & bathrooms
- Bedrooms
- 4
- Bathrooms
- 4
- Partial bathrooms
- 2
Heating & cooling
- Heating
- Forced air
- Cooling
Building & parking
- Stories
- 1
- Basement
- Finished, Full
- Foundation
- Roof
- Construction
- Parking
- Attached Garage
- Parking spaces
- 6
Appliances & services
- Appliances
- Washer, Refrigerator, Gas stove(s), Dishwasher, Dryer, Microwave, Oven - Built-In, Hood Fan, Storage Shed, Window Coverings, Garage door opener, Garage door opener remote(s), Fan
Location
Listed by MaxWell Devonshire Realty. Information is believed reliable but should be independently verified. Measurements and availability may change.
Last updated · Last checked
#95 54200 RGE ROAD 265
Rural Sturgeon County · Alberta
Asking price: 679,000 CAD
MLS® E4516676
Enjoy the best of country living with all city conveniences! IDEALLY LOCATED only 10 minutes to Spruce Grove OR St. Albert - with pavement all the way + the rare benefit of CITY WATER AND SEWER! This beautifully maintained 1996 fully finished RAISED BUNGALOW offers 4 bedrooms - all with large bright windows + 4 bathrooms and a bright, open-concept layout ideal for family living and entertaining. Primary bedroom feat. large ensuite and walk-in closet! CHEFS KITCHEN boasts GAS RANGE, WALL OVER, built-in microwave, with stone counters + under cabinet lighting! A practical mudroom entrance and separate bathroom off the garage add everyday convenience. Enjoy privacy and peace of mind with a gated entrance, relax on the covered front veranda or entertain on the covered rear deck. Upgrades include a newer 50-year metal roof, two furnaces for optimal temperature control and two hot water tanks so you never run short of hot water. An oversized 24’ x 26’ attached garage completes this exceptional acreage package! (id:68008)
- Property type
- Single Family
- Building type
- House
- Year built
- 1996
- Parking spaces
- 6
- Postal code
- T8N1M8
- Living area
- 1,582 sq ft
- Lot size
- 1 acres
- Heating
- Forced air
- Parking
- Attached Garage
Listed by MaxWell Devonshire Realty. Information is believed reliable but should be independently verified. Measurements and availability may change.
AlbertaSell · eXp Realty · info@albertasell.com
https://www.albertasell.com/listing/30518401
MLS® and REALTOR® are trademarks of CREA.