Asking price: 324,900 CAD
4522 52 AV
St. Paul Town · Alberta
MLS® E4516679 · Active · Single Family
Property photographs
Listing at a glance
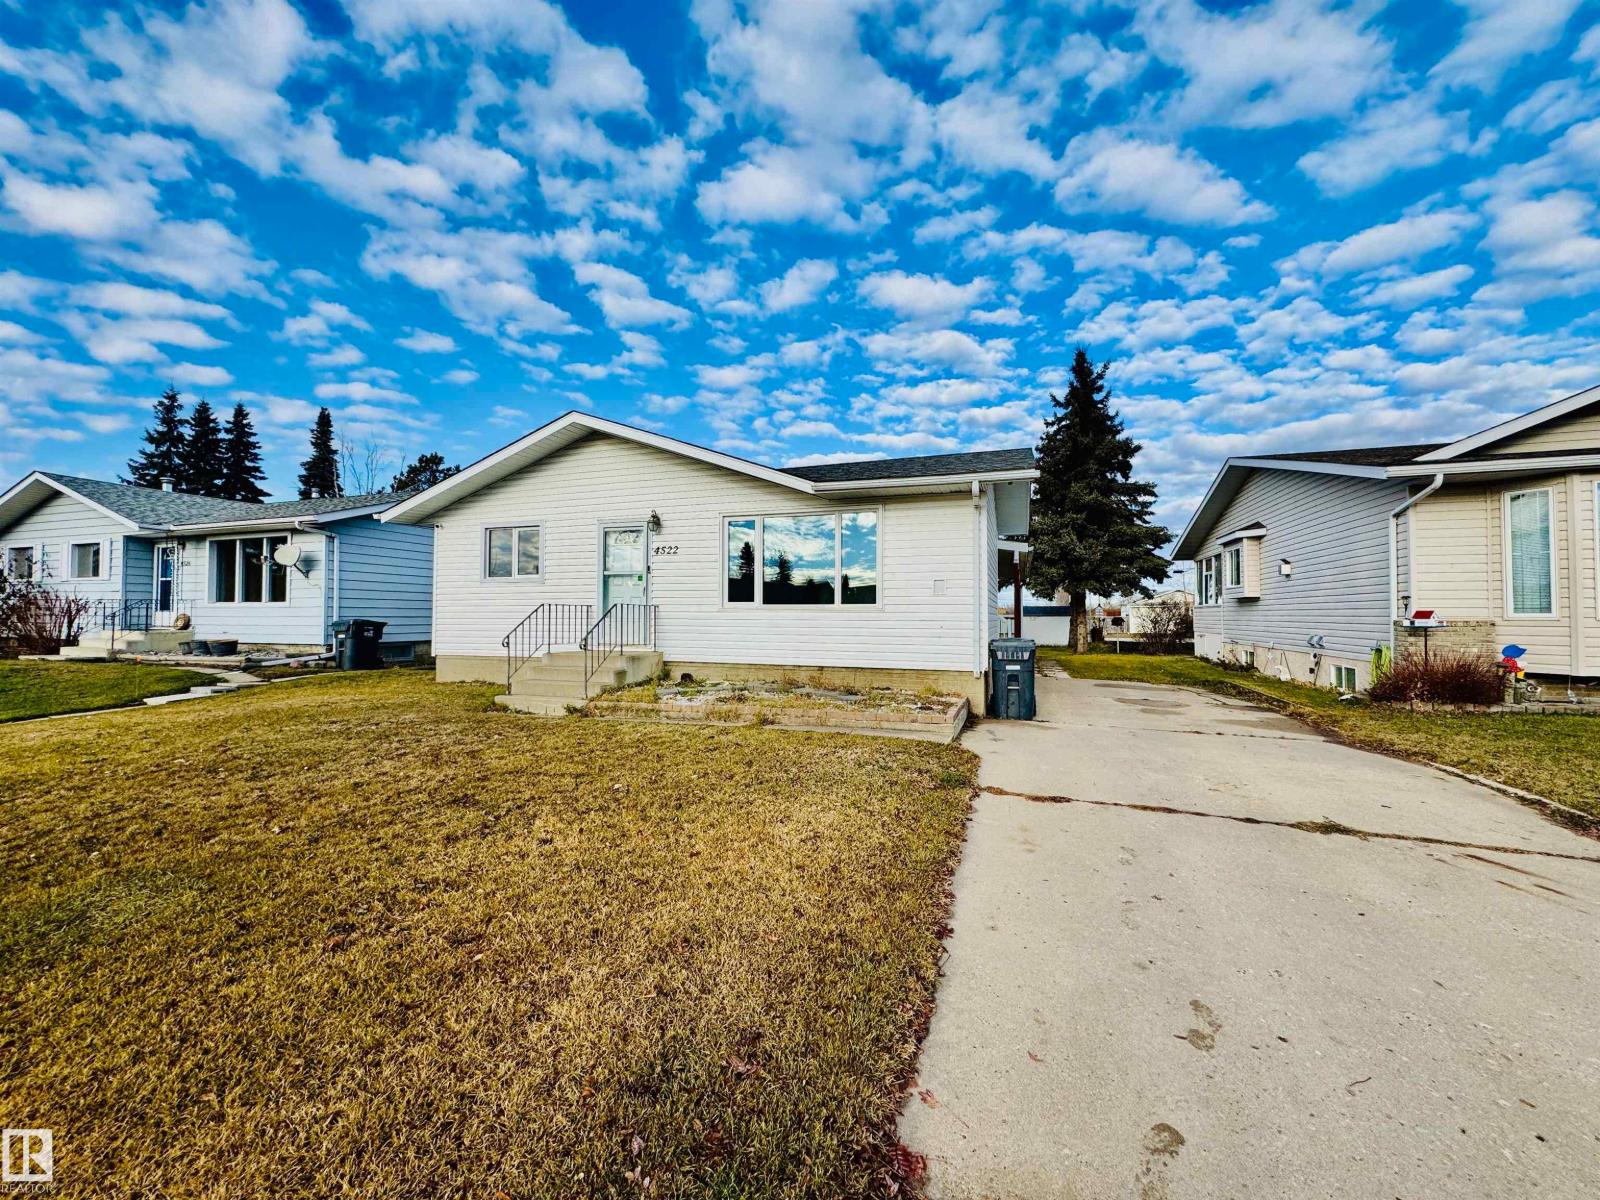
4522 52 AV, St. Paul Town. Single Family. MLS® E4516679. Asking price: 324,900 CAD
- Asking price
- 324,900 CAD
- Property category
- Single Family
- Property type
- Single Family
- Building type
- House
- MLS®
- E4516679
- Bedrooms
- 5
- Bathrooms
- 2
- Partial bathrooms
- 1
- Listed living area
- 1,154 sq ft
- Year built
- 1964
- Parking features
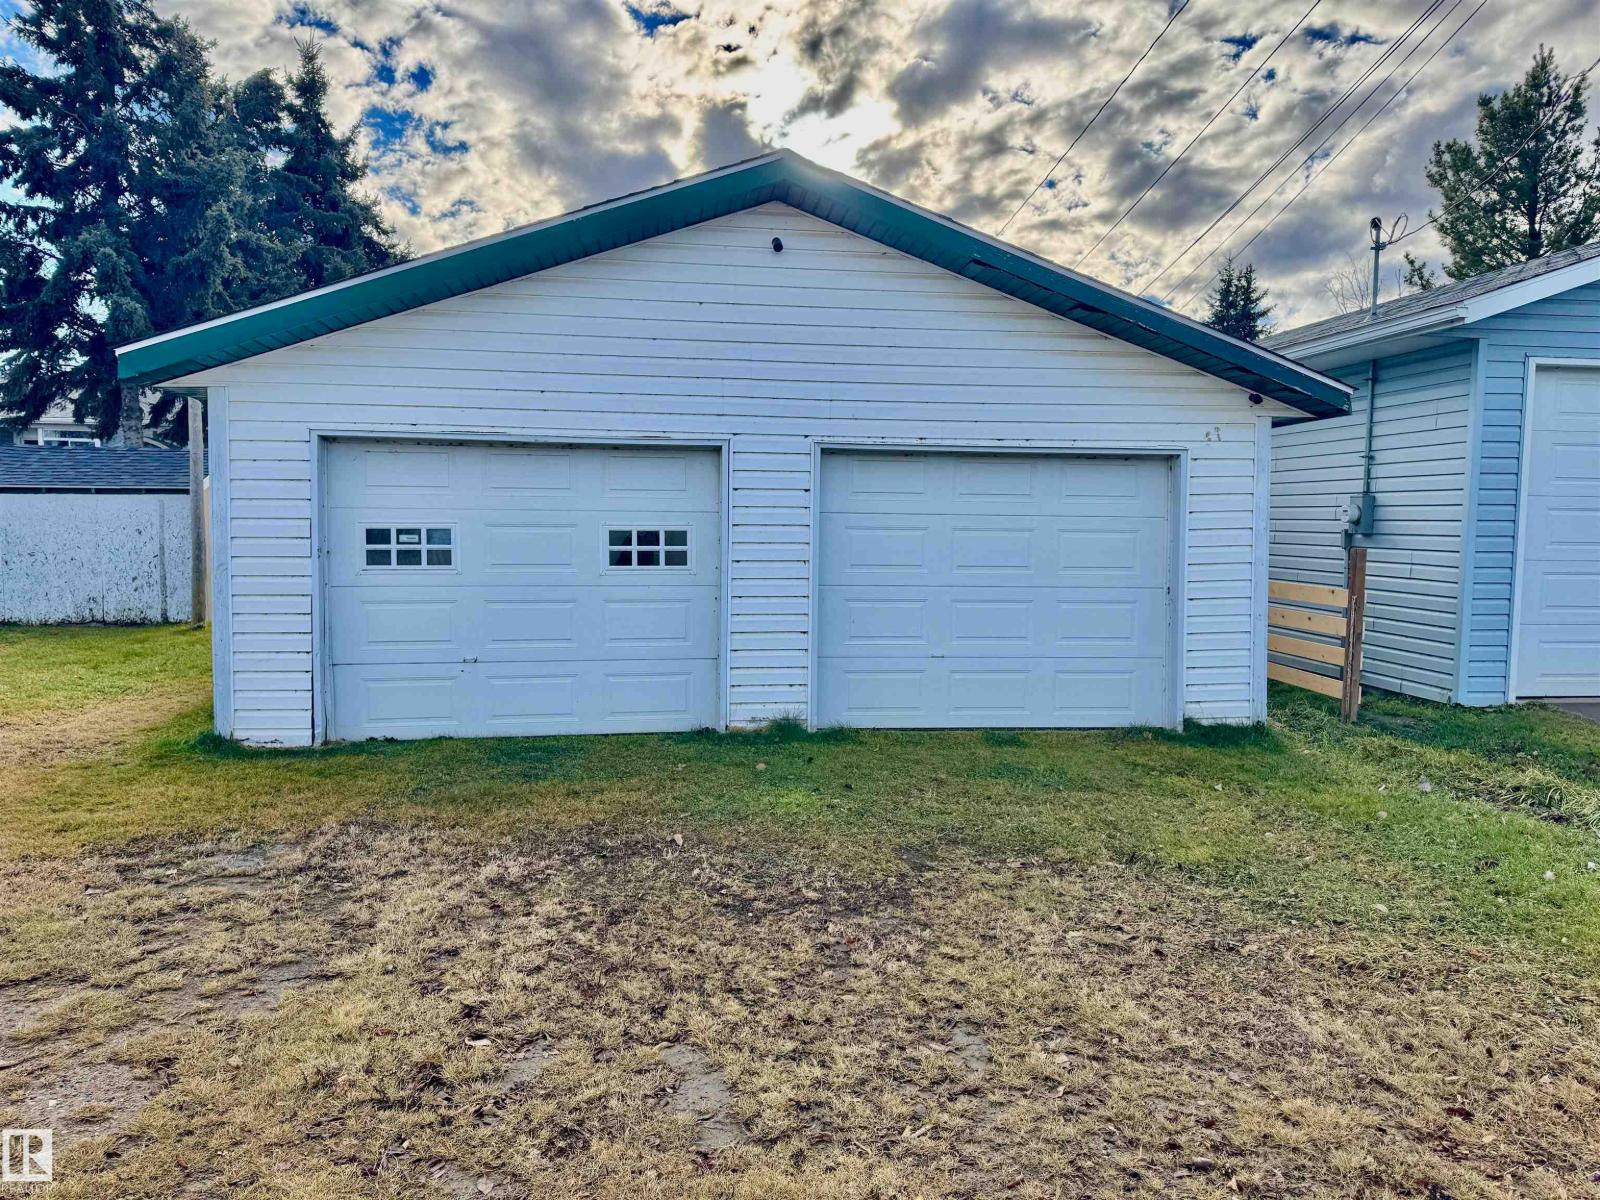
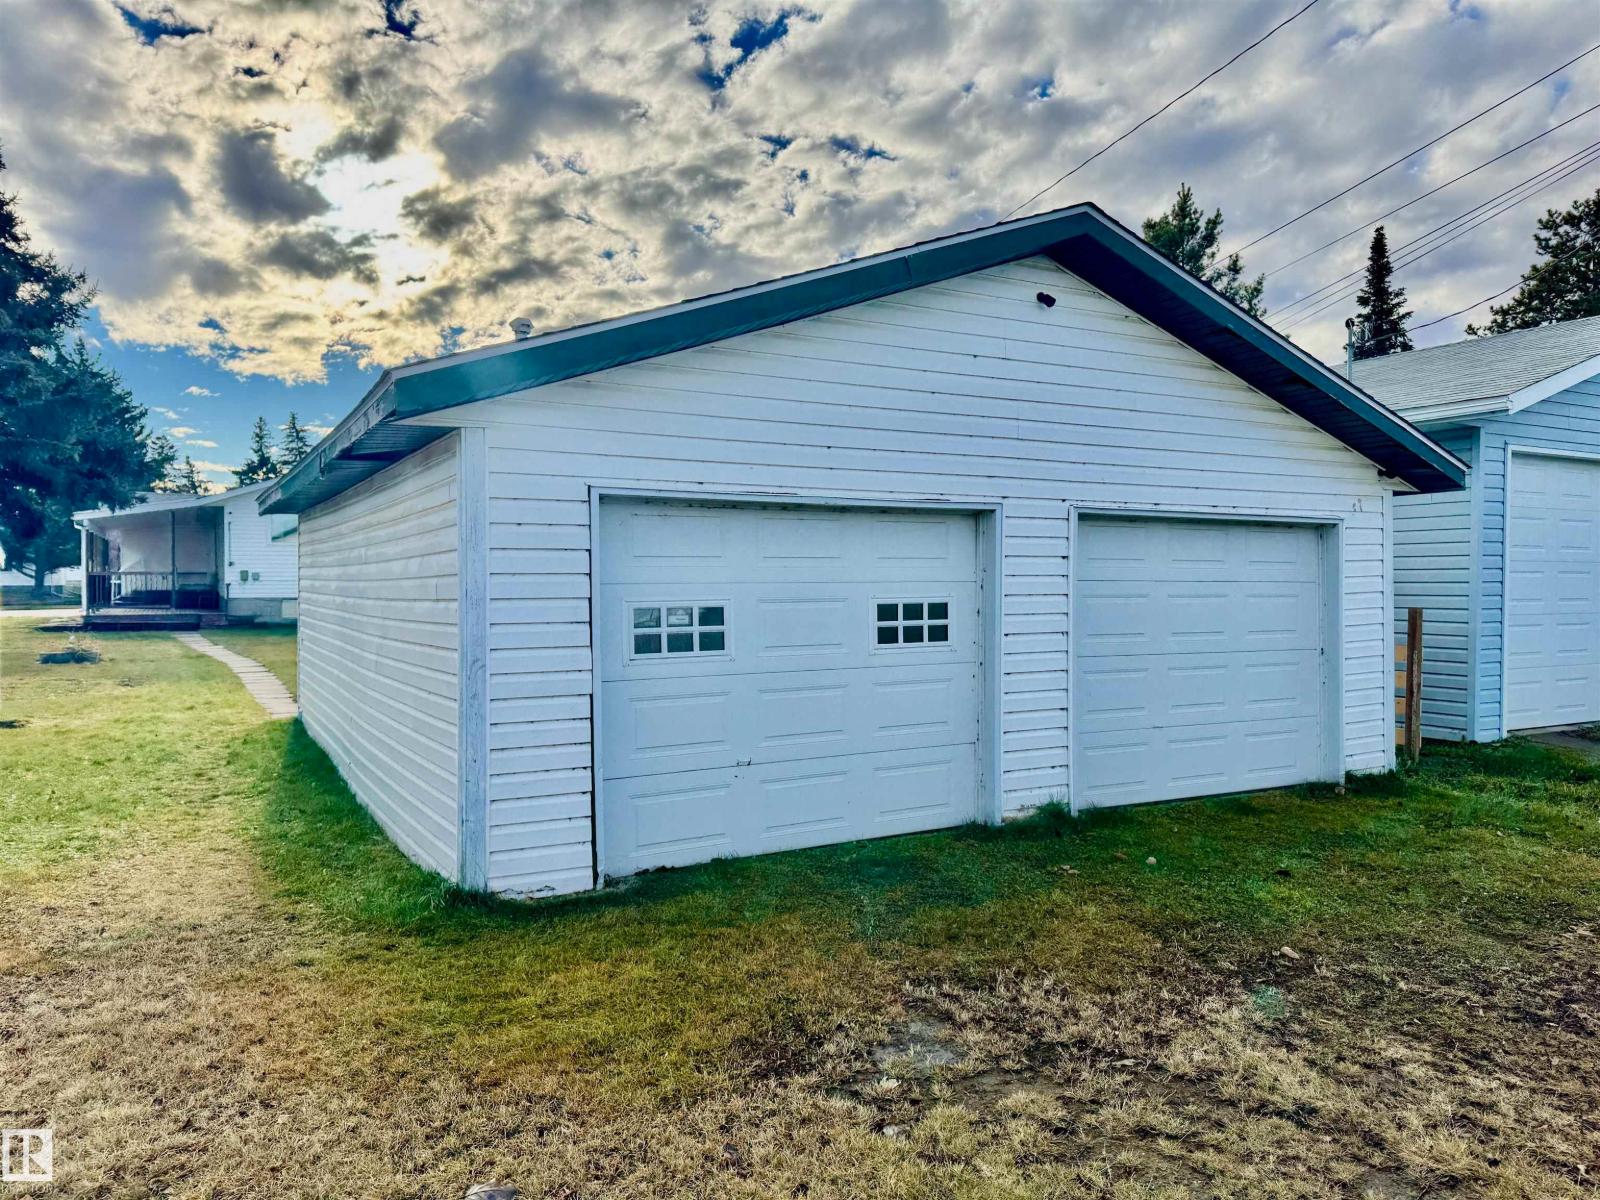
- Detached Garage
- Basement
- Finished, Full
About this property
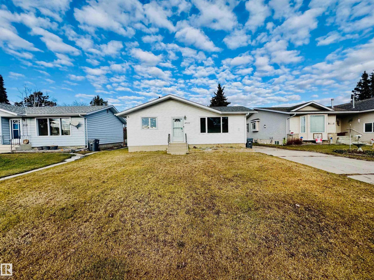
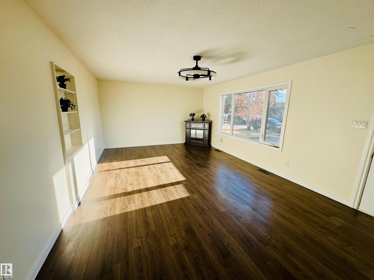
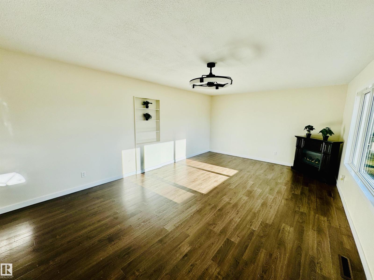
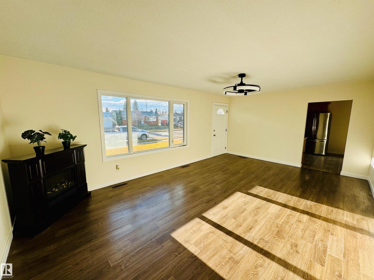
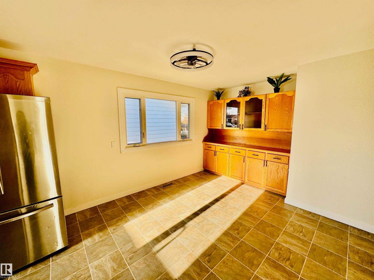
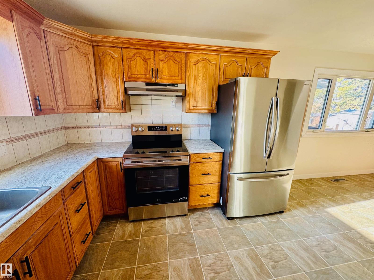
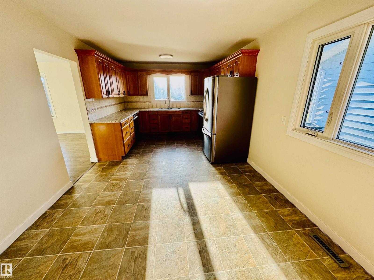
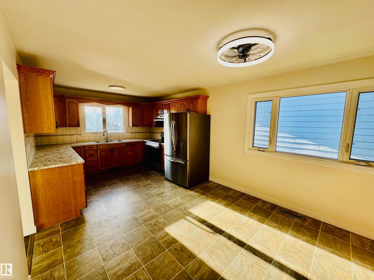
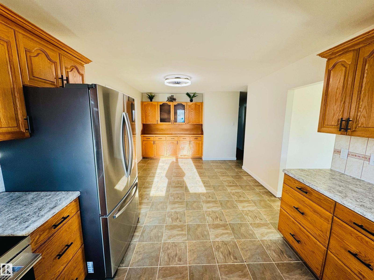
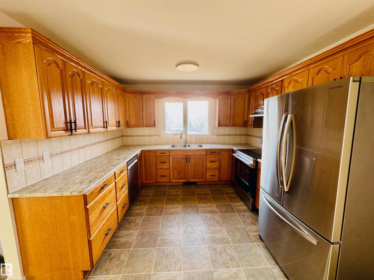
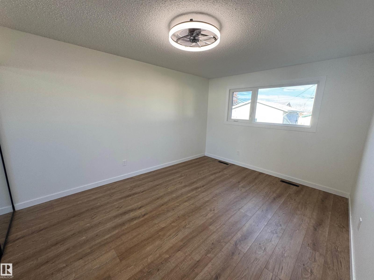
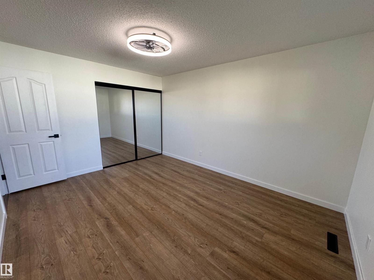
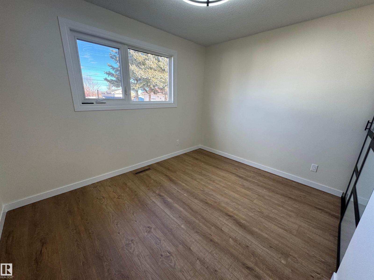
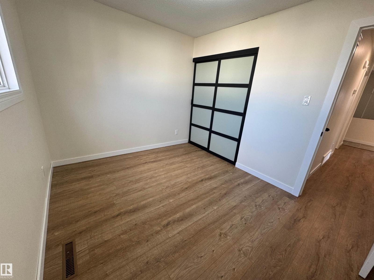
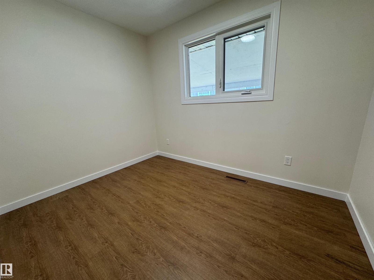
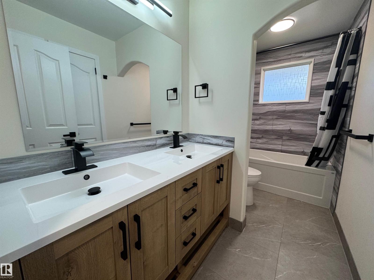
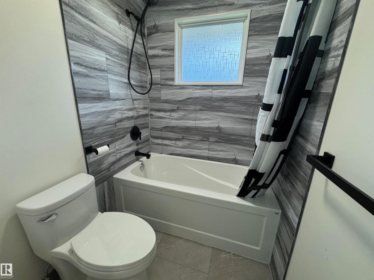
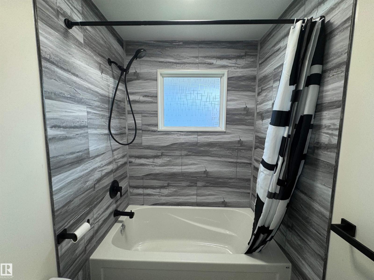
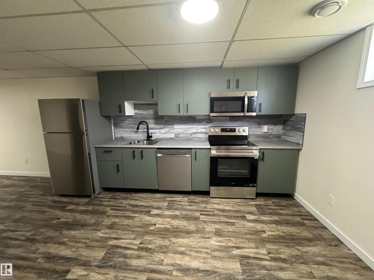
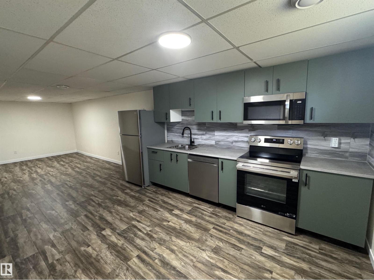
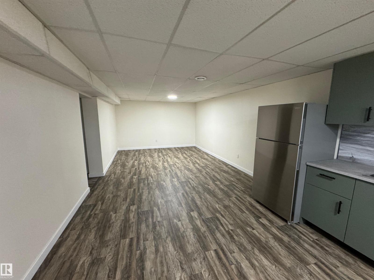
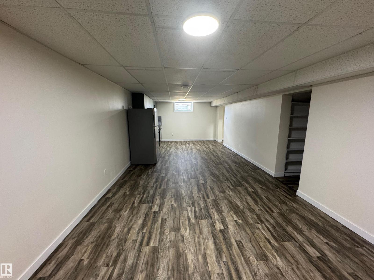
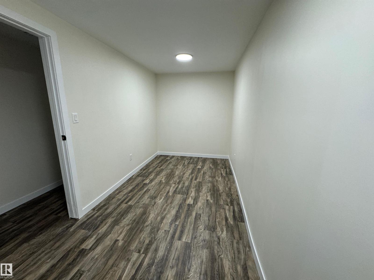
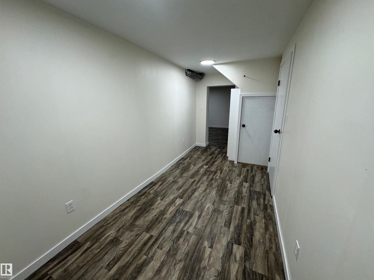
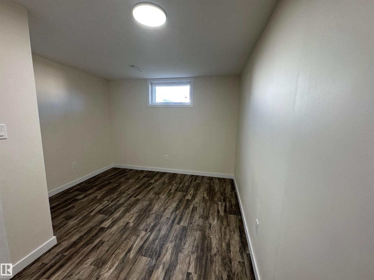
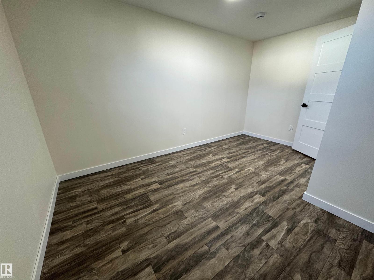
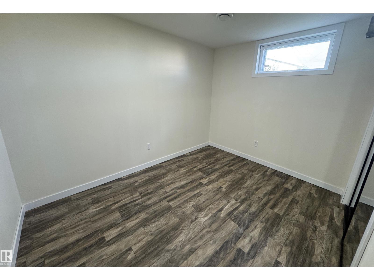
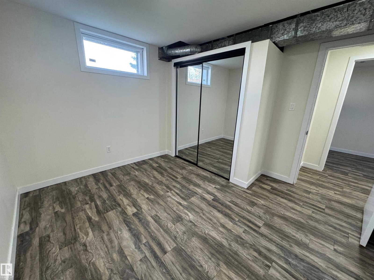
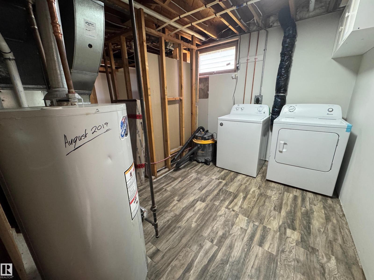
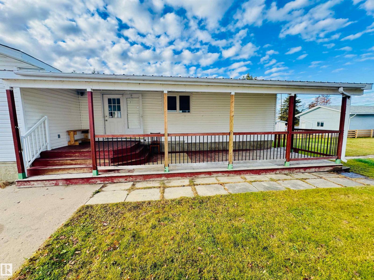
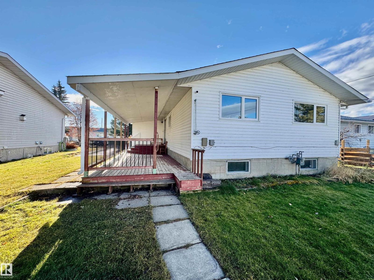
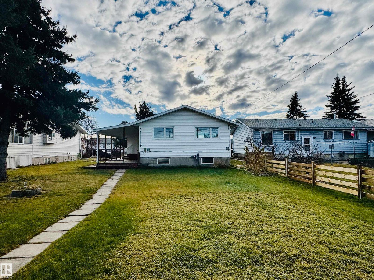
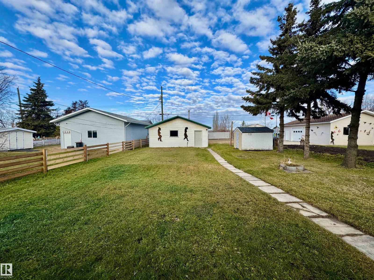
Welcome to this spacious, move-in-ready 5-bedroom home, offering the perfect blend of comfort, functionality, and modern updates! Recent improvements include new flooring throughout the basement, as well as in the upstairs bedrooms and bathroom, updated light fixtures, new closet doors and baseboards, fresh paint, and a beautifully renovated bathroom. Added peace of mind comes with hardwired smoke and carbon monoxide detectors. The main floor offers bright, welcoming living spaces, while the fully developed basement provides additional room and versatility, complete with a convenient second kitchen. Whether you're accommodating a growing family, hosting guests, or simply looking for extra space, this home has plenty to offer! Outside, the double detached garage provides ample room for parking, storage, or a workshop. With numerous updates, generous living space, and flexible options to suit your needs, this home is ready for you to move in and make it your own! (id:68008)
Property summary
- Property type
- Single Family
- Building type
- House
- Postal code
- T0A3A2
- Year built
- 1964
- Living area
- 1,154 sq ft
- Ownership / common interest
- Freehold
Bedrooms & bathrooms
- Bedrooms
- 5
- Bathrooms
- 2
- Partial bathrooms
- 1
Heating & cooling
- Heating
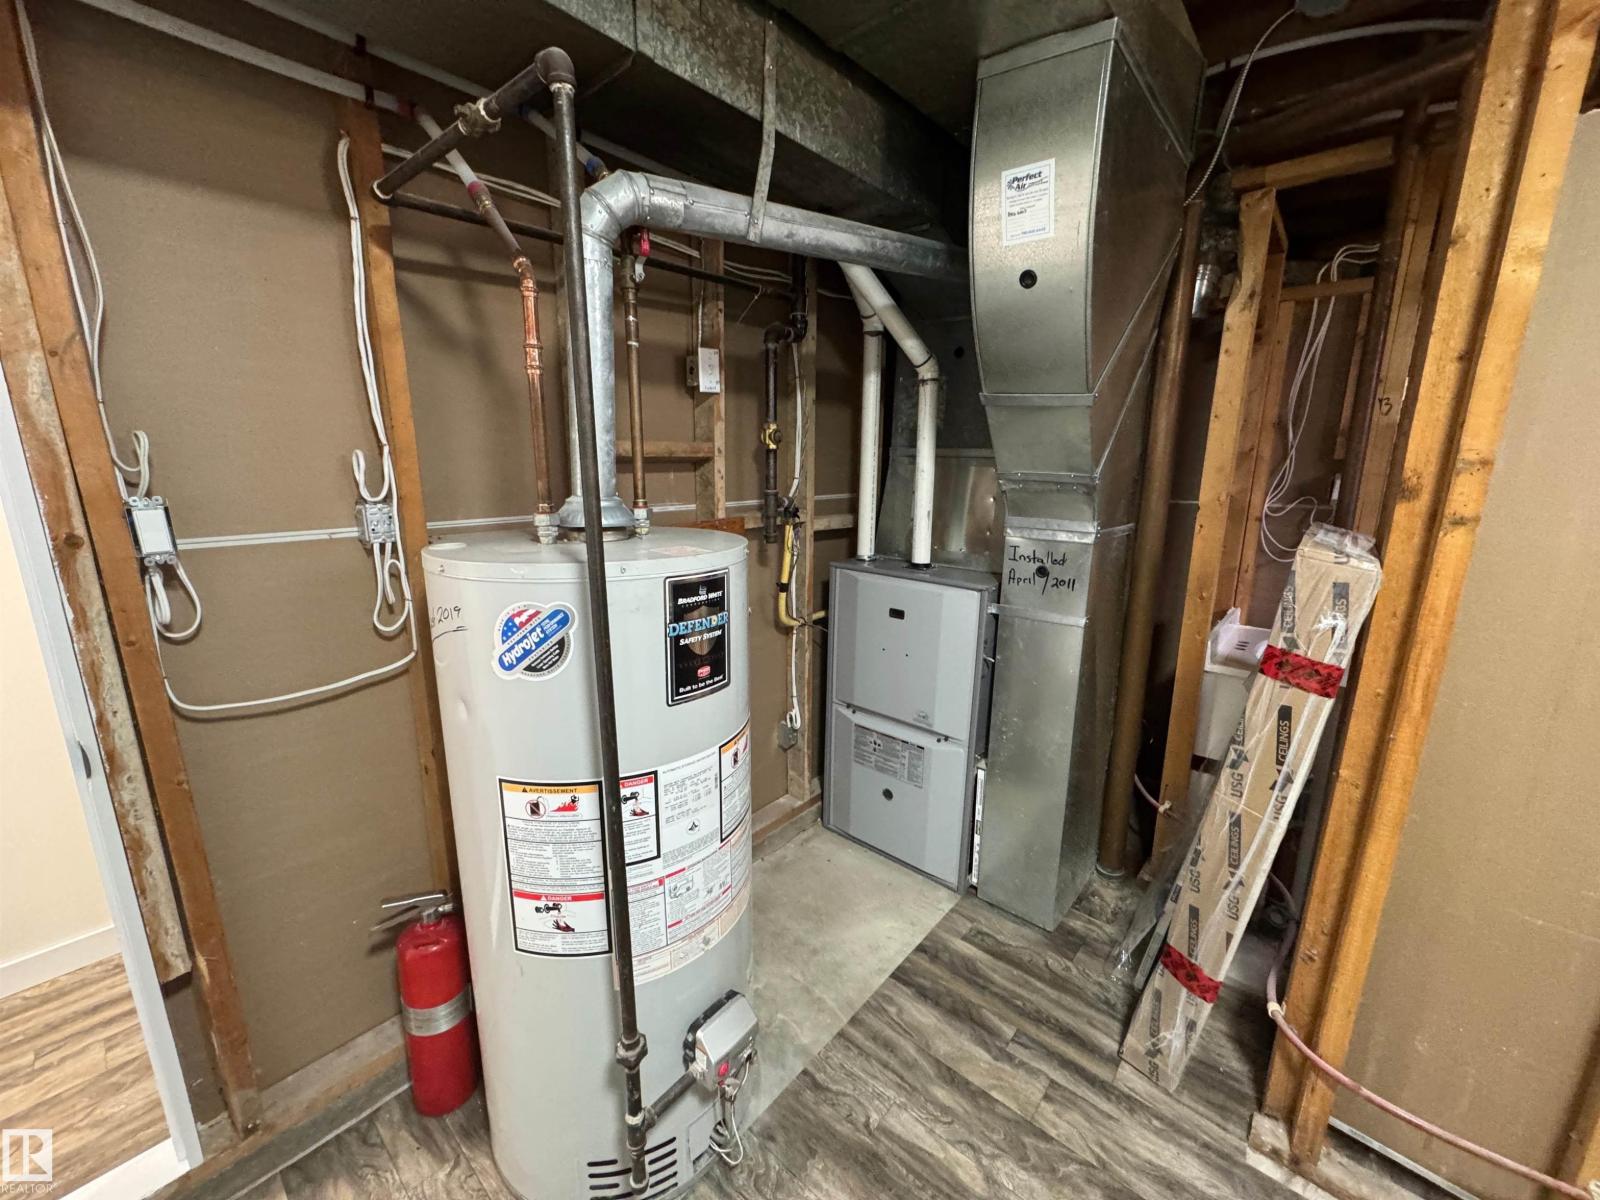
- Forced air
- Cooling
Building & parking
- Stories
- 1
- Basement
- Finished, Full
- Foundation
- Roof
- Construction
- Parking
- Detached Garage
Appliances & services
- Appliances
- Washer, Dishwasher, Dryer, Microwave Range Hood Combo, Hood Fan, See remarks, Two stoves, Garage door opener remote(s), Fan, Two Refrigerators
Location
Listed by Century 21 Poirier Real Estate. Information is believed reliable but should be independently verified. Measurements and availability may change.
Last updated · Last checked
4522 52 AV
St. Paul Town · Alberta
Asking price: 324,900 CAD
MLS® E4516679
Welcome to this spacious, move-in-ready 5-bedroom home, offering the perfect blend of comfort, functionality, and modern updates! Recent improvements include new flooring throughout the basement, as well as in the upstairs bedrooms and bathroom, updated light fixtures, new closet doors and baseboards, fresh paint, and a beautifully renovated bathroom. Added peace of mind comes with hardwired smoke and carbon monoxide detectors. The main floor offers bright, welcoming living spaces, while the fully developed basement provides additional room and versatility, complete with a convenient second kitchen. Whether you're accommodating a growing family, hosting guests, or simply looking for extra space, this home has plenty to offer! Outside, the double detached garage provides ample room for parking, storage, or a workshop. With numerous updates, generous living space, and flexible options to suit your needs, this home is ready for you to move in and make it your own! (id:68008)
- Property type
- Single Family
- Building type
- House
- Year built
- 1964
- Postal code
- T0A3A2
- Living area
- 1,154 sq ft
- Ownership / common interest
- Freehold
- Heating
- Forced air
- Parking
- Detached Garage
Listed by Century 21 Poirier Real Estate. Information is believed reliable but should be independently verified. Measurements and availability may change.
AlbertaSell · eXp Realty · info@albertasell.com
https://www.albertasell.com/listing/30518399
MLS® and REALTOR® are trademarks of CREA.