Asking price: 745,000 CAD
100 Belmont Terrace SW
Belmont · Calgary · Alberta
MLS® A2358762 · Active · Single Family
Property photographs
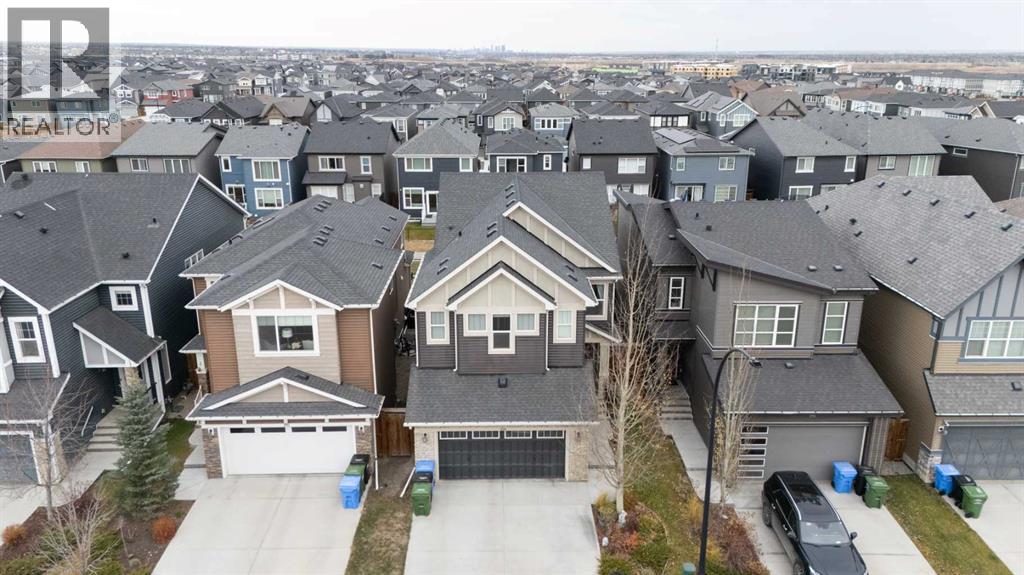
Listing at a glance
100 Belmont Terrace SW, Calgary. Single Family. MLS® A2358762. Asking price: 745,000 CAD
- Asking price
- 745,000 CAD
- Property category
- Single Family
- Property type
- Single Family
- Building type
- House
- MLS®
- A2358762
- Bedrooms
- 3
- Bathrooms
- 3
- Partial bathrooms
- 1
- Listed living area
- 2,306 sq ft
- Listed lot area
- 341 square meters
- Year built
- 2019
- Parking spaces
- 4
- Parking features
- Attached Garage
- Basement
- Unfinished, Full
About this property
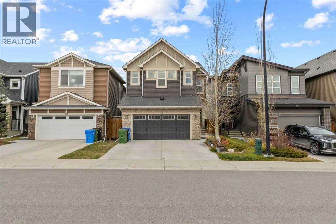
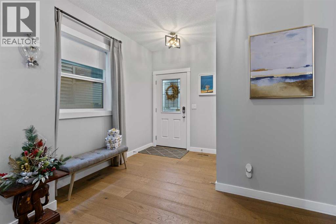
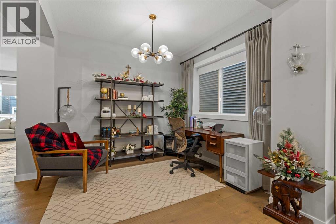
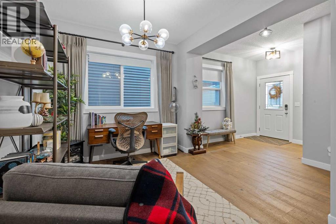
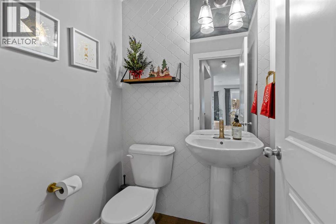
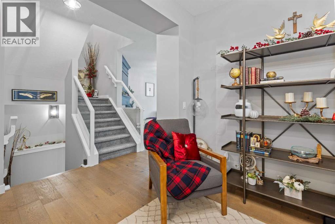
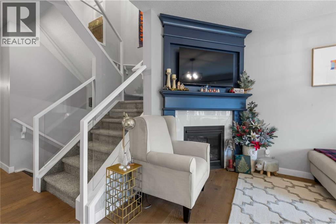
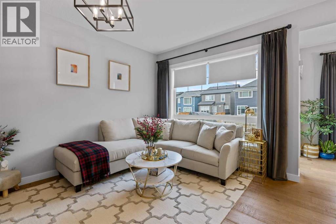
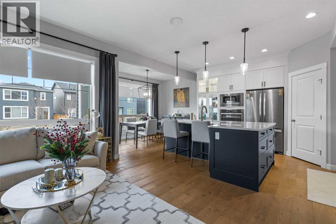
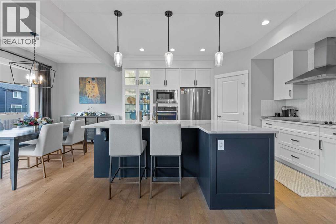
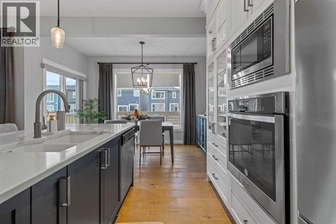
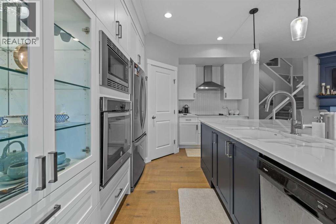
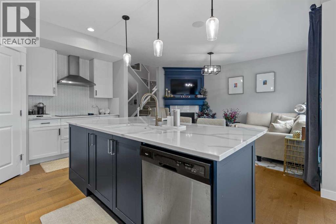
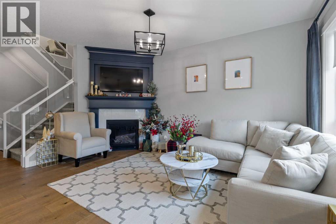
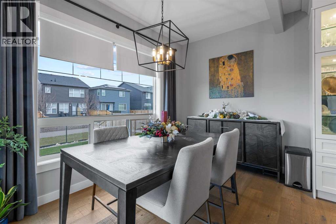
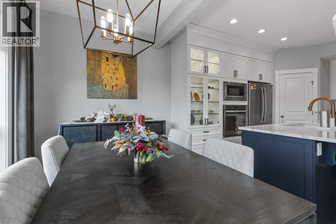
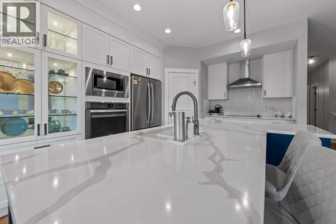
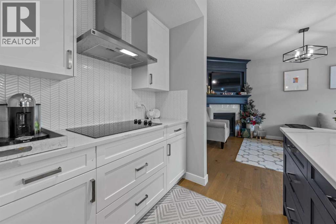
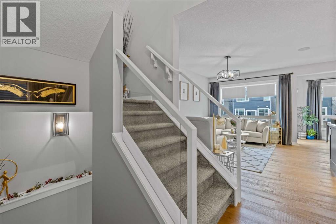
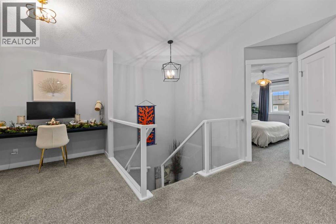
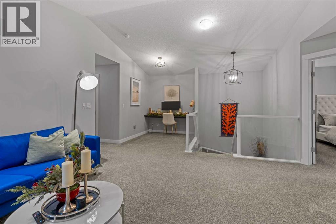
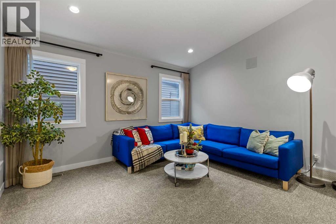
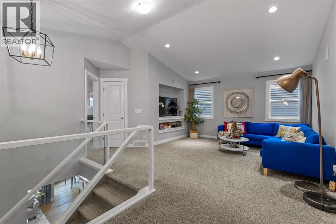
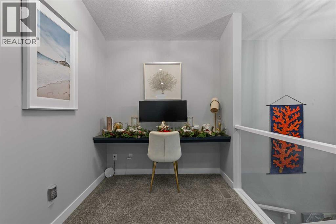
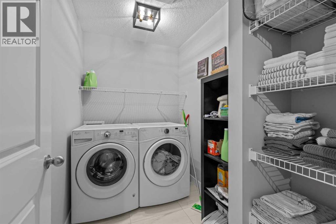
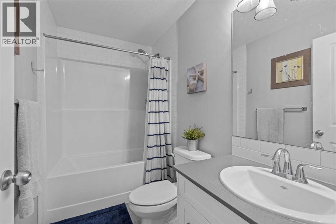
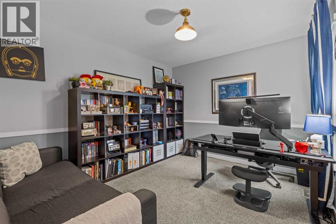
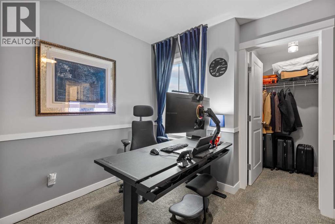
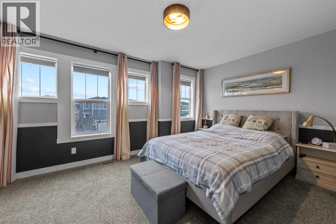
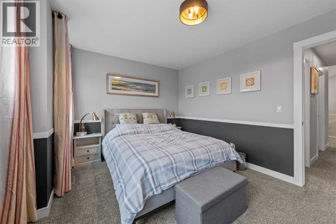
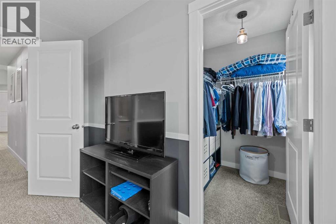
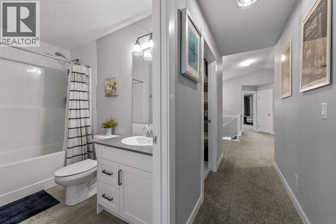
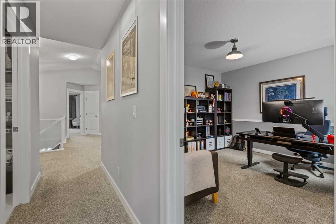
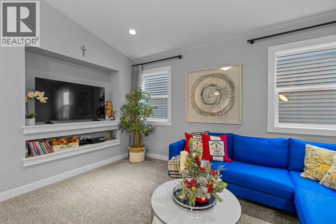
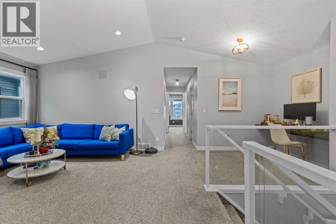
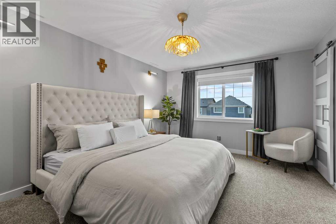
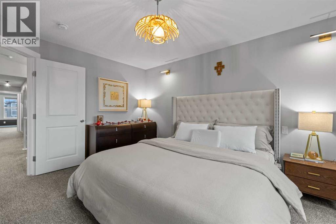
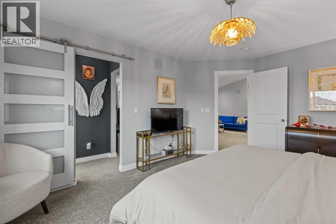
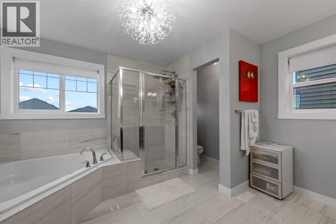
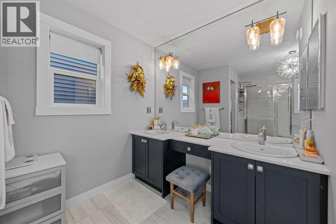
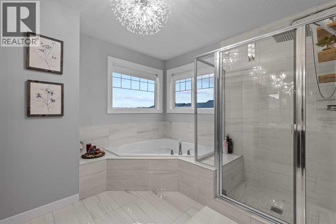
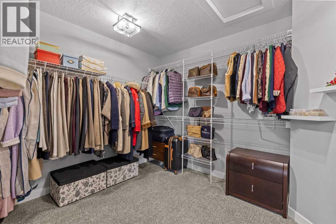
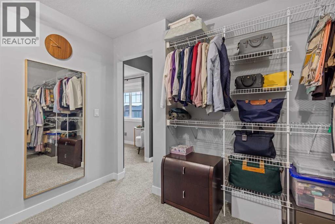
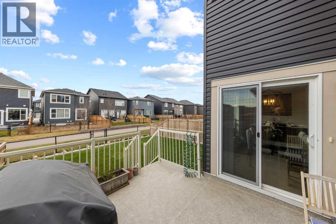
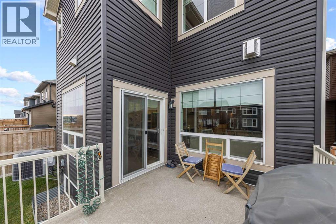
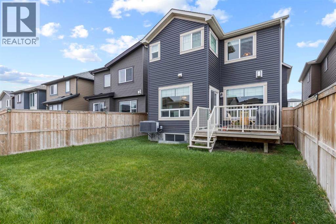
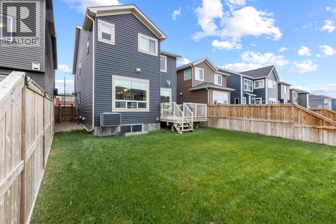
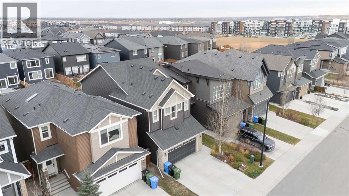
Welcome to this stunning former showhome, perfectly set on a south-facing lot in the vibrant, family-friendly community of Belmont. Built in 2019 with over 2,300 sq ft of beautifully designed living space, this home has the upgraded finishes and thoughtful details you'd expect from a home built to impress.The main floor welcomes you with rich hardwood flooring and an open-concept layout made for everyday living and entertaining. The chef-inspired kitchen is the heart of the home, with gleaming quartz countertops, a large central island, a built-in oven, a sleek cooktop with a range hood and plenty of storage. It flows seamlessly into the dining area and the bright living room, where a cozy gas fireplace sets the scene for relaxing evenings. A private main-floor office is perfect for working from home, and a 2-piece powder room completes this level.Upstairs, a massive bonus room offers the perfect space for family movie nights, a playroom or a place to unwind. The spacious primary retreat has a walk-in closet and a luxurious 5-piece ensuite with a double vanity. Two more generously sized bedrooms, a 4-piece main bath and a convenient upper-floor laundry room make life easy for the whole family.The full unfinished basement, with a bathroom rough-in, is a blank canvas ready for your personal touch. Central air conditioning keeps you comfortable all summer long. Outside, enjoy the deck and the fully fenced, level backyard, and the oversized double attached garage (26'3" x 19'11") has room for vehicles, tools and all your toys.Belmont offers parks, playgrounds, walking and bike paths, nearby schools and shopping, with quick access to Macleod Trail, Stoney Trail and Spruce Meadows. This smoke-free, pet-free home is move-in ready and waiting for you! (id:68008)
Property summary
- Property type
- Single Family
- Building type
- House
- Neighbourhood
- Belmont
- Postal code
- T2X4H3
- Year built
- 2019
- Living area
- 2,306 sq ft
- Lot size
- 341 square meters
- Ownership / common interest
- Freehold
Bedrooms & bathrooms
- Bedrooms
- 3
- Above grade
- 3
- Below grade
- 0
- Bathrooms
- 3
- Partial bathrooms
- 1
Heating & cooling
- Heating
- Forced air
- Cooling
- Central air conditioning
Building & parking
- Stories
- 2
- Basement
- Unfinished, Full
- Foundation
- Poured Concrete
- Roof
- Construction
- Wood frame
- Parking
- Attached Garage
- Parking spaces
- 4
Appliances & services
- Appliances
- Washer, Refrigerator, Cooktop - Electric, Dishwasher, Oven, Dryer, Microwave, Hood Fan
- Zoning description
- R-1N
Location
Listed by RE/MAX First. Information is believed reliable but should be independently verified. Measurements and availability may change.
Last updated · Last checked
100 Belmont Terrace SW
Belmont · Calgary · Alberta
Asking price: 745,000 CAD
MLS® A2358762
Welcome to this stunning former showhome, perfectly set on a south-facing lot in the vibrant, family-friendly community of Belmont. Built in 2019 with over 2,300 sq ft of beautifully designed living space, this home has the upgraded finishes and thoughtful details you'd expect from a home built to impress.The main floor welcomes you with rich hardwood flooring and an open-concept layout made for everyday living and entertaining. The chef-inspired kitchen is the heart of the home, with gleaming quartz countertops, a large central island, a built-in oven, a sleek cooktop with a range hood and plenty of storage. It flows seamlessly into the dining area and the bright living room, where a cozy gas fireplace sets the scene for relaxing evenings. A private main-floor office is perfect for working from home, and a 2-piece powder room completes this level.Upstairs, a massive bonus room offers the perfect space for family movie nights, a playroom or a place to unwind. The spacious primary retreat has a walk-in closet and a luxurious 5-piece ensuite with a double vanity. Two more generously sized bedrooms, a 4-piece main bath and a convenient upper-floor laundry room make life easy for the whole family.The full unfinished basement, with a bathroom rough-in, is a blank canvas ready for your personal touch. Central air conditioning keeps you comfortable all summer long. Outside, enjoy the deck and the fully fenced, level backyard, and the oversized double attached garage (26'3" x 19'11") has room for vehicles, tools and all your toys.Belmont offers parks, playgrounds, walking and bike paths, nearby schools and shopping, with quick access to Macleod Trail, Stoney Trail and Spruce Meadows. This smoke-free, pet-free home is move-in ready and waiting for you! (id:68008)
- Property type
- Single Family
- Building type
- House
- Year built
- 2019
- Parking spaces
- 4
- Neighbourhood
- Belmont
- Postal code
- T2X4H3
- Living area
- 2,306 sq ft
- Lot size
- 341 square meters
- Ownership / common interest
- Freehold
- Heating
- Forced air
- Cooling
- Central air conditioning
- Parking
- Attached Garage
Listed by RE/MAX First. Information is believed reliable but should be independently verified. Measurements and availability may change.
AlbertaSell · eXp Realty · info@albertasell.com
https://www.albertasell.com/listing/30518298
MLS® and REALTOR® are trademarks of CREA.