Asking price: 679,976 CAD
16 Dalroy Crescent NW
Dalhousie · Calgary · Alberta
MLS® A2350090 · Active · Single Family
Property photographs
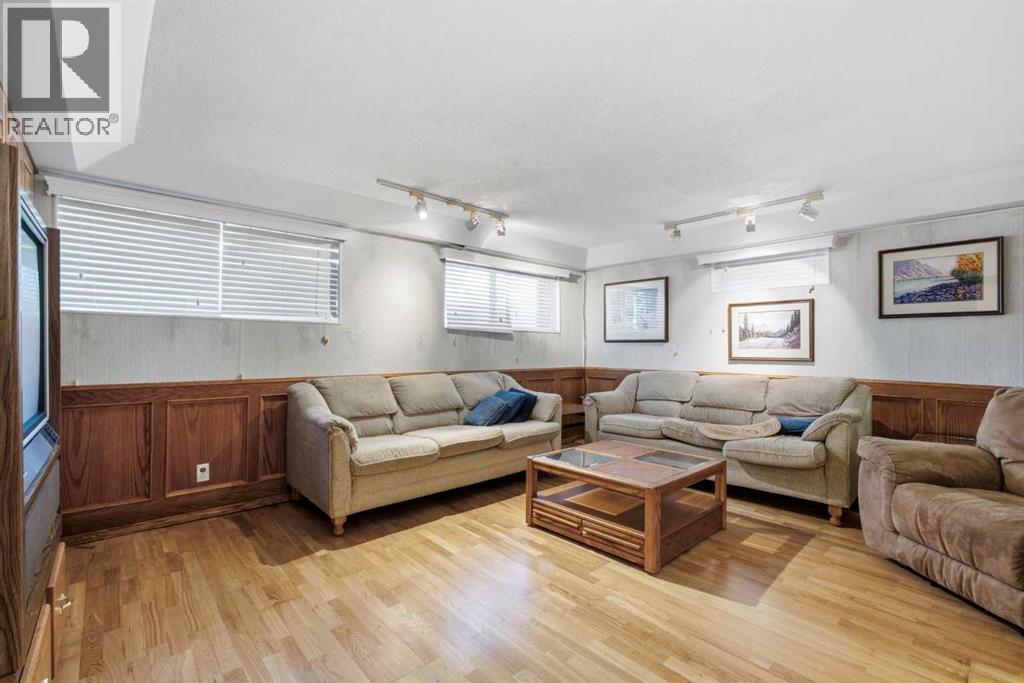
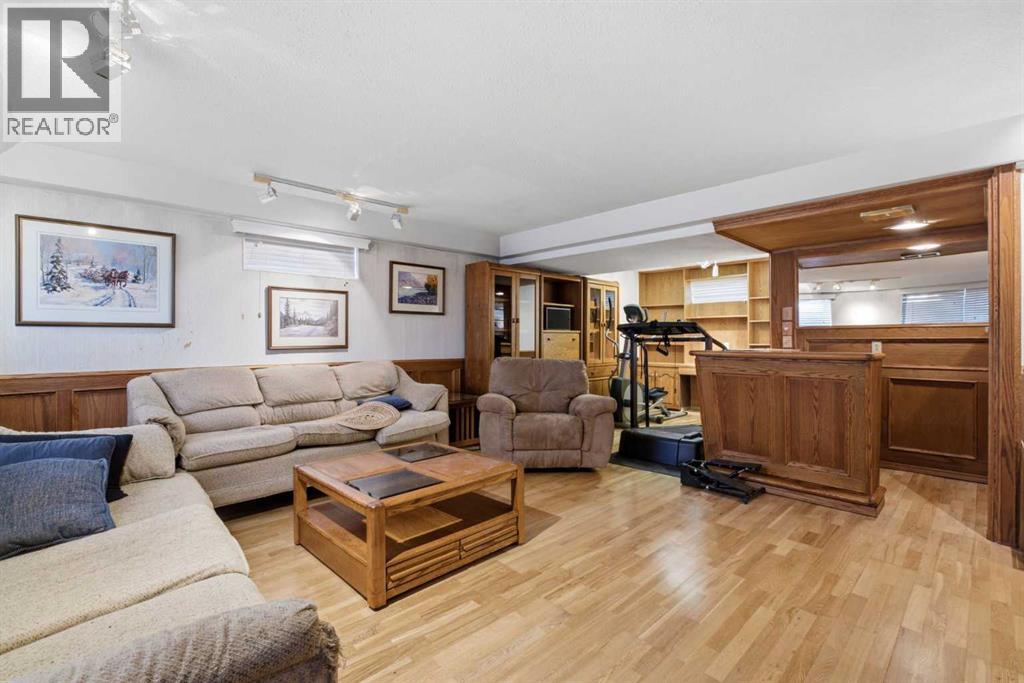
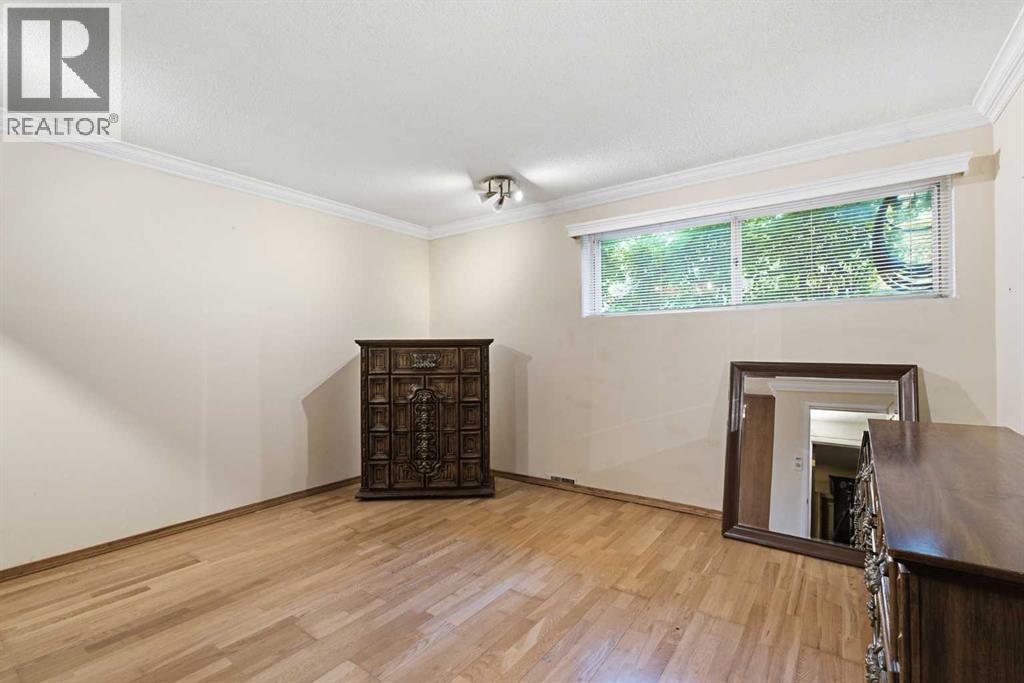
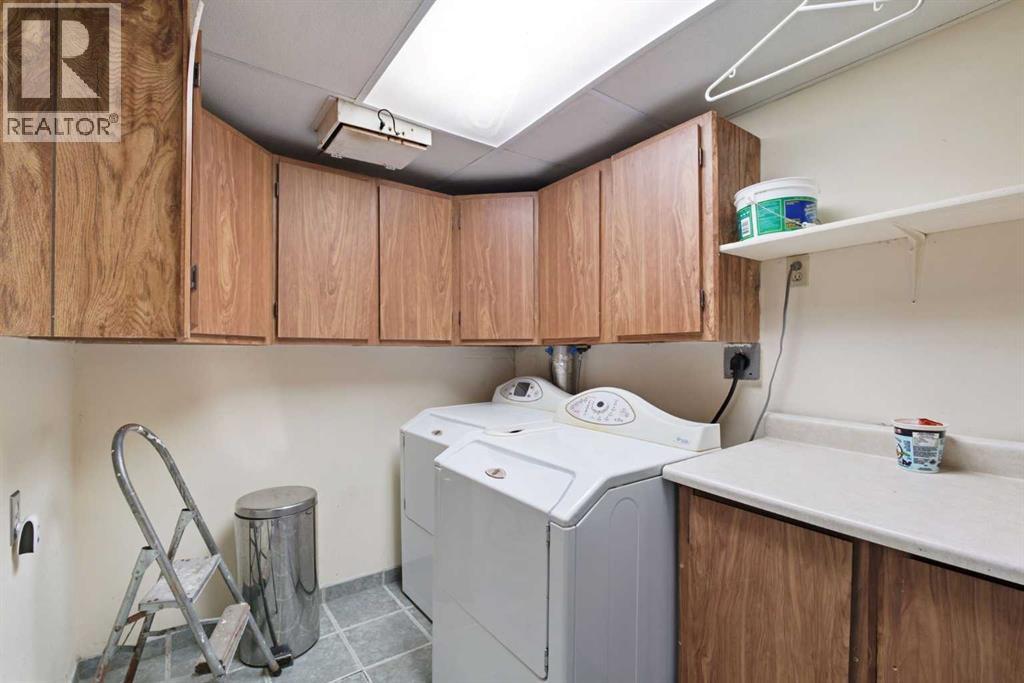
Listing at a glance
16 Dalroy Crescent NW, Calgary. Single Family. MLS® A2350090. Asking price: 679,976 CAD
- Asking price
- 679,976 CAD
- Property category
- Single Family
- Property type
- Single Family
- Building type
- House
- MLS®
- A2350090
- Bedrooms
- 4
- Bathrooms
- 2
- Partial bathrooms
- 0
- Listed living area
- 1,158 sq ft
- Listed lot area
- 521 square meters
- Year built
- 1968
- Parking spaces
- 3
- Parking features
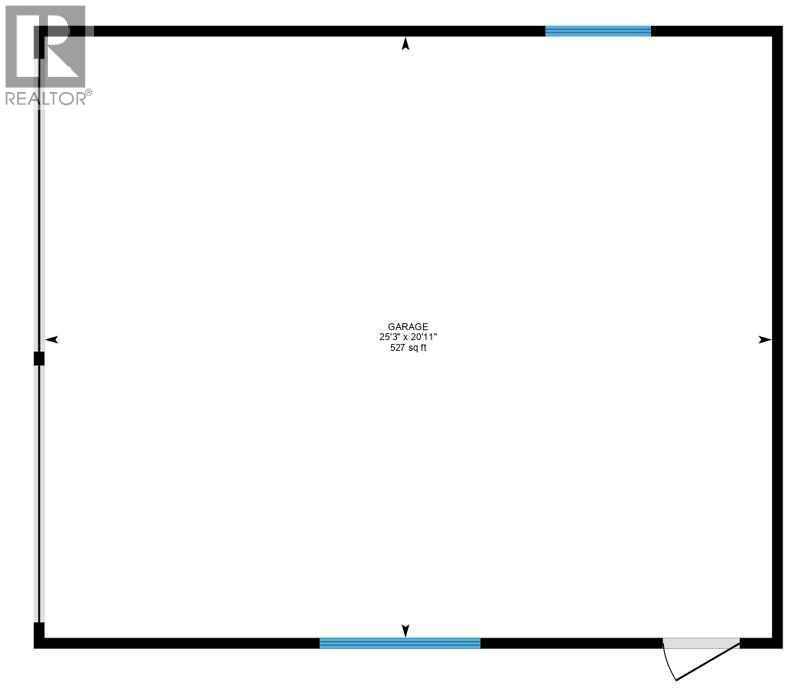
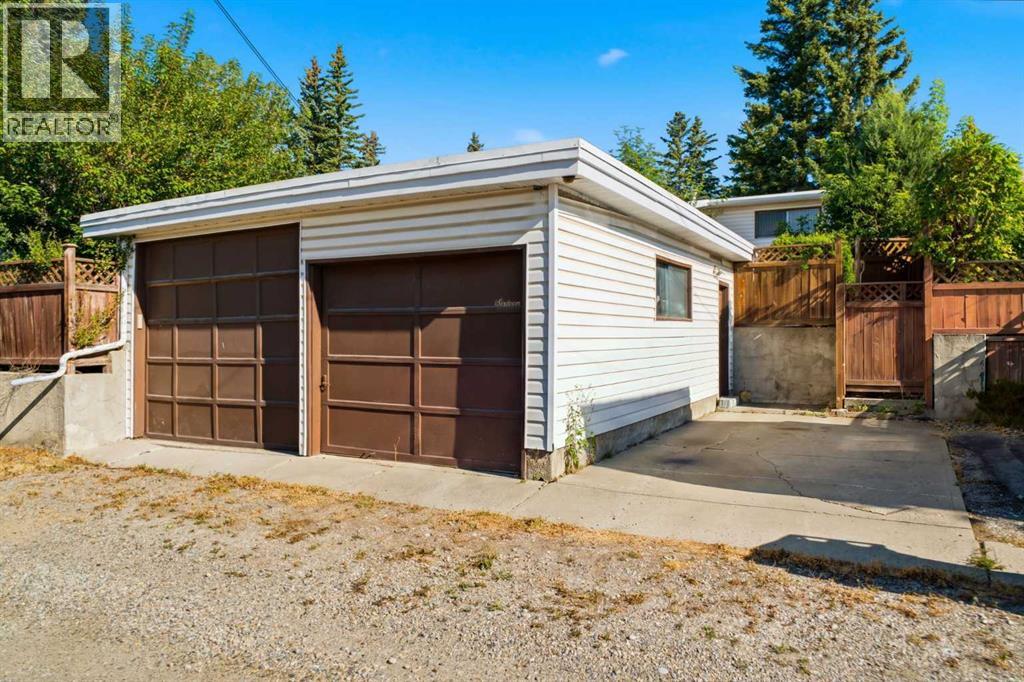
- Detached Garage, RV
- Basement
- Finished, Full, Separate entrance
About this property
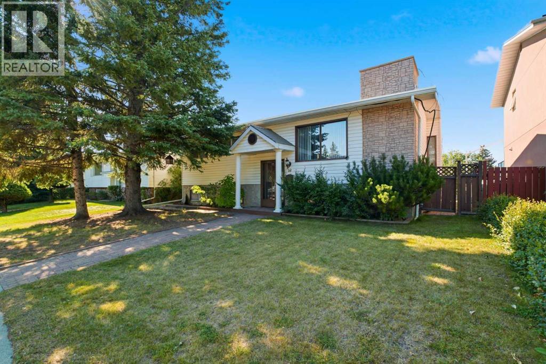
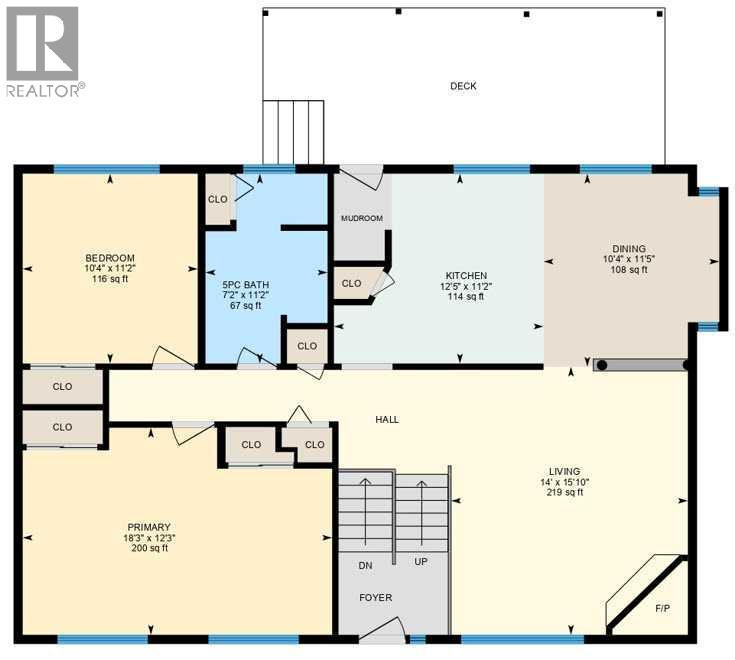
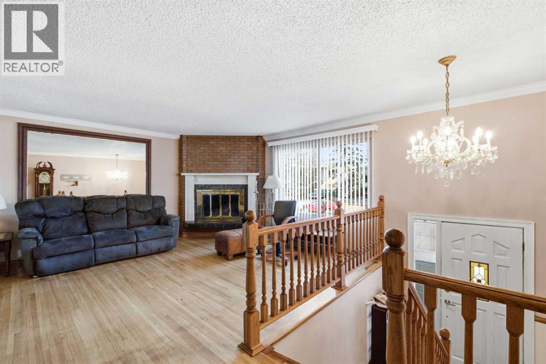
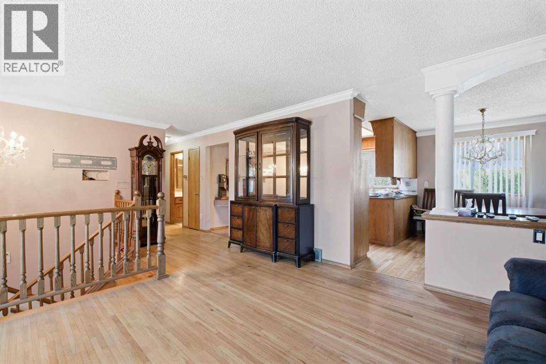
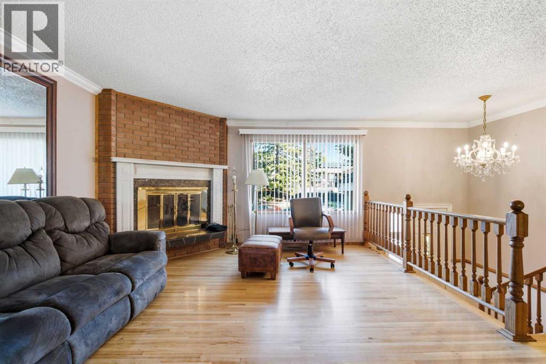
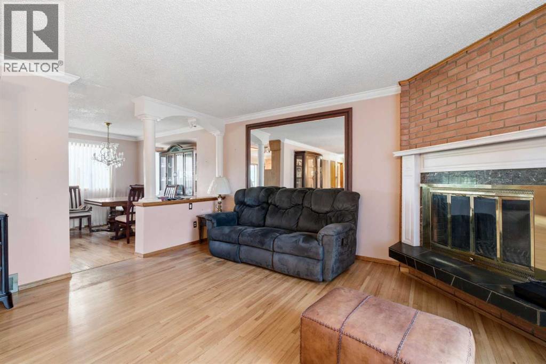
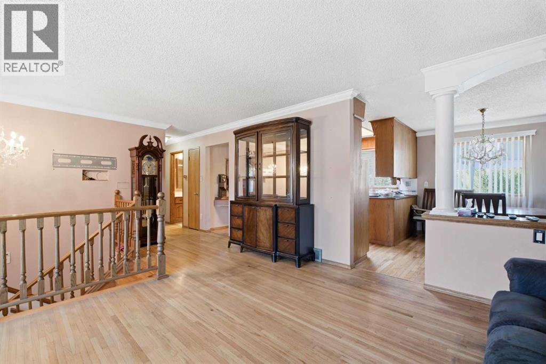
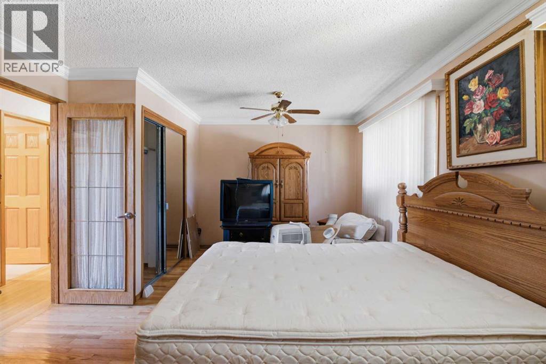
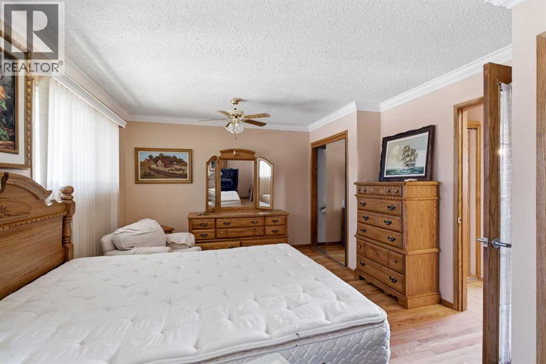
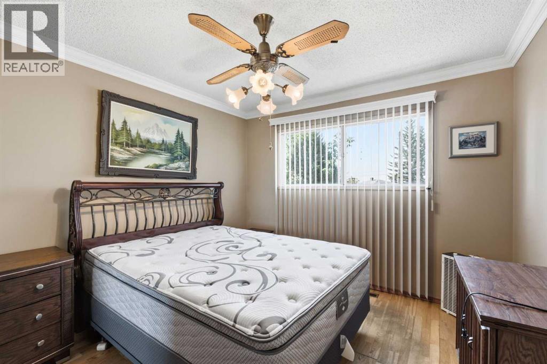
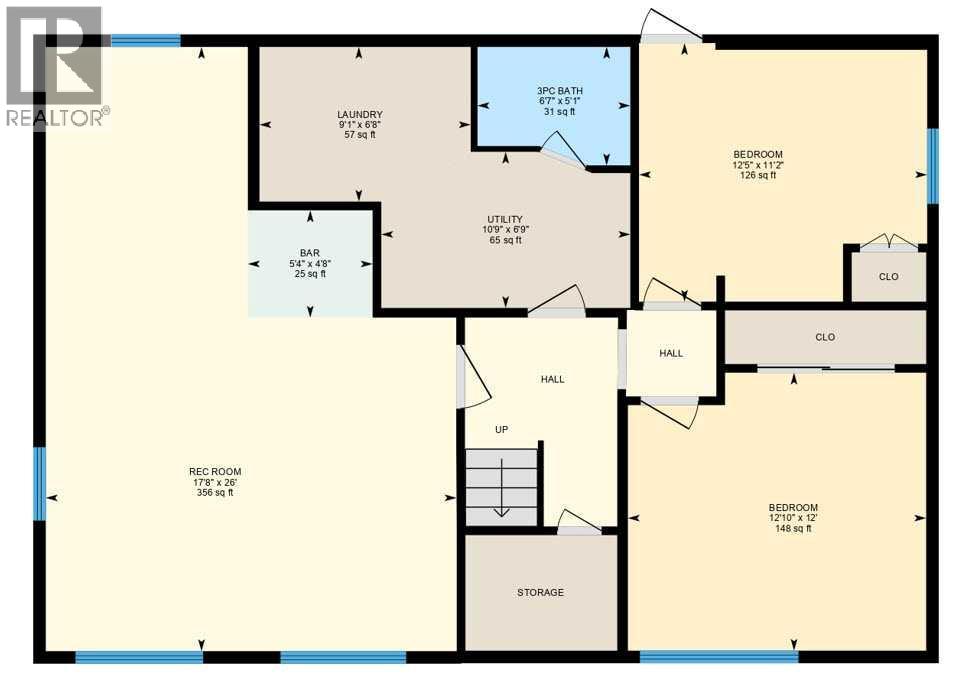
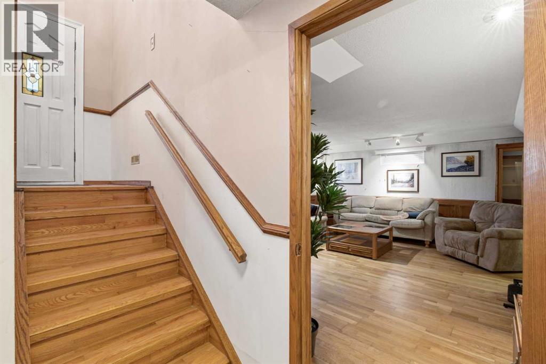
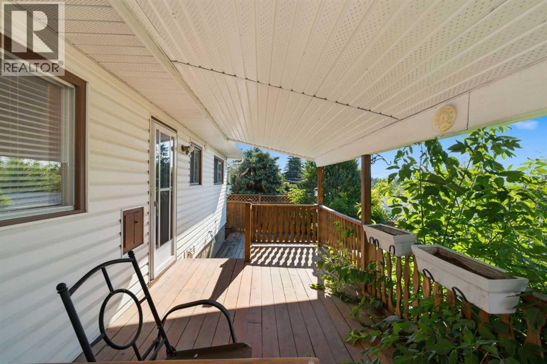
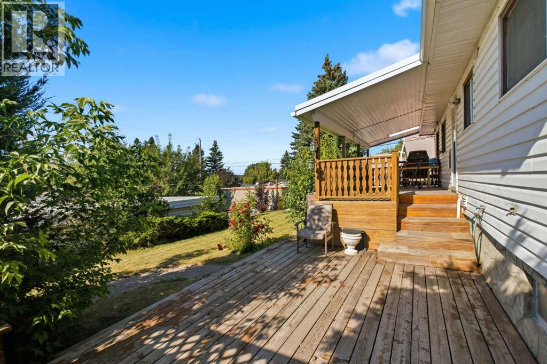
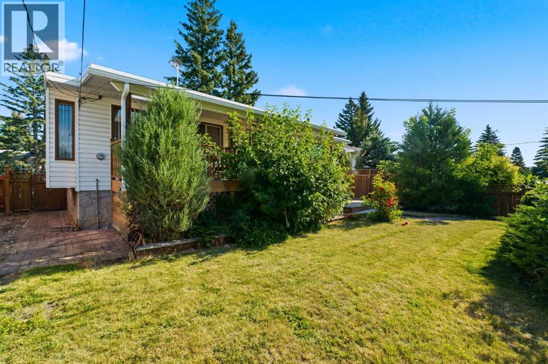
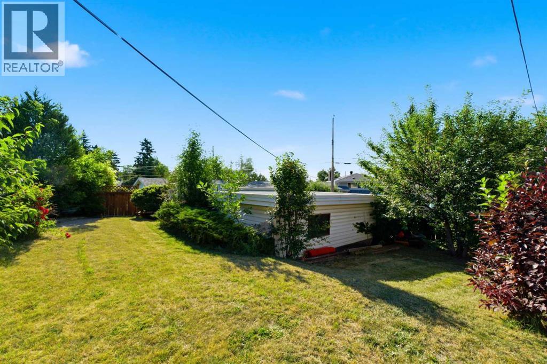
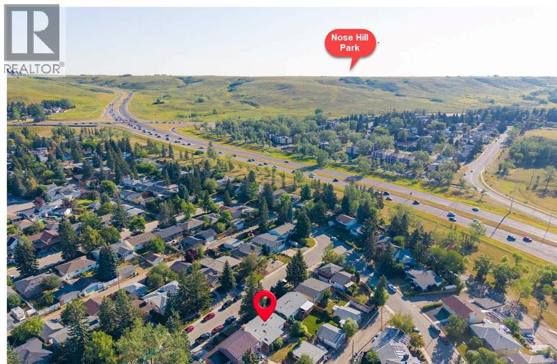
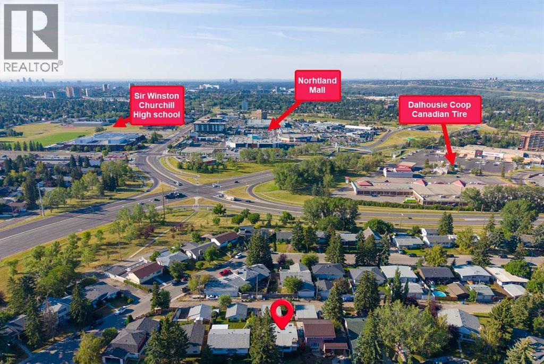
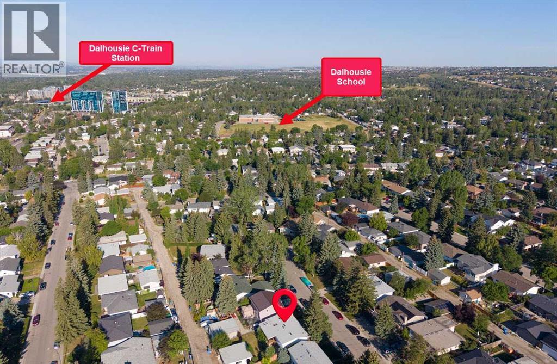
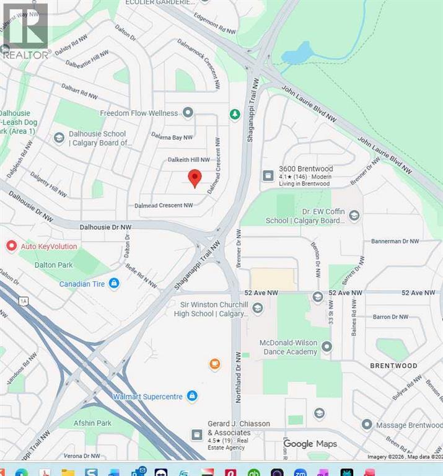
16 Dalroy Crescent NW | Tucked Away On A Quiet Cul-De-Sac | Bright & Spacious Bi-Level Home Offers Excellent Space, Convenience, & Flexibility | Originally Designed As A Three-Bedroom Layout, Owners Have Converted Two Bedrooms To Create An Exceptionally Large Primary Bedroom With Double Closets | Main Bathroom Features Five Pieces, Including Dual Sinks | The Living Room Is Highlighted By A Corner, Brick-Faced Fireplace & Hardwood Floors | While The Kitchen Includes A New Skylight & Access To A Covered Deck, Ideal For Outdoor Enjoyment & BBQ Time With Family & Friends | New Roof On Both The Home & Garage In 2024 | The Fully Developed Basement Offers Two Additional Bedrooms, A Three-Piece Bathroom, A Recreation/Games Room, & A Convenient Separate Entrance To The Backyard | Enjoy An Outstanding Location Within Walking Distance Of Calgary Co-Op, Canadian Tire, Northland Mall, Safeway, & Dalhosuie LRT Station | Excellent Schools Including Sir Winston Churchill High School, St. Francis High School, St. Dominic Fine Arts School | Easy Access To Market Mall, Alberta Childrens Hospital, Foothills Medical Centre, University Of Calgary, & Downtown | Shaganappi Trail, Crowchild Trail, & John Laurie Boulevard Completes This Well-Connected Northwest Calgary Home. (id:68008)
Property summary
- Property type
- Single Family
- Building type
- House
- Neighbourhood
- Dalhousie
- Postal code
- T3A1G3
- Year built
- 1968
- Living area
- 1,158 sq ft
- Lot size
- 521 square meters
- Ownership / common interest
- Freehold
Bedrooms & bathrooms
- Bedrooms
- 4
- Above grade
- 2
- Below grade
- 2
- Bathrooms
- 2
- Partial bathrooms
- 0
Heating & cooling
- Heating
- Forced air, Natural gas
- Cooling
- None
Building & parking
- Stories
- 1
- Basement
- Finished, Full, Separate entrance
- Foundation
- Poured Concrete
- Roof
- Construction
- Parking
- Detached Garage, RV
- Parking spaces
- 3
Appliances & services
- Appliances
- Washer, Refrigerator, Oven - Electric, Cooktop - Electric, Dishwasher, Dryer, Microwave Range Hood Combo
- Zoning description
- R-C1
Location
Listed by Real Broker. Information is believed reliable but should be independently verified. Measurements and availability may change.
Last updated · Last checked
16 Dalroy Crescent NW
Dalhousie · Calgary · Alberta
Asking price: 679,976 CAD
MLS® A2350090
16 Dalroy Crescent NW | Tucked Away On A Quiet Cul-De-Sac | Bright & Spacious Bi-Level Home Offers Excellent Space, Convenience, & Flexibility | Originally Designed As A Three-Bedroom Layout, Owners Have Converted Two Bedrooms To Create An Exceptionally Large Primary Bedroom With Double Closets | Main Bathroom Features Five Pieces, Including Dual Sinks | The Living Room Is Highlighted By A Corner, Brick-Faced Fireplace & Hardwood Floors | While The Kitchen Includes A New Skylight & Access To A Covered Deck, Ideal For Outdoor Enjoyment & BBQ Time With Family & Friends | New Roof On Both The Home & Garage In 2024 | The Fully Developed Basement Offers Two Additional Bedrooms, A Three-Piece Bathroom, A Recreation/Games Room, & A Convenient Separate Entrance To The Backyard | Enjoy An Outstanding Location Within Walking Distance Of Calgary Co-Op, Canadian Tire, Northland Mall, Safeway, & Dalhosuie LRT Station | Excellent Schools Including Sir Winston Churchill High School, St. Francis High School, St. Dominic Fine Arts School | Easy Access To Market Mall, Alberta Childrens Hospital, Foothills Medical Centre, University Of Calgary, & Downtown | Shaganappi Trail, Crowchild Trail, & John Laurie Boulevard Completes This Well-Connected Northwest Calgary Home. (id:68008)
- Property type
- Single Family
- Building type
- House
- Year built
- 1968
- Parking spaces
- 3
- Neighbourhood
- Dalhousie
- Postal code
- T3A1G3
- Living area
- 1,158 sq ft
- Lot size
- 521 square meters
- Ownership / common interest
- Freehold
- Heating
- Forced air, Natural gas
- Cooling
- None
- Parking
- Detached Garage, RV
Listed by Real Broker. Information is believed reliable but should be independently verified. Measurements and availability may change.
AlbertaSell · eXp Realty · info@albertasell.com
https://www.albertasell.com/listing/30518053
MLS® and REALTOR® are trademarks of CREA.