Asking price: 699,900 CAD
96 Sierra Road SW
SW Southridge · Medicine Hat · Alberta
MLS® A2357580 · Active · Single Family
Property photographs
Listing at a glance
96 Sierra Road SW, Medicine Hat. Single Family. MLS® A2357580. Asking price: 699,900 CAD
- Asking price
- 699,900 CAD
- Property category
- Single Family
- Property type
- Single Family
- Building type
- House
- MLS®
- A2357580
- Bedrooms
- 4
- Bathrooms
- 4
- Partial bathrooms
- 1
- Listed living area
- 1,657 sq ft
- Listed lot area
- 4,114 sq ft
- Year built
- 2026
- Parking spaces
- 5
- Parking features
- Attached Garage, Parking Pad
- Basement
- Finished, Full, Separate entrance, Suite
About this property
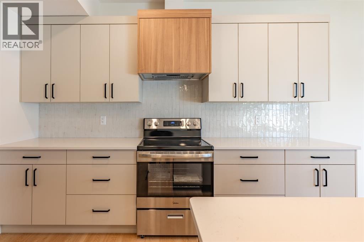
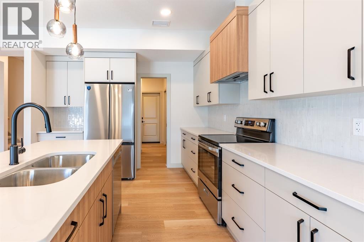
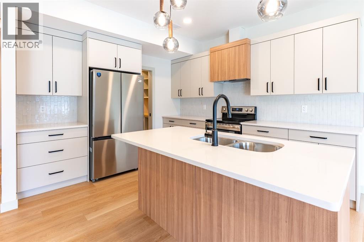
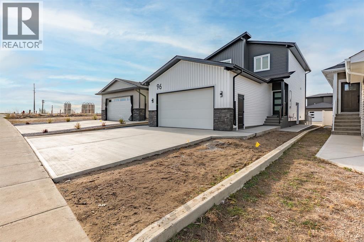
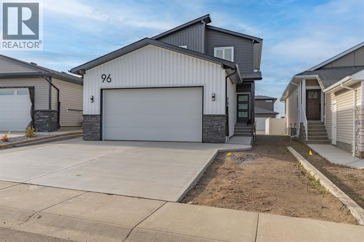
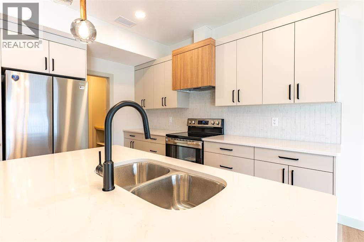
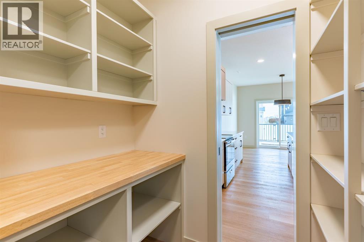
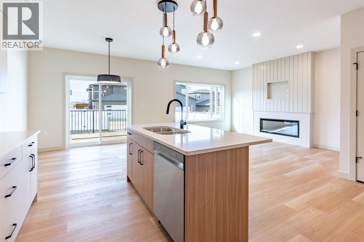
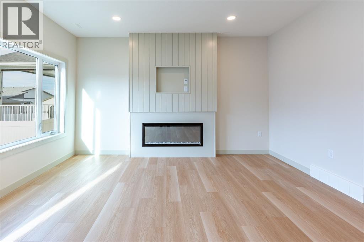
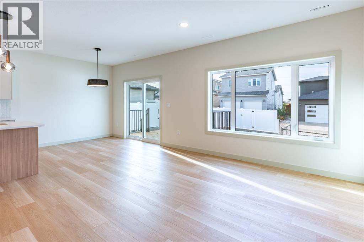
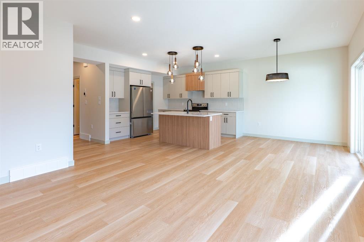
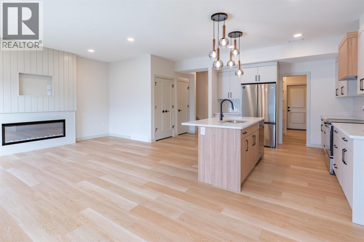
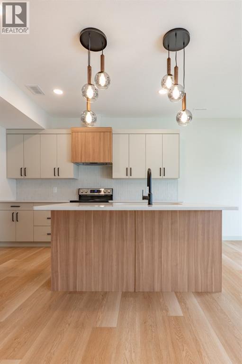
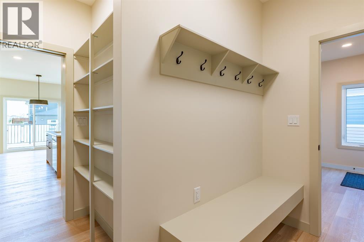
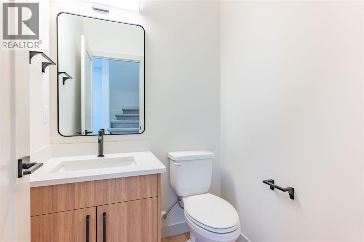
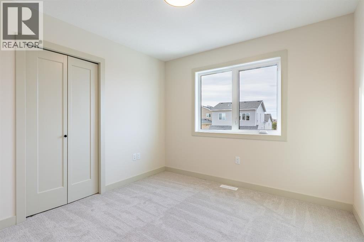
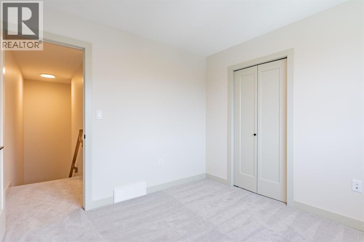
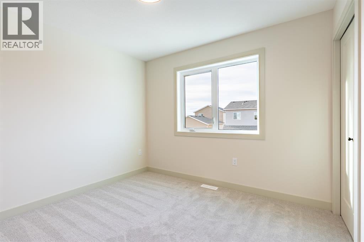
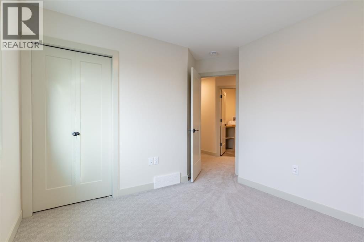
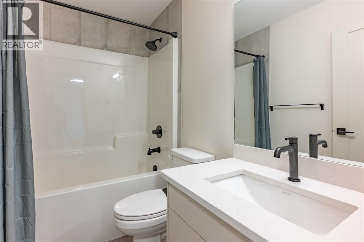
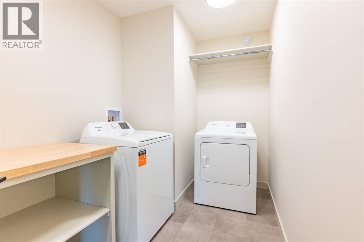
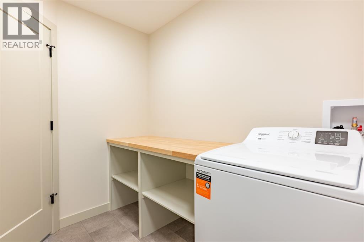
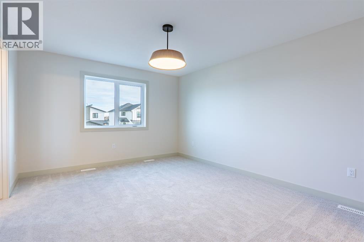
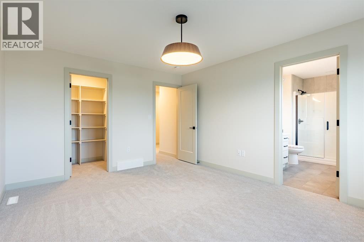
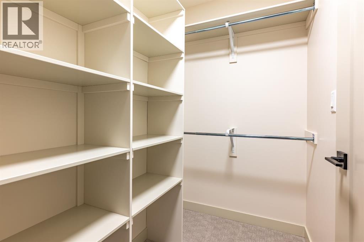
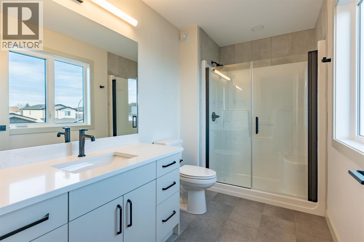
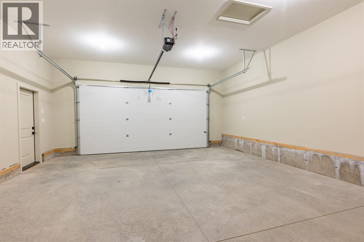
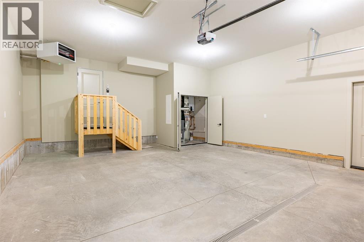
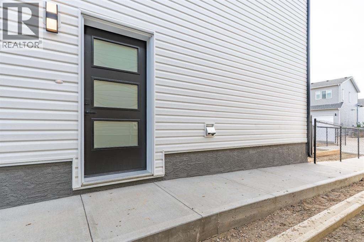
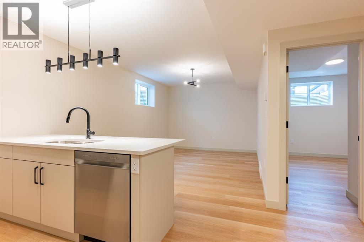
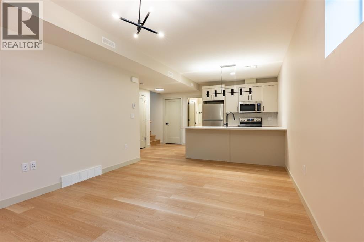
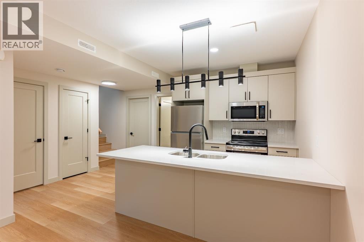
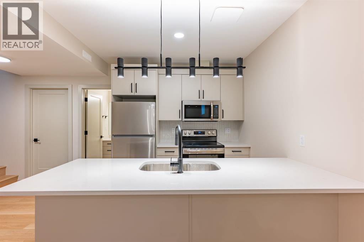
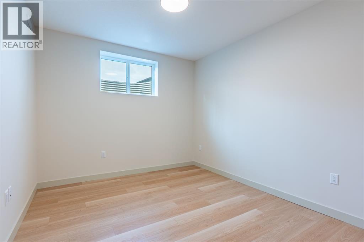
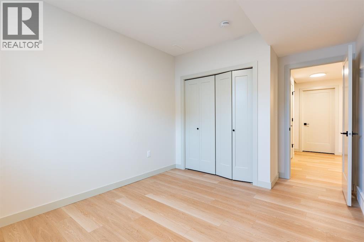
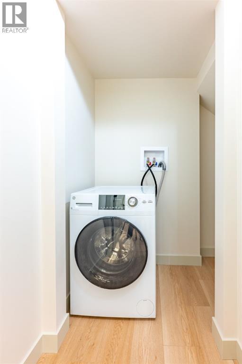
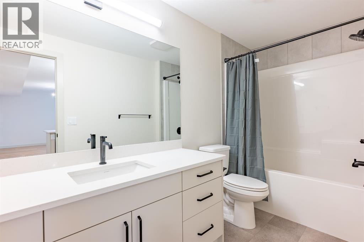
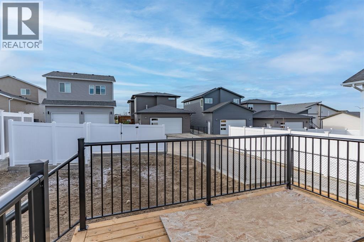
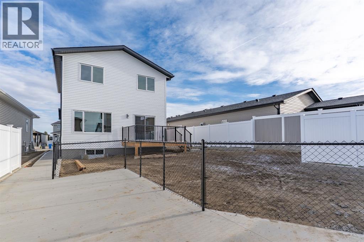
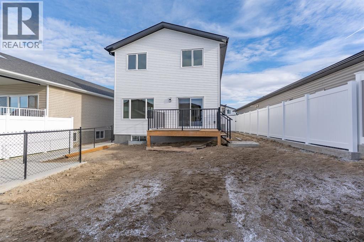
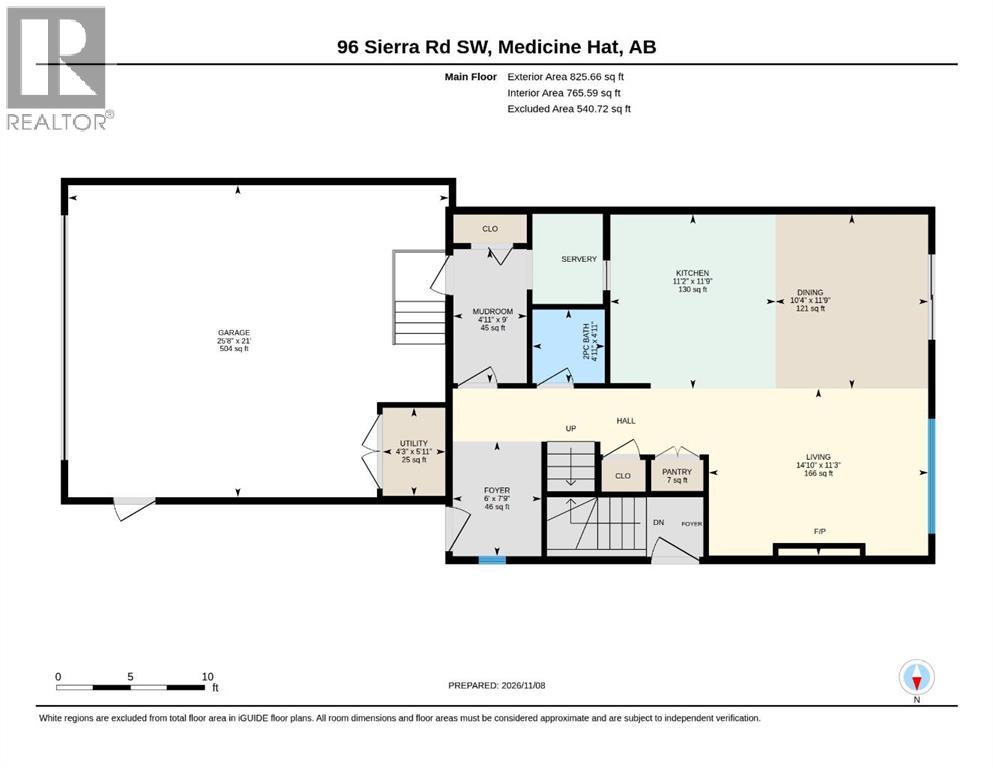
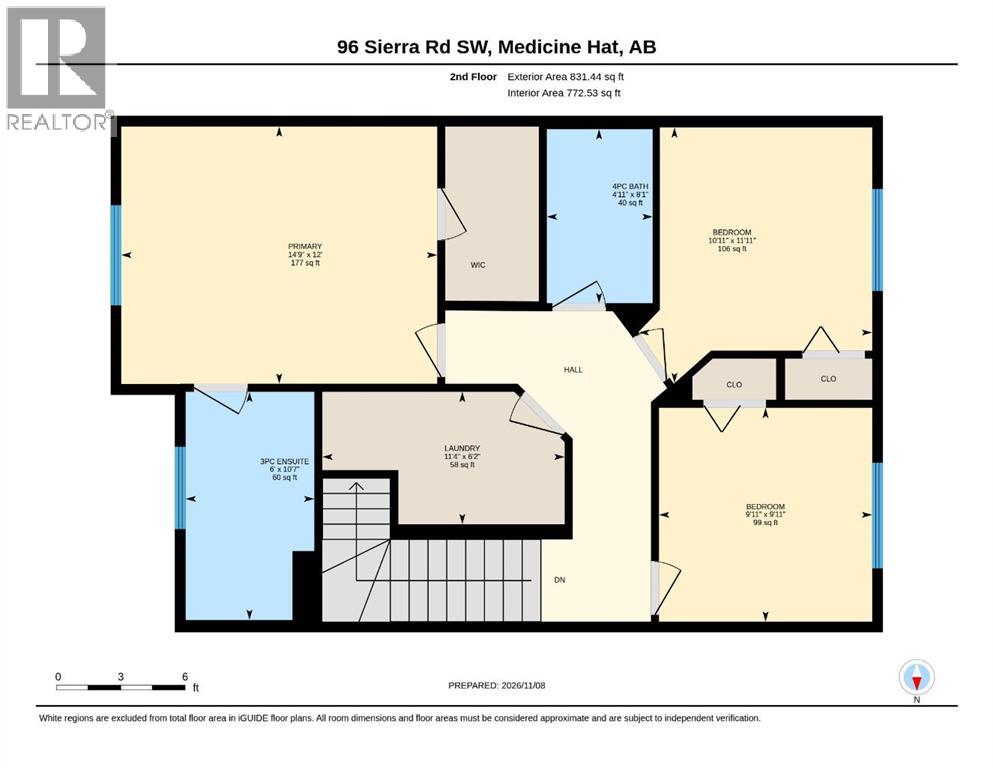
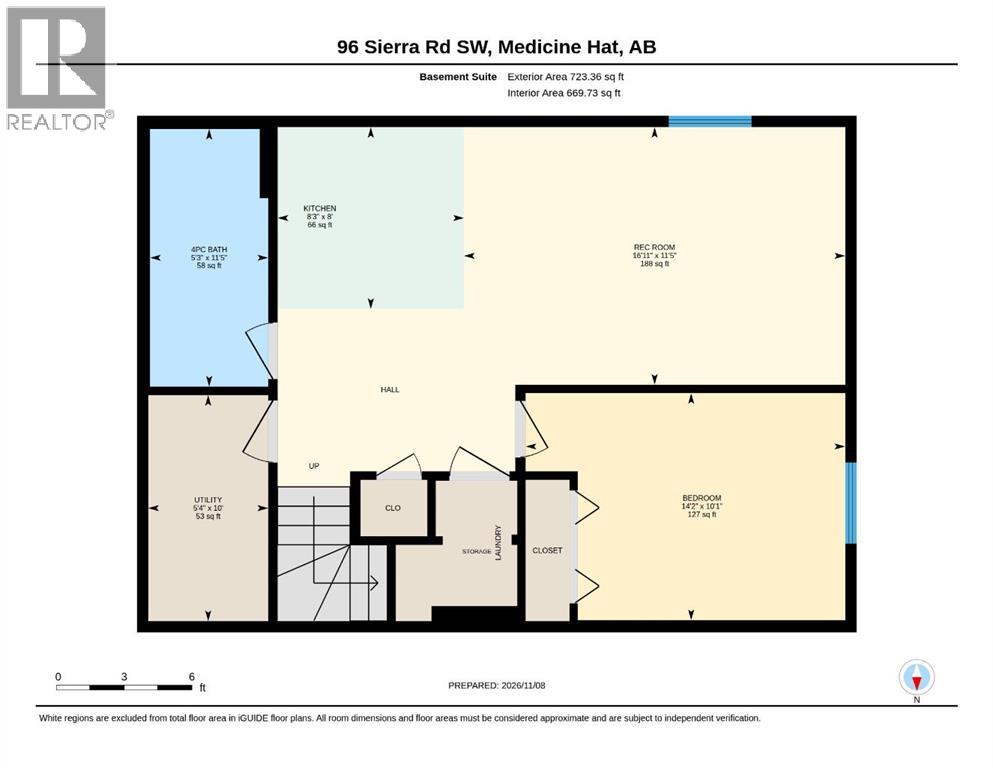
Built by Brost Developments, this beautifully finished two-storey home offers modern style, thoughtful design and the added benefit of a fully developed legal basement suite! Offering over 1,500 sqft of living space above grade, the primary residence features an inviting main floor with a stylish kitchen complete with quartz countertops, stainless steel appliances and a walk-through pantry connecting to the mudroom and double attached garage. Upstairs, you'll find three bedrooms, including a spacious primary suite with walk-in closet and private ensuite, an additional full bathroom and convenient upper-floor laundry. The fully developed 700 sqft legal basement suite features a private side entrance, one bedroom, a functional galley kitchen, spacious bathroom, its own laundry area, separate heating system and dedicated exterior parking pad. Additional features include luxury vinyl plank flooring, high-efficiency furnaces, HRV ventilation, central air conditioning, double-glazed windows and a heated double attached garage. Outside, enjoy the finished concrete driveway, rear deck and fully fenced yard with concrete curbing, with spring sod installation included in the purchase. Located in the nearly completed Saamis 7 neighbourhood, close to parks, walking paths, schools and everyday amenities. Whether you're looking for a beautiful new home with the opportunity for rental income or a quality-built investment property, this one offers plenty of flexibility. Complete with a 10-year new home warranty. A great home, with room for more! (id:68008)
Property summary
- Property type
- Single Family
- Building type
- House
- Neighbourhood
- SW Southridge
- Postal code
- T1B4Y6
- Year built
- 2026
- Living area
- 1,657 sq ft
- Lot size
- 4,114 sq ft
- Ownership / common interest
- Freehold
Bedrooms & bathrooms
- Bedrooms
- 4
- Above grade
- 3
- Below grade
- 1
- Bathrooms
- 4
- Partial bathrooms
- 1
Heating & cooling
- Heating
- Forced air
- Cooling
- Central air conditioning
Building & parking
- Stories
- 1
- Basement
- Finished, Full, Separate entrance, Suite
- Foundation
- Poured Concrete
- Roof
- Construction
- Parking
- Attached Garage, Parking Pad
- Parking spaces
- 5
Appliances & services
- Appliances
- Refrigerator, Dishwasher, Stove, Microwave, Washer & Dryer
- Zoning description
- R-LD
Location
Listed by CIR REALTY. Information is believed reliable but should be independently verified. Measurements and availability may change.
Last updated · Last checked
96 Sierra Road SW
SW Southridge · Medicine Hat · Alberta
Asking price: 699,900 CAD
MLS® A2357580
Built by Brost Developments, this beautifully finished two-storey home offers modern style, thoughtful design and the added benefit of a fully developed legal basement suite! Offering over 1,500 sqft of living space above grade, the primary residence features an inviting main floor with a stylish kitchen complete with quartz countertops, stainless steel appliances and a walk-through pantry connecting to the mudroom and double attached garage. Upstairs, you'll find three bedrooms, including a spacious primary suite with walk-in closet and private ensuite, an additional full bathroom and convenient upper-floor laundry. The fully developed 700 sqft legal basement suite features a private side entrance, one bedroom, a functional galley kitchen, spacious bathroom, its own laundry area, separate heating system and dedicated exterior parking pad. Additional features include luxury vinyl plank flooring, high-efficiency furnaces, HRV ventilation, central air conditioning, double-glazed windows and a heated double attached garage. Outside, enjoy the finished concrete driveway, rear deck and fully fenced yard with concrete curbing, with spring sod installation included in the purchase. Located in the nearly completed Saamis 7 neighbourhood, close to parks, walking paths, schools and everyday amenities. Whether you're looking for a beautiful new home with the opportunity for rental income or a quality-built investment property, this one offers plenty of flexibility. Complete with a 10-year new home warranty. A great home, with room for more! (id:68008)
- Property type
- Single Family
- Building type
- House
- Year built
- 2026
- Parking spaces
- 5
- Neighbourhood
- SW Southridge
- Postal code
- T1B4Y6
- Living area
- 1,657 sq ft
- Lot size
- 4,114 sq ft
- Ownership / common interest
- Freehold
- Heating
- Forced air
- Cooling
- Central air conditioning
- Parking
- Attached Garage, Parking Pad
Listed by CIR REALTY. Information is believed reliable but should be independently verified. Measurements and availability may change.
AlbertaSell · eXp Realty · info@albertasell.com
https://www.albertasell.com/listing/30518036
MLS® and REALTOR® are trademarks of CREA.