Asking price: 749,900 CAD
77 Rainbow Falls Boulevard
Rainbow Falls · Chestermere · Alberta
MLS® A2358588 · Active · Single Family
Property photographs
Listing at a glance
77 Rainbow Falls Boulevard, Chestermere. Single Family. MLS® A2358588. Asking price: 749,900 CAD
- Asking price
- 749,900 CAD
- Property category
- Single Family
- Property type
- Single Family
- Building type
- House
- MLS®
- A2358588
- Bedrooms
- 3
- Bathrooms
- 3
- Partial bathrooms
- 1
- Listed living area
- 1,549 sq ft
- Listed lot area
- 5,595 sq ft
- Year built
- 2015
- Parking spaces
- 4
- Parking features
- Attached Garage, Garage, Concrete, Heated Garage
- Basement
- Finished, Full, Suite
About this property
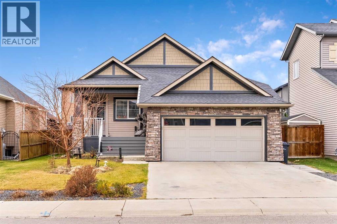
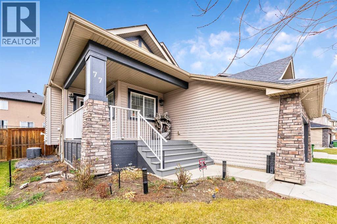
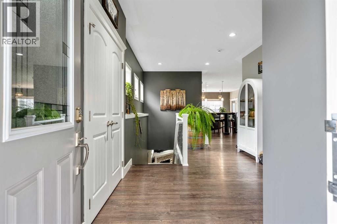
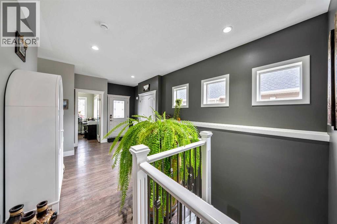
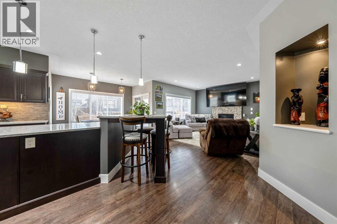
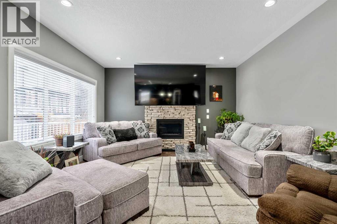
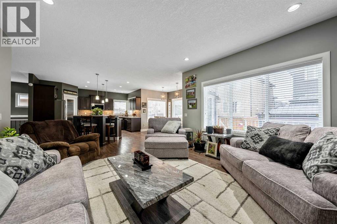
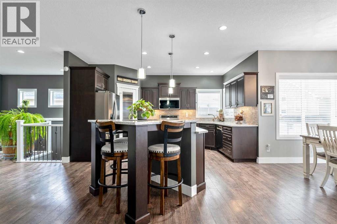
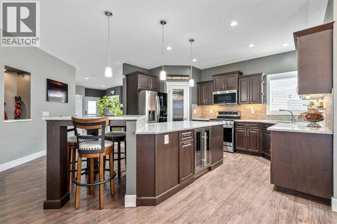
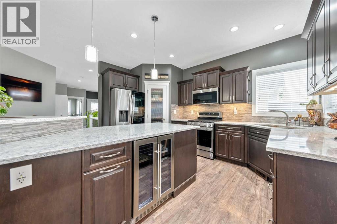
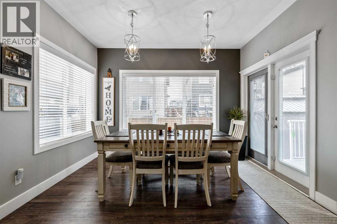
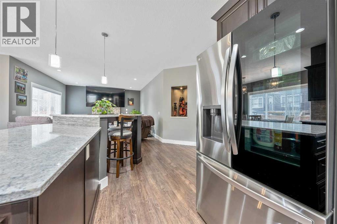
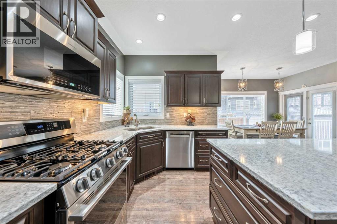
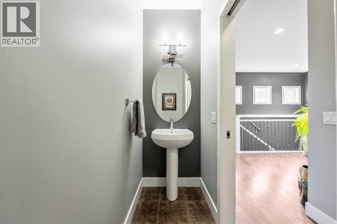
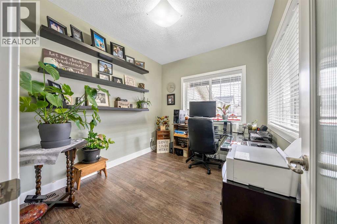
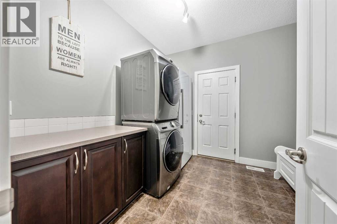
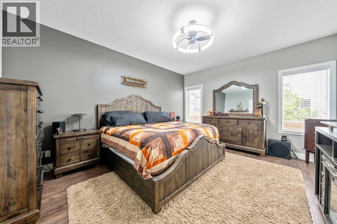
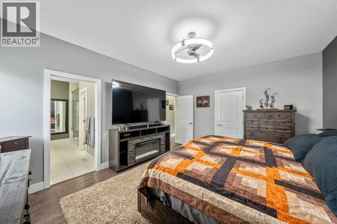
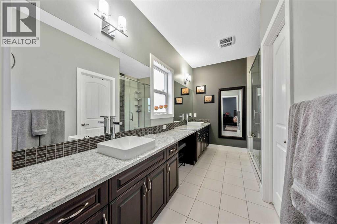
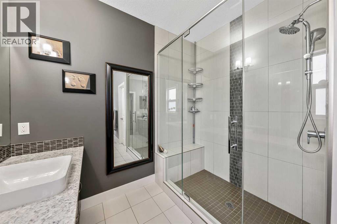
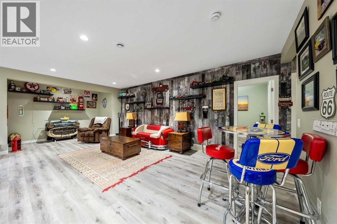
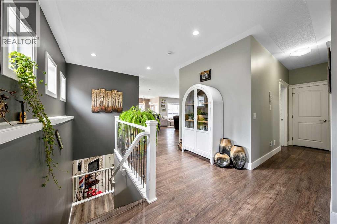
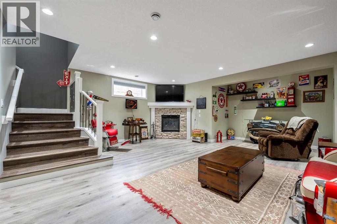
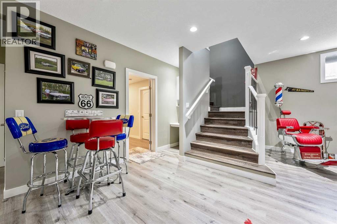
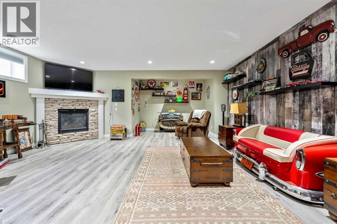
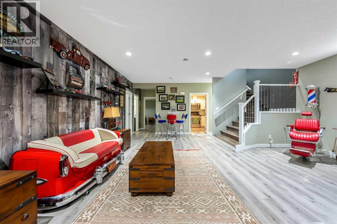
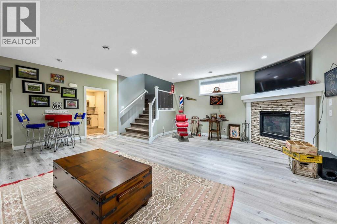
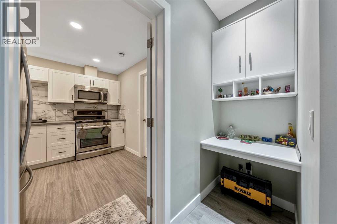
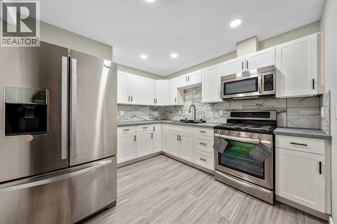
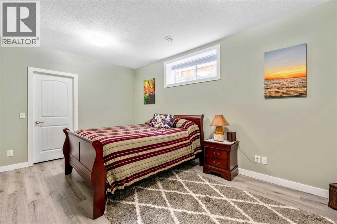
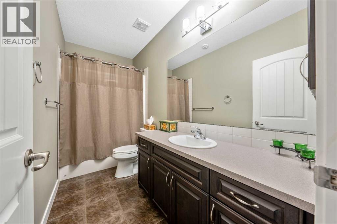
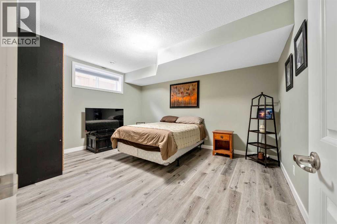
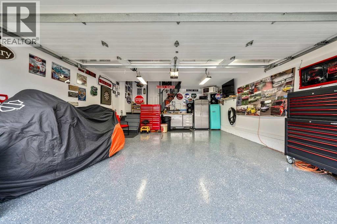
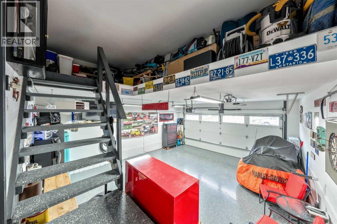
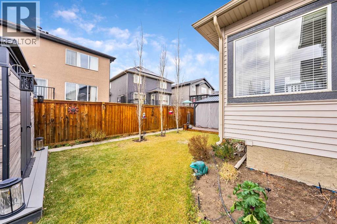
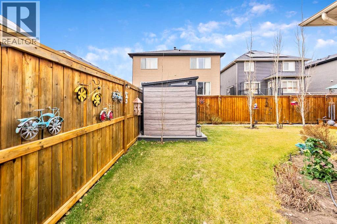
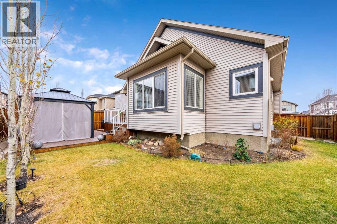
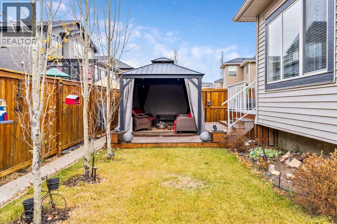
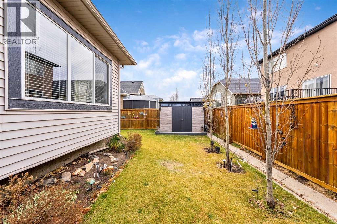
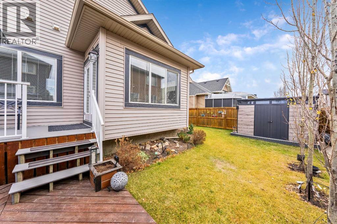
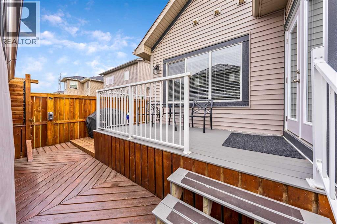
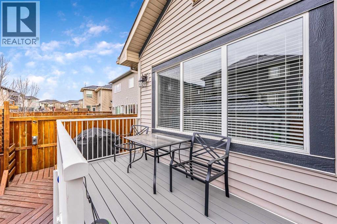
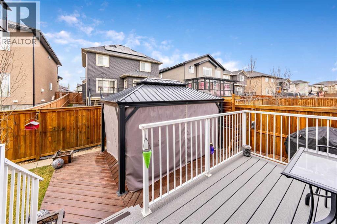
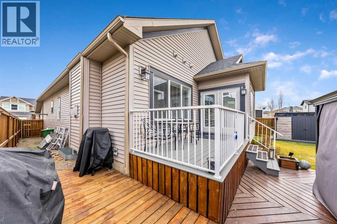
Welcome to 77 Rainbow Falls Boulevard, where inviting curb appeal, comfortable living spaces and thoughtful updates come together in this beautifully presented Rainbow Falls bungalow. Offering approximately 2,881 sq. ft. of developed living space, including 1,549 sq. ft. above grade, this home features 3 bedrooms, a main-floor office/ 4th bedroom and 2.5 bathrooms. Stone exterior accents, landscaped garden beds and a covered front porch create a warm welcome.Inside, the spacious foyer opens to a bright layout with warm toned laminate flooring, crisp white trim and an open staircase. A front office with a glass-panel door and windows on two sides provides an appealing space to work from home. The kitchen brings style and function together with rich cabinetry, granite countertops, a textured backsplash, under-cabinet lighting and a generous island with a raised breakfast bar. NewStainless steel appliances except the dishwasher, a gas range, built-in beverage fridge and corner pantry add everyday convenience, while windows above the corner sink bring natural light into the workspace. The adjoining dining area is surrounded by windows and opens directly onto the west facing rear deck. In the living room, a fireplace with a stone surround creates an inviting setting for relaxed evenings and visits with family and friends.The main-floor primary bedroom offers a very comfortable retreat with a four-piece ensuite featuring dual vessel sinks, an expansive vanity and a large glass-enclosed tiled shower with a built-in bench. A powder room and separate laundry/ mudroom with with its stacked Washer/ Dryer plus its cabinetry complete the main level. Central air conditioning and central vacuum add further comfort and convenience.The fully developed basement provides approximately 1,332 sq. ft. of additional living space, including a spacious family room with a second gas fireplace, two generous bedrooms, a four-piece bathroom and a flex area. A brand new separate second ki tchen features white cabinetry, a tiled backsplash, stainless steel appliances and a gas range, offering added convenience for food preparation and entertaining. Additional mechanical and storage space helps keep seasonal belongings organized.The heated garage is a dream! It has been professionally finished with drywall and paint plus, the floors have a durable epoxy coating for long term enjoyment.Step outside to enjoy the fenced and landscaped backyard, where an upper deck offers a lovely spot for morning coffee and steps lead to a lower deck and gazebo. Lawn, trees, garden beds, underground sprinklers and a storage shed complete an outdoor space designed for both relaxation and practical everyday use. (id:68008)
Property summary
- Property type
- Single Family
- Building type
- House
- Neighbourhood
- Rainbow Falls
- Postal code
- T1X0S6
- Year built
- 2015
- Living area
- 1,549 sq ft
- Lot size
- 5,595 sq ft
- Ownership / common interest
- Freehold
Bedrooms & bathrooms
- Bedrooms
- 3
- Above grade
- 1
- Below grade
- 2
- Bathrooms
- 3
- Partial bathrooms
- 1
Heating & cooling
- Heating
- Forced air, Natural gas, Other
- Cooling
- Central air conditioning
Building & parking
- Stories
- 1
- Basement
- Finished, Full, Suite
- Foundation
- Poured Concrete
- Roof
- Construction
- Wood frame
- Parking
- Attached Garage, Garage, Concrete, Heated Garage
- Parking spaces
- 4
Appliances & services
- Appliances
- Zoning description
- R-1
Location
Listed by RE/MAX First. Information is believed reliable but should be independently verified. Measurements and availability may change.
Last updated · Last checked
77 Rainbow Falls Boulevard
Rainbow Falls · Chestermere · Alberta
Asking price: 749,900 CAD
MLS® A2358588
Welcome to 77 Rainbow Falls Boulevard, where inviting curb appeal, comfortable living spaces and thoughtful updates come together in this beautifully presented Rainbow Falls bungalow. Offering approximately 2,881 sq. ft. of developed living space, including 1,549 sq. ft. above grade, this home features 3 bedrooms, a main-floor office/ 4th bedroom and 2.5 bathrooms. Stone exterior accents, landscaped garden beds and a covered front porch create a warm welcome.Inside, the spacious foyer opens to a bright layout with warm toned laminate flooring, crisp white trim and an open staircase. A front office with a glass-panel door and windows on two sides provides an appealing space to work from home. The kitchen brings style and function together with rich cabinetry, granite countertops, a textured backsplash, under-cabinet lighting and a generous island with a raised breakfast bar. NewStainless steel appliances except the dishwasher, a gas range, built-in beverage fridge and corner pantry add everyday convenience, while windows above the corner sink bring natural light into the workspace. The adjoining dining area is surrounded by windows and opens directly onto the west facing rear deck. In the living room, a fireplace with a stone surround creates an inviting setting for relaxed evenings and visits with family and friends.The main-floor primary bedroom offers a very comfortable retreat with a four-piece ensuite featuring dual vessel sinks, an expansive vanity and a large glass-enclosed tiled shower with a built-in bench. A powder room and separate laundry/ mudroom with with its stacked Washer/ Dryer plus its cabinetry complete the main level. Central air conditioning and central vacuum add further comfort and convenience.The fully developed basement provides approximately 1,332 sq. ft. of additional living space, including a spacious family room with a second gas fireplace, two generous bedrooms, a four-piece bathroom and a flex area. A brand new separate second ki tchen features white cabinetry, a tiled backsplash, stainless steel appliances and a gas range, offering added convenience for food preparation and entertaining. Additional mechanical and storage space helps keep seasonal belongings organized.The heated garage is a dream! It has been professionally finished with drywall and paint plus, the floors have a durable epoxy coating for long term enjoyment.Step outside to enjoy the fenced and landscaped backyard, where an upper deck offers a lovely spot for morning coffee and steps lead to a lower deck and gazebo. Lawn, trees, garden beds, underground sprinklers and a storage shed complete an outdoor space designed for both relaxation and practical everyday use. (id:68008)
- Property type
- Single Family
- Building type
- House
- Year built
- 2015
- Parking spaces
- 4
- Neighbourhood
- Rainbow Falls
- Postal code
- T1X0S6
- Living area
- 1,549 sq ft
- Lot size
- 5,595 sq ft
- Ownership / common interest
- Freehold
- Heating
- Forced air, Natural gas, Other
- Cooling
- Central air conditioning
- Parking
- Attached Garage, Garage, Concrete, Heated Garage
Listed by RE/MAX First. Information is believed reliable but should be independently verified. Measurements and availability may change.
AlbertaSell · eXp Realty · info@albertasell.com
https://www.albertasell.com/listing/30517828
MLS® and REALTOR® are trademarks of CREA.