Asking price: 195,000 CAD
320 3 Avenue S
Three Hills · Alberta
MLS® A2358187 · Active · Single Family
Property photographs
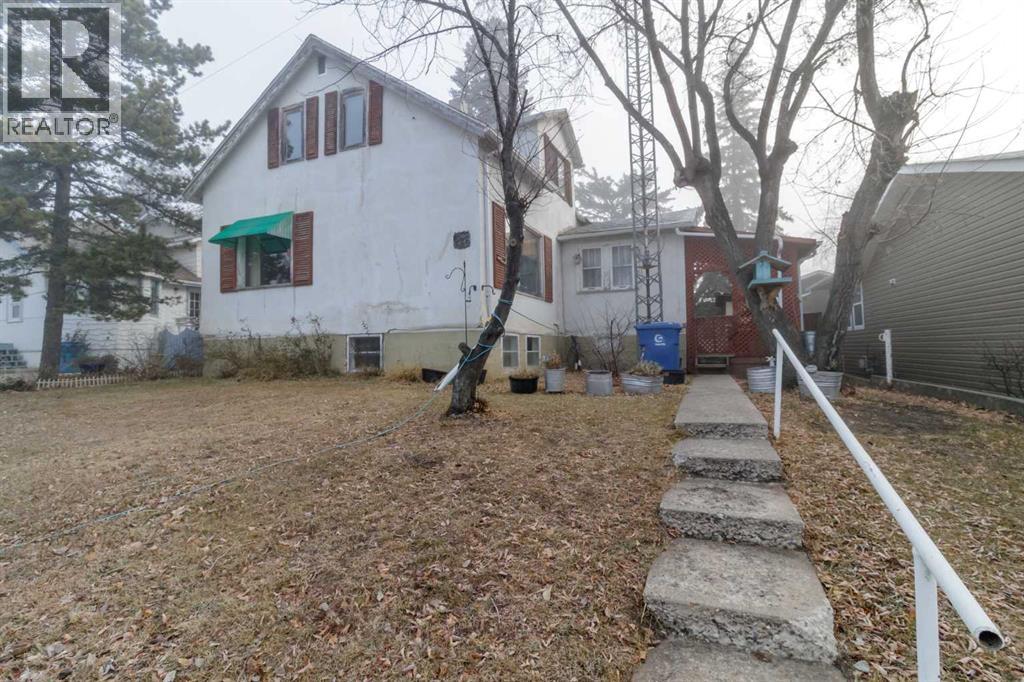
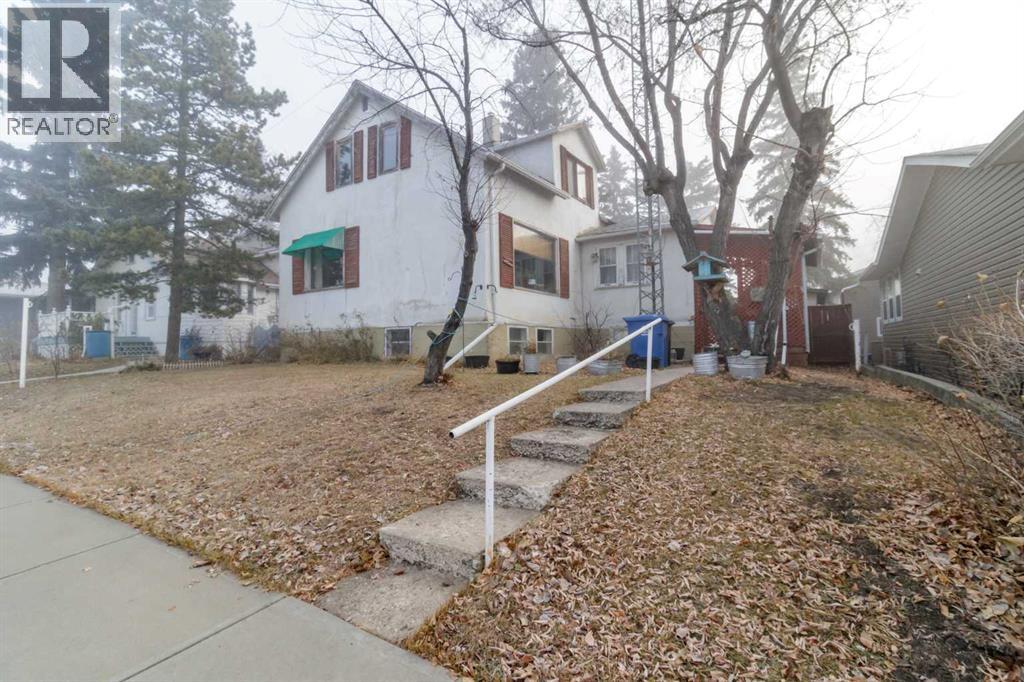
Listing at a glance
320 3 Avenue S, Three Hills. Single Family. MLS® A2358187. Asking price: 195,000 CAD
- Asking price
- 195,000 CAD
- Property category
- Single Family
- Property type
- Single Family
- Building type
- House
- MLS®
- A2358187
- Bedrooms
- 3
- Bathrooms
- 1
- Partial bathrooms
- 0
- Listed living area
- 1,381 sq ft
- Listed lot area
- 7,000 sq ft
- Year built
- 1954
- Parking spaces
- 1
- Parking features
- Detached Garage
- Basement
- Partially finished, Full
About this property
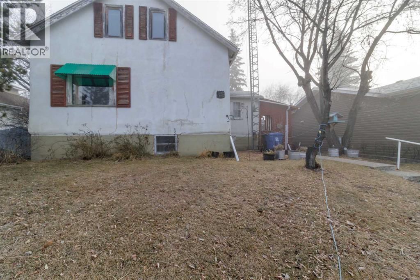
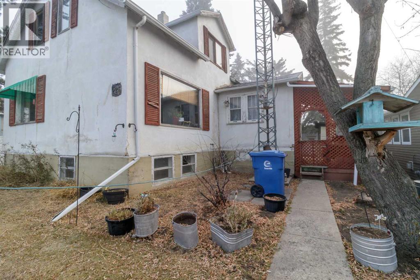
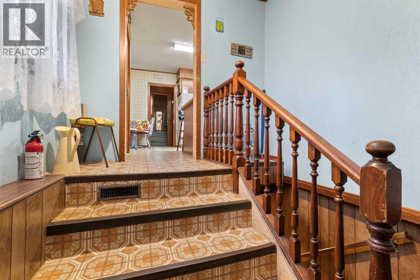
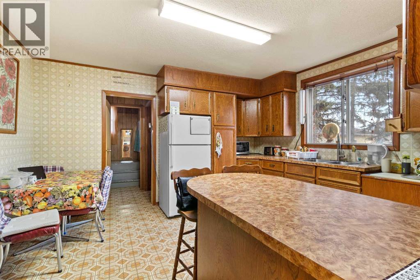
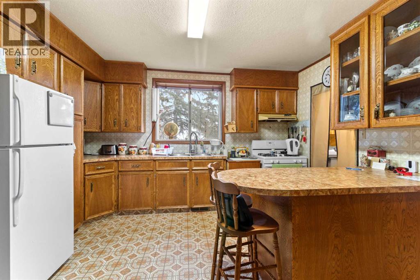
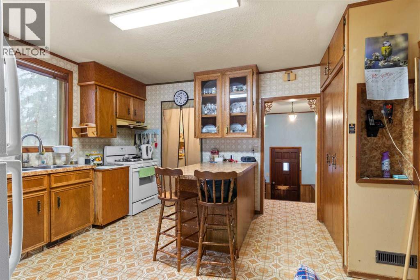
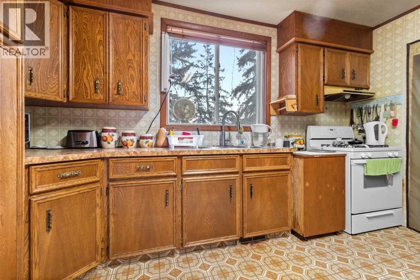
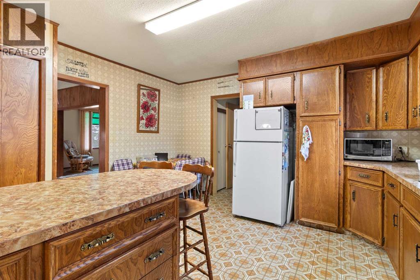
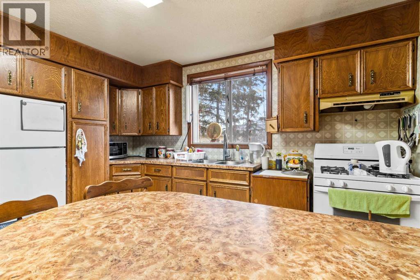
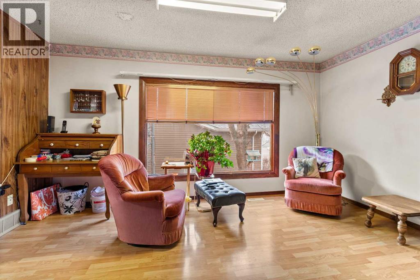
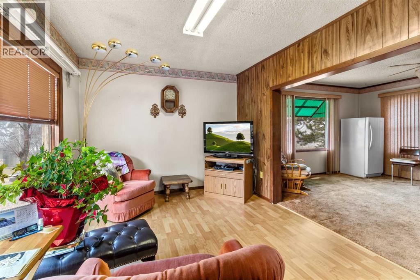
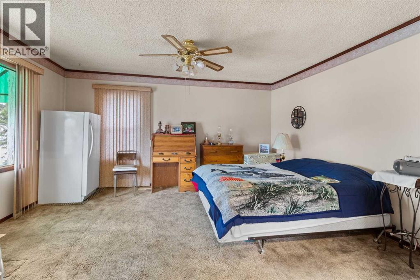
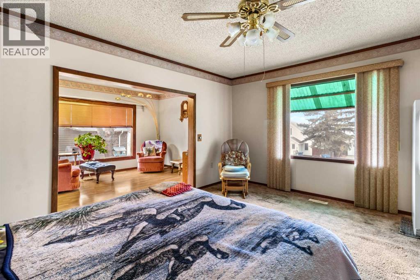
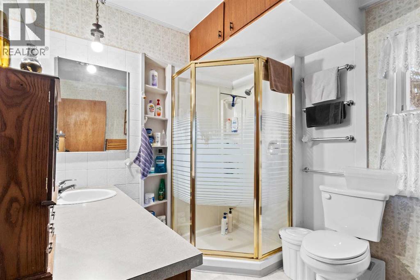
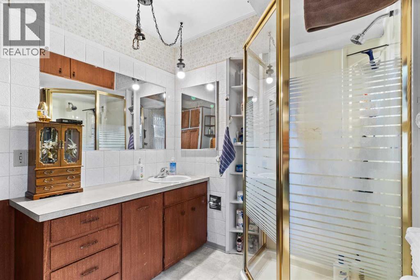
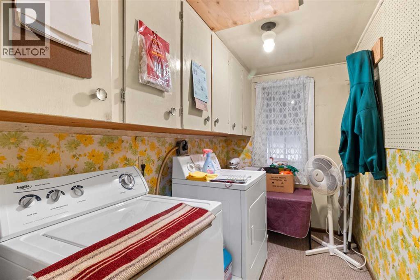
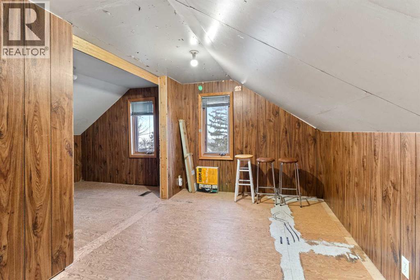
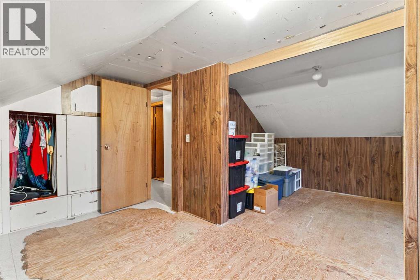
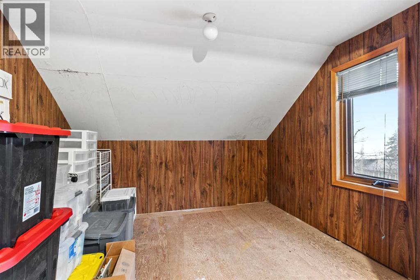
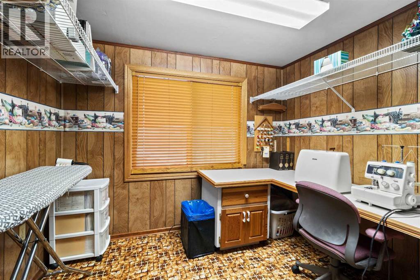
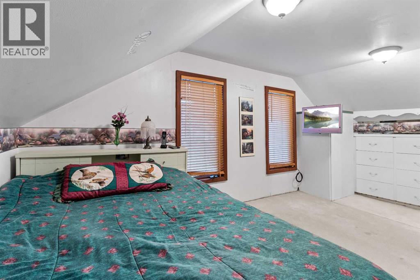
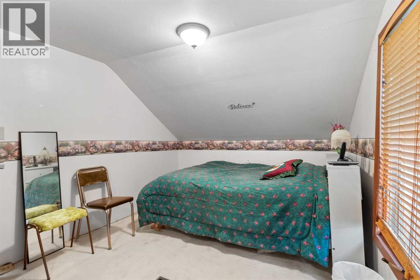
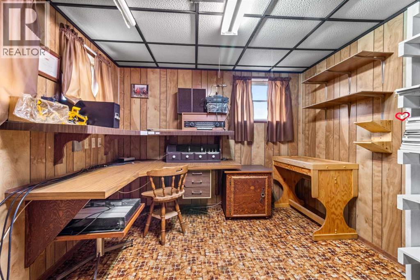
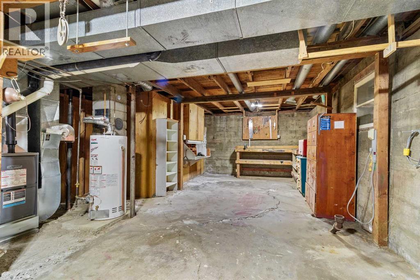
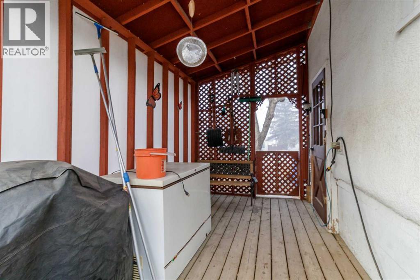
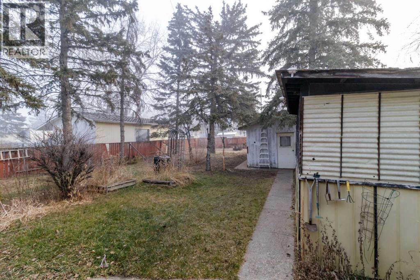
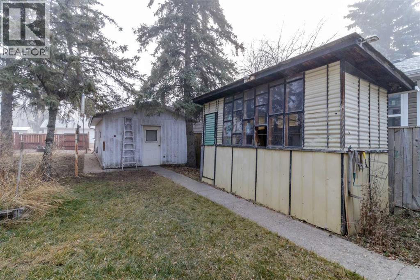
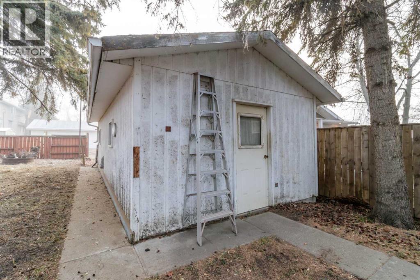
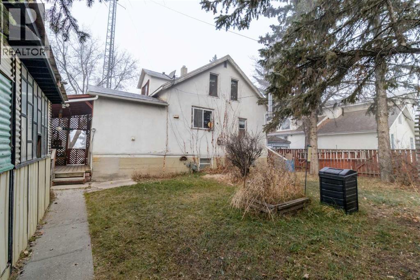
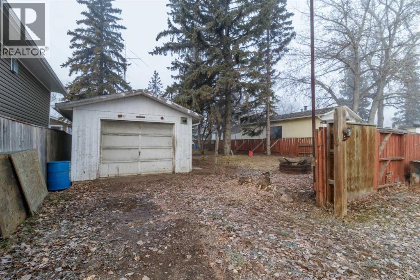
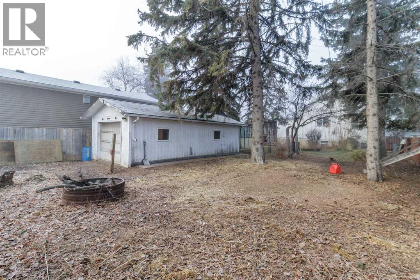
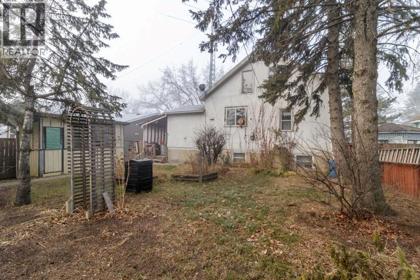
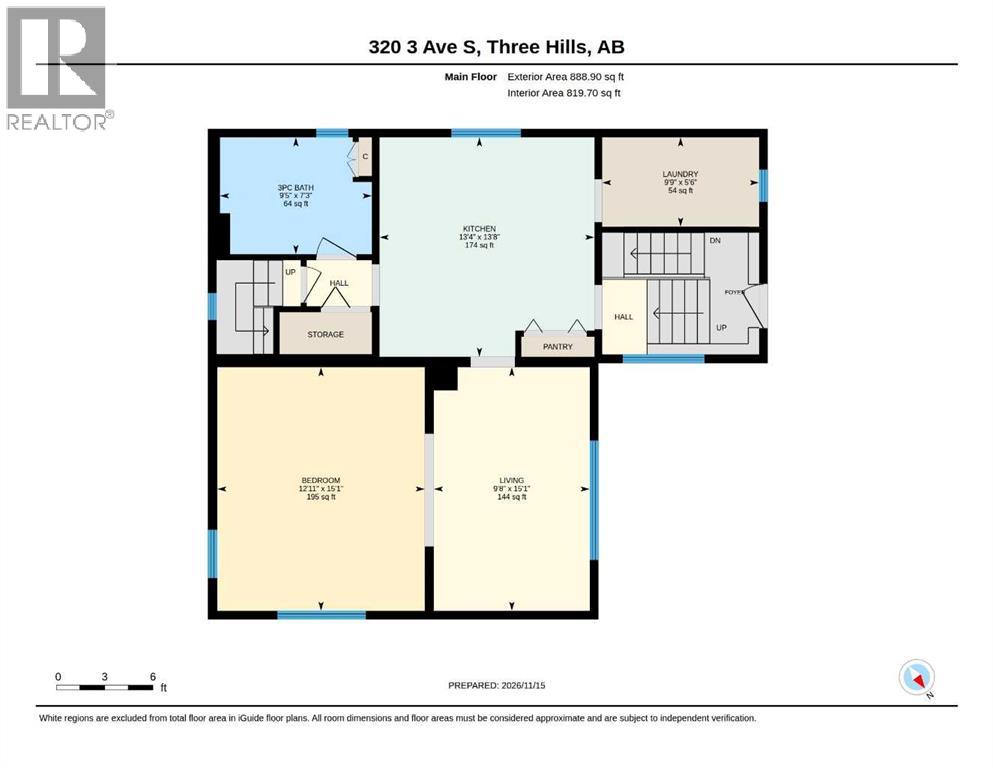
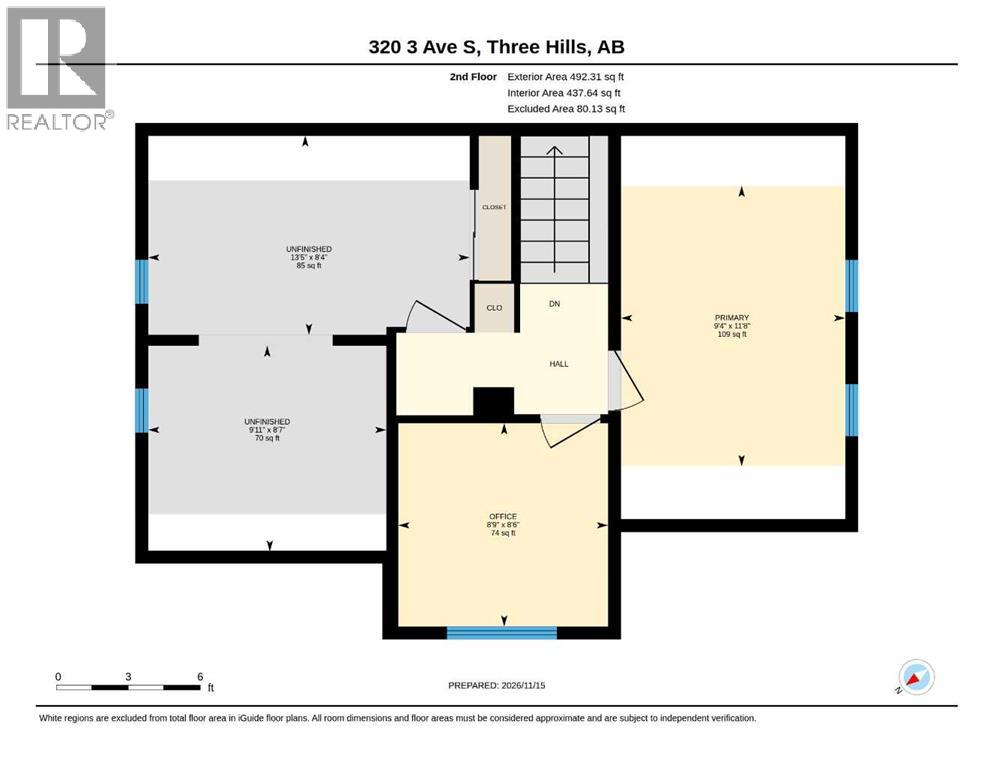
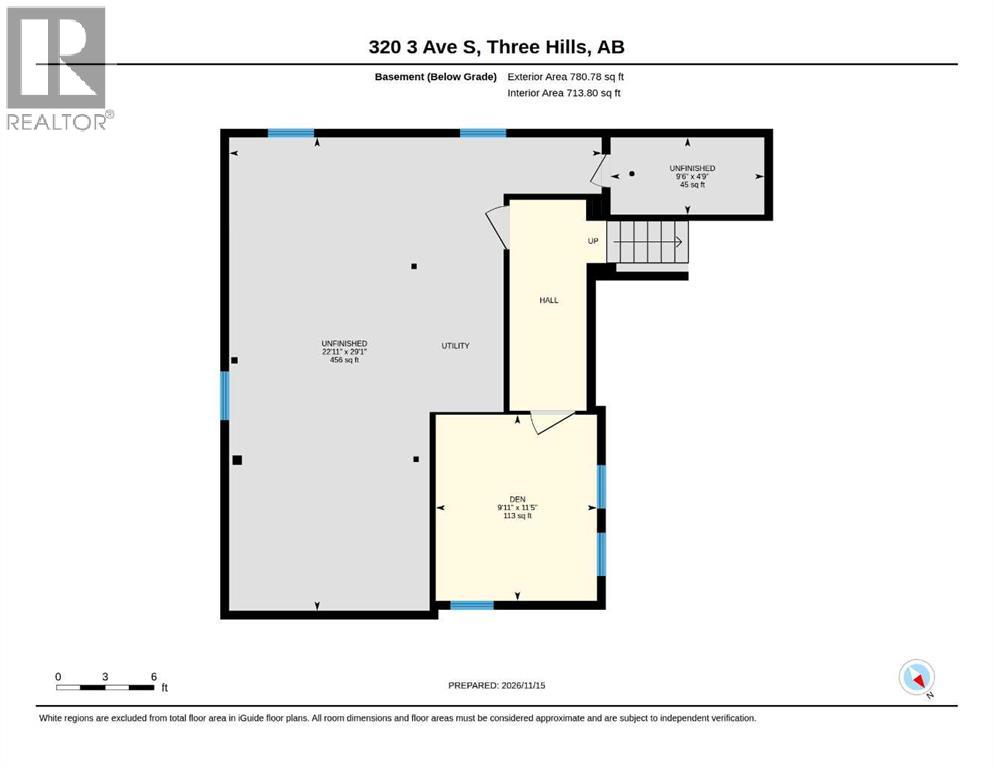
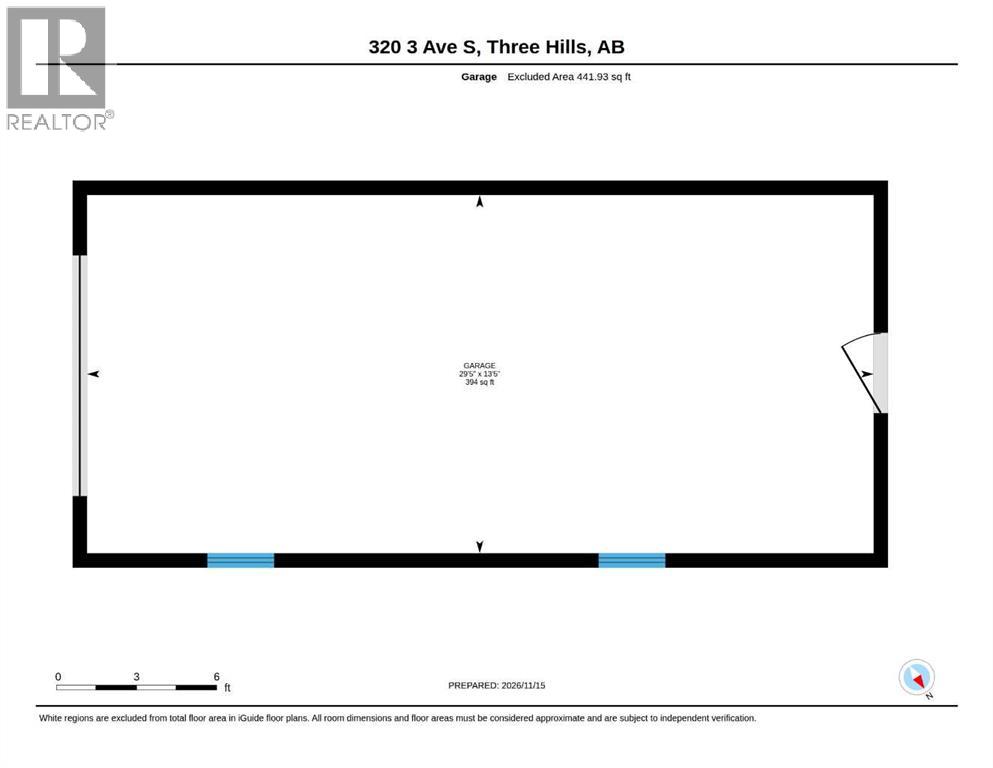
Cute and cozy, this well-loved home offers 3 bedrooms & a den space, 3pc bathroom and an eat-in kitchen with an island unit, lots of cabinet space offering potential to redesign and rejuvenate this space with your own stroke of style and design. The spacious living room and family room offer a bright, open space to relax and unwind, and a separate laundry room ties the main floor area together. Upstairs offers 3 bedrooms, with the den/office space found in the basement, with an additional workshop space and cold room/storage area. Situated on a 50x140 lot, the yard space offers a plethora of space and landscaping options with a few garden boxes and rain barrels. The backyard is almost completely fenced except for a small portion between the back east fence line and the rear of the single detached garage space, measuring 29.5'X13.5' with an abundance of tools and extra yard maintenance items included. A covered and gated deck space on the south side of the home features cover from the sun or a storm-watcher's ideal spot. (id:68008)
Property summary
- Property type
- Single Family
- Building type
- House
- Postal code
- T0M2A0
- Year built
- 1954
- Living area
- 1,381 sq ft
- Lot size
- 7,000 sq ft
- Ownership / common interest
- Freehold
Bedrooms & bathrooms
- Bedrooms
- 3
- Above grade
- 2
- Below grade
- 1
- Bathrooms
- 1
- Partial bathrooms
- 0
Heating & cooling
- Heating
- Forced air
- Cooling
- None
Building & parking
- Stories
- 1.5
- Basement
- Partially finished, Full
- Foundation
- Poured Concrete
- Roof
- Construction
- Poured concrete, Wood frame
- Parking
- Detached Garage
- Parking spaces
- 1
Appliances & services
- Appliances
- Washer, Refrigerator, Stove, Dryer, Hood Fan
- Zoning description
- R1
Location
Listed by RE/MAX real estate central alberta. Information is believed reliable but should be independently verified. Measurements and availability may change.
Last updated · Last checked
320 3 Avenue S
Three Hills · Alberta
Asking price: 195,000 CAD
MLS® A2358187
Cute and cozy, this well-loved home offers 3 bedrooms & a den space, 3pc bathroom and an eat-in kitchen with an island unit, lots of cabinet space offering potential to redesign and rejuvenate this space with your own stroke of style and design. The spacious living room and family room offer a bright, open space to relax and unwind, and a separate laundry room ties the main floor area together. Upstairs offers 3 bedrooms, with the den/office space found in the basement, with an additional workshop space and cold room/storage area. Situated on a 50x140 lot, the yard space offers a plethora of space and landscaping options with a few garden boxes and rain barrels. The backyard is almost completely fenced except for a small portion between the back east fence line and the rear of the single detached garage space, measuring 29.5'X13.5' with an abundance of tools and extra yard maintenance items included. A covered and gated deck space on the south side of the home features cover from the sun or a storm-watcher's ideal spot. (id:68008)
- Property type
- Single Family
- Building type
- House
- Year built
- 1954
- Parking spaces
- 1
- Postal code
- T0M2A0
- Living area
- 1,381 sq ft
- Lot size
- 7,000 sq ft
- Ownership / common interest
- Freehold
- Heating
- Forced air
- Cooling
- None
- Parking
- Detached Garage
Listed by RE/MAX real estate central alberta. Information is believed reliable but should be independently verified. Measurements and availability may change.
AlbertaSell · eXp Realty · info@albertasell.com
https://www.albertasell.com/listing/30517809
MLS® and REALTOR® are trademarks of CREA.