Asking price: 649,000 CAD
23 Turner Crescent SE
Ross Glen · Medicine Hat · Alberta
MLS® A2358730 · Active · Single Family
Property photographs
Listing at a glance
23 Turner Crescent SE, Medicine Hat. Single Family. MLS® A2358730. Asking price: 649,000 CAD
- Asking price
- 649,000 CAD
- Property category
- Single Family
- Property type
- Single Family
- Building type
- House
- MLS®
- A2358730
- Bedrooms
- 4
- Bathrooms
- 3
- Partial bathrooms
- 0
- Listed living area
- 1,530 sq ft
- Listed lot area
- 6,120 sq ft
- Year built
- 1999
- Parking spaces
- 4
- Parking features
- Attached Garage, Other
- Basement
- Finished, Full, Walk out
About this property
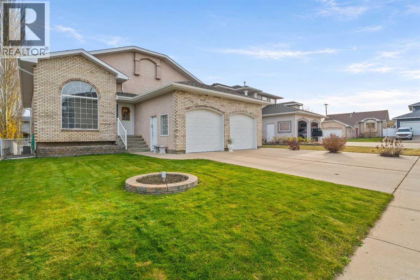
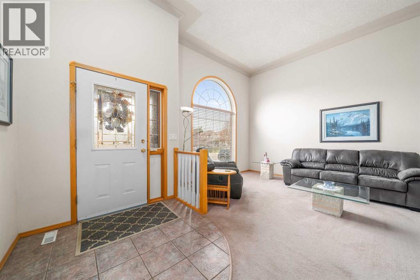
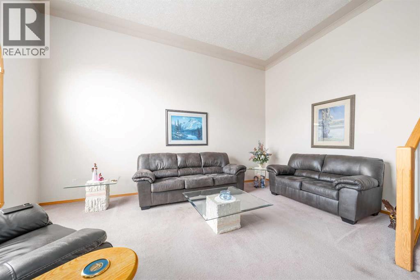
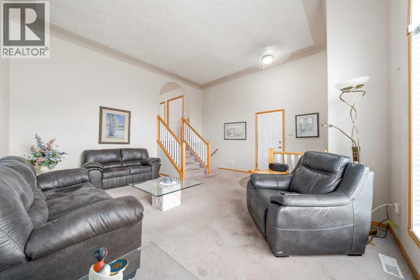
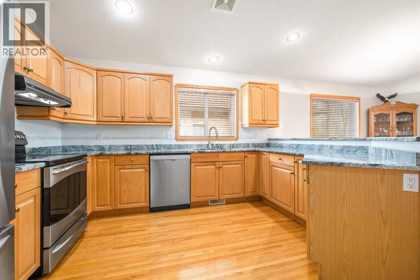
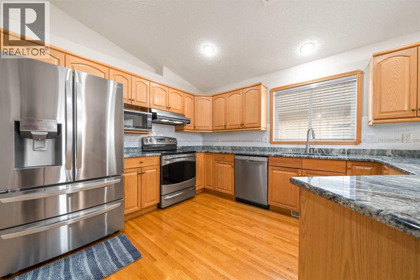
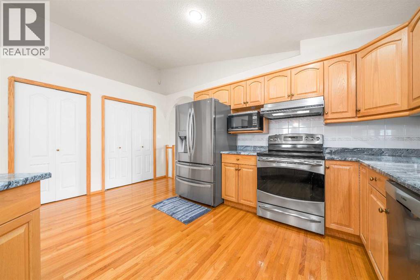
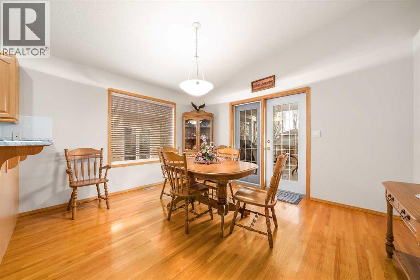
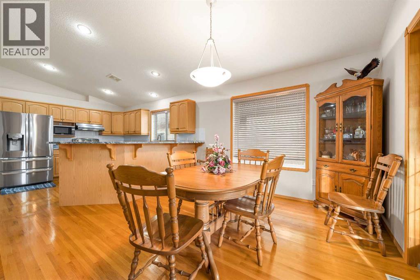
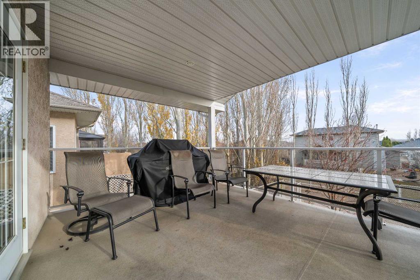
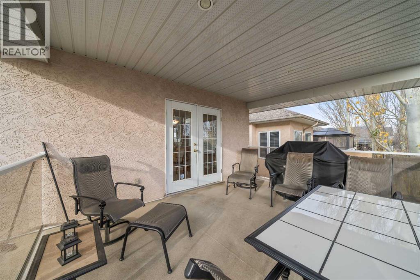
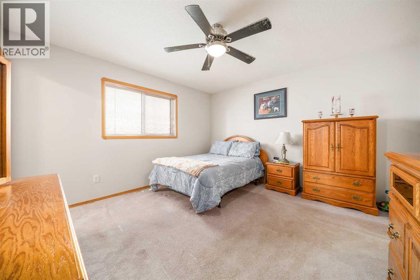
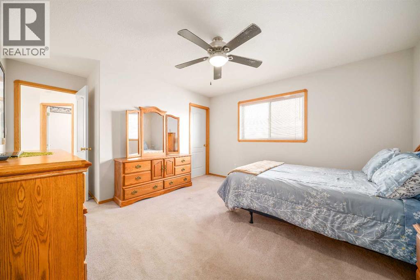
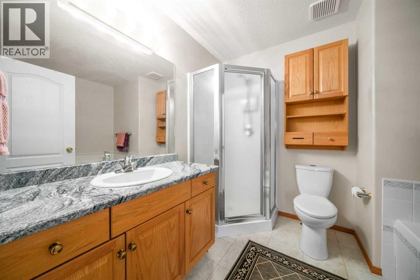
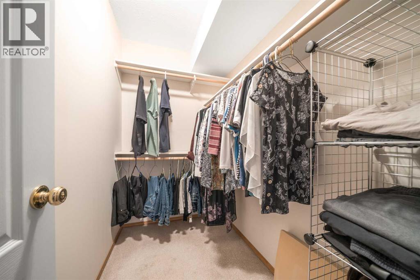
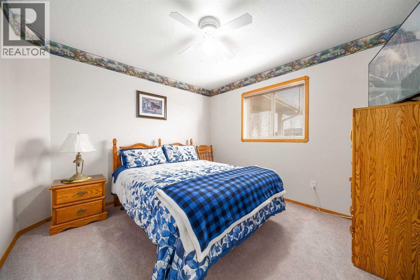
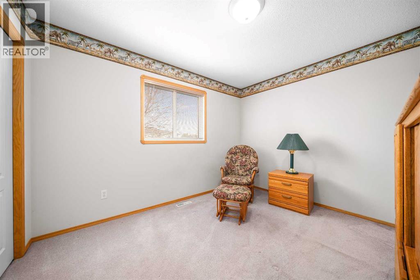
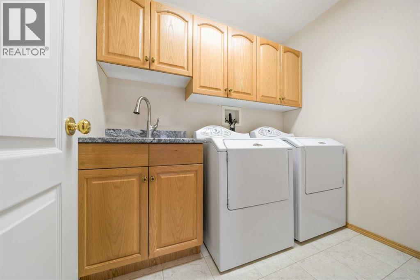
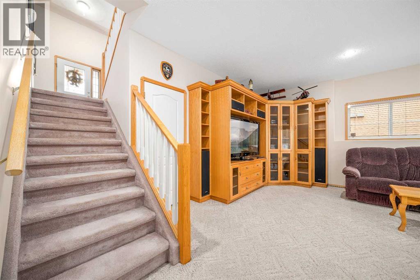
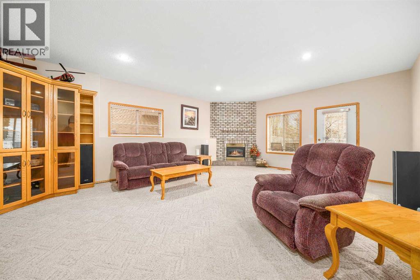
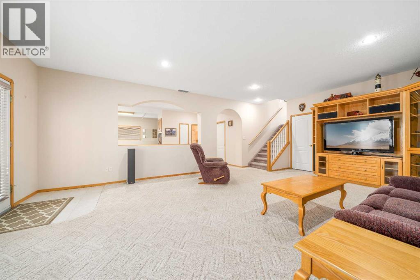
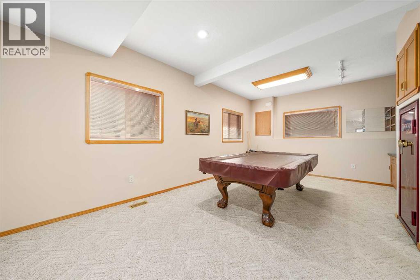
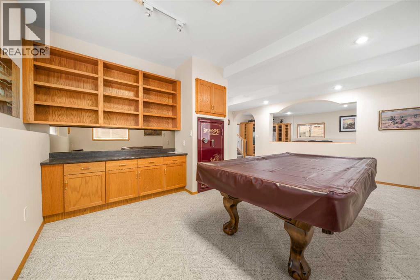
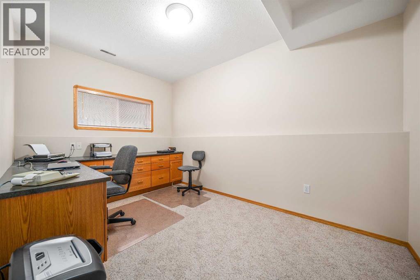
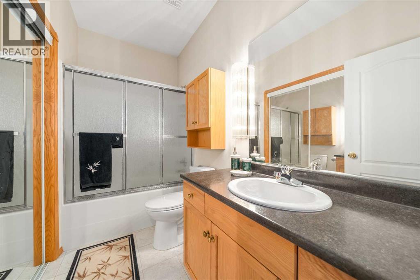
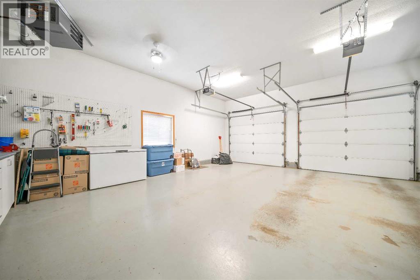
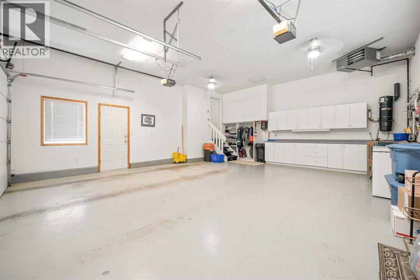
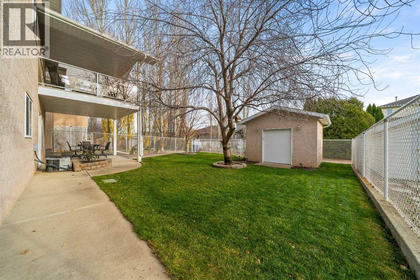
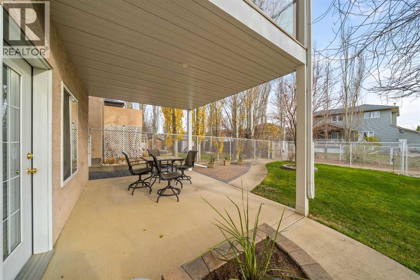
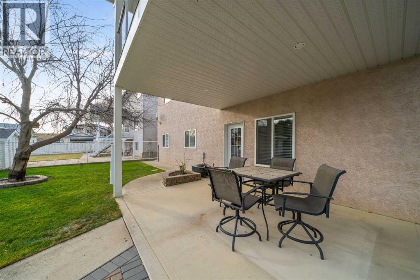
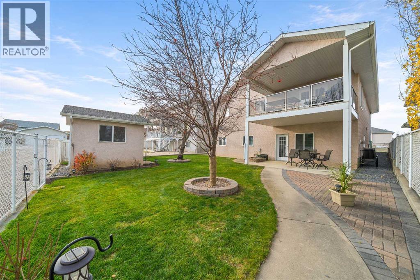
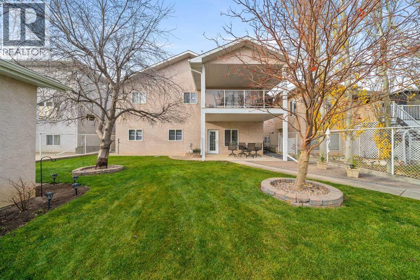
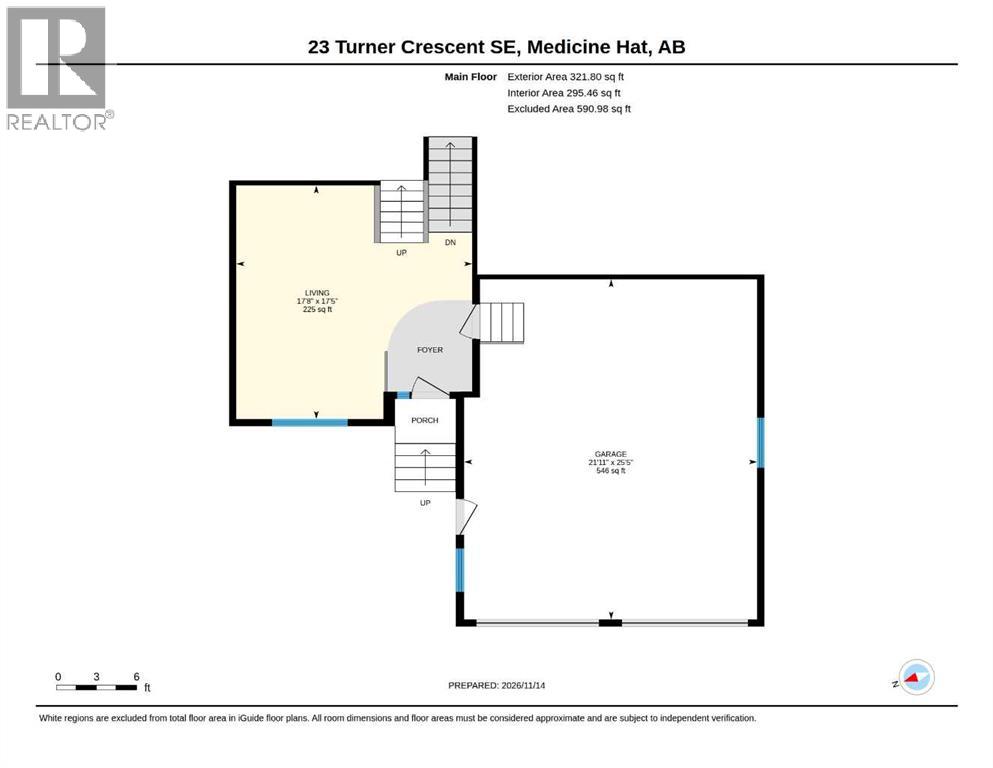
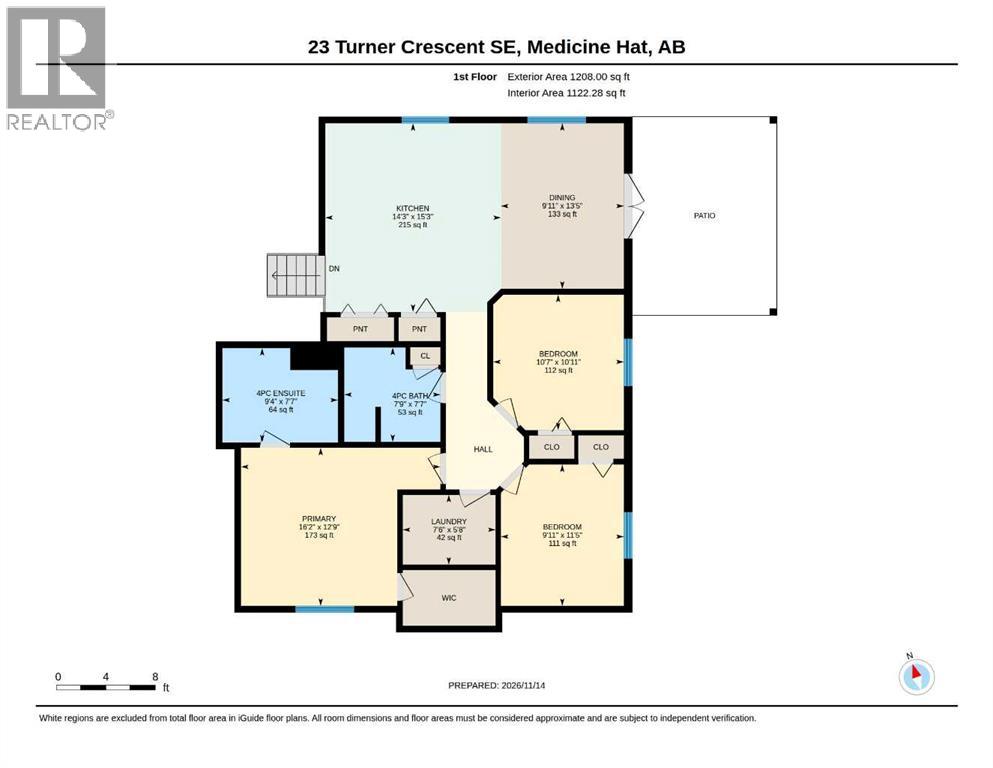
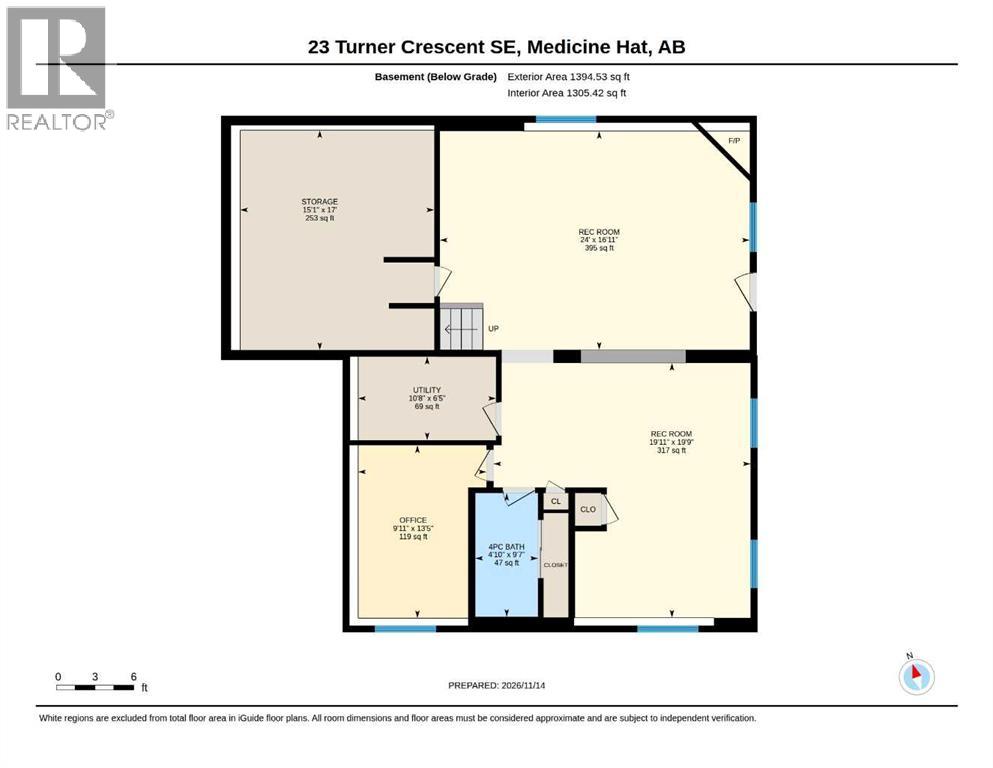
Welcome to 23 Turner Crescent! This wonderful, original owner home offers an incredible combination of space, comfort and functionality, all in a fantastic location. Beautifully maintained and showing pride of ownership throughout, this fully developed three level split with a walkout basement has so much to offer!From the moment you step inside, you'll appreciate the bright and welcoming living room, where large windows fill the space with natural light. The spacious kitchen offers an abundance of cabinetry and counter space, making meal preparation and entertaining a breeze. The adjoining dining area provides plenty of room to gather with family and friends and leads directly onto the covered deck, creating a wonderful extension of your living space.This level also features three bedrooms, including a spacious primary suite complete with a walk in closet and private 4 piece ensuite. Two additional bedrooms, another full 4-piece bathroom and conveniently located laundry complete this level, offering a comfortable and practical layout for everyday living.The fully developed walkout lower level is equally impressive, featuring high ceilings and an abundance of additional living space. A large family room with a cozy gas fireplace provides the perfect place to relax, while the expansive recreation room, complete with a pool table, is ideal for entertaining, games nights or spending time with family and friends. You'll also find a versatile office that offers potential for an additional bedroom, another 4-piece bathroom and an exceptionally large storage area.Step outside and enjoy the beautifully landscaped yard, complete with underground sprinklers and a convenient storage shed. Whether you're relaxing on the covered deck, entertaining guests or simply enjoying the outdoor space, this property offers plenty of opportunities to unwind.Adding even more value is the double attached heated garage, providing excellent parking, storage and everyday convenience.Loving ly cared for by its original owners, this beautiful home offers generous living spaces, a fantastic layout and a wonderful location. A property that truly has it all — space to gather, room to grow and a beautiful place to call HOME! (id:68008)
Property summary
- Property type
- Single Family
- Building type
- House
- Neighbourhood
- Ross Glen
- Postal code
- T1B4K9
- Year built
- 1999
- Living area
- 1,530 sq ft
- Lot size
- 6,120 sq ft
- Ownership / common interest
- Freehold
Bedrooms & bathrooms
- Bedrooms
- 4
- Above grade
- 3
- Below grade
- 1
- Bathrooms
- 3
- Partial bathrooms
- 0
Heating & cooling
- Heating
- Forced air
- Cooling
- Central air conditioning
Building & parking
- Basement
- Finished, Full, Walk out
- Foundation
- Poured Concrete
- Roof
- Construction
- Wood frame
- Parking
- Attached Garage, Other
- Parking spaces
- 4
Appliances & services
- Appliances
- Refrigerator, Dishwasher, Stove, Microwave, Window Coverings, Garage door opener, Washer & Dryer
- Zoning description
- R-LD
Location
Listed by RE/MAX MEDALTA REAL ESTATE. Information is believed reliable but should be independently verified. Measurements and availability may change.
Last updated · Last checked
23 Turner Crescent SE
Ross Glen · Medicine Hat · Alberta
Asking price: 649,000 CAD
MLS® A2358730
Welcome to 23 Turner Crescent! This wonderful, original owner home offers an incredible combination of space, comfort and functionality, all in a fantastic location. Beautifully maintained and showing pride of ownership throughout, this fully developed three level split with a walkout basement has so much to offer!From the moment you step inside, you'll appreciate the bright and welcoming living room, where large windows fill the space with natural light. The spacious kitchen offers an abundance of cabinetry and counter space, making meal preparation and entertaining a breeze. The adjoining dining area provides plenty of room to gather with family and friends and leads directly onto the covered deck, creating a wonderful extension of your living space.This level also features three bedrooms, including a spacious primary suite complete with a walk in closet and private 4 piece ensuite. Two additional bedrooms, another full 4-piece bathroom and conveniently located laundry complete this level, offering a comfortable and practical layout for everyday living.The fully developed walkout lower level is equally impressive, featuring high ceilings and an abundance of additional living space. A large family room with a cozy gas fireplace provides the perfect place to relax, while the expansive recreation room, complete with a pool table, is ideal for entertaining, games nights or spending time with family and friends. You'll also find a versatile office that offers potential for an additional bedroom, another 4-piece bathroom and an exceptionally large storage area.Step outside and enjoy the beautifully landscaped yard, complete with underground sprinklers and a convenient storage shed. Whether you're relaxing on the covered deck, entertaining guests or simply enjoying the outdoor space, this property offers plenty of opportunities to unwind.Adding even more value is the double attached heated garage, providing excellent parking, storage and everyday convenience.Loving ly cared for by its original owners, this beautiful home offers generous living spaces, a fantastic layout and a wonderful location. A property that truly has it all — space to gather, room to grow and a beautiful place to call HOME! (id:68008)
- Property type
- Single Family
- Building type
- House
- Year built
- 1999
- Parking spaces
- 4
- Neighbourhood
- Ross Glen
- Postal code
- T1B4K9
- Living area
- 1,530 sq ft
- Lot size
- 6,120 sq ft
- Ownership / common interest
- Freehold
- Heating
- Forced air
- Cooling
- Central air conditioning
- Parking
- Attached Garage, Other
Listed by RE/MAX MEDALTA REAL ESTATE. Information is believed reliable but should be independently verified. Measurements and availability may change.
AlbertaSell · eXp Realty · info@albertasell.com
https://www.albertasell.com/listing/30517255
MLS® and REALTOR® are trademarks of CREA.