Asking price: 749,900 CAD
2 52414 RGE ROAD 20
Rural Parkland County · Alberta
MLS® E4516656 · Active · Single Family
Property photographs
Listing at a glance
2 52414 RGE ROAD 20, Rural Parkland County. Single Family. MLS® E4516656. Asking price: 749,900 CAD
- Asking price
- 749,900 CAD
- Property category
- Single Family
- Property type
- Single Family
- Building type
- House
- MLS®
- E4516656
- Bedrooms
- 4
- Bathrooms
- 3
- Listed living area
- 1,776 sq ft
- Listed lot area
- 4.23 acres
- Year built
- 1981
- Parking features
- Attached Garage, Oversize
- Basement
- Finished, Full
About this property
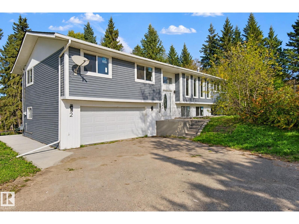
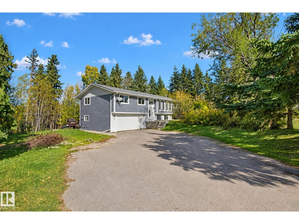
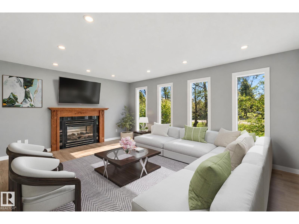
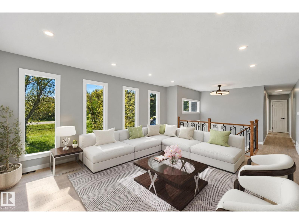
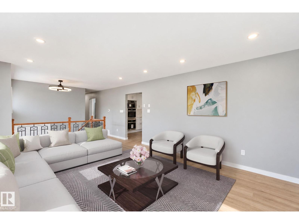
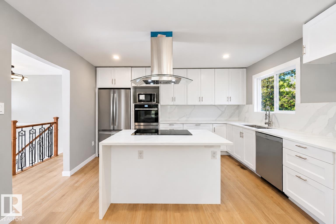
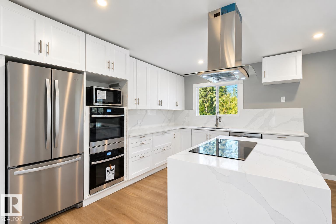
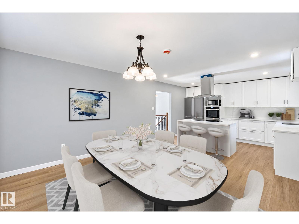
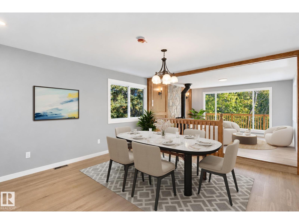
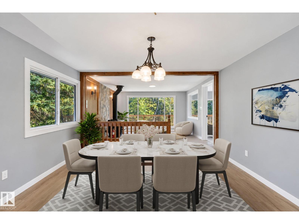
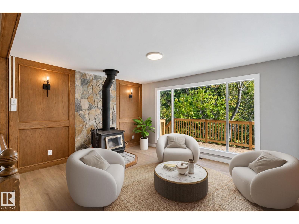
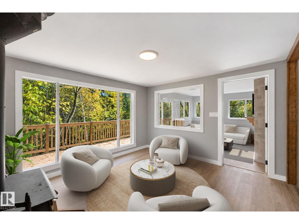
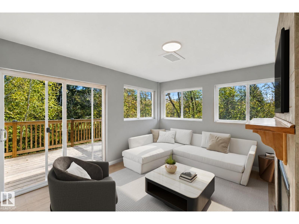
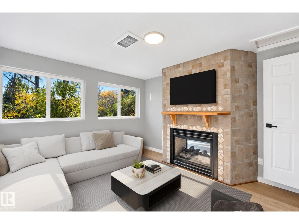
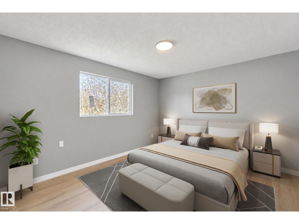
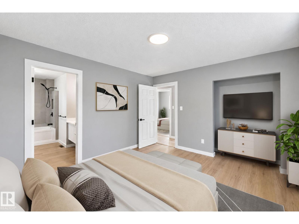
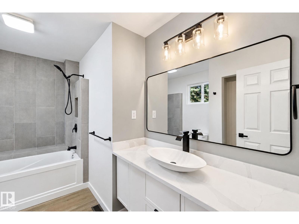
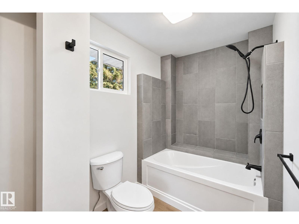
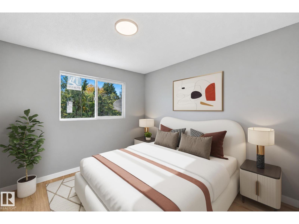
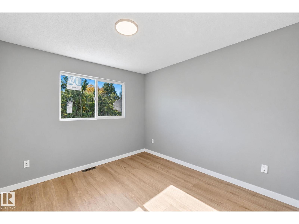
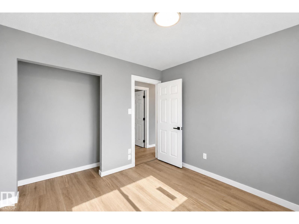
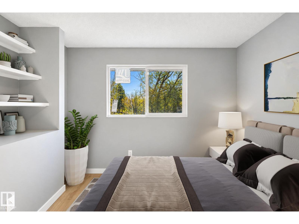
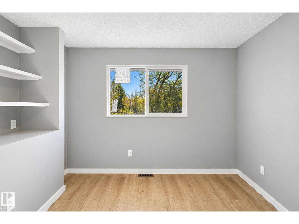
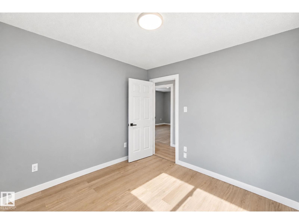
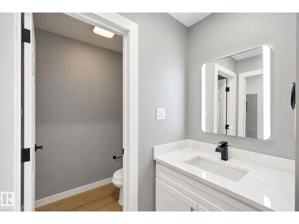
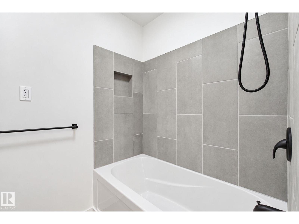
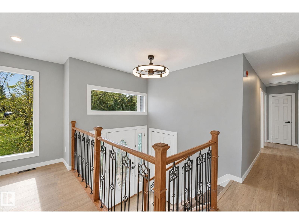
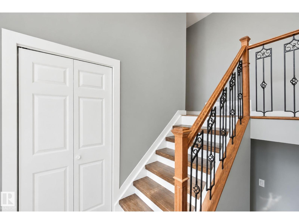
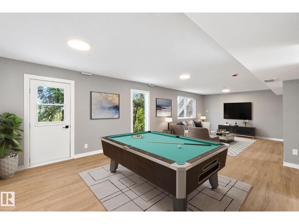
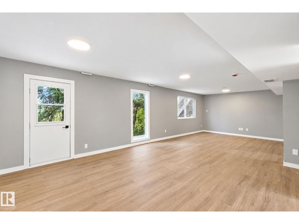
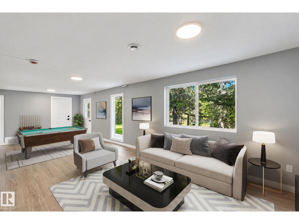
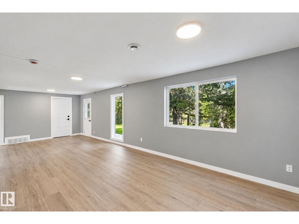
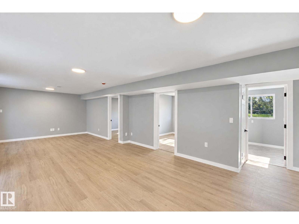
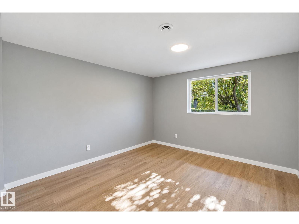
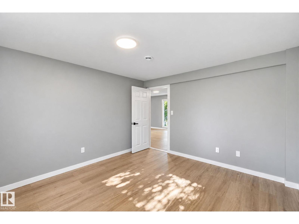
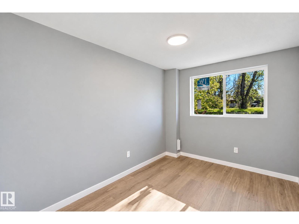
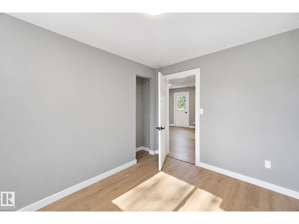
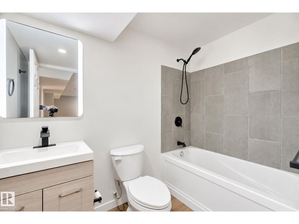
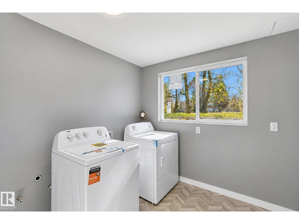
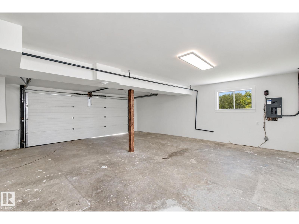
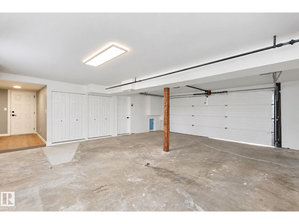
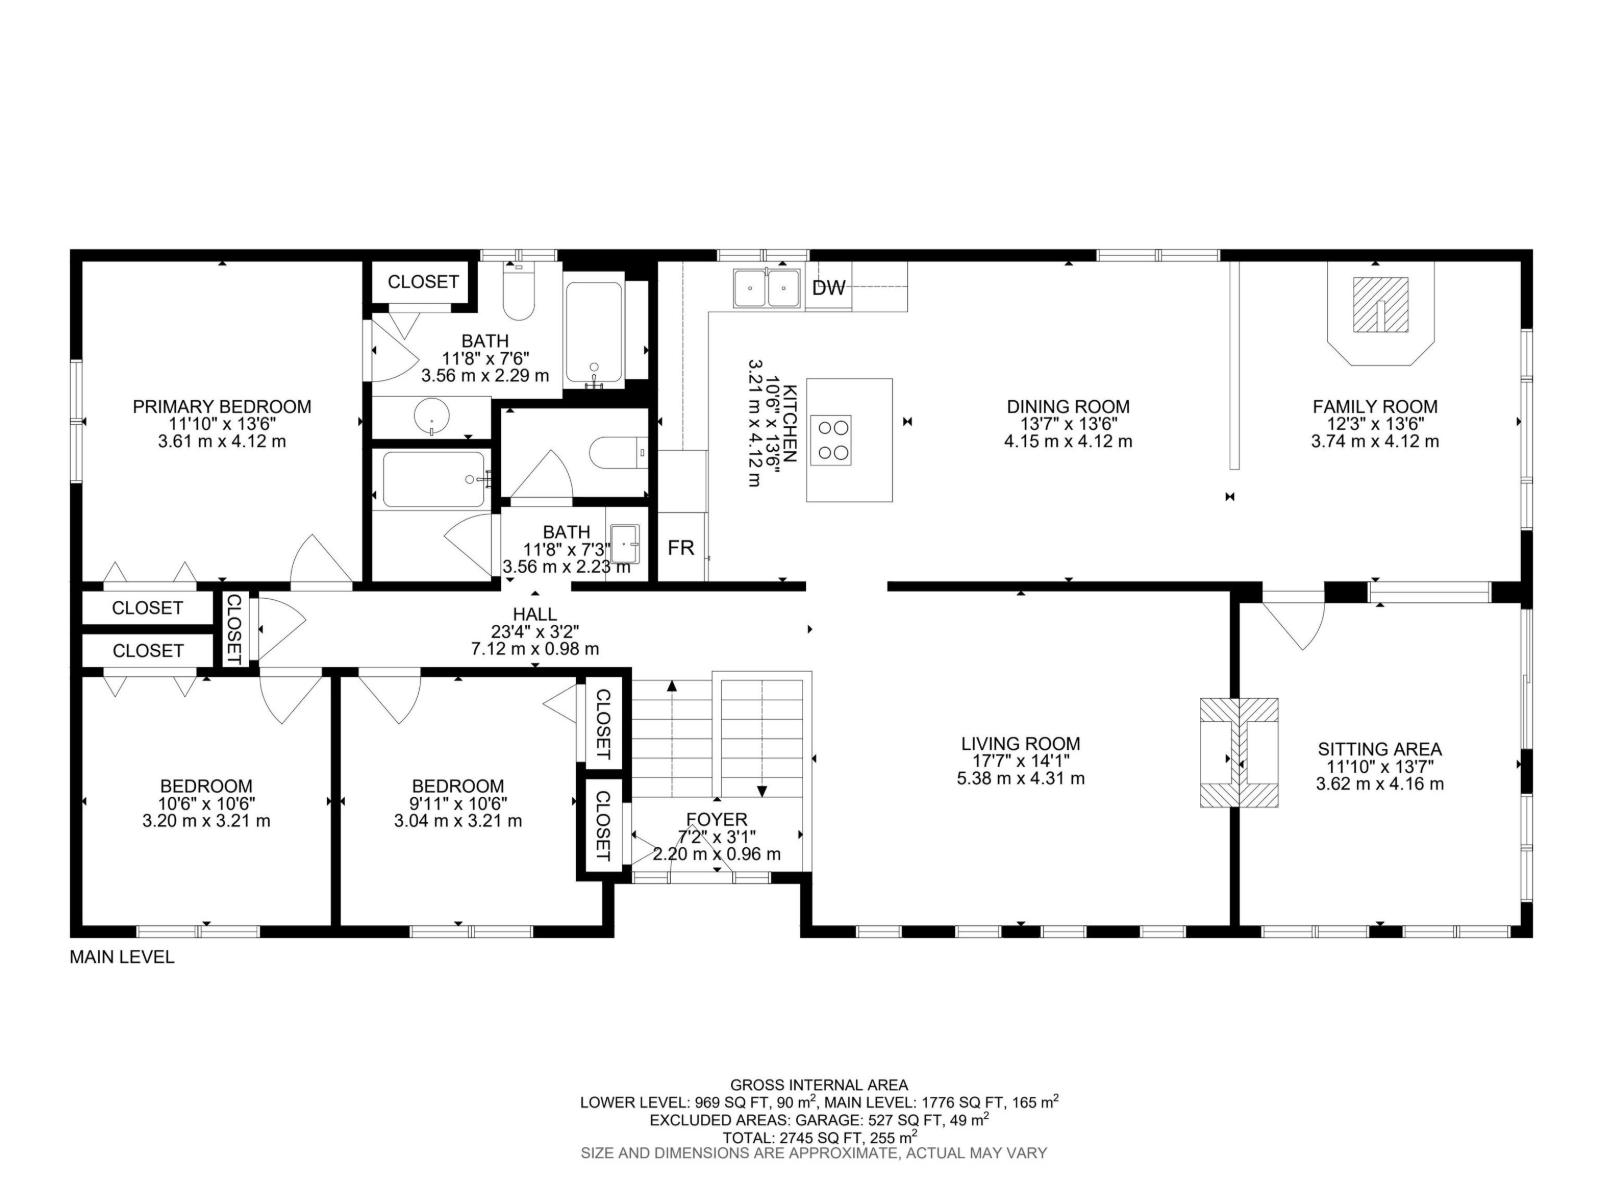
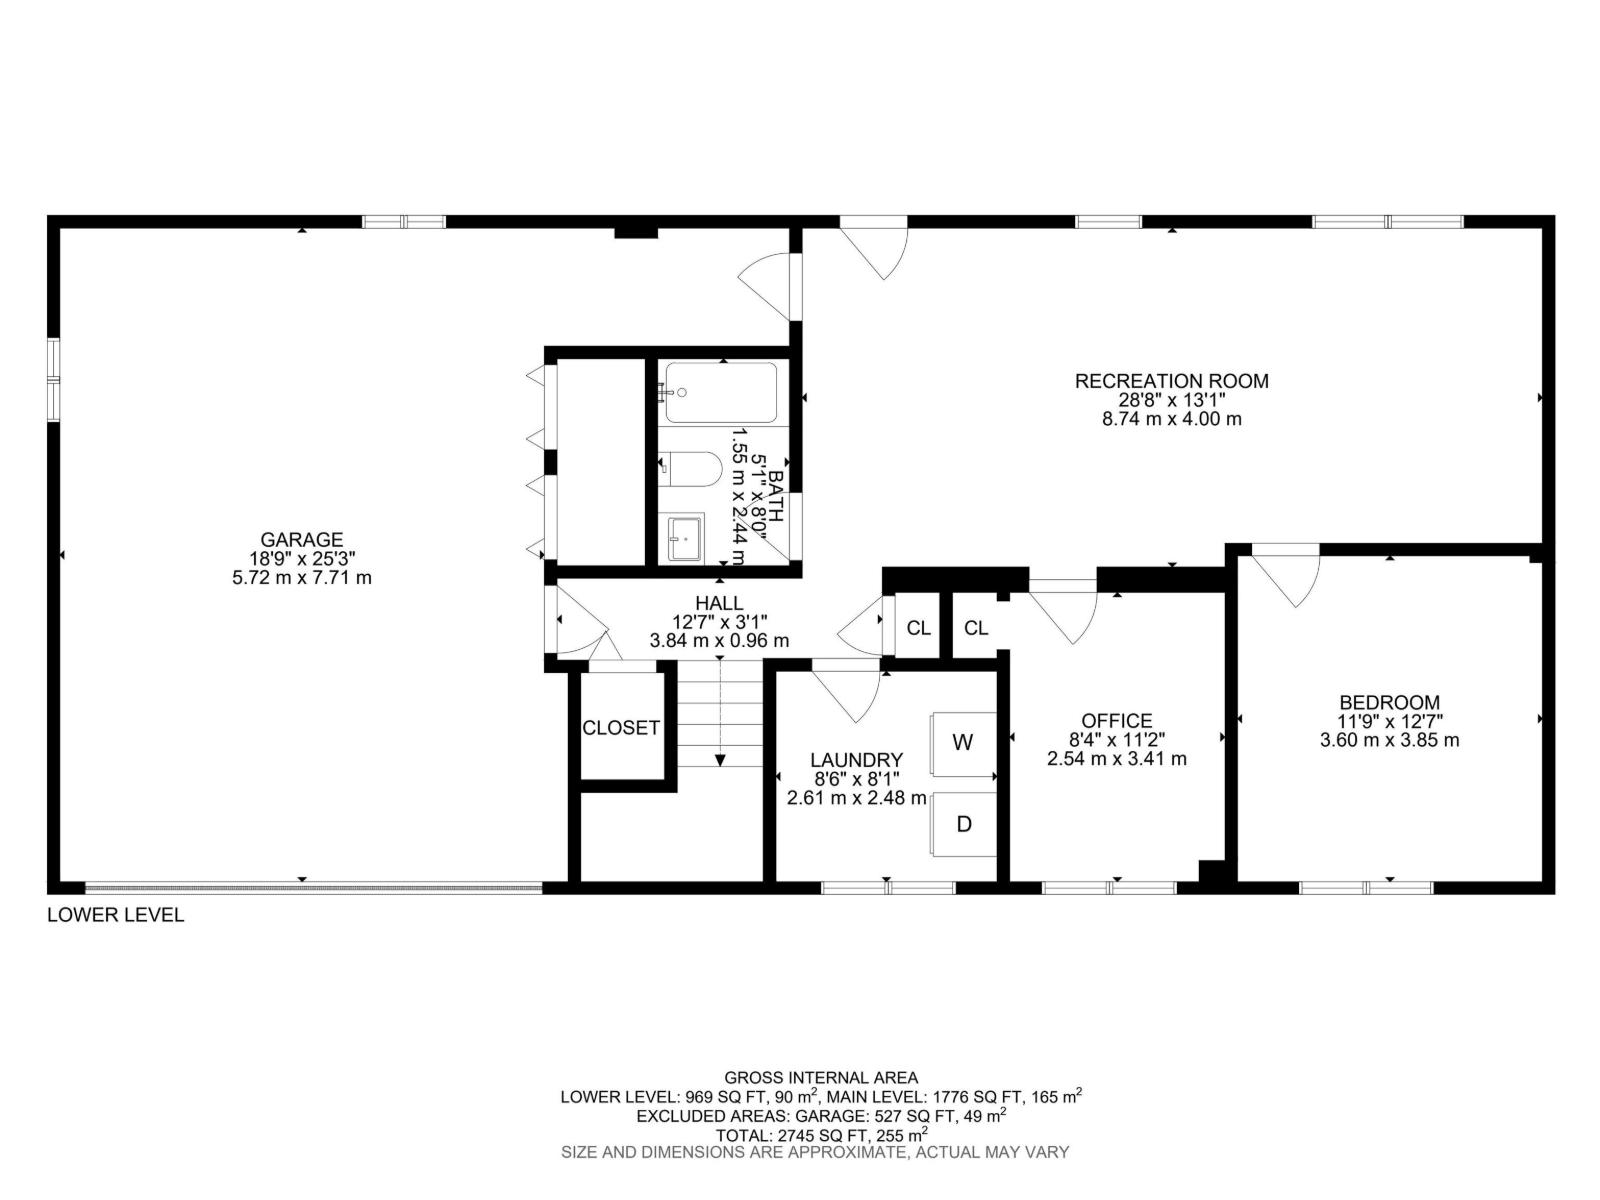
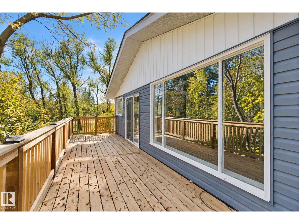
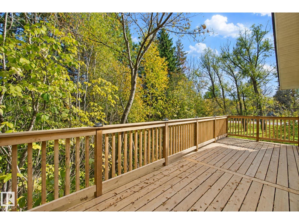
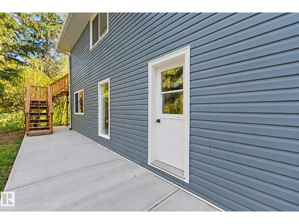
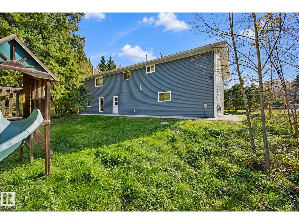
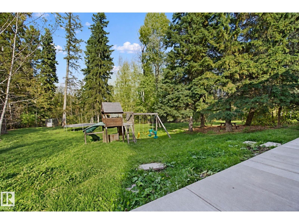
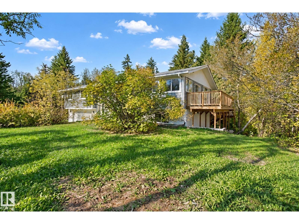
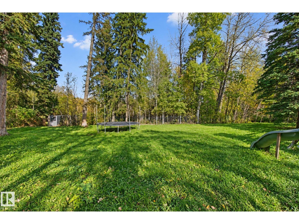
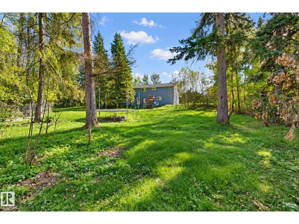
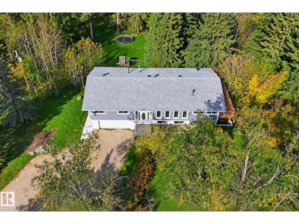
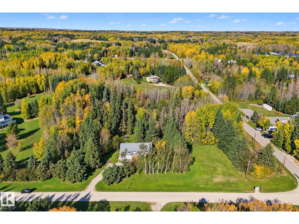
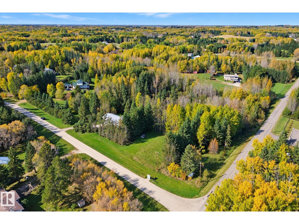
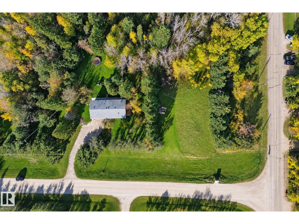
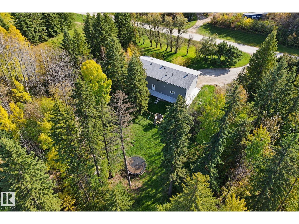
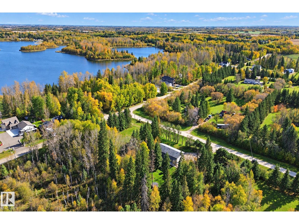
Imagine country living in this beautifully updated bi-level just 12 minutes west of Stony Plain! Almost everything in this house has been redone! Tons of natural light in the massive living room with south facing windows & 2-sided gas fireplace! New kitchen features white cabinets, quartz countertops & a double wall oven! Large dining area is perfect for hosting family & friends! Great sitting area around the wood burning stove for cold winter nights. Bonus area is perfect for a home office or another rec room with fireplace too! Master bedroom has plenty of space for king size furniture plus a 4pc ensuite. 2 more bedrooms on main floor perfect for kids or guests. WALKOUT basement is fully developed with huge family room. 2 more bedrooms plus a dedicated laundry room! Oversized double garage. New HVAC, electrical, plumbing, foundation, siding, roof, windows, flooring, paint, etc! All of this on over 4 acres with tons of trees & a very private backyard! some photos are virtually staged (id:68008)
Property summary
- Property type
- Single Family
- Building type
- House
- Postal code
- T0E0H0
- Year built
- 1981
- Living area
- 1,776 sq ft
- Lot size
- 4.23 acres
Bedrooms & bathrooms
- Bedrooms
- 4
- Bathrooms
- 3
Heating & cooling
- Heating
- Forced air
- Cooling
Building & parking
- Basement
- Finished, Full
- Foundation
- Roof
- Construction
- Parking
- Attached Garage, Oversize
Appliances & services
- Appliances
- Washer, Refrigerator, Stove, Dryer, Microwave, Hood Fan, Garage door opener
Location
Listed by RE/MAX Real Estate. Information is believed reliable but should be independently verified. Measurements and availability may change.
Last updated · Last checked
2 52414 RGE ROAD 20
Rural Parkland County · Alberta
Asking price: 749,900 CAD
MLS® E4516656
Imagine country living in this beautifully updated bi-level just 12 minutes west of Stony Plain! Almost everything in this house has been redone! Tons of natural light in the massive living room with south facing windows & 2-sided gas fireplace! New kitchen features white cabinets, quartz countertops & a double wall oven! Large dining area is perfect for hosting family & friends! Great sitting area around the wood burning stove for cold winter nights. Bonus area is perfect for a home office or another rec room with fireplace too! Master bedroom has plenty of space for king size furniture plus a 4pc ensuite. 2 more bedrooms on main floor perfect for kids or guests. WALKOUT basement is fully developed with huge family room. 2 more bedrooms plus a dedicated laundry room! Oversized double garage. New HVAC, electrical, plumbing, foundation, siding, roof, windows, flooring, paint, etc! All of this on over 4 acres with tons of trees & a very private backyard! some photos are virtually staged (id:68008)
- Property type
- Single Family
- Building type
- House
- Year built
- 1981
- Postal code
- T0E0H0
- Living area
- 1,776 sq ft
- Lot size
- 4.23 acres
- Heating
- Forced air
- Parking
- Attached Garage, Oversize
Listed by RE/MAX Real Estate. Information is believed reliable but should be independently verified. Measurements and availability may change.
AlbertaSell · eXp Realty · info@albertasell.com
https://www.albertasell.com/listing/30517248
MLS® and REALTOR® are trademarks of CREA.