Asking price: 314,900 CAD
119 Rutherford Drive
Rosedale Estates · Red Deer · Alberta
MLS® A2358670 · Active · Single Family
Property photographs
Listing at a glance
119 Rutherford Drive, Red Deer. Single Family. MLS® A2358670. Asking price: 314,900 CAD
- Asking price
- 314,900 CAD
- Property category
- Single Family
- Property type
- Single Family
- Building type
- Duplex
- MLS®
- A2358670
- Bedrooms
- 4
- Bathrooms
- 2
- Partial bathrooms
- 1
- Listed living area
- 1,296 sq ft
- Listed lot area
- 3,497 sq ft
- Year built
- 1986
- Parking spaces
- 3
- Parking features
- Other
- Basement
- Finished, Full
About this property
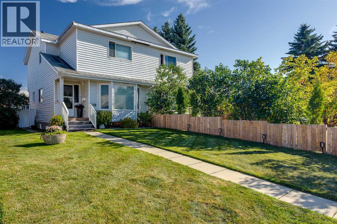
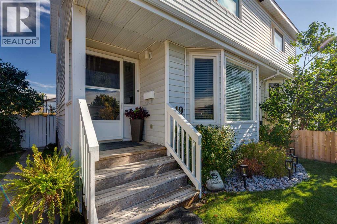
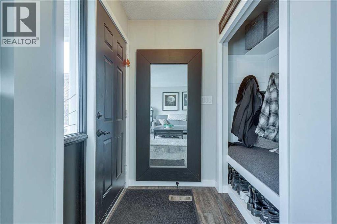
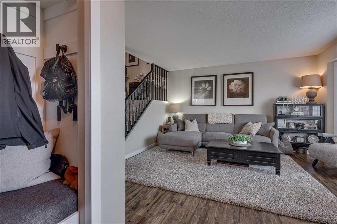
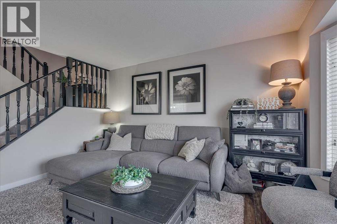
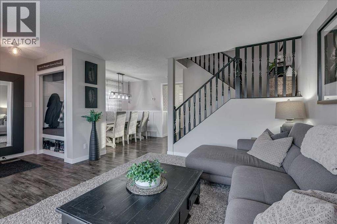
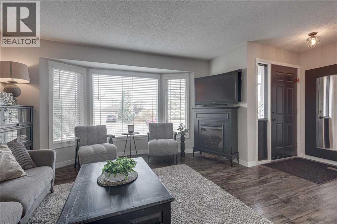
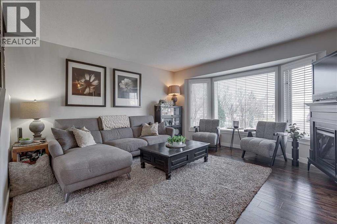
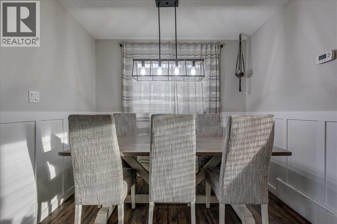
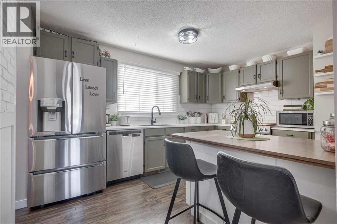
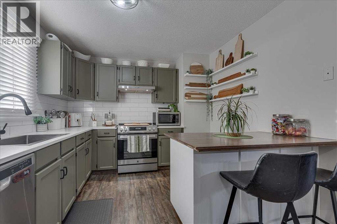
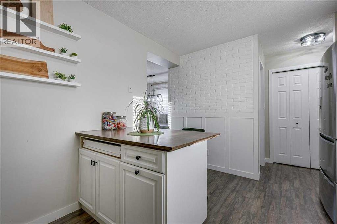
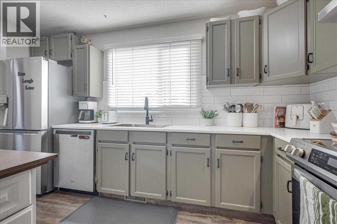
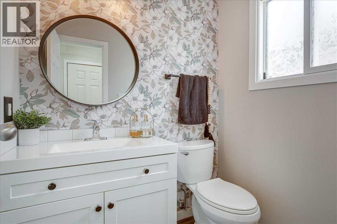
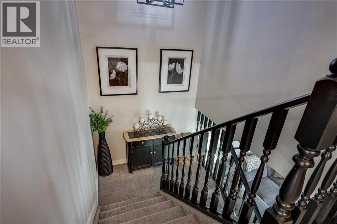
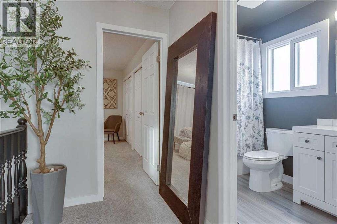
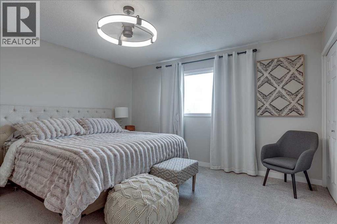
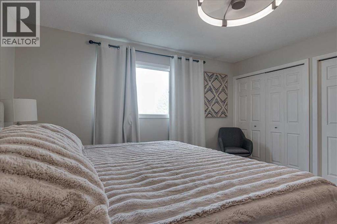
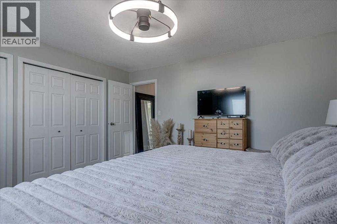
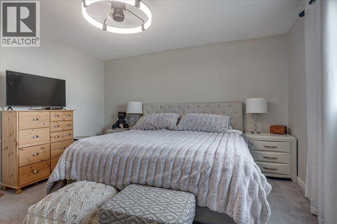
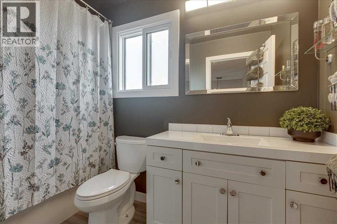
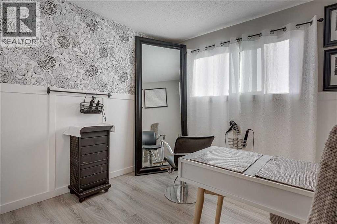
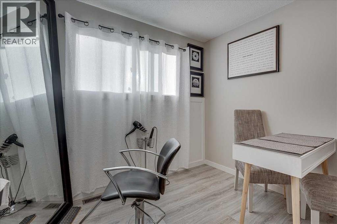
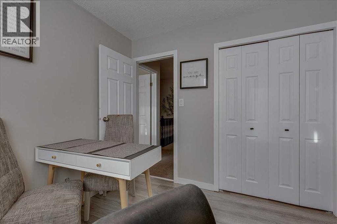
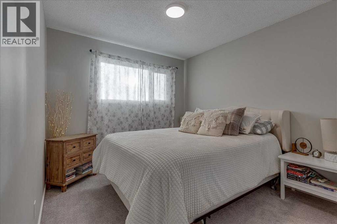
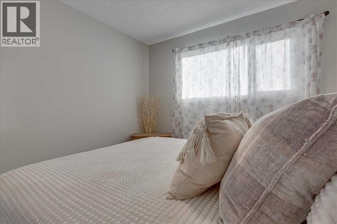
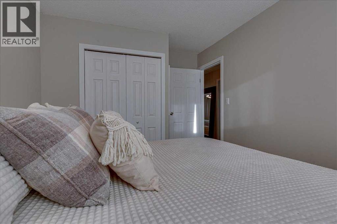
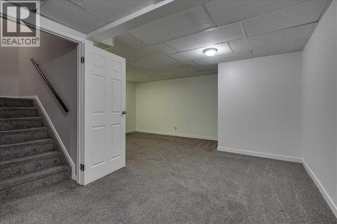
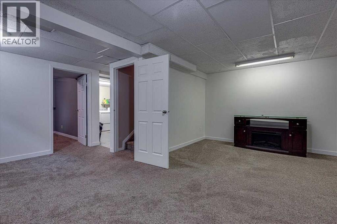
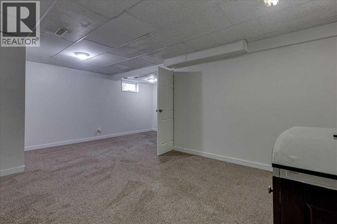
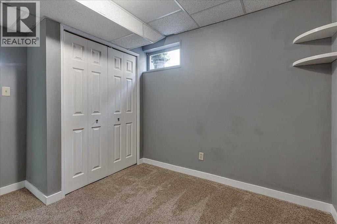
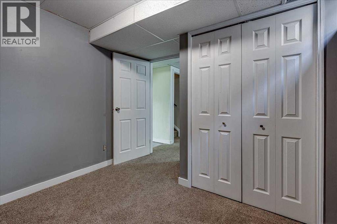
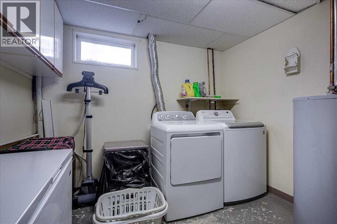
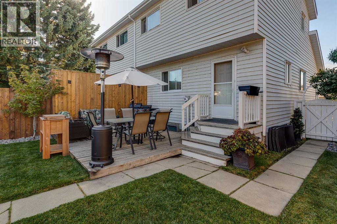
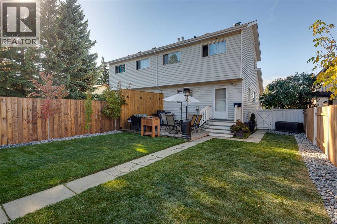
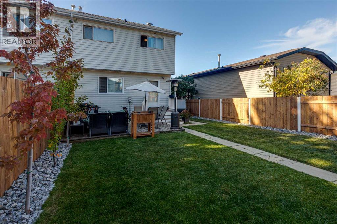
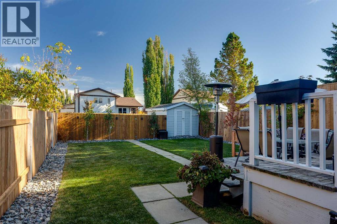
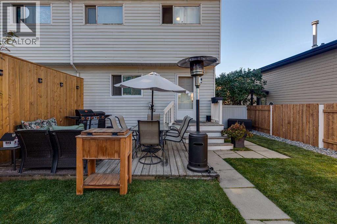
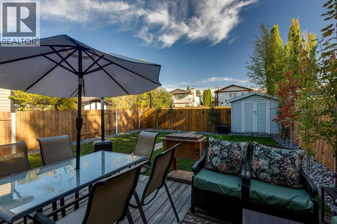
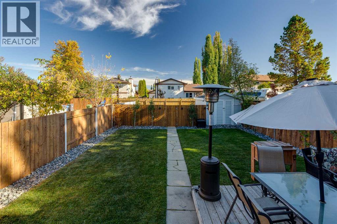
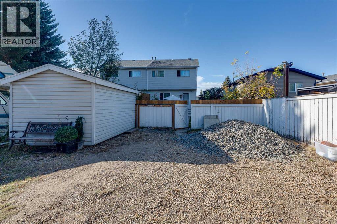
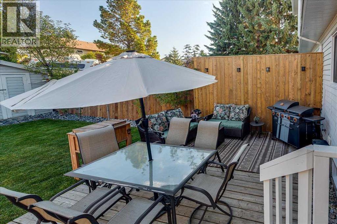
Beautifully presented inside and out, this two-storey semi-detached home offers inviting living spaces, thoughtful decorative details and a backyard made for relaxing! A covered front entry welcomes you into a practical foyer with built-in bench seating, coat hooks and shoe storage. The bright living room features a large bay window, wood-look flooring and a soft neutral palette that carries throughout the main level.Gather in the dining area, where board-and-batten detailing and a statement light fixture add character. The kitchen features painted cabinetry, a white subway tile backsplash, stainless steel appliances, including a new fridge and stove in 2026, open display shelving and a wood-topped peninsula with breakfast seating. A window above the sink overlooks the backyard, while the rear mudroom provides convenient storage and access to the deck. A charming two-piece bathroom completes this level.Upstairs, three bedrooms include a spacious primary with two closets and room for a king-size bed, along with a second and third bedroom. The four-piece bathroom features a wide vanity and tub/shower combination.Downstairs, the developed basement offers room for movie nights, games or relaxing in the spacious recreation room, plus a separate room for an office or hobbies, laundry and additional storage.The fully fenced backyard is a standout, with a spacious deck accommodating both dining and lounge areas, a neatly maintained lawn, decorative rock borders and trees. A storage shed keeps outdoor tools and seasonal items tucked away, while ample off-street parking accommodates three vehicles with access from the back alley. Whether hosting summer barbecues or enjoying a quiet evening outdoors, this thoughtfully landscaped space is ready to enjoy.This is such a welcoming home, with character, functional space and a backyard made to enjoy. Come see why you’ll want to make it your own! (id:68008)
Property summary
- Property type
- Single Family
- Building type
- Duplex
- Neighbourhood
- Rosedale Estates
- Postal code
- T4P3G2
- Year built
- 1986
- Living area
- 1,296 sq ft
- Lot size
- 3,497 sq ft
- Ownership / common interest
- Freehold
Bedrooms & bathrooms
- Bedrooms
- 4
- Above grade
- 3
- Below grade
- 1
- Bathrooms
- 2
- Partial bathrooms
- 1
Heating & cooling
- Heating
- Forced air, Natural gas
- Cooling
- None
Building & parking
- Stories
- 2
- Basement
- Finished, Full
- Foundation
- Wood
- Roof
- Construction
- Parking
- Other
- Parking spaces
- 3
Appliances & services
- Appliances
- Refrigerator, Dishwasher, Stove, Washer & Dryer
- Zoning description
- R-D
Location
Listed by Royal LePage Network Realty Corp.. Information is believed reliable but should be independently verified. Measurements and availability may change.
Last updated · Last checked
119 Rutherford Drive
Rosedale Estates · Red Deer · Alberta
Asking price: 314,900 CAD
MLS® A2358670
Beautifully presented inside and out, this two-storey semi-detached home offers inviting living spaces, thoughtful decorative details and a backyard made for relaxing! A covered front entry welcomes you into a practical foyer with built-in bench seating, coat hooks and shoe storage. The bright living room features a large bay window, wood-look flooring and a soft neutral palette that carries throughout the main level.Gather in the dining area, where board-and-batten detailing and a statement light fixture add character. The kitchen features painted cabinetry, a white subway tile backsplash, stainless steel appliances, including a new fridge and stove in 2026, open display shelving and a wood-topped peninsula with breakfast seating. A window above the sink overlooks the backyard, while the rear mudroom provides convenient storage and access to the deck. A charming two-piece bathroom completes this level.Upstairs, three bedrooms include a spacious primary with two closets and room for a king-size bed, along with a second and third bedroom. The four-piece bathroom features a wide vanity and tub/shower combination.Downstairs, the developed basement offers room for movie nights, games or relaxing in the spacious recreation room, plus a separate room for an office or hobbies, laundry and additional storage.The fully fenced backyard is a standout, with a spacious deck accommodating both dining and lounge areas, a neatly maintained lawn, decorative rock borders and trees. A storage shed keeps outdoor tools and seasonal items tucked away, while ample off-street parking accommodates three vehicles with access from the back alley. Whether hosting summer barbecues or enjoying a quiet evening outdoors, this thoughtfully landscaped space is ready to enjoy.This is such a welcoming home, with character, functional space and a backyard made to enjoy. Come see why you’ll want to make it your own! (id:68008)
- Property type
- Single Family
- Building type
- Duplex
- Year built
- 1986
- Parking spaces
- 3
- Neighbourhood
- Rosedale Estates
- Postal code
- T4P3G2
- Living area
- 1,296 sq ft
- Lot size
- 3,497 sq ft
- Ownership / common interest
- Freehold
- Heating
- Forced air, Natural gas
- Cooling
- None
- Parking
- Other
Listed by Royal LePage Network Realty Corp.. Information is believed reliable but should be independently verified. Measurements and availability may change.
AlbertaSell · eXp Realty · info@albertasell.com
https://www.albertasell.com/listing/30517033
MLS® and REALTOR® are trademarks of CREA.