Asking price: 339,800 CAD
#30 1295 CARTER CREST RD NW
Edmonton · Alberta
MLS® E4516648 · Active · Single Family
Property photographs

Listing at a glance
#30 1295 CARTER CREST RD NW, Edmonton. Single Family. MLS® E4516648. Asking price: 339,800 CAD
- Asking price
- 339,800 CAD
- Property category
- Single Family
- Property type
- Single Family
- Building type
- Row / Townhouse
- MLS®
- E4516648
- Bedrooms
- 2
- Bathrooms
- 3
- Partial bathrooms
- 1
- Listed living area
- 1,540 sq ft
- Listed lot area
- 506.28 square meters
- Year built
- 1996
- Parking spaces
- 4
- Parking features
- Attached Garage
- Basement
- Finished, Full
About this property
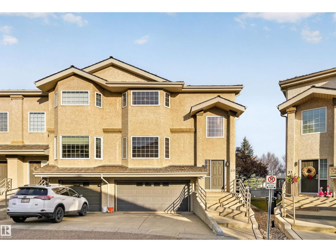
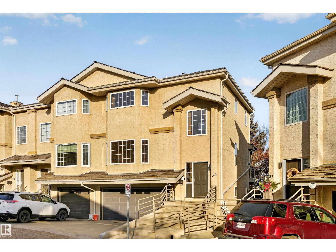
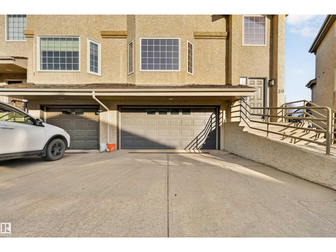
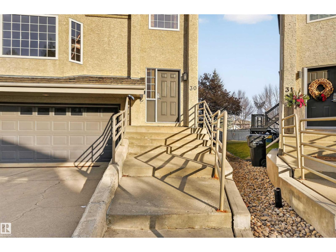
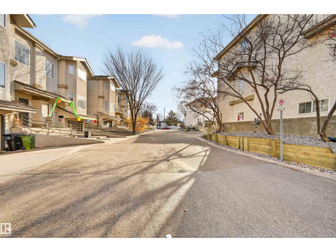
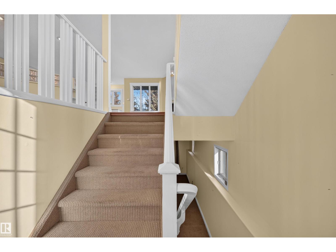
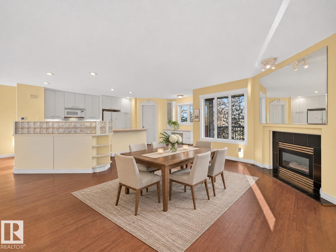
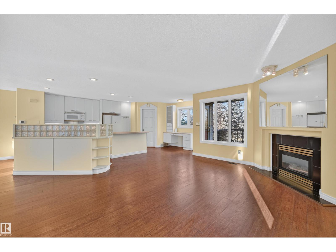
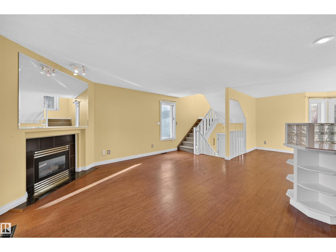
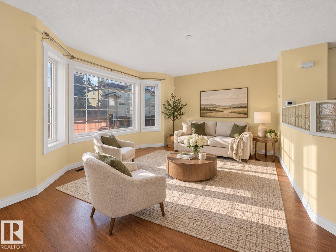
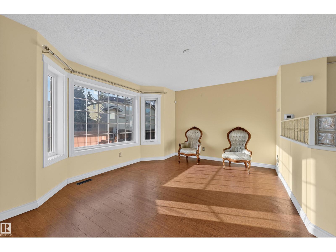
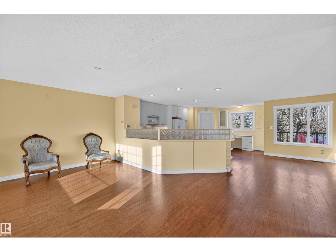
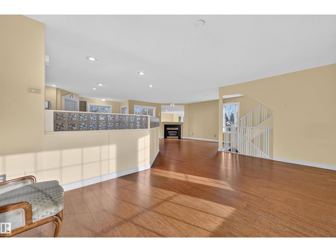
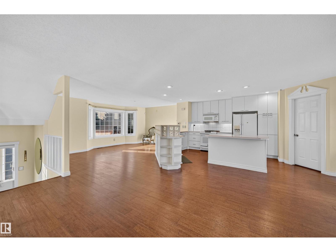
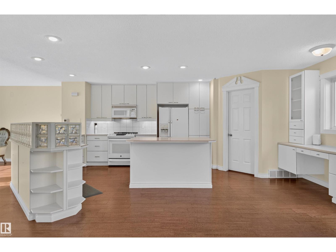
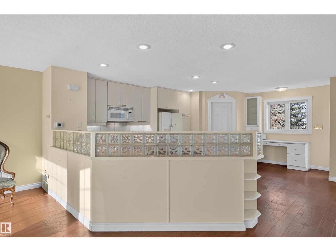
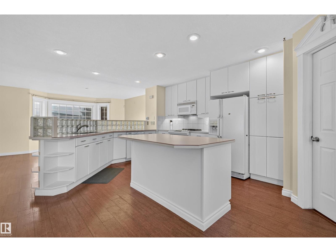
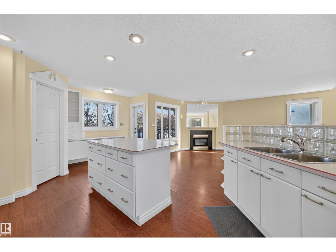
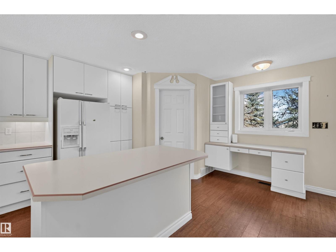
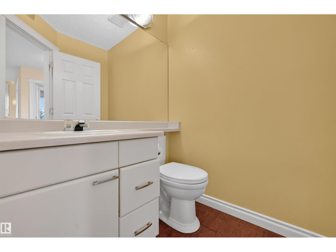
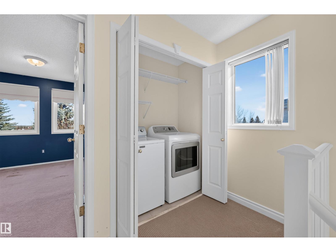
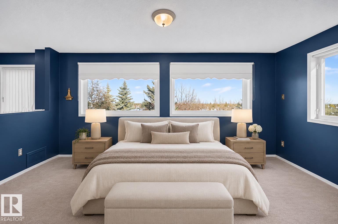
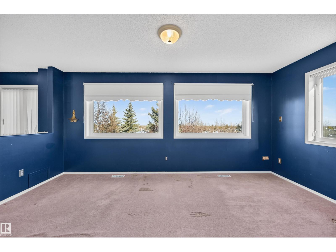
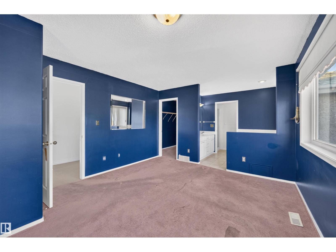
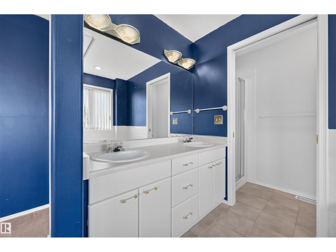
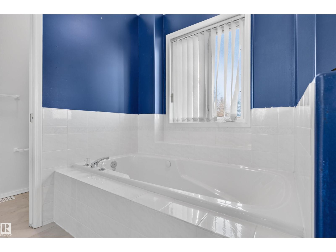
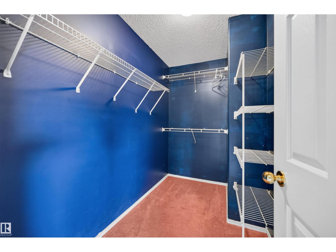
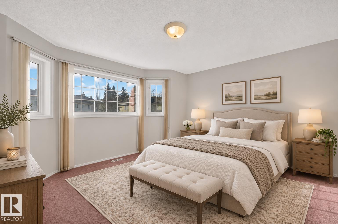
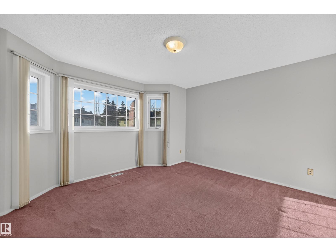
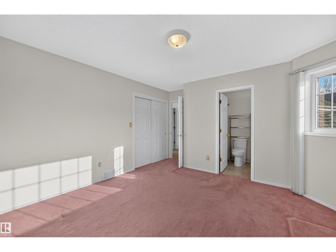
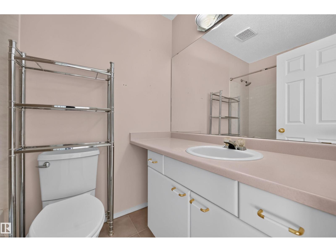
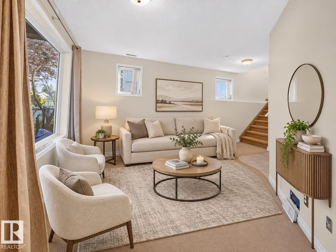
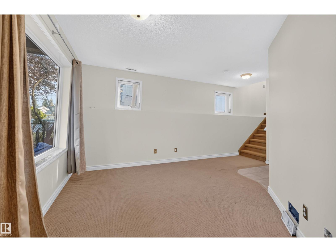
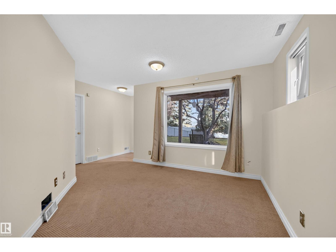
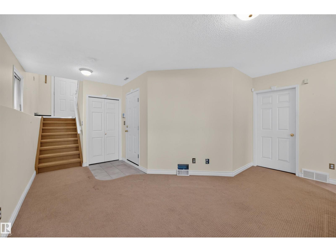
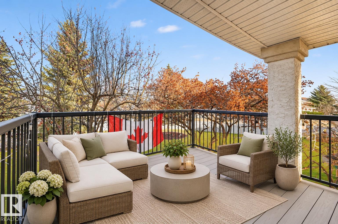
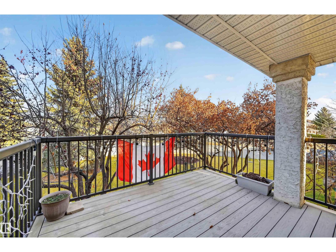
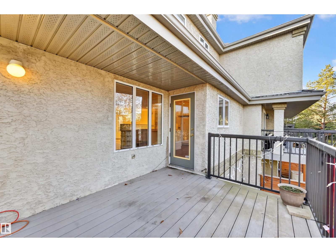
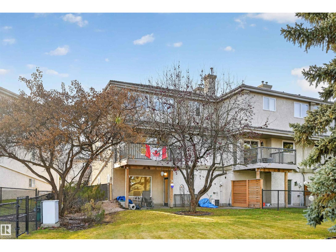
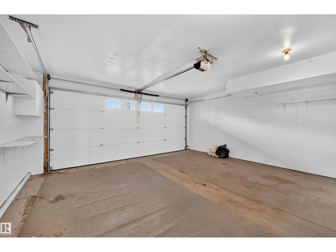
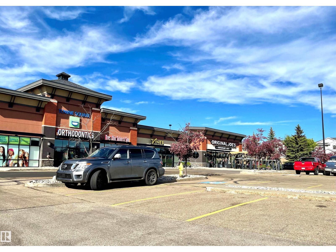
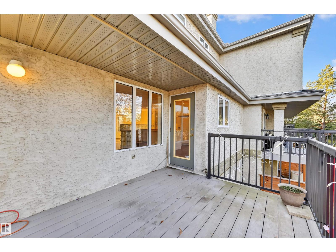
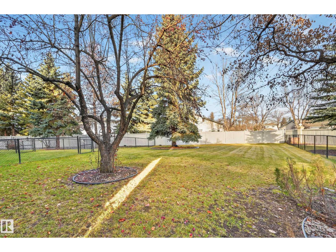
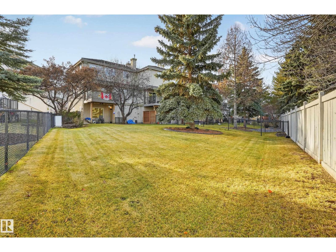
Welcome to this bright and spacious 2 storey townhouse with a double attached garage and in the desirable community of Carter Crest!! Great location close to walking trails, parks, shopping and all amenities!!This home offers the perfect combination of comfort, and functionality. The main floor features a spacious sun filled living room and dining room complete with a cozy gas fireplace, creating the perfect space for relaxing or entertaining. The chef in the family will love the kitchen with plenty of counter and cupboard space, lots of storage and a great island, perfect spot for having your morning coffee! Access to a lovely deck with gas line for BBQ. Upstairs you will find the laundry and 2 generous sized bedrooms, each featuring their own ensuite bathroom. The fully developed WALK-OUT basement provides more living space and large utility/storage room. You will love the huge backyard that is completely fenced. This is a must to see and a wonderful place to call home!! (id:68008)
Property summary
- Property type
- Single Family
- Building type
- Row / Townhouse
- Postal code
- T6R2N6
- Year built
- 1996
- Living area
- 1,540 sq ft
- Lot size
- 506.28 square meters
- Ownership / common interest
- Condo/Strata
Bedrooms & bathrooms
- Bedrooms
- 2
- Bathrooms
- 3
- Partial bathrooms
- 1
Heating & cooling
- Heating
- Forced air
- Cooling
- Central air conditioning
Building & parking
- Stories
- 2
- Basement
- Finished, Full
- Foundation
- Roof
- Construction
- Parking
- Attached Garage
- Parking spaces
- 4
Appliances & services
- Appliances
- Washer, Refrigerator, Dishwasher, Dryer, Alarm System, Window Coverings, Garage door opener, Garage door opener remote(s)
Location
Listed by RE/MAX Excellence. Information is believed reliable but should be independently verified. Measurements and availability may change.
Last updated · Last checked
#30 1295 CARTER CREST RD NW
Edmonton · Alberta
Asking price: 339,800 CAD
MLS® E4516648
Welcome to this bright and spacious 2 storey townhouse with a double attached garage and in the desirable community of Carter Crest!! Great location close to walking trails, parks, shopping and all amenities!!This home offers the perfect combination of comfort, and functionality. The main floor features a spacious sun filled living room and dining room complete with a cozy gas fireplace, creating the perfect space for relaxing or entertaining. The chef in the family will love the kitchen with plenty of counter and cupboard space, lots of storage and a great island, perfect spot for having your morning coffee! Access to a lovely deck with gas line for BBQ. Upstairs you will find the laundry and 2 generous sized bedrooms, each featuring their own ensuite bathroom. The fully developed WALK-OUT basement provides more living space and large utility/storage room. You will love the huge backyard that is completely fenced. This is a must to see and a wonderful place to call home!! (id:68008)
- Property type
- Single Family
- Building type
- Row / Townhouse
- Year built
- 1996
- Parking spaces
- 4
- Postal code
- T6R2N6
- Living area
- 1,540 sq ft
- Lot size
- 506.28 square meters
- Ownership / common interest
- Condo/Strata
- Heating
- Forced air
- Cooling
- Central air conditioning
- Parking
- Attached Garage
Listed by RE/MAX Excellence. Information is believed reliable but should be independently verified. Measurements and availability may change.
AlbertaSell · eXp Realty · info@albertasell.com
https://www.albertasell.com/listing/30517014
MLS® and REALTOR® are trademarks of CREA.