Asking price: 389,000 CAD
9201 109 Street
La Crete · Alberta
MLS® A2358767 · Active · Single Family
Property photographs
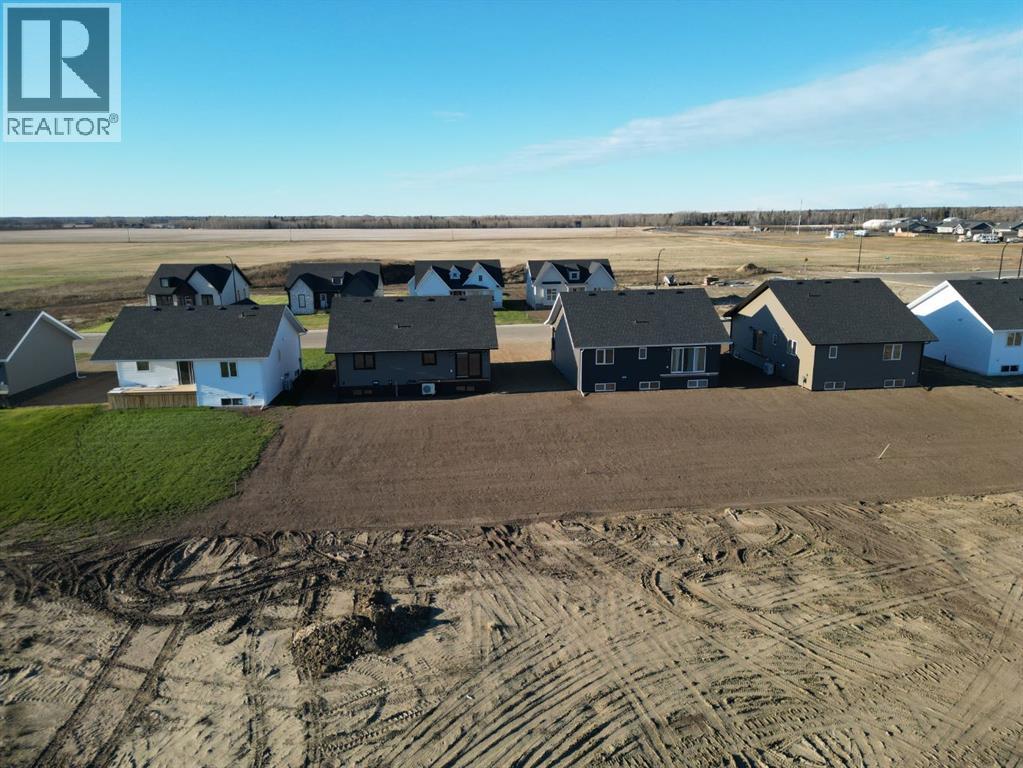
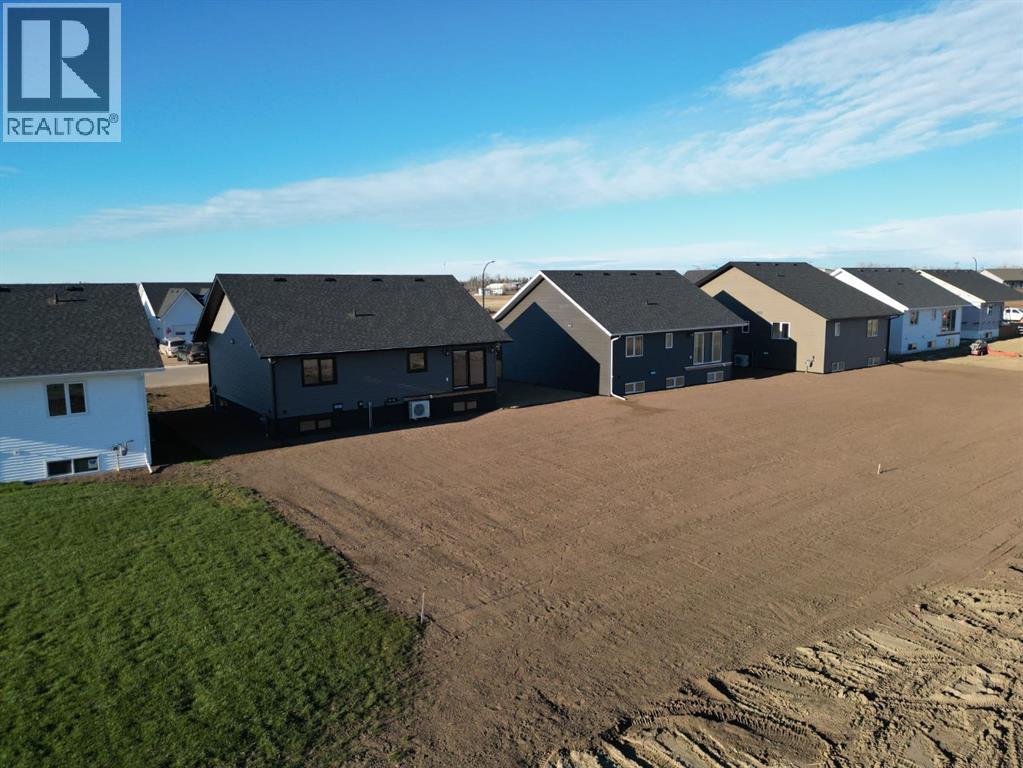
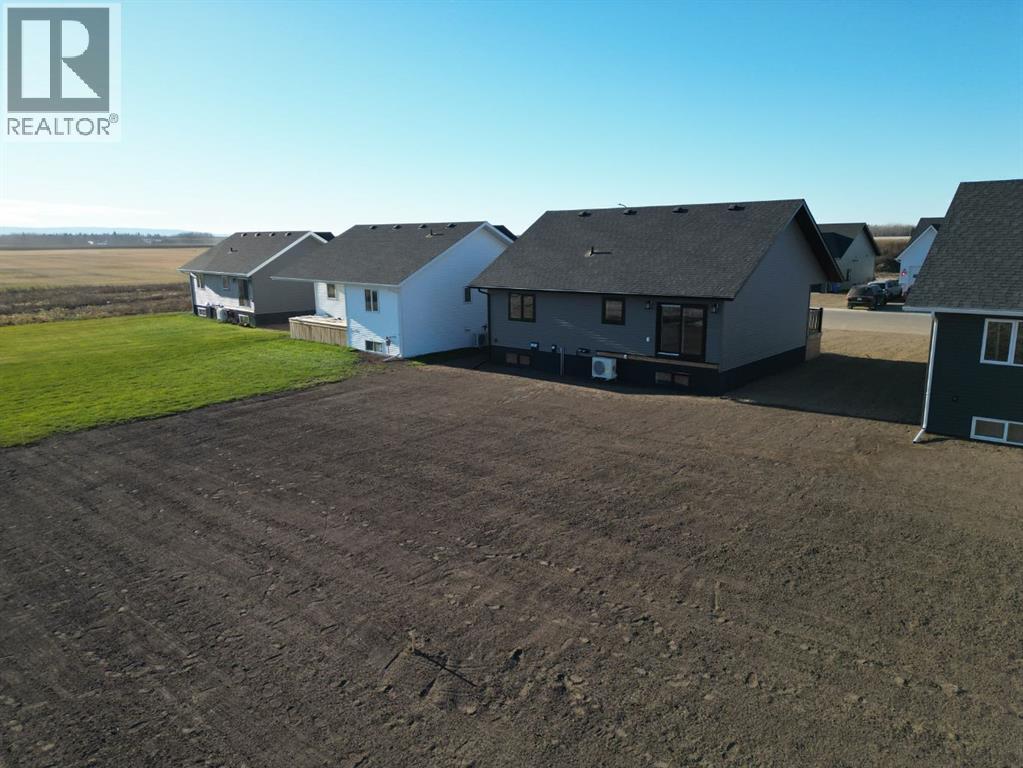
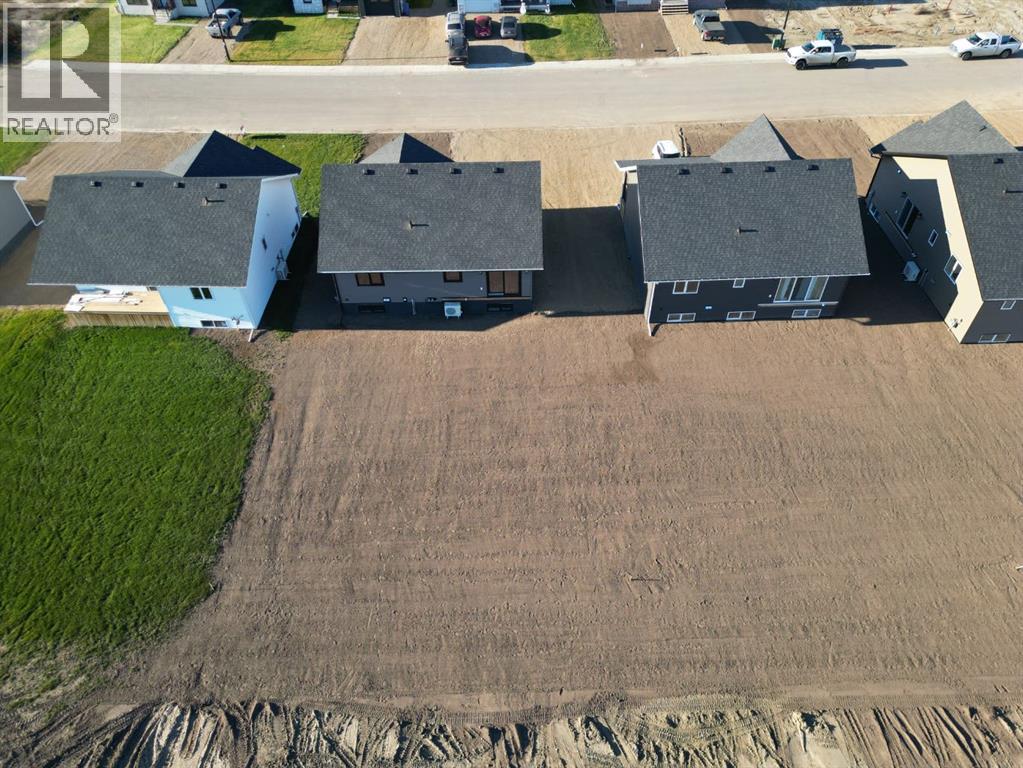
Listing at a glance
9201 109 Street, La Crete. Single Family. MLS® A2358767. Asking price: 389,000 CAD
- Asking price
- 389,000 CAD
- Property category
- Single Family
- Property type
- Single Family
- Building type
- House
- MLS®
- A2358767
- Bedrooms
- 3
- Bathrooms
- 2
- Partial bathrooms
- 1
- Listed living area
- 1,154 sq ft
- Listed lot area
- 629.64 square meters
- Year built
- 2026
- Parking spaces
- 4
- Parking features
- Parking Pad, RV
- Basement
- Partially finished, Full
About this property
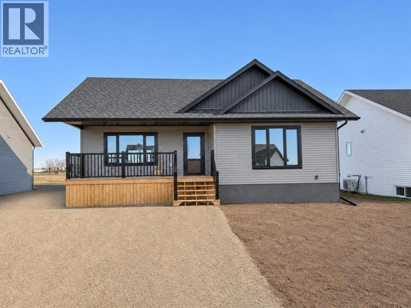
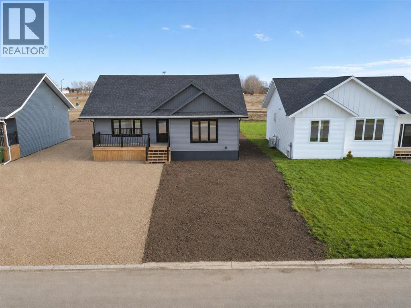
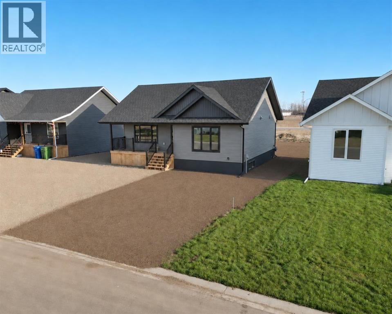
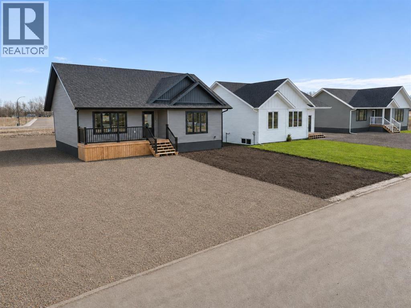
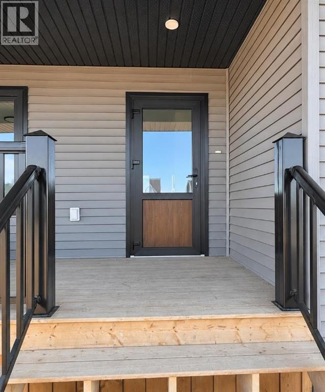
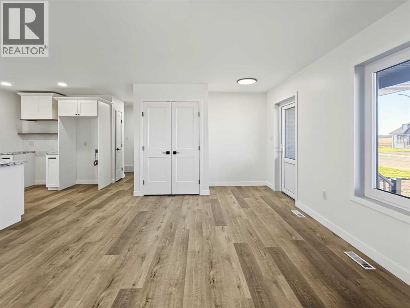
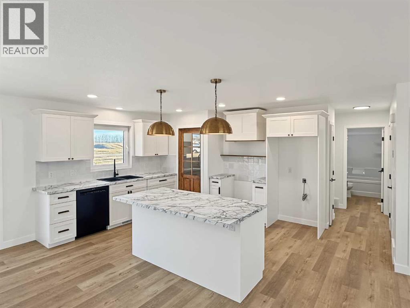
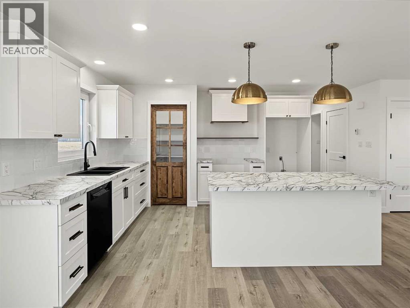
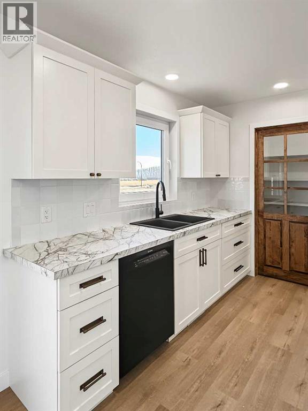
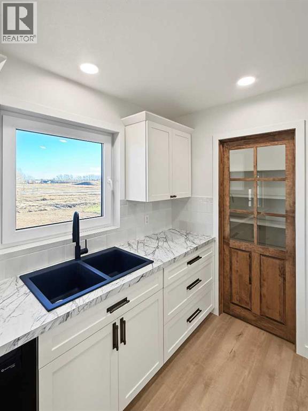
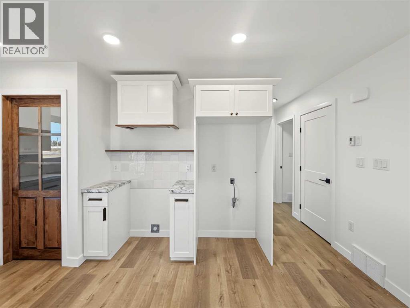
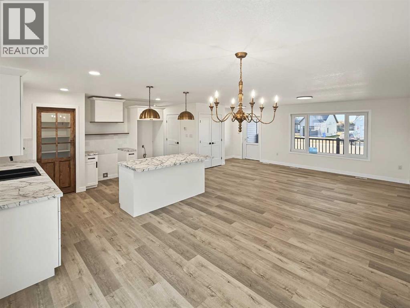
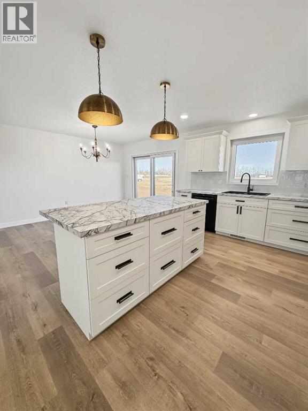
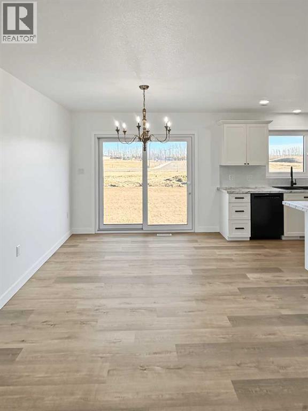
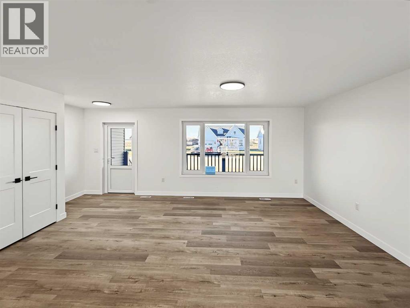
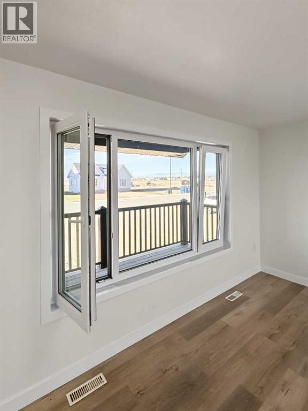
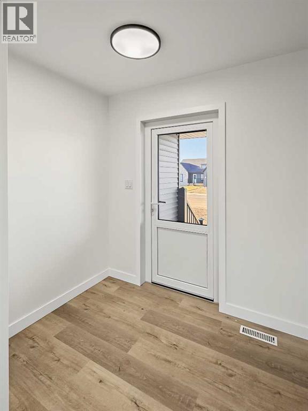
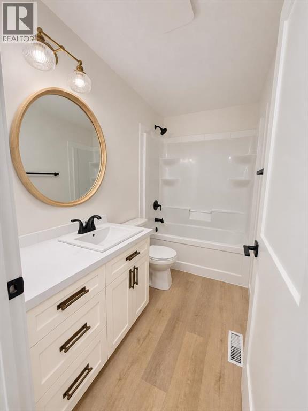
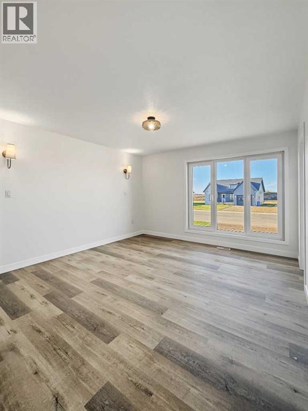
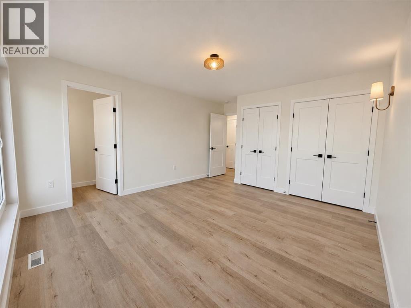
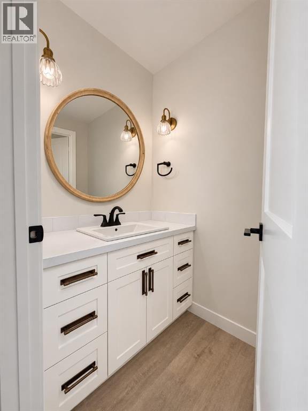
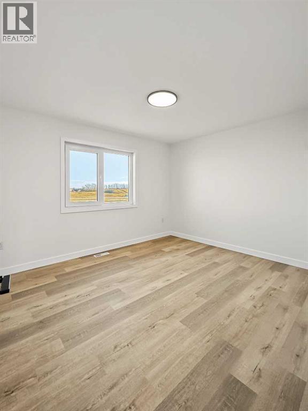
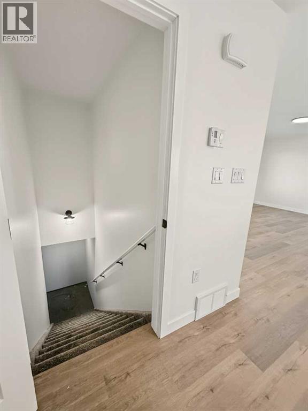
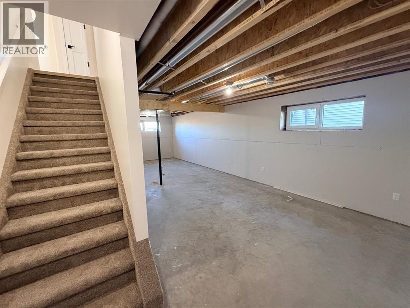
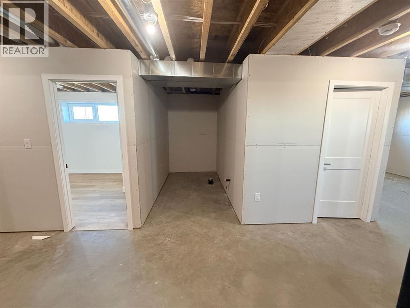
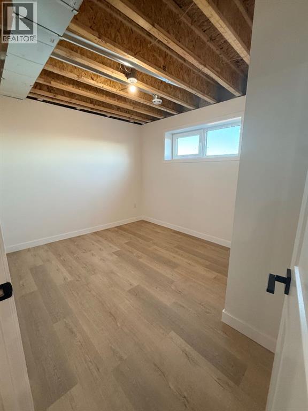
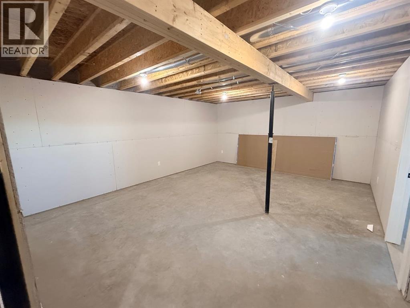
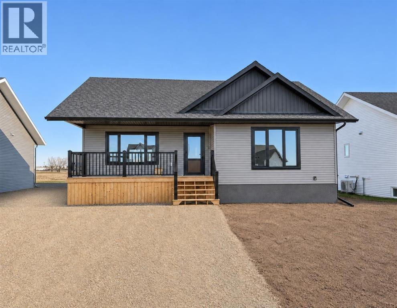
ELEGANT BRAND-NEW HOME WITH STUNNING FINISHES! Discover quality craftsmanship, modern design, and exceptional value in this beautiful new home, situated on a quiet street in a new development! From the moment you step inside, you'll appreciate the attention to detail, featuring high-quality European windows and doors, beautiful chandeliers, stylish fixtures, and modern finishes throughout. The bright, open-concept living area flows into an impressive kitchen featuring a spacious island with drawer storage, full pantry, and a great functional layout. The main floor offers 2 bedrooms, a full bathroom, and a convenient 2-piece ensuite off the primary bedroom. Downstairs, the partially developed basement includes a finished third bedroom, spacious rumpus room, and children's play area, providing plenty of additional living space. Central air conditioning adds year-round comfort, while the quality construction and thoughtful design make this home stand out. Offering an excellent combination of elegance, functionality, and affordability, this is one you won't want to miss. Come take a look today—you won't be disappointed! Price is Plus GST on this home. (id:68008)
Property summary
- Property type
- Single Family
- Building type
- House
- Postal code
- T0H2H0
- Year built
- 2026
- Living area
- 1,154 sq ft
- Lot size
- 629.64 square meters
- Ownership / common interest
- Freehold
Bedrooms & bathrooms
- Bedrooms
- 3
- Above grade
- 2
- Below grade
- 1
- Bathrooms
- 2
- Partial bathrooms
- 1
Heating & cooling
- Heating
- Forced air, Natural gas
- Cooling
- Central air conditioning
Building & parking
- Stories
- 2
- Basement
- Partially finished, Full
- Foundation
- Poured Concrete, See Remarks
- Roof
- Construction
- Poured concrete, Wood frame, ICF Block
- Parking
- Parking Pad, RV
- Parking spaces
- 4
Appliances & services
- Appliances
- Dishwasher, Hood Fan
- Zoning description
- H-R1B
Location
Listed by RE/MAX Grande Prairie. Information is believed reliable but should be independently verified. Measurements and availability may change.
Last updated · Last checked
9201 109 Street
La Crete · Alberta
Asking price: 389,000 CAD
MLS® A2358767
ELEGANT BRAND-NEW HOME WITH STUNNING FINISHES! Discover quality craftsmanship, modern design, and exceptional value in this beautiful new home, situated on a quiet street in a new development! From the moment you step inside, you'll appreciate the attention to detail, featuring high-quality European windows and doors, beautiful chandeliers, stylish fixtures, and modern finishes throughout. The bright, open-concept living area flows into an impressive kitchen featuring a spacious island with drawer storage, full pantry, and a great functional layout. The main floor offers 2 bedrooms, a full bathroom, and a convenient 2-piece ensuite off the primary bedroom. Downstairs, the partially developed basement includes a finished third bedroom, spacious rumpus room, and children's play area, providing plenty of additional living space. Central air conditioning adds year-round comfort, while the quality construction and thoughtful design make this home stand out. Offering an excellent combination of elegance, functionality, and affordability, this is one you won't want to miss. Come take a look today—you won't be disappointed! Price is Plus GST on this home. (id:68008)
- Property type
- Single Family
- Building type
- House
- Year built
- 2026
- Parking spaces
- 4
- Postal code
- T0H2H0
- Living area
- 1,154 sq ft
- Lot size
- 629.64 square meters
- Ownership / common interest
- Freehold
- Heating
- Forced air, Natural gas
- Cooling
- Central air conditioning
- Parking
- Parking Pad, RV
Listed by RE/MAX Grande Prairie. Information is believed reliable but should be independently verified. Measurements and availability may change.
AlbertaSell · eXp Realty · info@albertasell.com
https://www.albertasell.com/listing/30517001
MLS® and REALTOR® are trademarks of CREA.