Asking price: 809,900 CAD
340 Magnolia Crescent SE
Mahogany · Calgary · Alberta
MLS® A2358681 · Active · Single Family
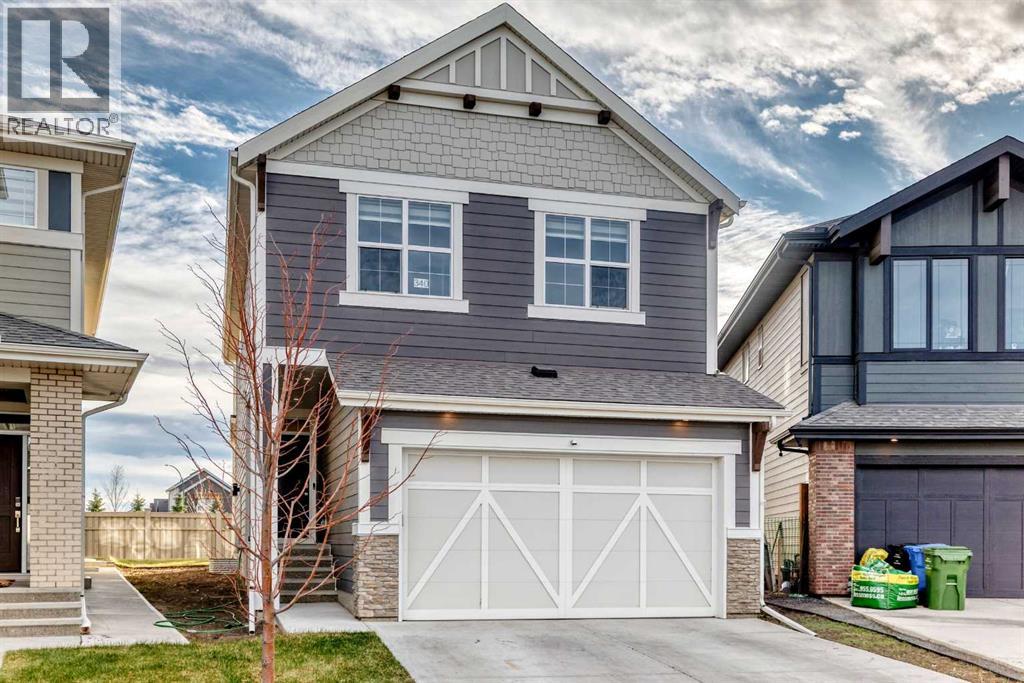
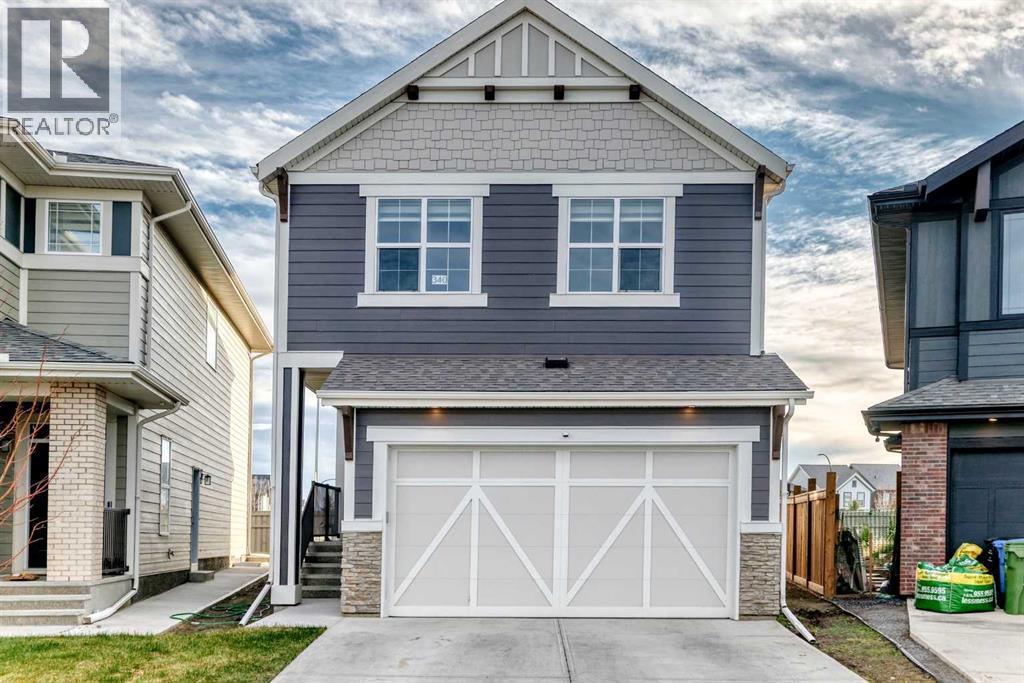
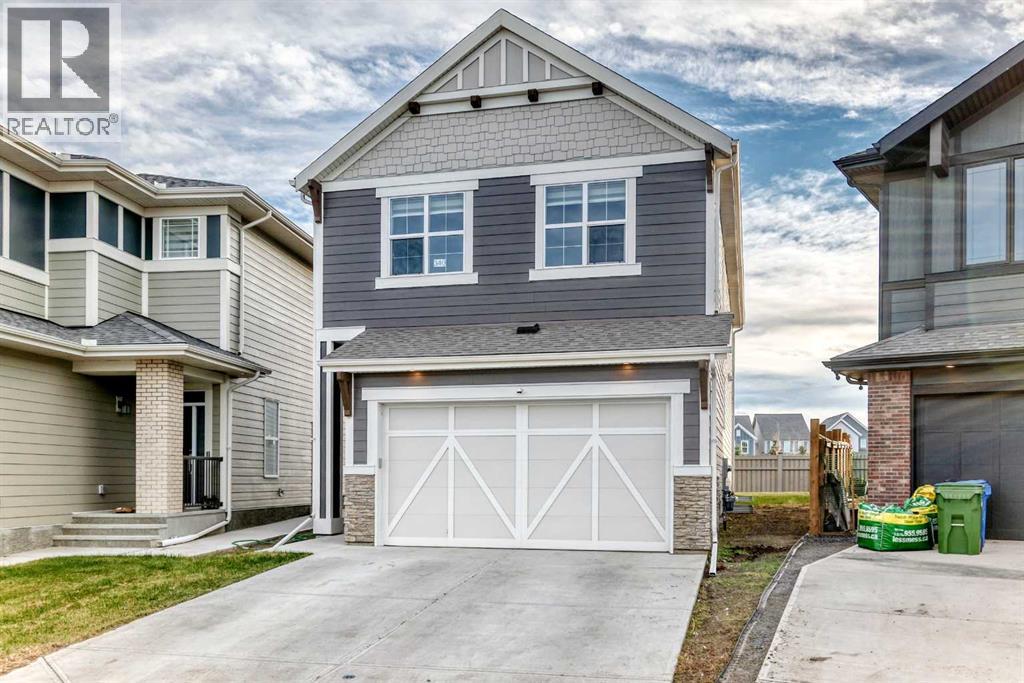
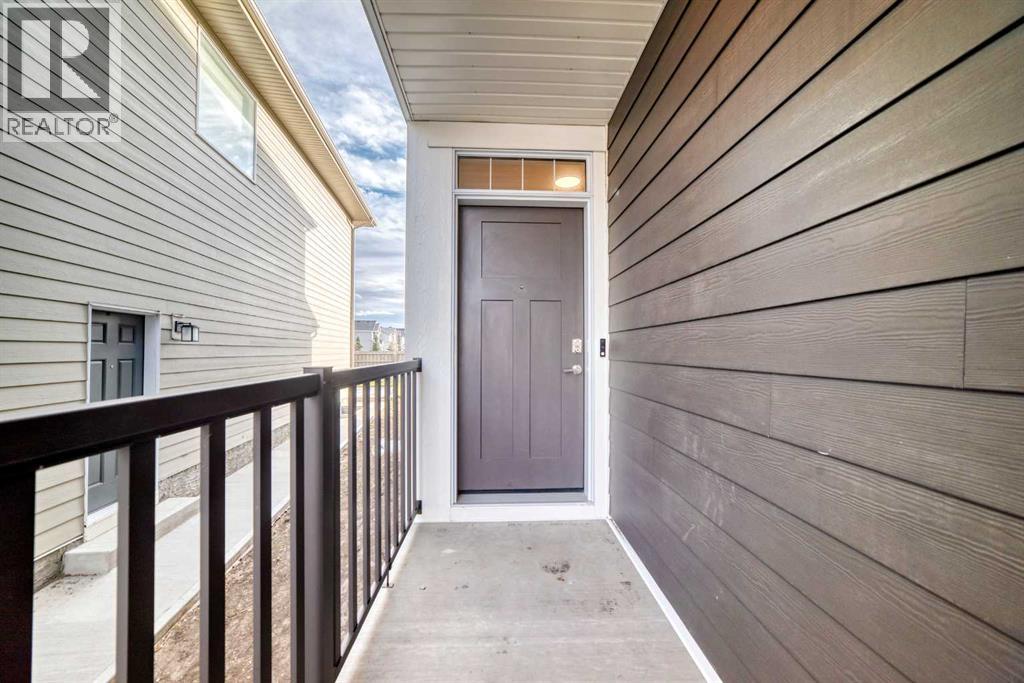
Property photographs
Listing at a glance
340 Magnolia Crescent SE, Calgary. Single Family. MLS® A2358681. Asking price: 809,900 CAD
- Asking price
- 809,900 CAD
- Property category
- Single Family
- Property type
- Single Family
- Building type
- House
- MLS®
- A2358681
- Bedrooms
- 4
- Bathrooms
- 3
- Partial bathrooms
- 0
- Listed living area
- 2,317 sq ft
- Listed lot area
- 404 square meters
- Year built
- 2024
- Parking spaces
- 4
- Parking features
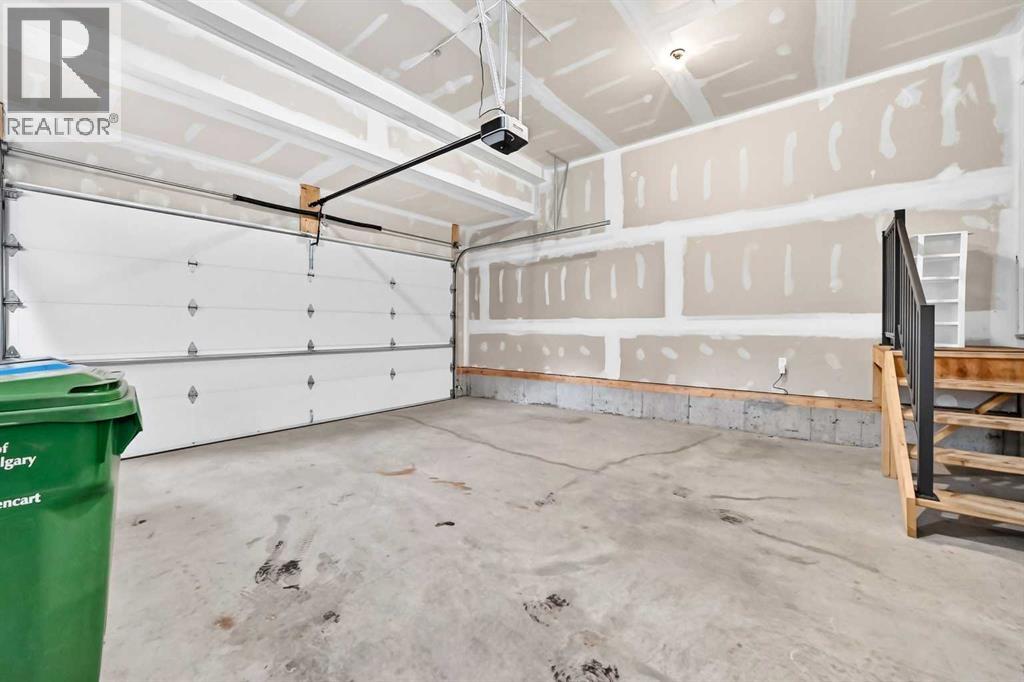
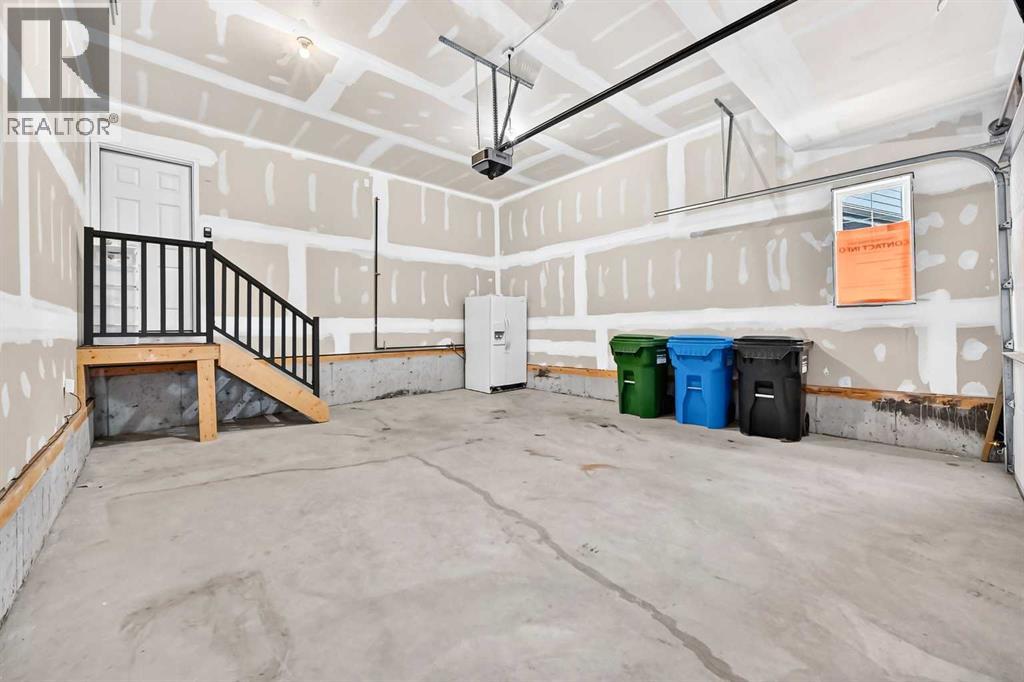
- Attached Garage
- Basement
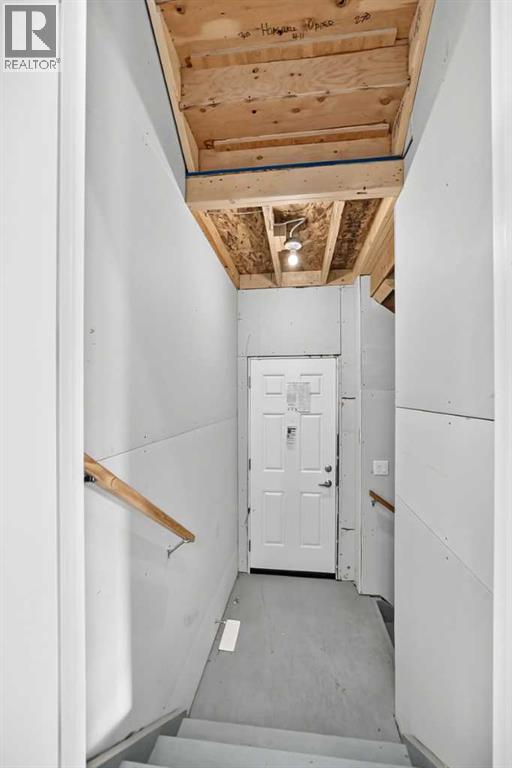
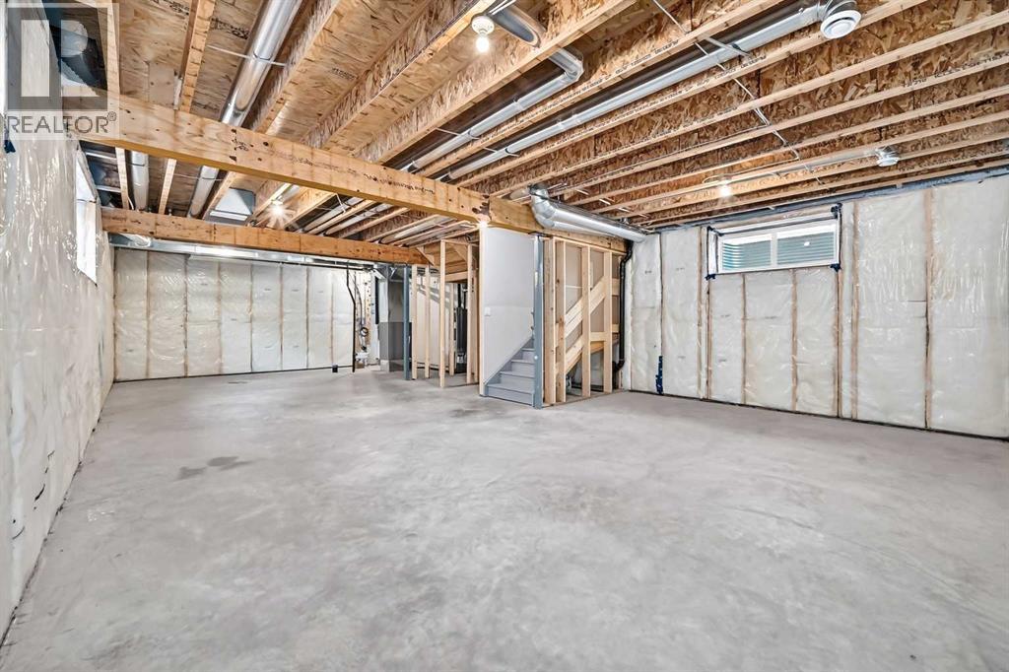
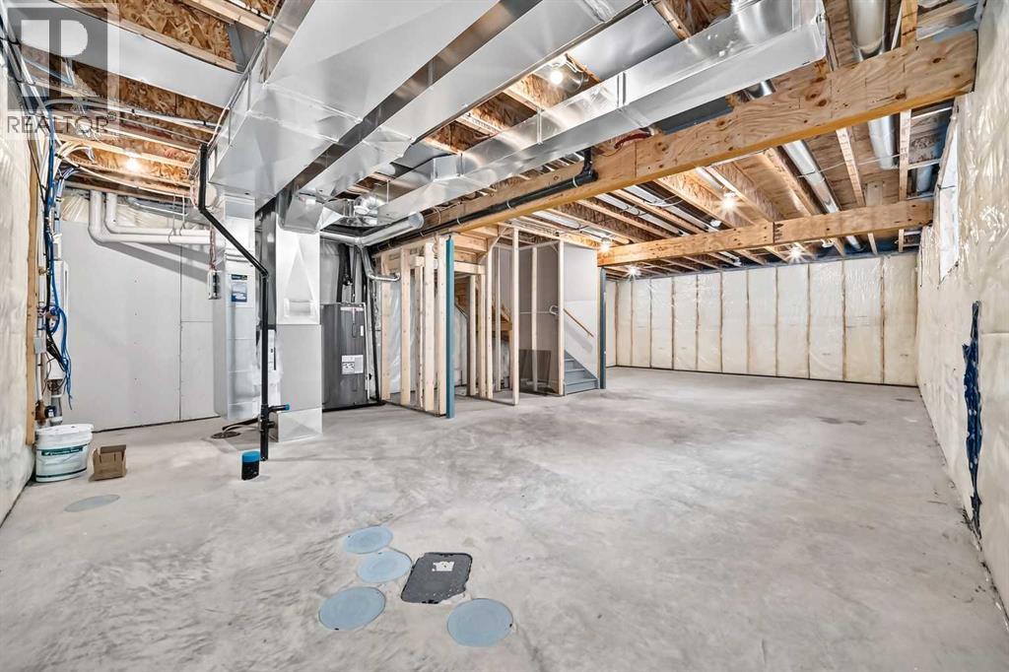
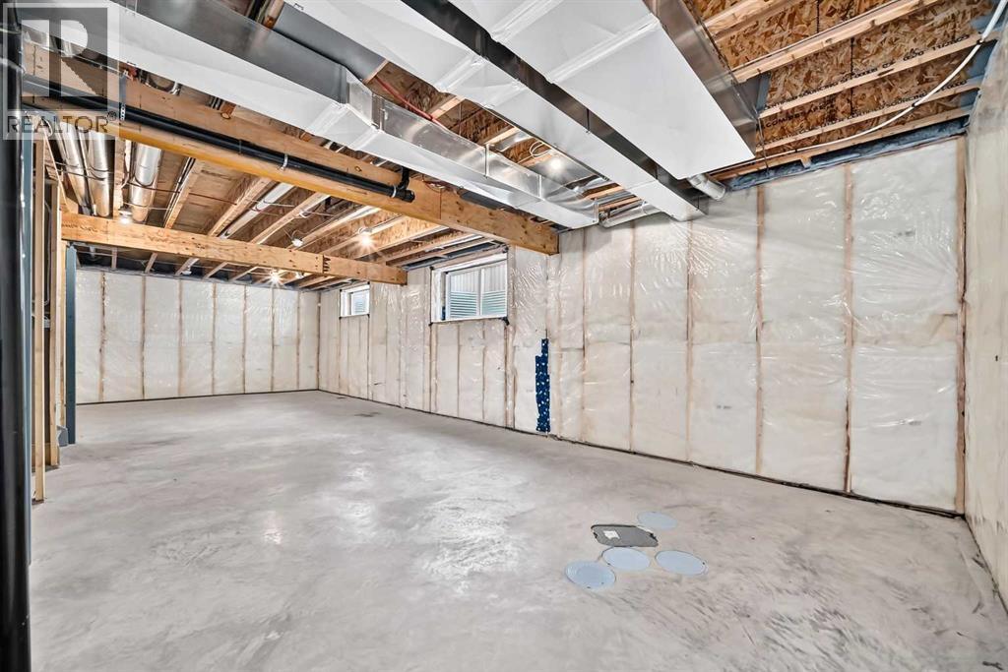
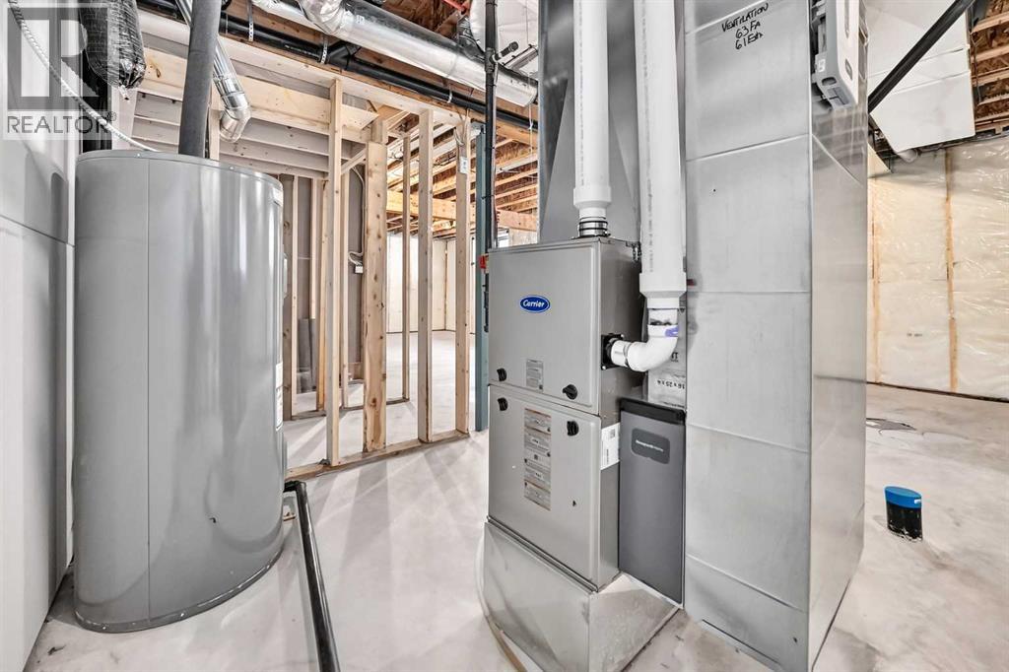
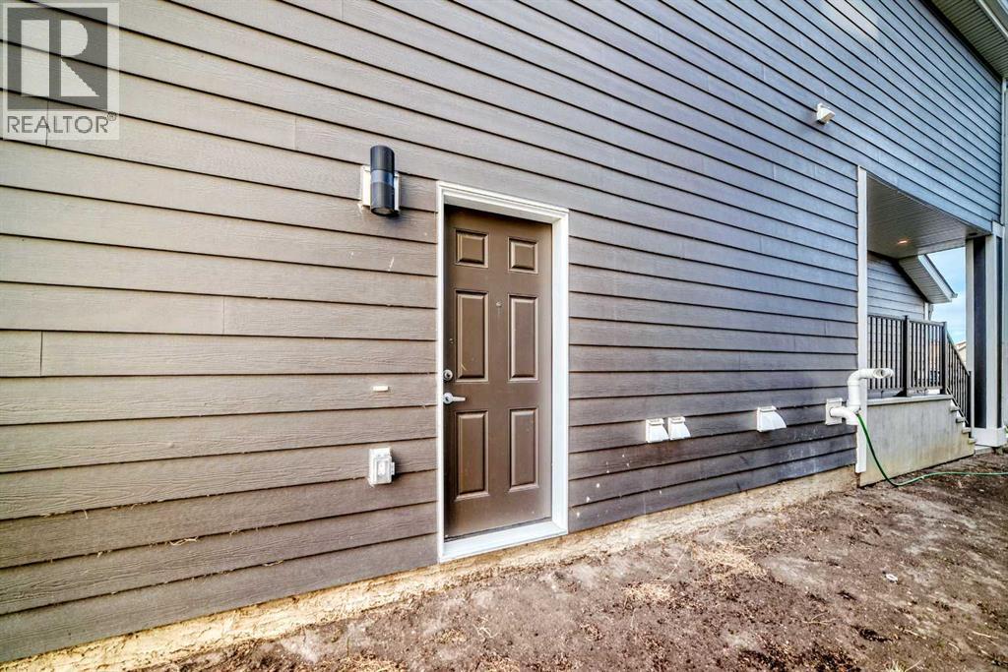
- Unfinished, Full, Separate entrance
About this property
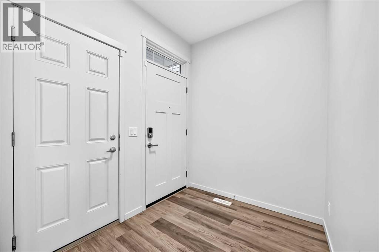
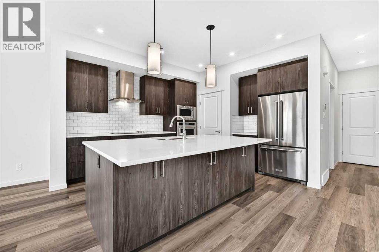
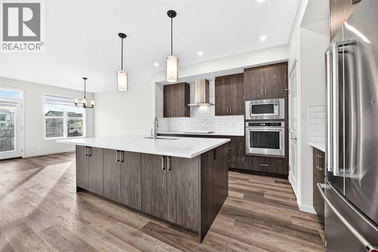
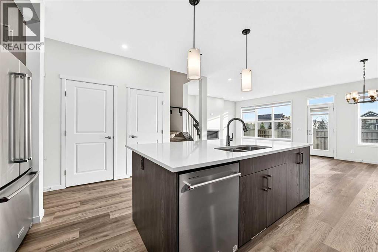
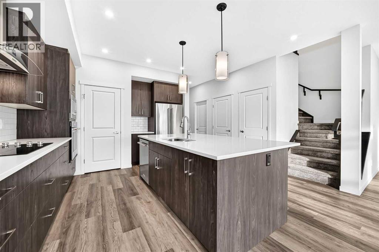
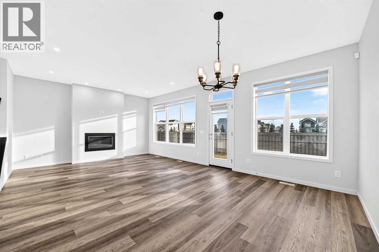
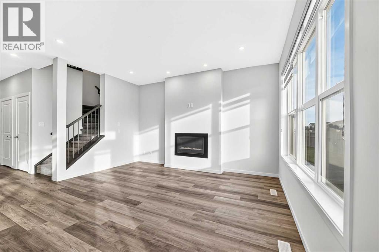
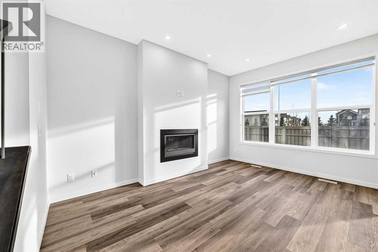
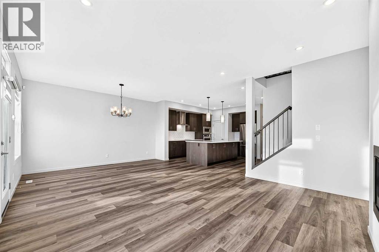
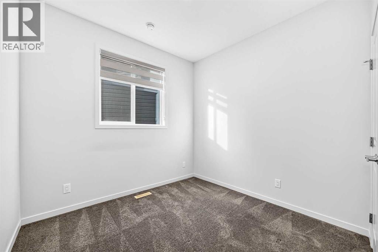
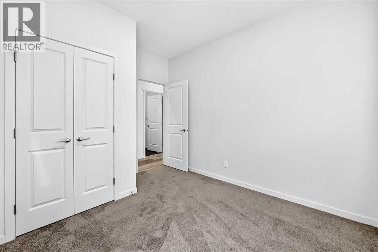
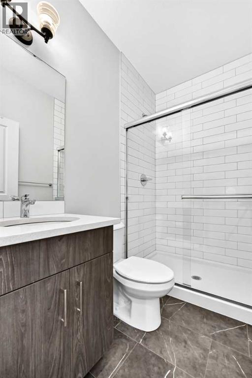
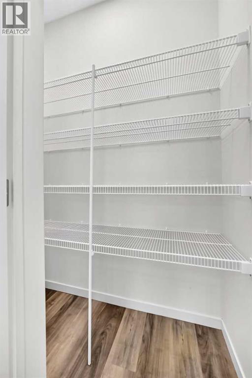
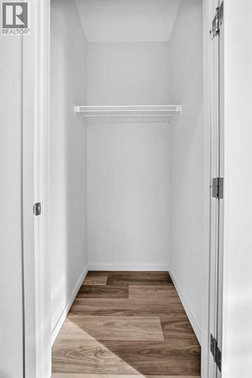
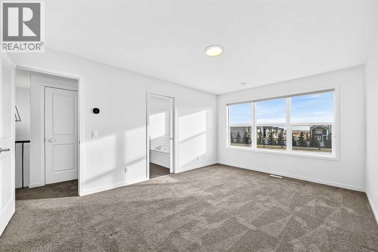
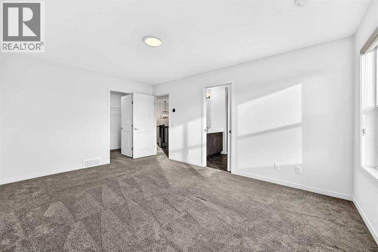
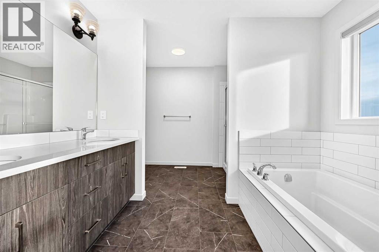
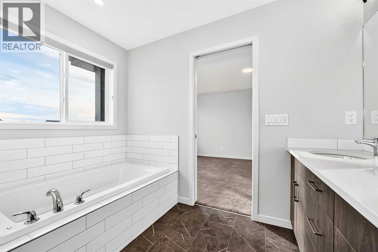
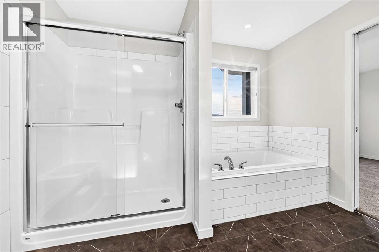
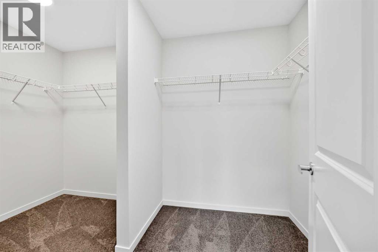
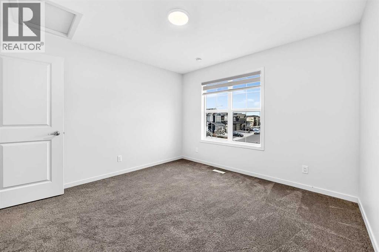
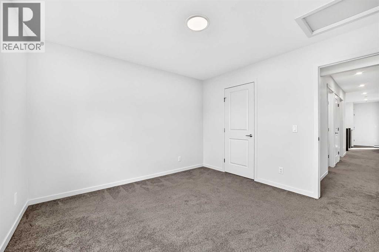
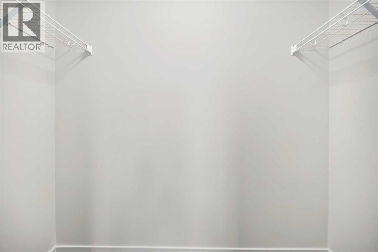
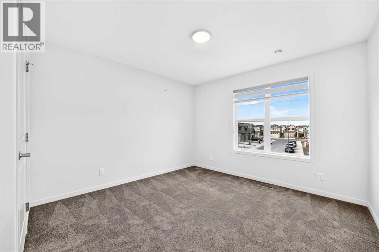
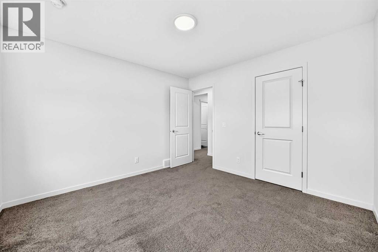
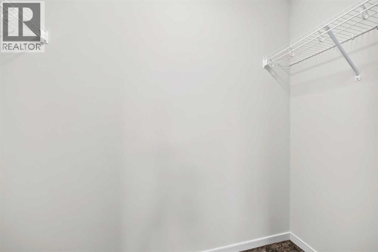
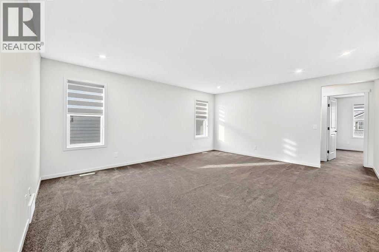
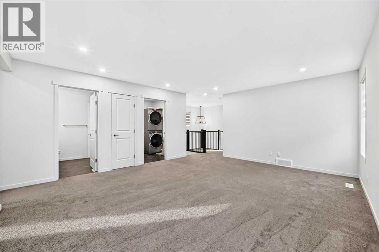
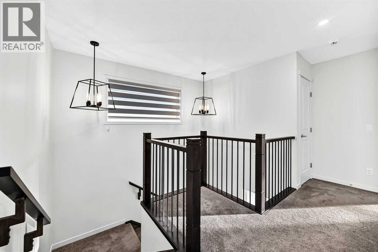
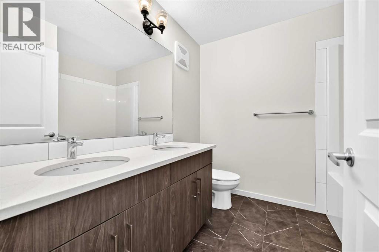
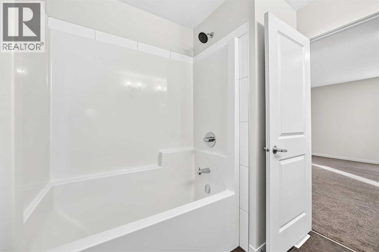
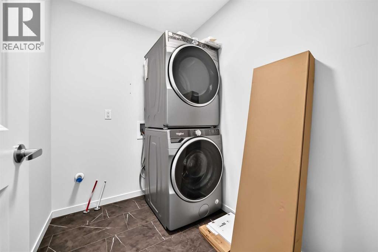
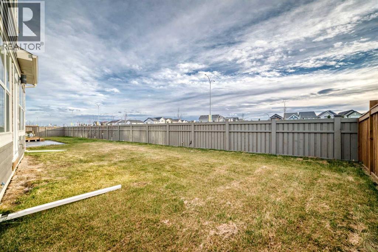
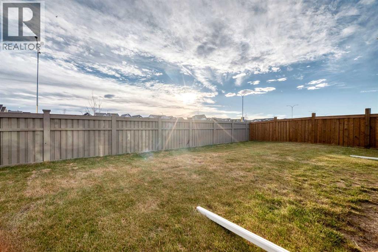
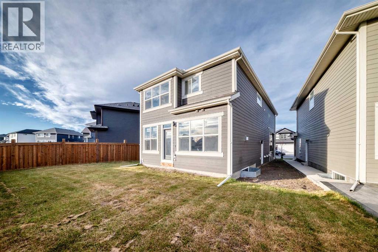
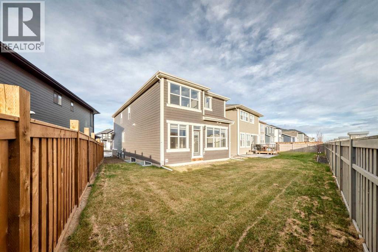
A MAIN-FLOOR BEDROOM, THREE FULL BATHROOMS AND A SEPARATE BASEMENT ENTRANCE—discover a thoughtfully designed home with room to grow in Mahogany! Built in 2024, this Hopewell Luna offers four bedrooms, a double attached garage and a south-facing backyard on a pie-shaped lot. The open-concept main floor centres around a beautifully appointed kitchen featuring rich ceiling-height cabinetry, white quartz countertops, a subway tile backsplash, a large island, an electric cooktop, and a built-in oven and microwave. Expansive south-facing windows fill the living and dining areas with natural light, while a gas fireplace creates a welcoming gathering space. The main-floor bedroom and adjacent full bathroom offer flexibility for guests, extended family or a private home office. Upstairs, the spacious bonus room provides a comfortable setting for movie nights or a children's play area. The primary retreat features a generous walk-in closet and a five-piece ensuite with dual vanities. Two additional bedrooms, another five-piece bathroom and convenient upper-floor laundry complete this level. The unfinished basement offers future development potential with a separate exterior entrance and a 9-foot foundation. Any future secondary suite would be subject to City approval and permitting. Enjoy life in Mahogany, with its lake amenities, parks, pathways, playgrounds, shopping and dining. A versatile layout, attractive finishes and space for your next chapter—book your showing today! (id:68008)
Property summary
- Property type
- Single Family
- Building type
- House
- Neighbourhood
- Mahogany
- Postal code
- T3M3T3
- Year built
- 2024
- Living area
- 2,317 sq ft
- Lot size
- 404 square meters
- Ownership / common interest
- Freehold
Bedrooms & bathrooms
- Bedrooms
- 4
- Above grade
- 4
- Below grade
- 0
- Bathrooms
- 3
- Partial bathrooms
- 0
Heating & cooling
- Heating
- Forced air, Natural gas, Central heating
- Cooling
- None
Building & parking
- Stories
- 2
- Basement
- Unfinished, Full, Separate entrance
- Foundation
- Poured Concrete
- Roof
- Construction
- Wood frame
- Parking
- Attached Garage
- Parking spaces
- 4
Appliances & services
- Appliances
- Refrigerator, Cooktop - Electric, Dishwasher, Microwave, Oven - Built-In, Hood Fan, Window Coverings, Garage door opener
- Zoning description
- R-G
Location
Listed by First Place Realty. Information is believed reliable but should be independently verified. Measurements and availability may change.
Last updated · Last checked
340 Magnolia Crescent SE
Mahogany · Calgary · Alberta
Asking price: 809,900 CAD
MLS® A2358681
A MAIN-FLOOR BEDROOM, THREE FULL BATHROOMS AND A SEPARATE BASEMENT ENTRANCE—discover a thoughtfully designed home with room to grow in Mahogany! Built in 2024, this Hopewell Luna offers four bedrooms, a double attached garage and a south-facing backyard on a pie-shaped lot. The open-concept main floor centres around a beautifully appointed kitchen featuring rich ceiling-height cabinetry, white quartz countertops, a subway tile backsplash, a large island, an electric cooktop, and a built-in oven and microwave. Expansive south-facing windows fill the living and dining areas with natural light, while a gas fireplace creates a welcoming gathering space. The main-floor bedroom and adjacent full bathroom offer flexibility for guests, extended family or a private home office. Upstairs, the spacious bonus room provides a comfortable setting for movie nights or a children's play area. The primary retreat features a generous walk-in closet and a five-piece ensuite with dual vanities. Two additional bedrooms, another five-piece bathroom and convenient upper-floor laundry complete this level. The unfinished basement offers future development potential with a separate exterior entrance and a 9-foot foundation. Any future secondary suite would be subject to City approval and permitting. Enjoy life in Mahogany, with its lake amenities, parks, pathways, playgrounds, shopping and dining. A versatile layout, attractive finishes and space for your next chapter—book your showing today! (id:68008)
- Property type
- Single Family
- Building type
- House
- Year built
- 2024
- Parking spaces
- 4
- Neighbourhood
- Mahogany
- Postal code
- T3M3T3
- Living area
- 2,317 sq ft
- Lot size
- 404 square meters
- Ownership / common interest
- Freehold
- Heating
- Forced air, Natural gas, Central heating
- Cooling
- None
- Parking
- Attached Garage
Listed by First Place Realty. Information is believed reliable but should be independently verified. Measurements and availability may change.
AlbertaSell · eXp Realty · info@albertasell.com
https://www.albertasell.com/listing/30516470
MLS® and REALTOR® are trademarks of CREA.