Asking price: 449,900 CAD
1010 Edgefield Avenue
Edgefield · Strathmore · Alberta
MLS® A2358488 · Active · Single Family
Property photographs
Listing at a glance
1010 Edgefield Avenue, Strathmore. Single Family. MLS® A2358488. Asking price: 449,900 CAD
- Asking price
- 449,900 CAD
- Property category
- Single Family
- Property type
- Single Family
- Building type
- Duplex
- MLS®
- A2358488
- Bedrooms
- 3
- Bathrooms
- 3
- Partial bathrooms
- 1
- Listed living area
- 1,486 sq ft
- Listed lot area
- 297.46 square meters
- Year built
- 2026
- Parking spaces
- 2
- Parking features
- Detached Garage
- Basement
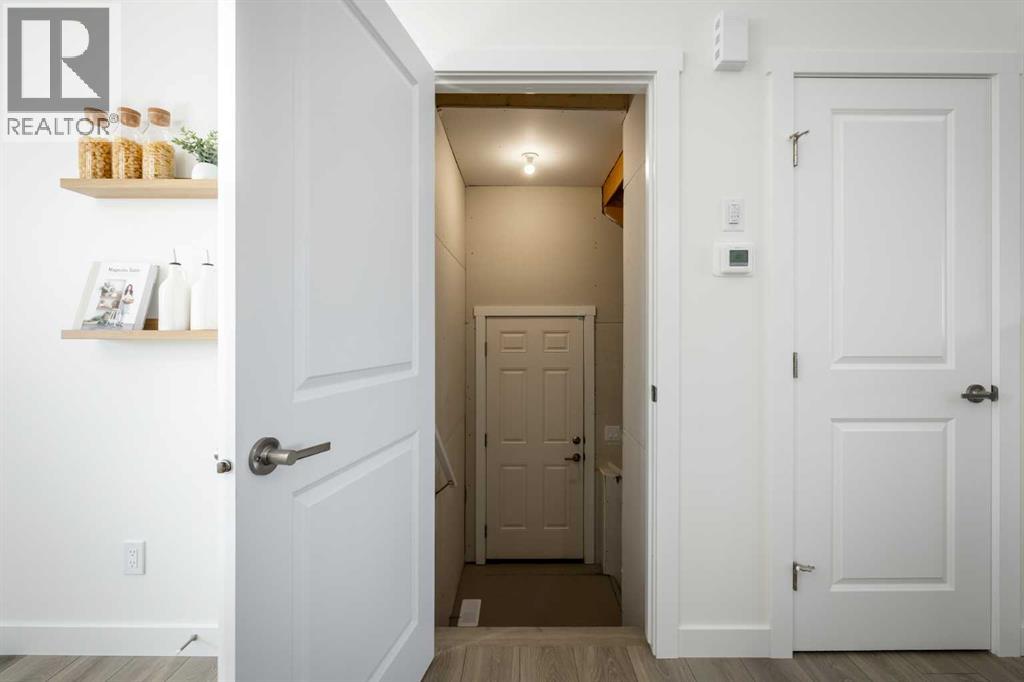
- Unfinished, Full, Separate entrance
About this property
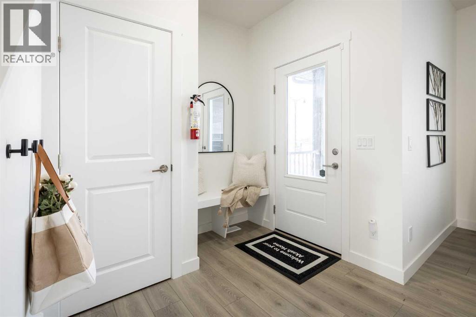
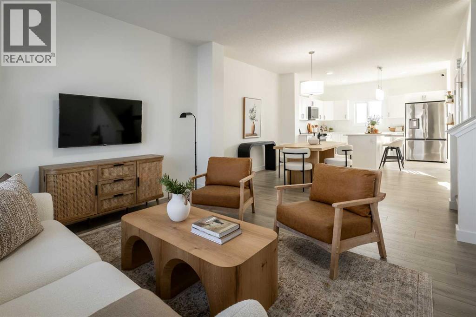
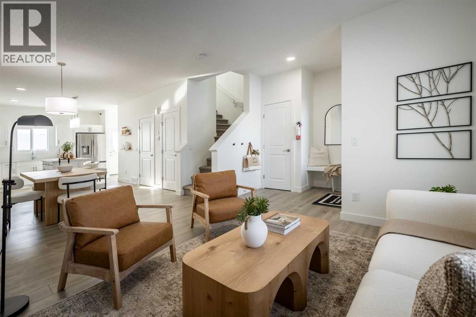
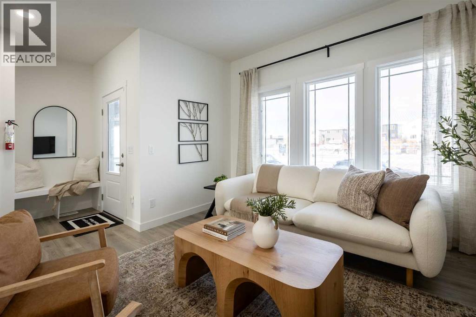
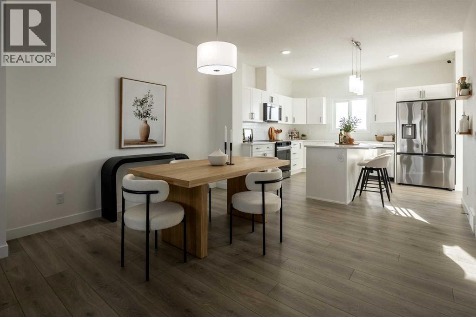
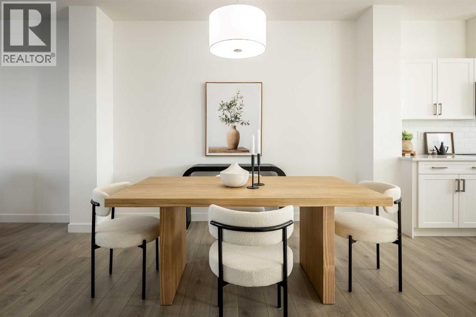
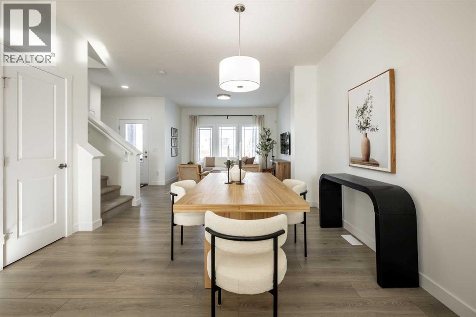
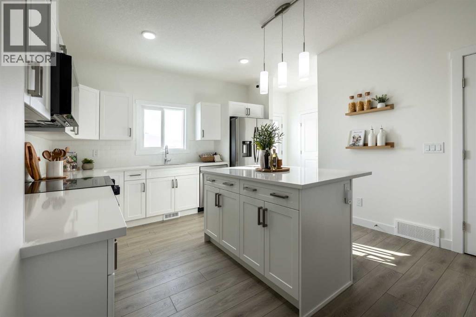
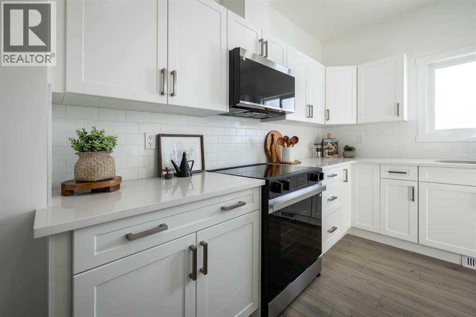
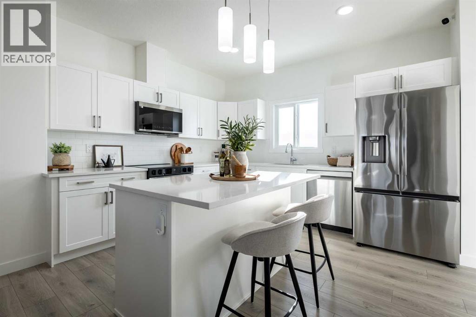
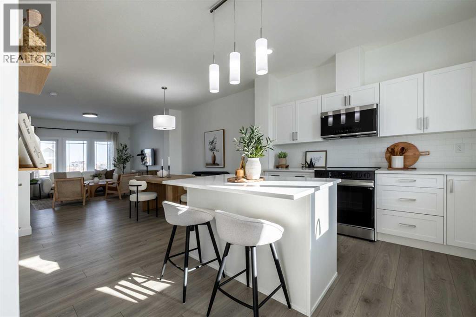
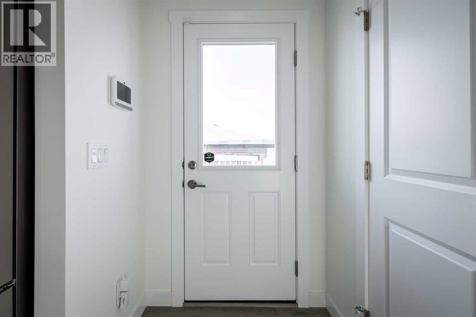
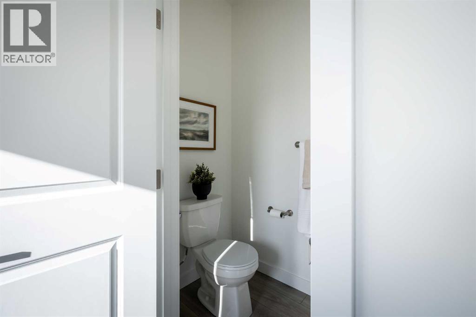
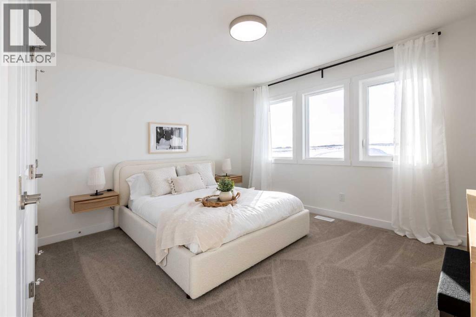
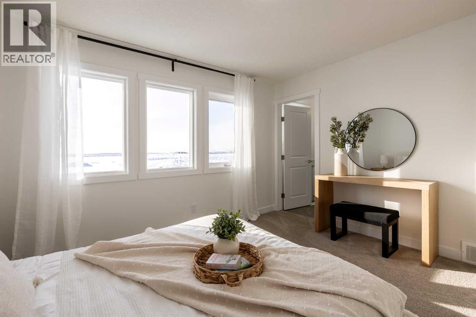
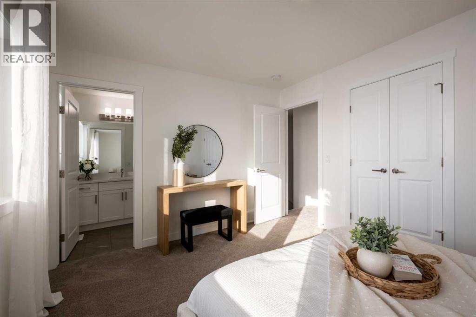
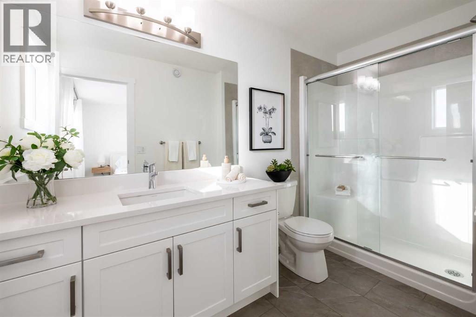
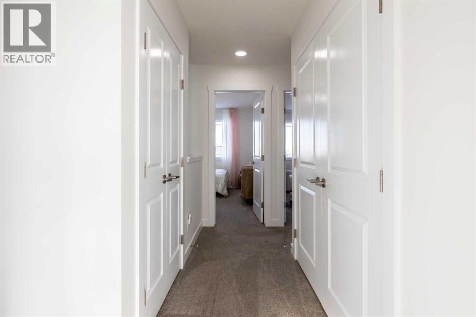
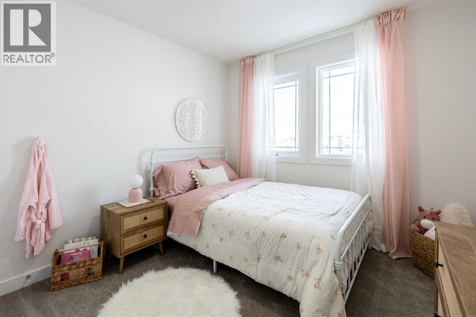
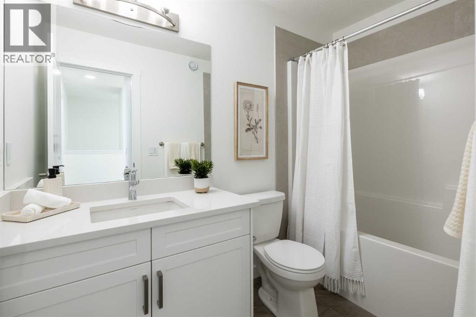
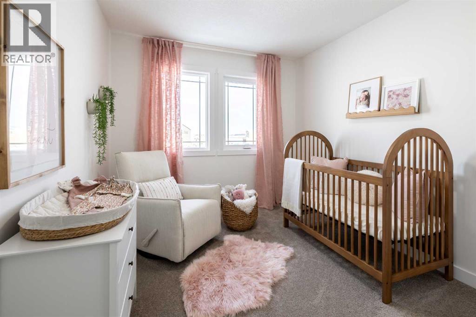
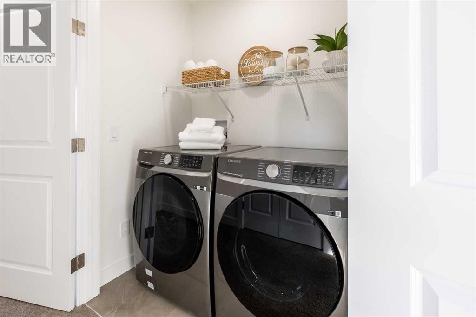
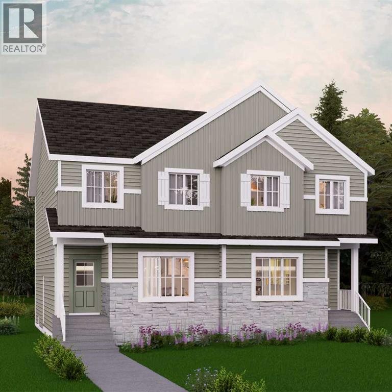
MODERN 1,486 SQ FT KENSINGTON DUPLEX WITH DOUBLE DETACHED GARAGE & SEPARATE SIDE ENTRANCE! Built by Akash Homes, this stylish home offers 3 bedrooms, 2.5 bathrooms & a bright, open-concept layout designed for comfort & functionality. The main floor features a spacious great room, dining area & contemporary kitchen complete with quartz countertops, ample prep space & modern finishes. The SEPARATE SIDE ENTRANCE provides added flexibility & excellent future basement development potential. Upstairs, enjoy 3 generous bedrooms, including a spacious primary retreat with a private 3-piece ensuite, plus the convenience of upper-floor laundry. A double detached garage offers secure parking & additional storage. PLUS A $5,000 APPLIANCE CREDIT! Located in Strathmore, this home combines modern design, everyday convenience & exceptional value! PLEASE NOTE PICTURES ARE OF SHOW HOME; ACTUAL HOME, PLANS, FIXTURES, AND FINISHES MAY VARY AND ARE SUBJECT TO AVAILABILITY/CHANGES WITHOUT NOTICE. (id:68008)
Property summary
- Property type
- Single Family
- Building type
- Duplex
- Neighbourhood
- Edgefield
- Postal code
- T1P2H9
- Year built
- 2026
- Living area
- 1,486 sq ft
- Lot size
- 297.46 square meters
- Ownership / common interest
- Freehold
Bedrooms & bathrooms
- Bedrooms
- 3
- Above grade
- 3
- Below grade
- 0
- Bathrooms
- 3
- Partial bathrooms
- 1
Heating & cooling
- Heating
- Forced air, Natural gas
- Cooling
- None
Building & parking
- Stories
- 2
- Basement
- Unfinished, Full, Separate entrance
- Foundation
- Poured Concrete
- Roof
- Construction
- Wood frame
- Parking
- Detached Garage
- Parking spaces
- 2
Appliances & services
- Appliances
- None
- Zoning description
- R2
Location
Listed by Century 21 All Stars Realty Ltd.. Information is believed reliable but should be independently verified. Measurements and availability may change.
Last updated · Last checked
1010 Edgefield Avenue
Edgefield · Strathmore · Alberta
Asking price: 449,900 CAD
MLS® A2358488
MODERN 1,486 SQ FT KENSINGTON DUPLEX WITH DOUBLE DETACHED GARAGE & SEPARATE SIDE ENTRANCE! Built by Akash Homes, this stylish home offers 3 bedrooms, 2.5 bathrooms & a bright, open-concept layout designed for comfort & functionality. The main floor features a spacious great room, dining area & contemporary kitchen complete with quartz countertops, ample prep space & modern finishes. The SEPARATE SIDE ENTRANCE provides added flexibility & excellent future basement development potential. Upstairs, enjoy 3 generous bedrooms, including a spacious primary retreat with a private 3-piece ensuite, plus the convenience of upper-floor laundry. A double detached garage offers secure parking & additional storage. PLUS A $5,000 APPLIANCE CREDIT! Located in Strathmore, this home combines modern design, everyday convenience & exceptional value! PLEASE NOTE PICTURES ARE OF SHOW HOME; ACTUAL HOME, PLANS, FIXTURES, AND FINISHES MAY VARY AND ARE SUBJECT TO AVAILABILITY/CHANGES WITHOUT NOTICE. (id:68008)
- Property type
- Single Family
- Building type
- Duplex
- Year built
- 2026
- Parking spaces
- 2
- Neighbourhood
- Edgefield
- Postal code
- T1P2H9
- Living area
- 1,486 sq ft
- Lot size
- 297.46 square meters
- Ownership / common interest
- Freehold
- Heating
- Forced air, Natural gas
- Cooling
- None
- Parking
- Detached Garage
Listed by Century 21 All Stars Realty Ltd.. Information is believed reliable but should be independently verified. Measurements and availability may change.
AlbertaSell · eXp Realty · info@albertasell.com
https://www.albertasell.com/listing/30516271
MLS® and REALTOR® are trademarks of CREA.