Asking price: 489,900 CAD
211 Sage Hill Circle NW
Sage Hill · Calgary · Alberta
MLS® A2357968 · Active · Single Family
Property photographs
Listing at a glance
211 Sage Hill Circle NW, Calgary. Single Family. MLS® A2357968. Asking price: 489,900 CAD
- Asking price
- 489,900 CAD
- Property category
- Single Family
- Property type
- Single Family
- Building type
- Row / Townhouse
- MLS®
- A2357968
- Bedrooms
- 4
- Bathrooms
- 4
- Partial bathrooms
- 1
- Listed living area
- 1,460 sq ft
- Year built
- 2025
- Parking spaces
- 1
- Parking features
- Attached Garage
- Basement
- Finished, Full
About this property
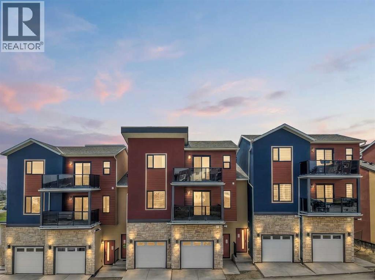
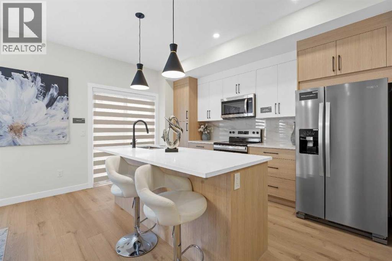
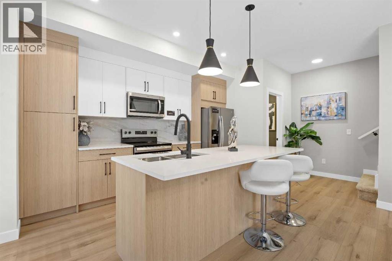
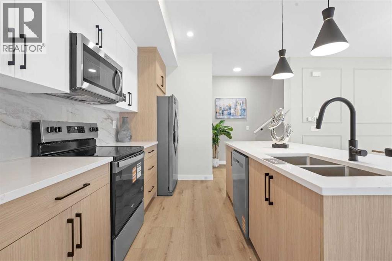
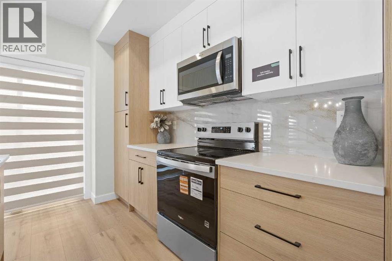
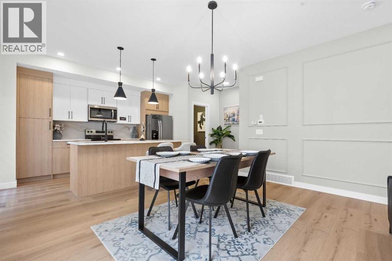
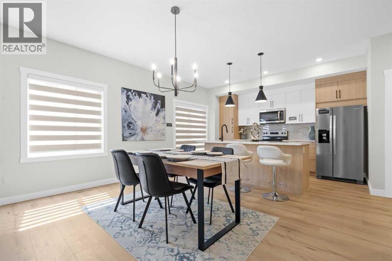
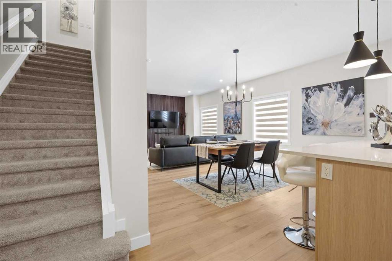
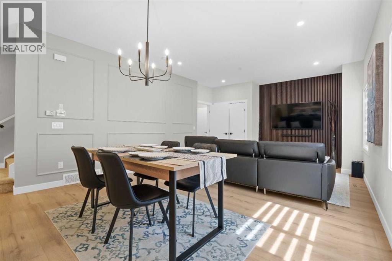
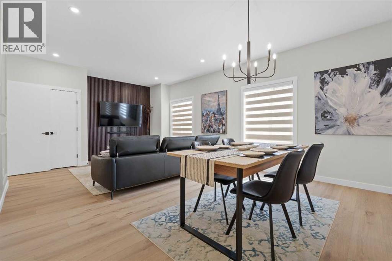
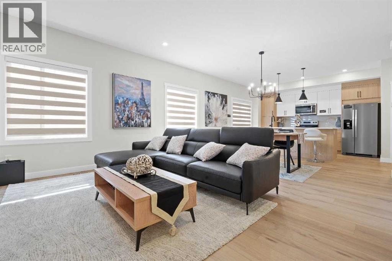
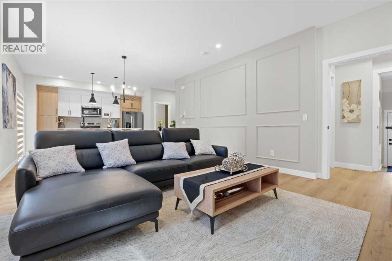
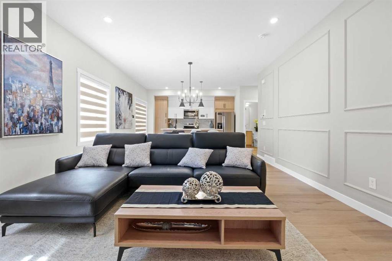
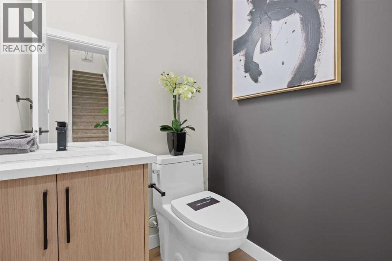
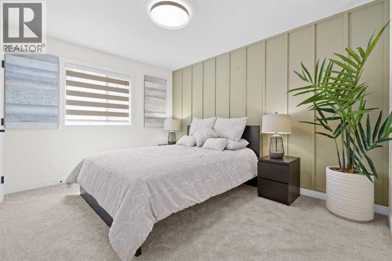
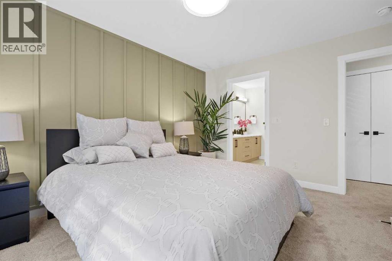
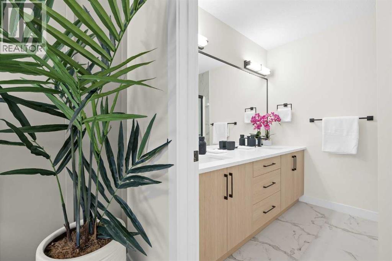
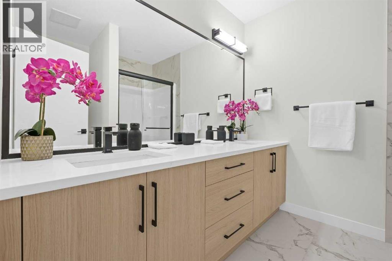
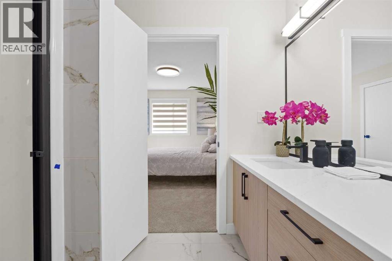
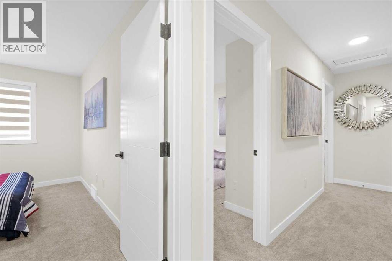
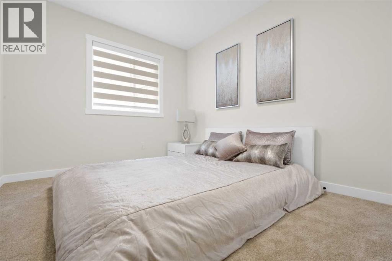
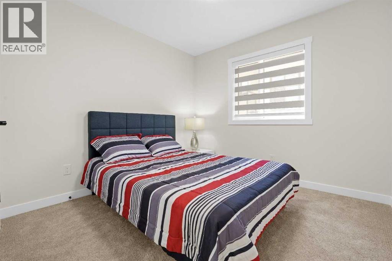
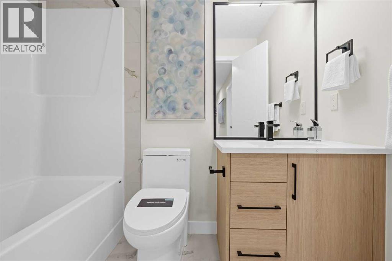
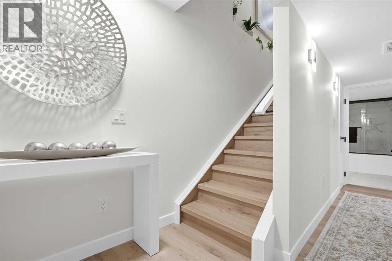
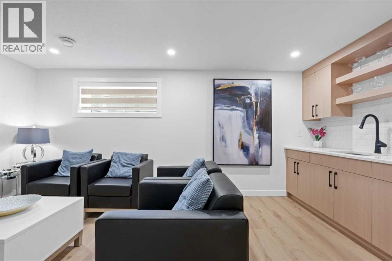
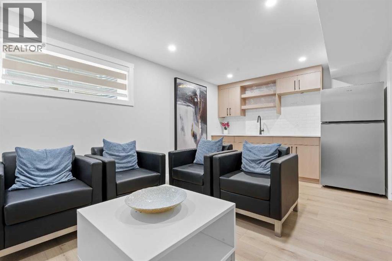
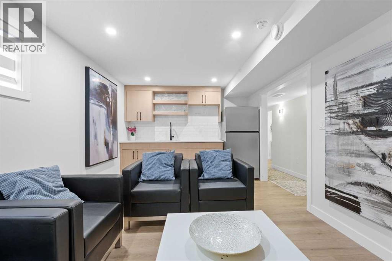
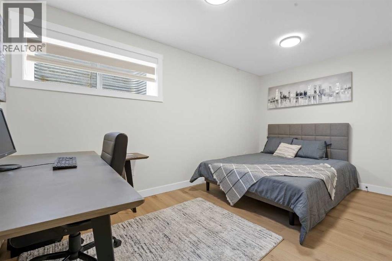
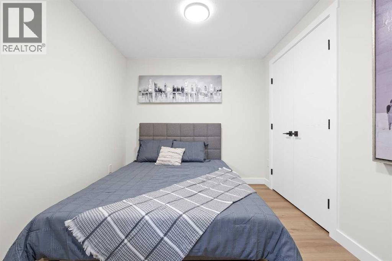
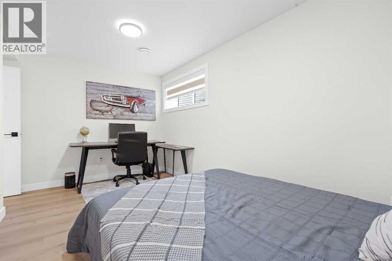
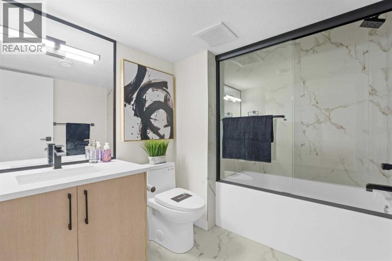
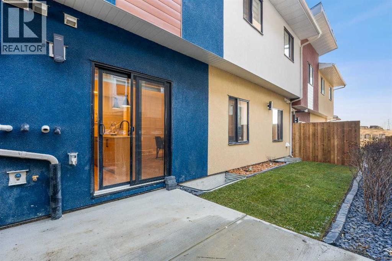
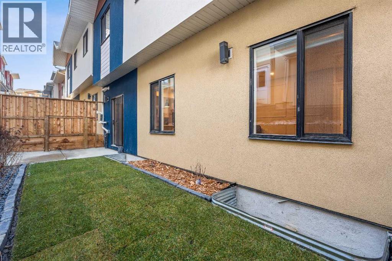
NEW, MOVE-IN READY & NEARLY 2,000 SQ. FT. OF DEVELOPED SPACE! This 4-bedroom, 3.5-bath townhome in established Sage Hill offers 1,460 sq. ft. above grade plus a fully finished 629 sq. ft. lower level, room for family, guests and working from home.The bright, open main floor features luxury vinyl plank flooring, quartz countertops, soft-close cabinetry, upgraded stainless steel appliances and a stylish kitchen made for everyday living. Upstairs are the primary bedroom with ensuite, two additional bedrooms and a full bath.Downstairs, the developed lower level adds a fourth bedroom, full bathroom and built-in bar. Ideal for guests or a private retreat. Enjoy a full-width backyard with a planted garden, attached garage and convenient access to parks, shopping and schools.Completed and ready for quick possession. Photos are representative. (id:68008)
Property summary
- Property type
- Single Family
- Building type
- Row / Townhouse
- Neighbourhood
- Sage Hill
- Postal code
- T3R1V2
- Year built
- 2025
- Living area
- 1,460 sq ft
- Ownership / common interest
- Condo/Strata
Bedrooms & bathrooms
- Bedrooms
- 4
- Above grade
- 3
- Below grade
- 1
- Bathrooms
- 4
- Partial bathrooms
- 1
Heating & cooling
- Heating
- Forced air, Natural gas
- Cooling
- None
Building & parking
- Stories
- 3
- Basement
- Finished, Full
- Foundation
- Poured Concrete
- Roof
- Construction
- Wood frame
- Parking
- Attached Garage
- Parking spaces
- 1
Appliances & services
- Appliances
- Washer, Refrigerator, Range - Electric, Dishwasher, Dryer, Freezer, Microwave Range Hood Combo, Humidifier, Garage door opener, Water Heater - Gas
- Zoning description
- M-1
Location
Listed by Bode Platform Inc.. Information is believed reliable but should be independently verified. Measurements and availability may change.
Last updated · Last checked
211 Sage Hill Circle NW
Sage Hill · Calgary · Alberta
Asking price: 489,900 CAD
MLS® A2357968
NEW, MOVE-IN READY & NEARLY 2,000 SQ. FT. OF DEVELOPED SPACE! This 4-bedroom, 3.5-bath townhome in established Sage Hill offers 1,460 sq. ft. above grade plus a fully finished 629 sq. ft. lower level, room for family, guests and working from home.The bright, open main floor features luxury vinyl plank flooring, quartz countertops, soft-close cabinetry, upgraded stainless steel appliances and a stylish kitchen made for everyday living. Upstairs are the primary bedroom with ensuite, two additional bedrooms and a full bath.Downstairs, the developed lower level adds a fourth bedroom, full bathroom and built-in bar. Ideal for guests or a private retreat. Enjoy a full-width backyard with a planted garden, attached garage and convenient access to parks, shopping and schools.Completed and ready for quick possession. Photos are representative. (id:68008)
- Property type
- Single Family
- Building type
- Row / Townhouse
- Year built
- 2025
- Parking spaces
- 1
- Neighbourhood
- Sage Hill
- Postal code
- T3R1V2
- Living area
- 1,460 sq ft
- Ownership / common interest
- Condo/Strata
- Heating
- Forced air, Natural gas
- Cooling
- None
- Parking
- Attached Garage
Listed by Bode Platform Inc.. Information is believed reliable but should be independently verified. Measurements and availability may change.
AlbertaSell · eXp Realty · info@albertasell.com
https://www.albertasell.com/listing/30516009
MLS® and REALTOR® are trademarks of CREA.