Asking price: 470,000 CAD
5723 45 Avenue Close
Creekside · Rocky Mountain House · Alberta
MLS® A2357846 · Active · Single Family
Property photographs
Listing at a glance
5723 45 Avenue Close, Rocky Mountain House. Single Family. MLS® A2357846. Asking price: 470,000 CAD
- Asking price
- 470,000 CAD
- Property category
- Single Family
- Property type
- Single Family
- Building type
- House
- MLS®
- A2357846
- Bedrooms
- 4
- Bathrooms
- 3
- Partial bathrooms
- 0
- Listed living area
- 1,095 sq ft
- Listed lot area
- 5,489 sq ft
- Year built
- 2013
- Parking spaces
- 2
- Parking features
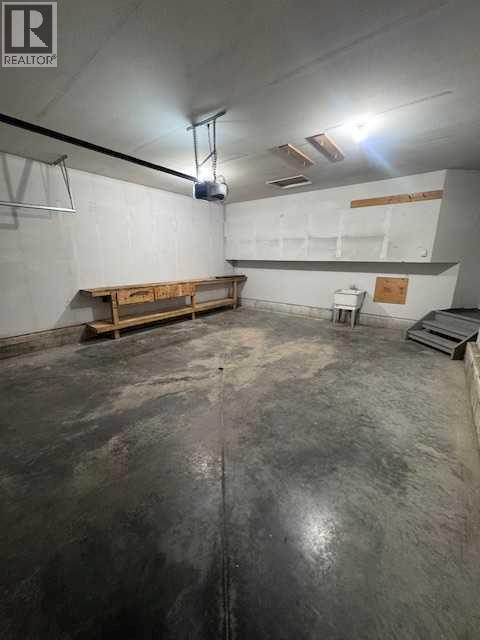
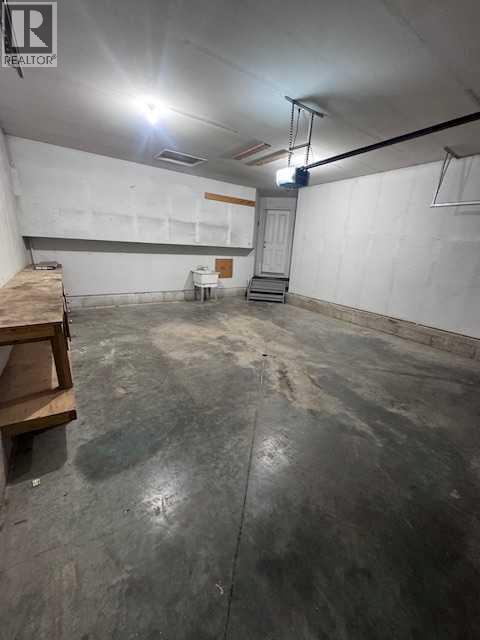
- Attached Garage
- Basement
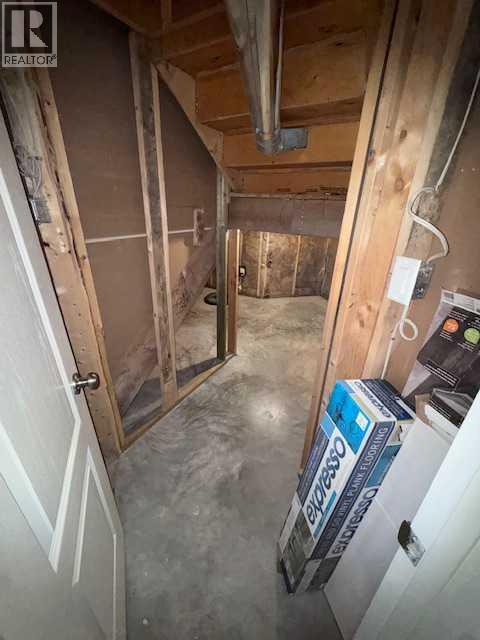
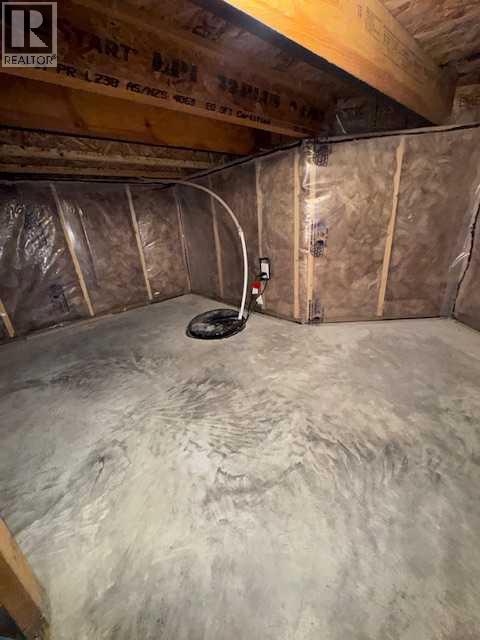
- Finished, Full
About this property
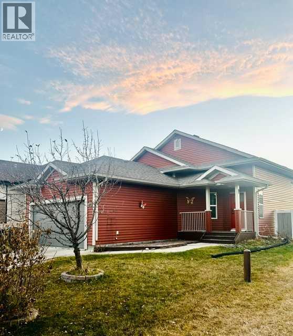
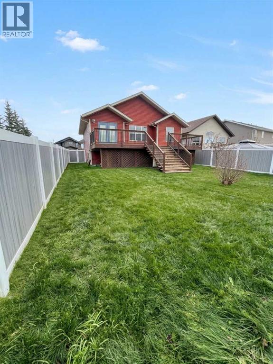
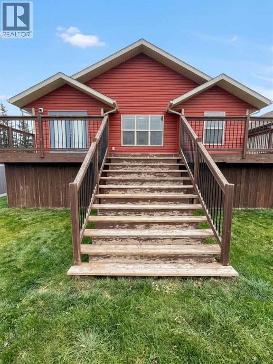
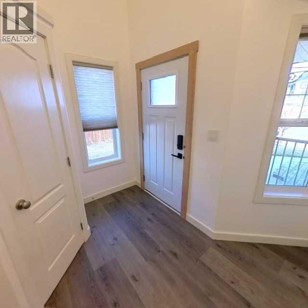
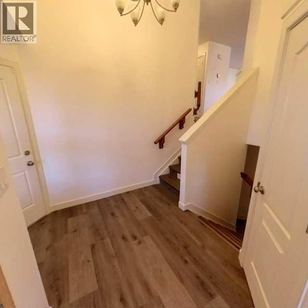
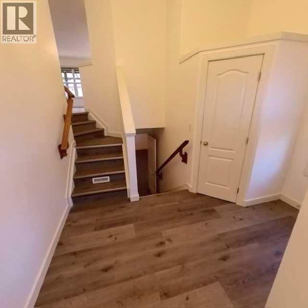
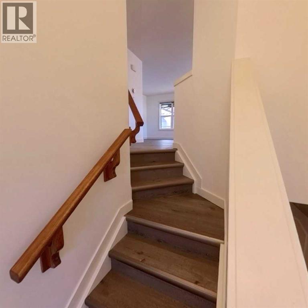
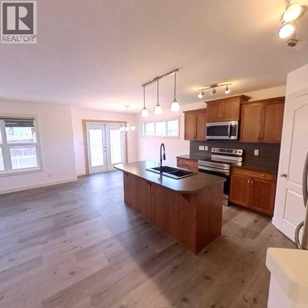
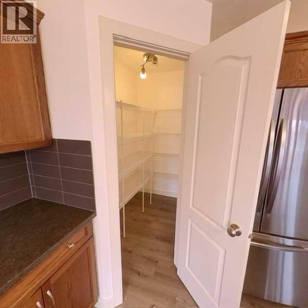
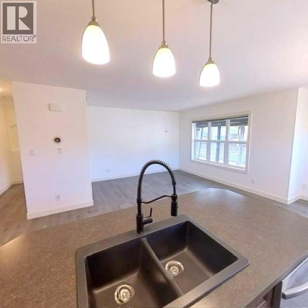
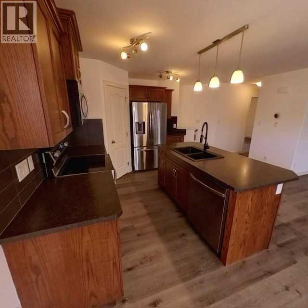
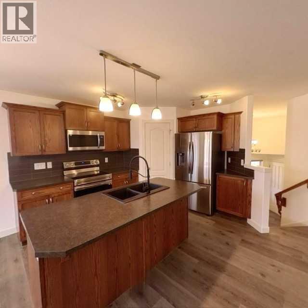
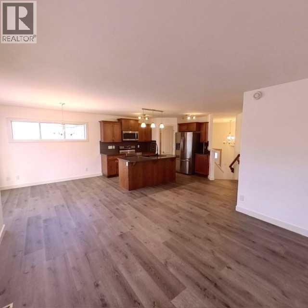
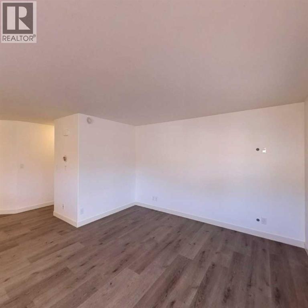
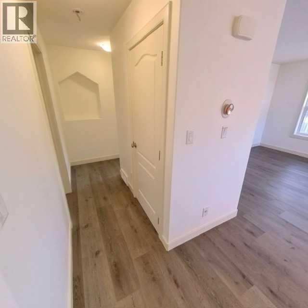
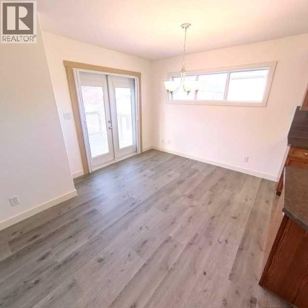
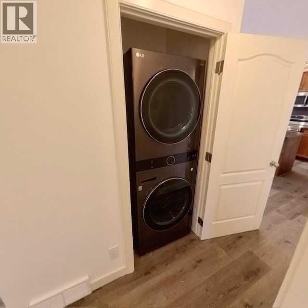
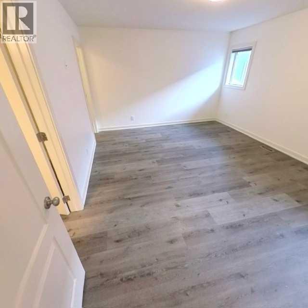
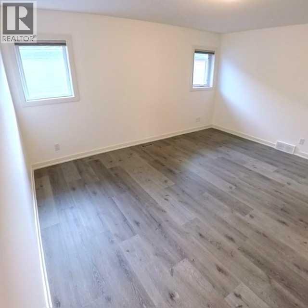
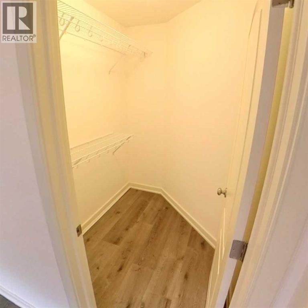
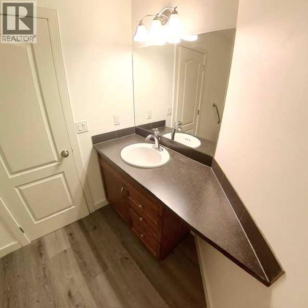
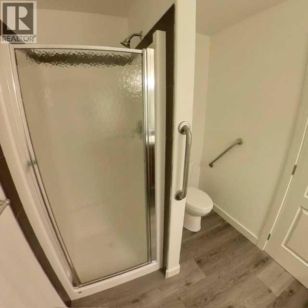
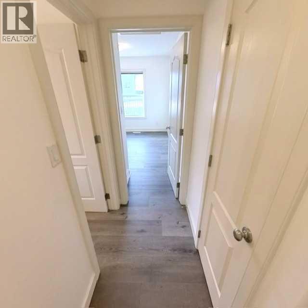
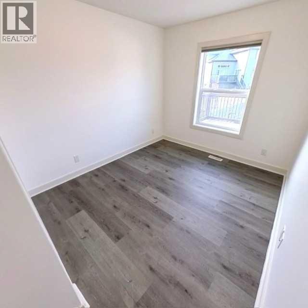
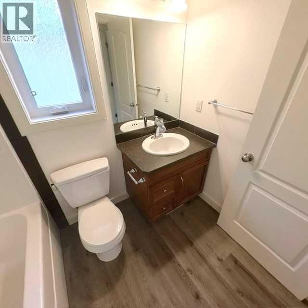
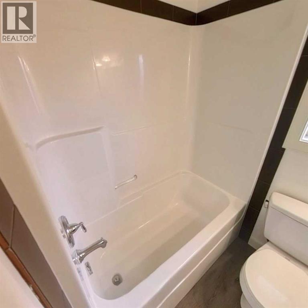
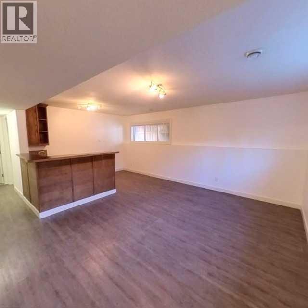
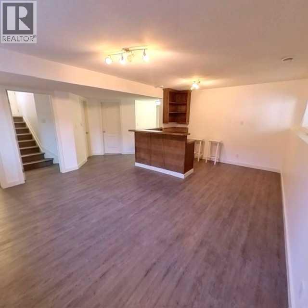
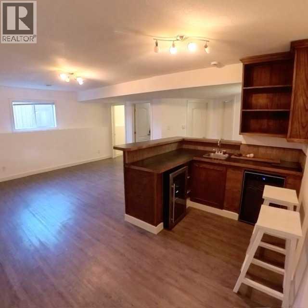
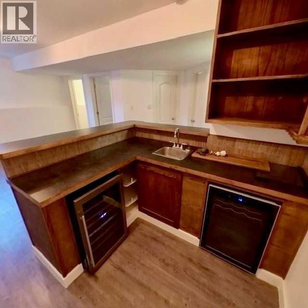
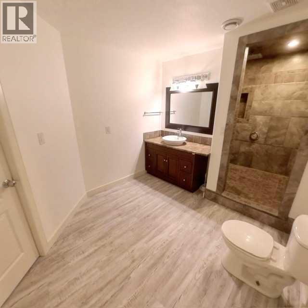
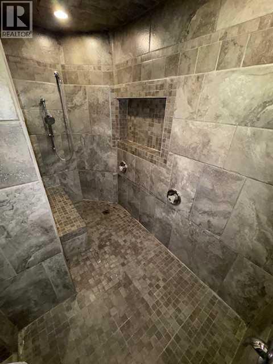
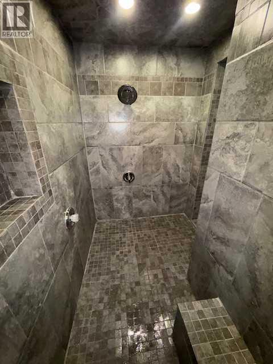
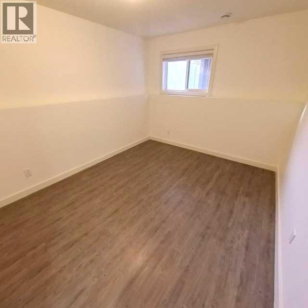
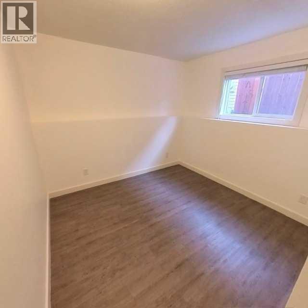
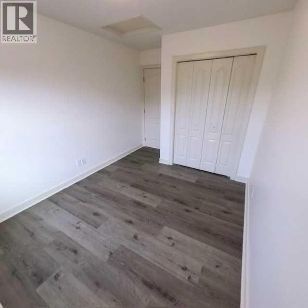
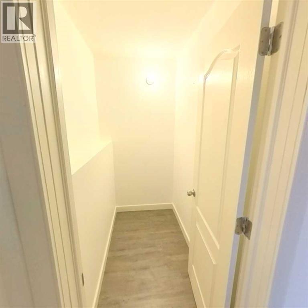
Nestled within the quaint community of the Creekside Subdivision of Rocky Mountain House, this bi-level home offers an exceptional opportunity for comfortable living and family enjoyment. Stepping inside reveals a welcoming entrance that leads you to the open floorplan. Accentuated with brand new vinyl plank flooring that flows seamlessly throughout and freshly painted walls creating a bright and airy atmosphere ideal for both everyday life and entertaining guests. With nothing to do but move into this thoughtfully designed kitchen provides ample space for culinary creations, complete with a convenient pantry and kitchen island for added functionality. Above grade, two bedrooms complemented by one full ensuite bathroom and another four piece bathroom, catering to your needs with ease. You'll will appreciate the practicality of the main floor laundry, complete with stacked washer and dryer. Below grade, two additional bedrooms provide flexibility for growing families or guests, while the finished basement boasts a generous family room—a perfect haven for movie nights or playful gatherings—and another beautifully appointed bathroom featuring a stunning walk-in shower adorned with multiple shower heads. Conveniently located on an interior lot with ample space for outdoor pursuits, the home extends to a large deck overlooking your fenced in yard, perfect for summer evenings and creating lasting memories. Within this family friendly neighbourhood, playgrounds and access to walking trails alongside convenient access to shopping amenities. The double attached garage provides parking for two vehicles, while an integrated wet bar within the family room elevates your entertaining experience. Additional comforts include closet organizers, ensuring efficient storage solutions. (id:68008)
Property summary
- Property type
- Single Family
- Building type
- House
- Neighbourhood
- Creekside
- Postal code
- T4T0B5
- Year built
- 2013
- Living area
- 1,095 sq ft
- Lot size
- 5,489 sq ft
- Ownership / common interest
- Freehold
Bedrooms & bathrooms
- Bedrooms
- 4
- Above grade
- 2
- Below grade
- 2
- Bathrooms
- 3
- Partial bathrooms
- 0
Heating & cooling
- Heating
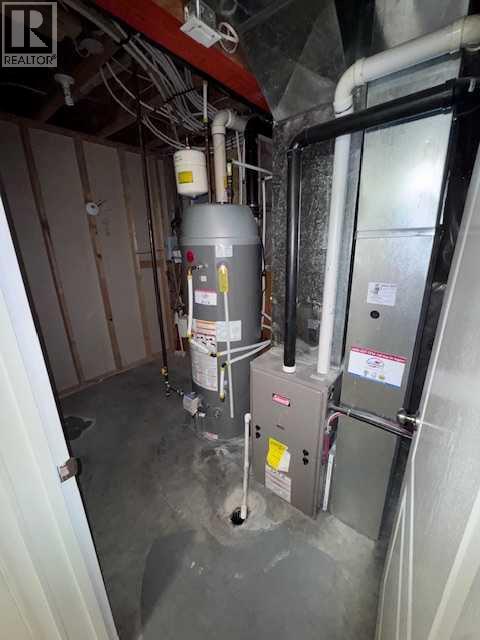
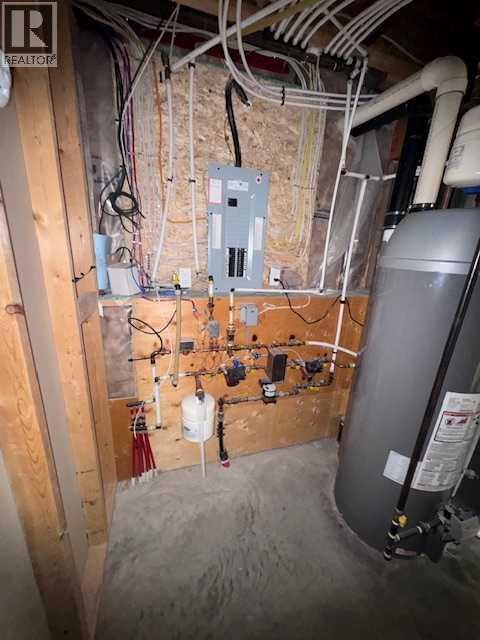
- Forced air, Natural gas
- Cooling
- None
Building & parking
- Basement
- Finished, Full
- Foundation
- Poured Concrete
- Roof
- Construction
- Poured concrete, Wood frame
- Parking
- Attached Garage
- Parking spaces
- 2
Appliances & services
- Appliances
- Refrigerator, Oven - Electric, Dishwasher, Microwave, Garage door opener, Washer/Dryer Stack-Up
- Zoning description
- R2
Location
Listed by Royal LePage Tamarack Trail Realty. Information is believed reliable but should be independently verified. Measurements and availability may change.
Last updated · Last checked
5723 45 Avenue Close
Creekside · Rocky Mountain House · Alberta
Asking price: 470,000 CAD
MLS® A2357846
Nestled within the quaint community of the Creekside Subdivision of Rocky Mountain House, this bi-level home offers an exceptional opportunity for comfortable living and family enjoyment. Stepping inside reveals a welcoming entrance that leads you to the open floorplan. Accentuated with brand new vinyl plank flooring that flows seamlessly throughout and freshly painted walls creating a bright and airy atmosphere ideal for both everyday life and entertaining guests. With nothing to do but move into this thoughtfully designed kitchen provides ample space for culinary creations, complete with a convenient pantry and kitchen island for added functionality. Above grade, two bedrooms complemented by one full ensuite bathroom and another four piece bathroom, catering to your needs with ease. You'll will appreciate the practicality of the main floor laundry, complete with stacked washer and dryer. Below grade, two additional bedrooms provide flexibility for growing families or guests, while the finished basement boasts a generous family room—a perfect haven for movie nights or playful gatherings—and another beautifully appointed bathroom featuring a stunning walk-in shower adorned with multiple shower heads. Conveniently located on an interior lot with ample space for outdoor pursuits, the home extends to a large deck overlooking your fenced in yard, perfect for summer evenings and creating lasting memories. Within this family friendly neighbourhood, playgrounds and access to walking trails alongside convenient access to shopping amenities. The double attached garage provides parking for two vehicles, while an integrated wet bar within the family room elevates your entertaining experience. Additional comforts include closet organizers, ensuring efficient storage solutions. (id:68008)
- Property type
- Single Family
- Building type
- House
- Year built
- 2013
- Parking spaces
- 2
- Neighbourhood
- Creekside
- Postal code
- T4T0B5
- Living area
- 1,095 sq ft
- Lot size
- 5,489 sq ft
- Ownership / common interest
- Freehold
- Heating
- Forced air, Natural gas
- Cooling
- None
- Parking
- Attached Garage
Listed by Royal LePage Tamarack Trail Realty. Information is believed reliable but should be independently verified. Measurements and availability may change.
AlbertaSell · eXp Realty · info@albertasell.com
https://www.albertasell.com/listing/30515570
MLS® and REALTOR® are trademarks of CREA.