Asking price: 169,000 CAD
10411 102 ST
Westlock · Alberta
MLS® E4516617 · Active · Single Family
Property photographs
Listing at a glance
10411 102 ST, Westlock. Single Family. MLS® E4516617. Asking price: 169,000 CAD
- Asking price
- 169,000 CAD
- Property category
- Single Family
- Property type
- Single Family
- Building type
- House
- MLS®
- E4516617
- Bedrooms
- 4
- Bathrooms
- 2
- Partial bathrooms
- 1
- Listed living area
- 1,437 sq ft
- Listed lot area
- 728.33 square meters
- Year built
- 1944
- Basement
- Unfinished, Full
About this property
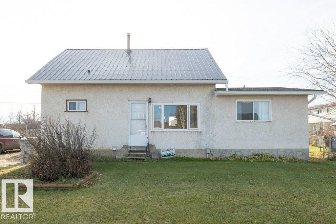
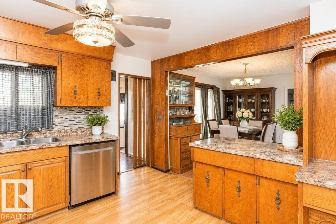
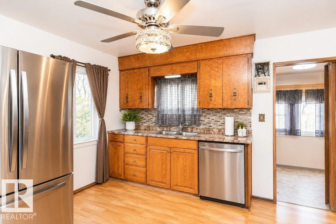
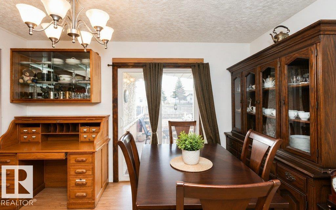
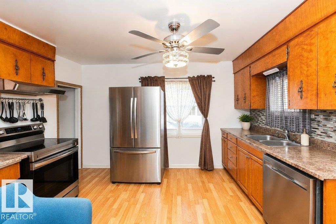
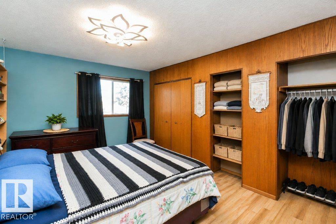
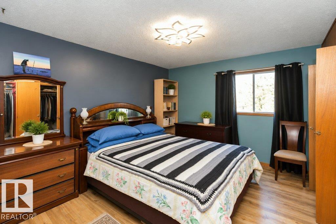
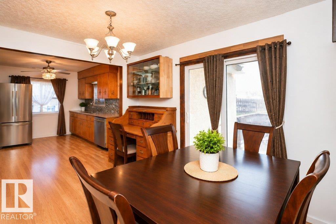
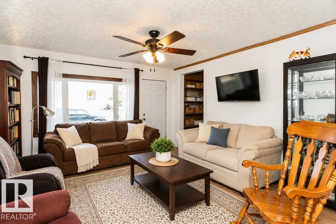
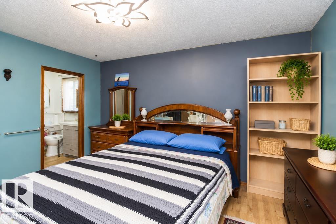
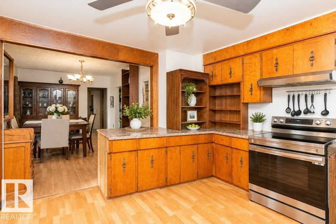
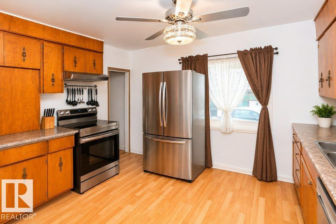
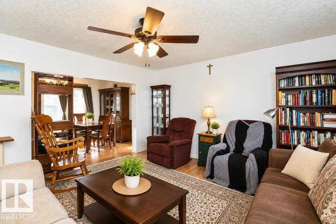
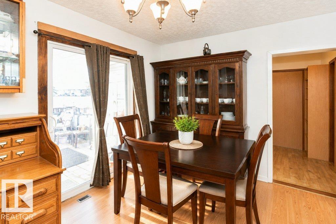
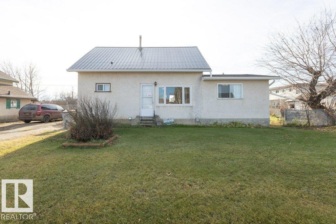
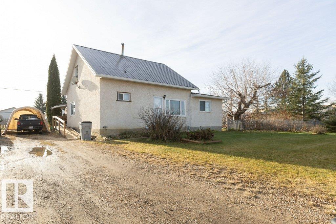
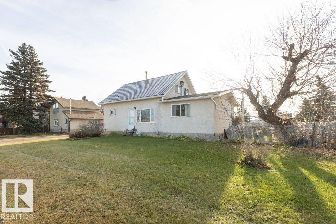
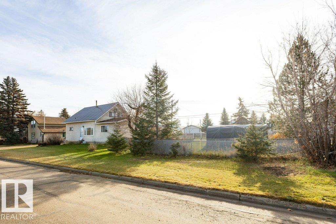
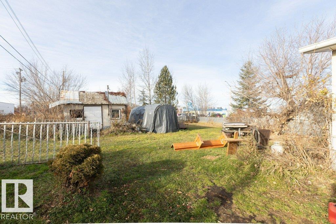
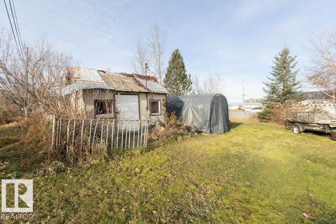
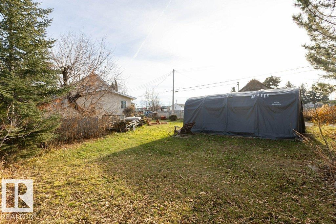
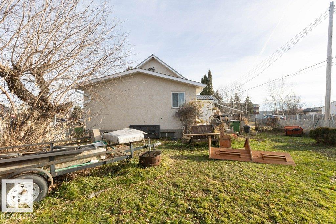
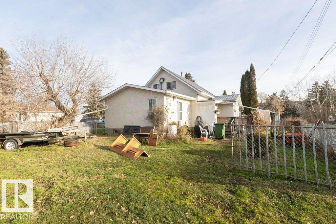
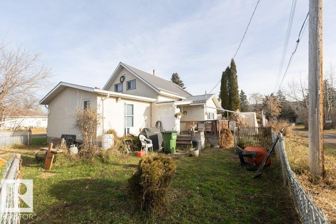
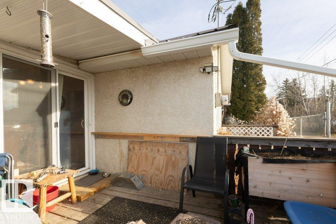
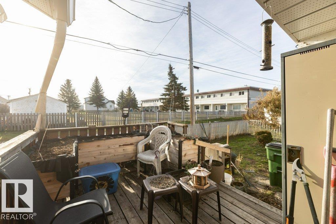
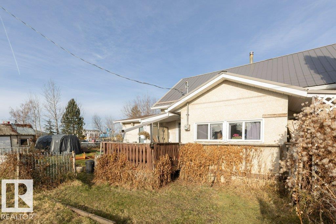
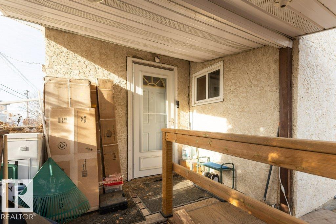
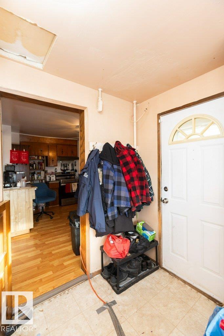
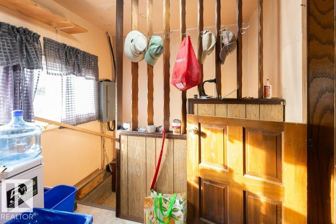
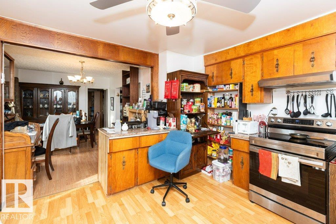
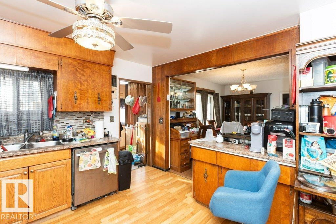
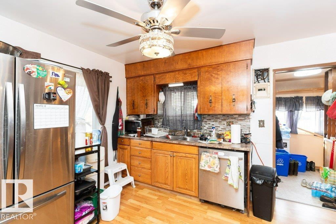
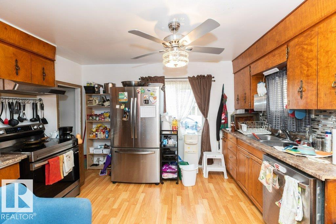
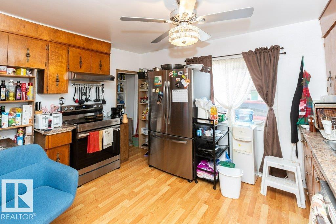
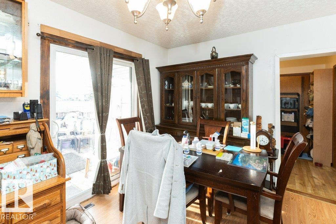
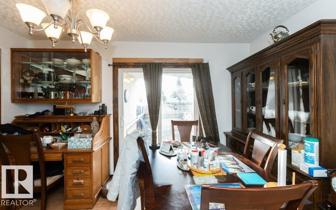
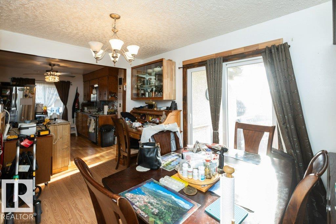
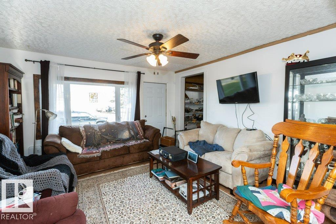
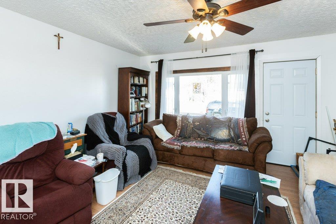
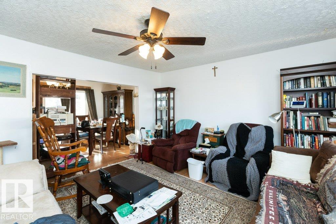
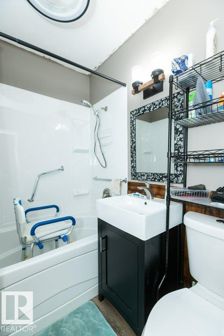
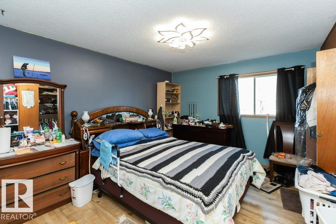
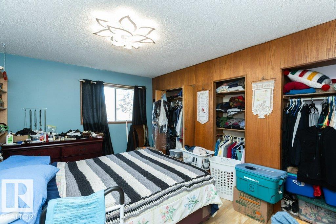
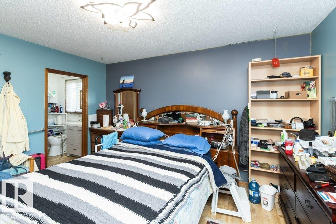
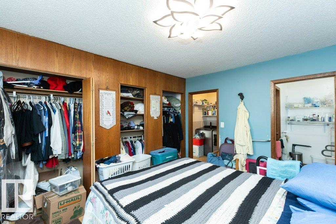
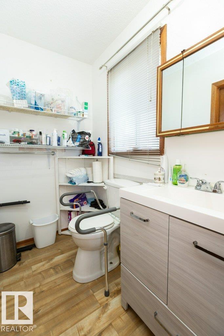
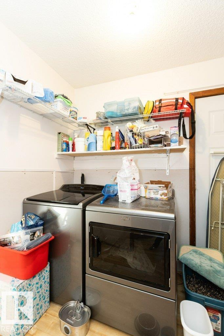
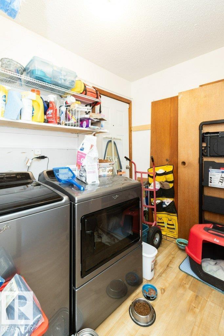
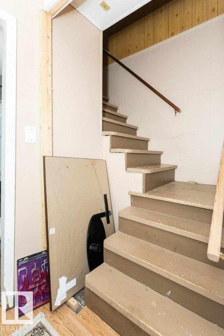
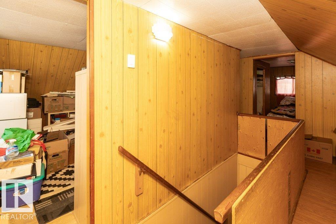
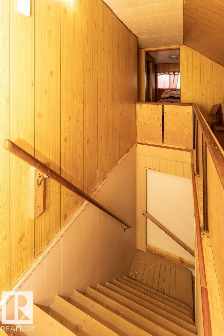
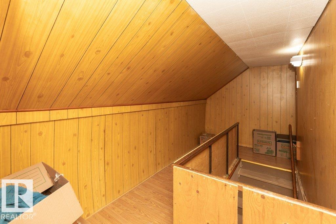
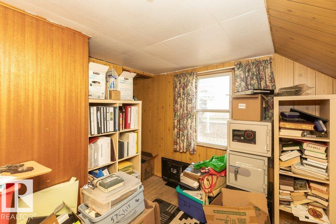
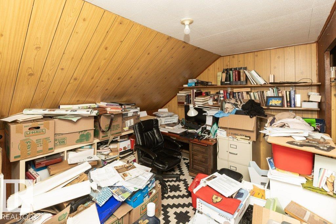
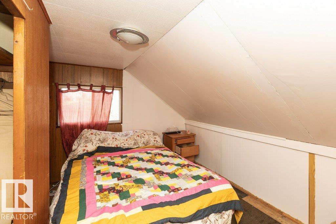
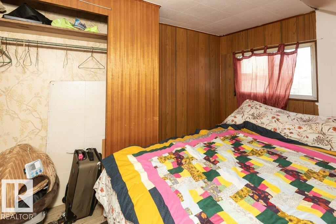
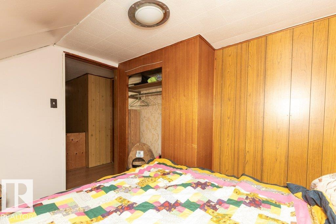
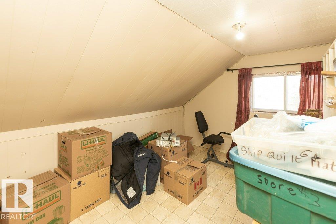
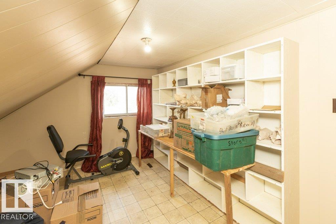
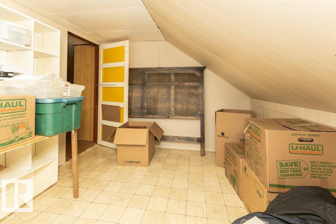
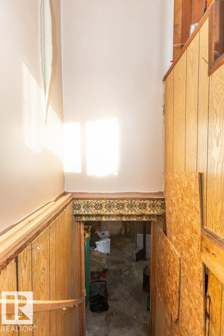
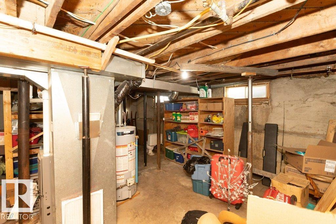
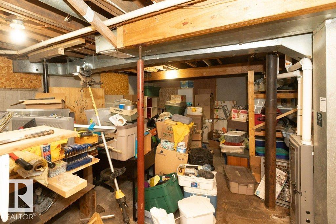
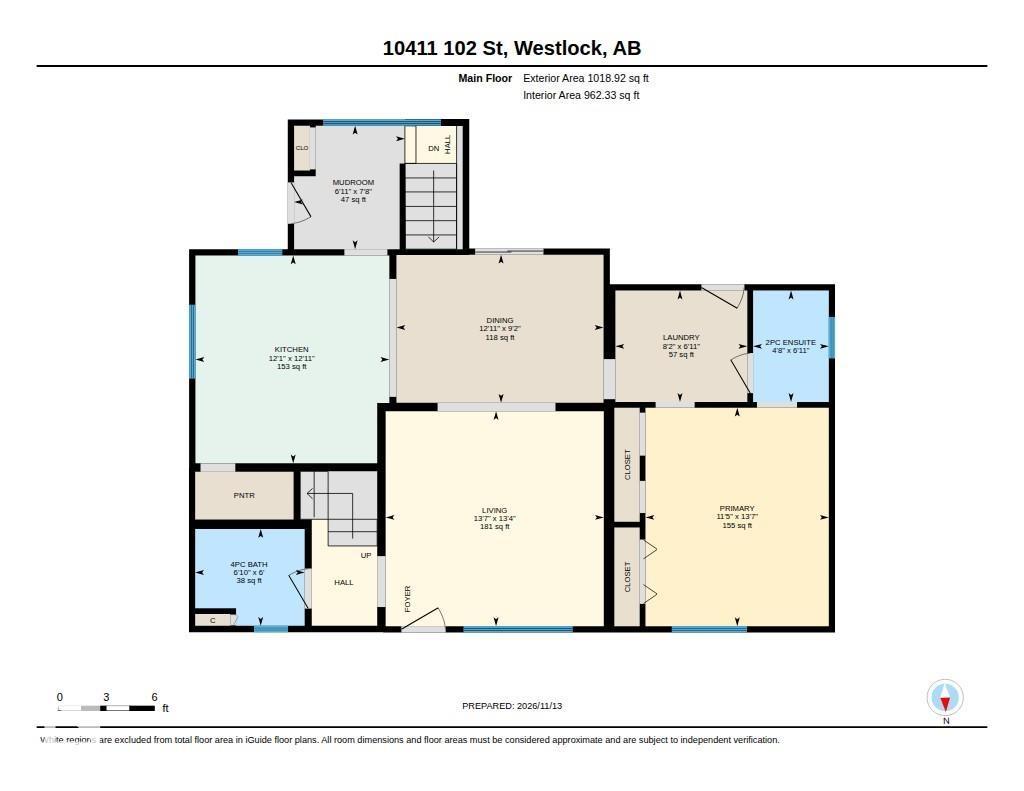
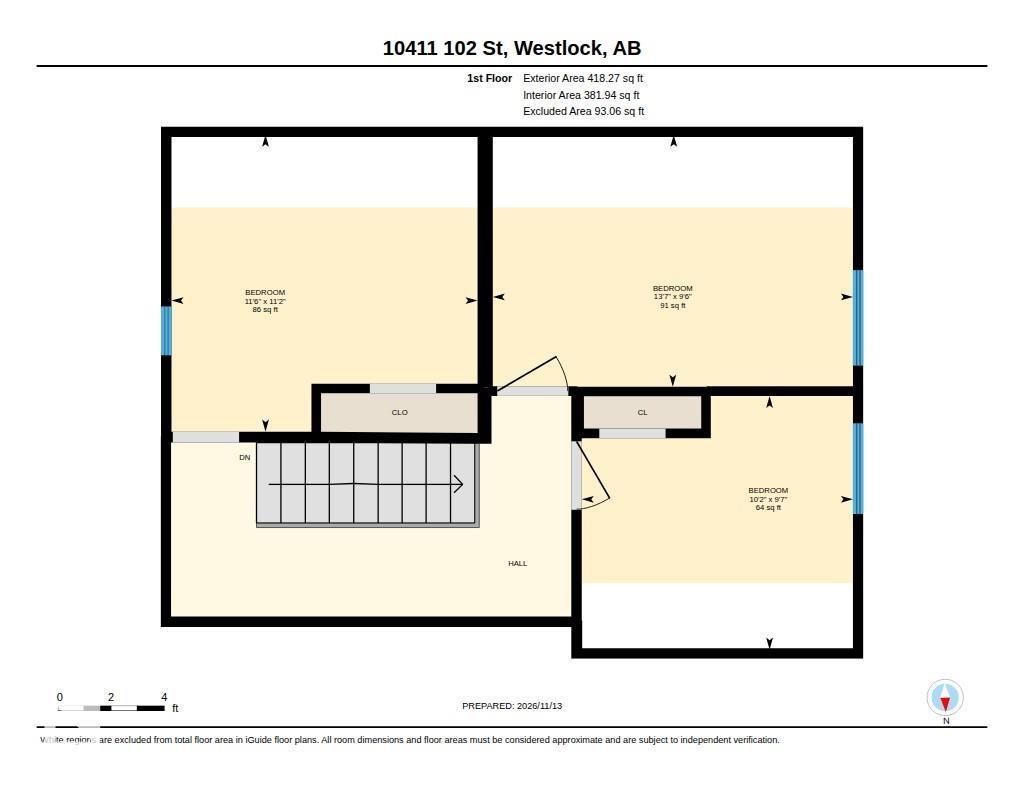
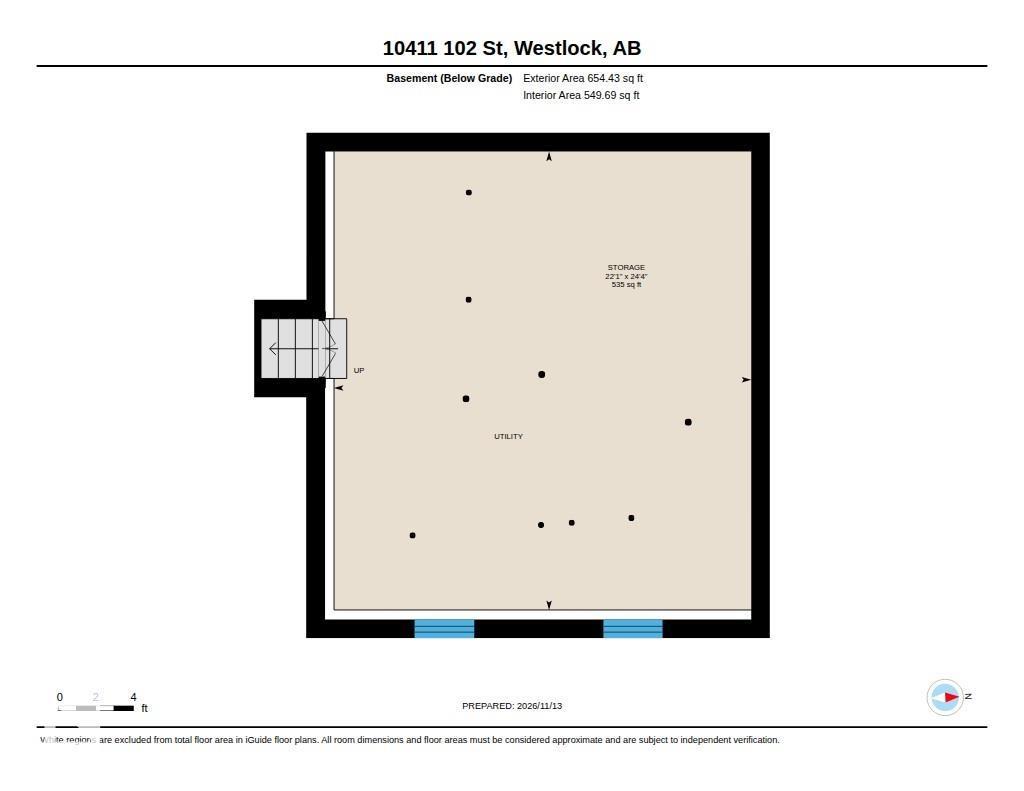
Welcome to this inviting 1½-storey home on a spacious 115' × 65' lot, conveniently located within walking distance of the Jr high/high school, fast food, and shopping. The main floor features a practical boot room, kitchen with newer stainless steel appliances and countertops, and a bright dining area with patio doors leading to the rear deck. The living room is highlighted by a new picture window. You’ll also find a four-piece main bath, main-floor laundry, and a primary bedroom with dual closets and a renovated two-piece ensuite. The upper level offers three additional bedrooms. The unfinished basement provides storage space and houses the two-year-old high-efficiency furnace and hot water tank. Additional updates include an upgraded 100-amp electrical panel and subpanel. Outside, enjoy front-drive parking, a fenced yard with a garden spot, a storage shed, and plenty of room to build a garage. (id:65883)
Property summary
- Property type
- Single Family
- Building type
- House
- Postal code
- T7P1K7
- Year built
- 1944
- Living area
- 1,437 sq ft
- Lot size
- 728.33 square meters
- Ownership / common interest
- Freehold
Bedrooms & bathrooms
- Bedrooms
- 4
- Bathrooms
- 2
- Partial bathrooms
- 1
Heating & cooling
- Heating
- Forced air
- Cooling
Building & parking
- Stories
- 1.5
- Basement
- Unfinished, Full
- Foundation
- Roof
- Construction
- Parking
Appliances & services
- Appliances
- Washer, Refrigerator, Dishwasher, Stove, Dryer
Location
Listed by Royal Lepage Town & Country Realty. Information is believed reliable but should be independently verified. Measurements and availability may change.
Last updated · Last checked
10411 102 ST
Westlock · Alberta
Asking price: 169,000 CAD
MLS® E4516617
Welcome to this inviting 1½-storey home on a spacious 115' × 65' lot, conveniently located within walking distance of the Jr high/high school, fast food, and shopping. The main floor features a practical boot room, kitchen with newer stainless steel appliances and countertops, and a bright dining area with patio doors leading to the rear deck. The living room is highlighted by a new picture window. You’ll also find a four-piece main bath, main-floor laundry, and a primary bedroom with dual closets and a renovated two-piece ensuite. The upper level offers three additional bedrooms. The unfinished basement provides storage space and houses the two-year-old high-efficiency furnace and hot water tank. Additional updates include an upgraded 100-amp electrical panel and subpanel. Outside, enjoy front-drive parking, a fenced yard with a garden spot, a storage shed, and plenty of room to build a garage. (id:65883)
- Property type
- Single Family
- Building type
- House
- Year built
- 1944
- Postal code
- T7P1K7
- Living area
- 1,437 sq ft
- Lot size
- 728.33 square meters
- Ownership / common interest
- Freehold
- Heating
- Forced air
Listed by Royal Lepage Town & Country Realty. Information is believed reliable but should be independently verified. Measurements and availability may change.
AlbertaSell · eXp Realty · info@albertasell.com
https://www.albertasell.com/listing/30515190
MLS® and REALTOR® are trademarks of CREA.