Asking price: 599,990 CAD
1003 GOLDFINCH WY NW
Edmonton · Alberta
MLS® E4516612 · Active · Single Family
Property photographs
Listing at a glance
1003 GOLDFINCH WY NW, Edmonton. Single Family. MLS® E4516612. Asking price: 599,990 CAD
- Asking price
- 599,990 CAD
- Property category
- Single Family
- Property type
- Single Family
- Building type
- House
- MLS®
- E4516612
- Bedrooms
- 4
- Bathrooms
- 3
- Partial bathrooms
- 1
- Listed living area
- 2,318 sq ft
- Year built
- 2022
- Parking features
- Attached Garage
- Basement
- Unfinished, Full
About this property
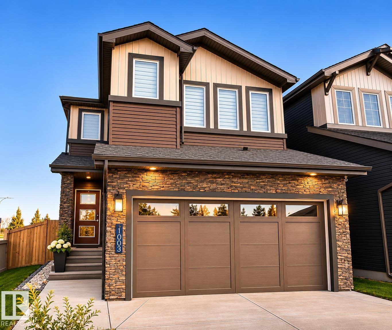
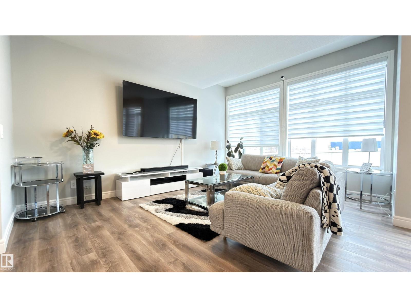
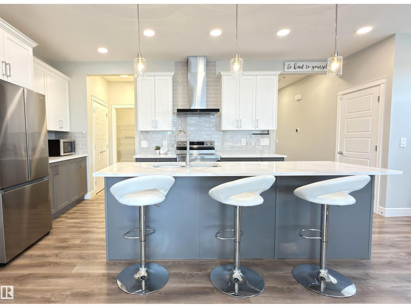
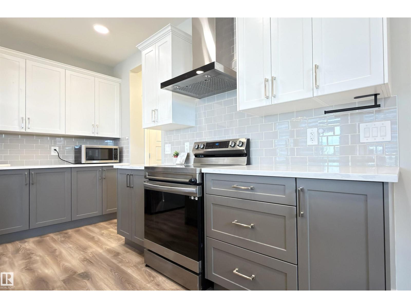
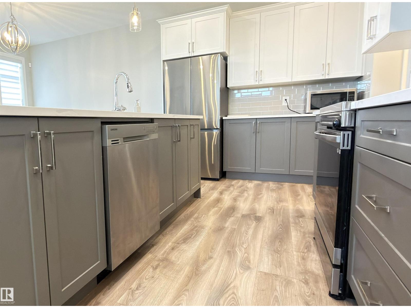
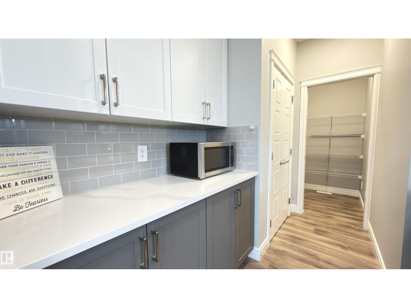
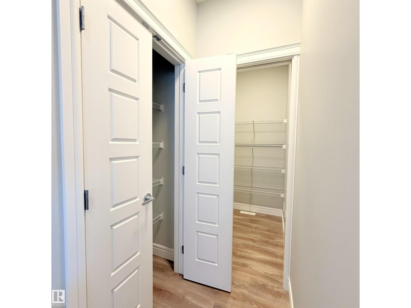
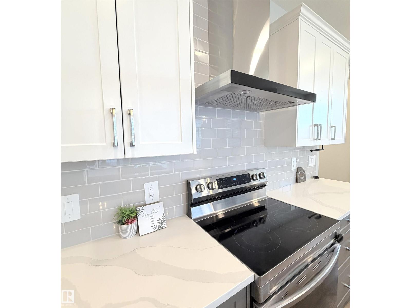
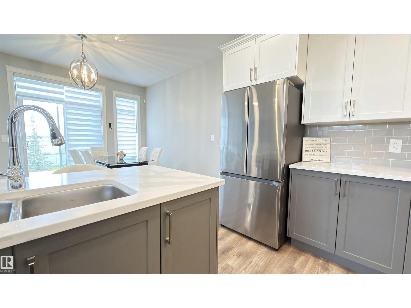
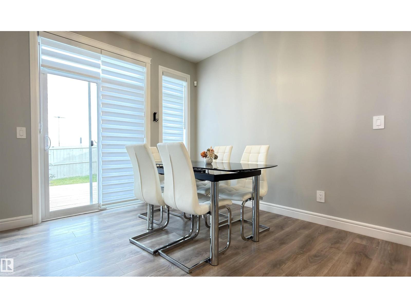
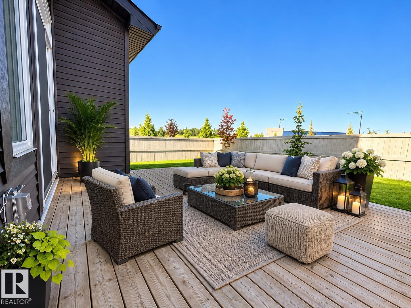
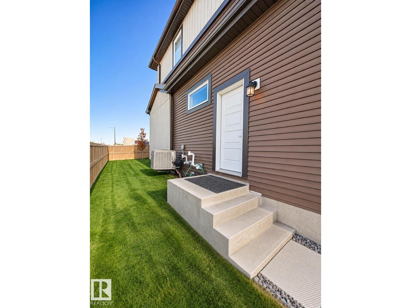
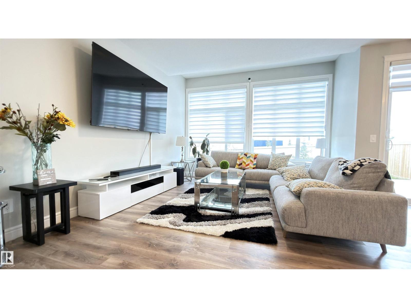
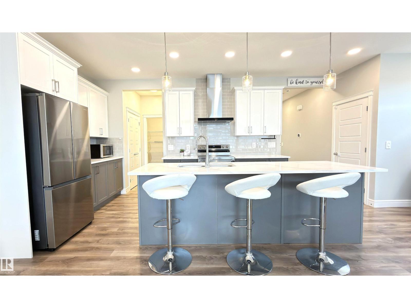
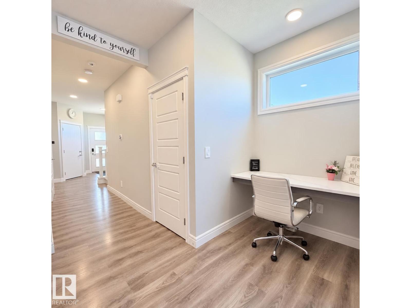
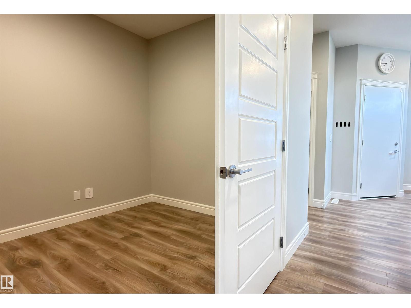
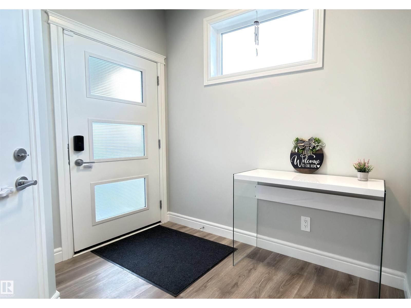
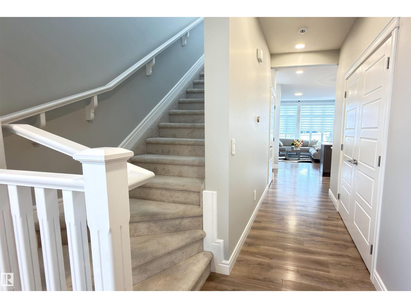
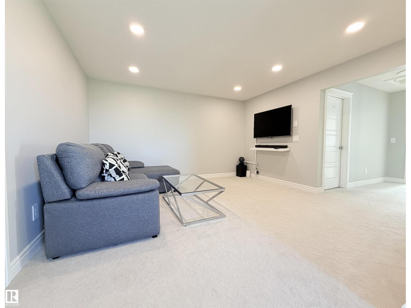
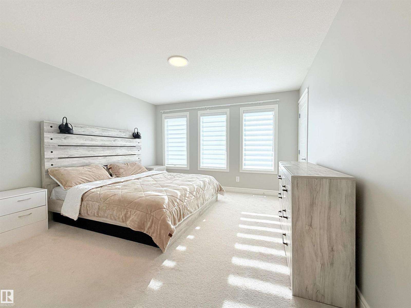
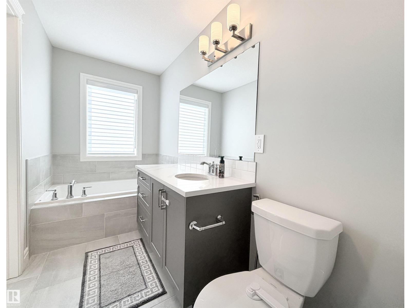
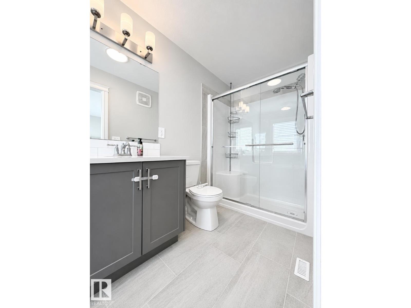
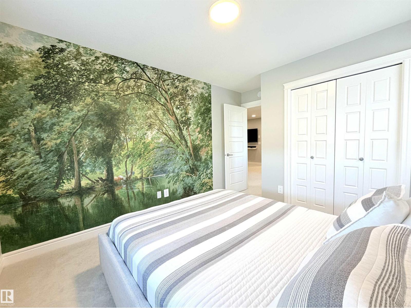
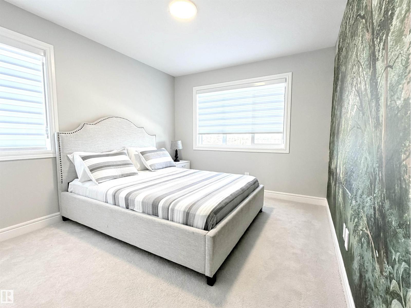
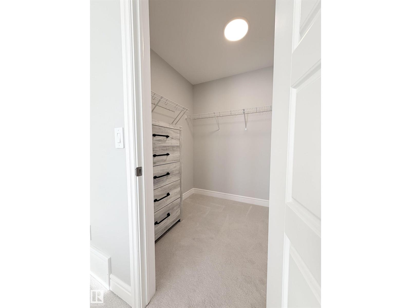
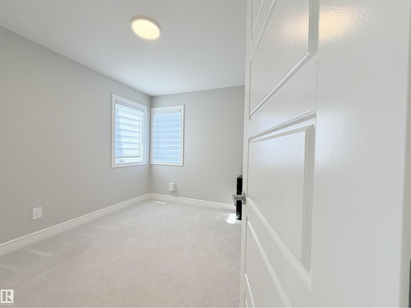
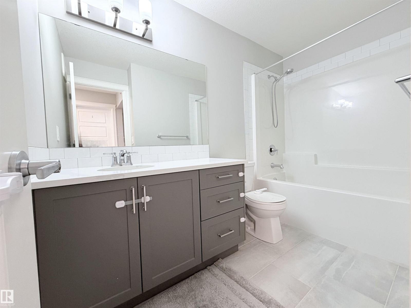
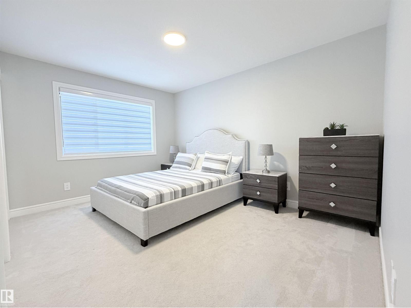
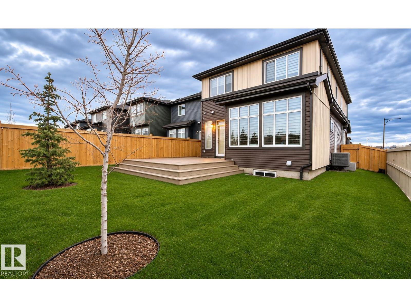
STUNNING 2,300+ SQFT HOME IN KINGLET GARDENS! Discover the perfect blend of luxury, space & functionality in this beautifully upgraded, move-in-ready home! Featuring 4 spacious bedrooms, 2.5 baths, 9-ft ceilings & a bright open-concept design. The chef-inspired kitchen impresses with quartz countertops, stylish two-tone cabinetry, stainless steel appliances & a massive walk-in pantry. The main floor offers an enclosed den, elegant living area & luxury flooring throughout. Upstairs features a generous bonus room, convenient laundry & 4 bedrooms, including a luxurious primary retreat with walk-in closet & 5-piece ensuite. The unfinished basement with SEPARATE SIDE SUITE ENTRANCE offers incredible future development potential! Enjoy a fully landscaped, fenced OVERSIZED BACKYARD with a beautiful deck, perfect for entertaining! Additional upgrades include CENTRAL A/C, TRIPLE-PANE WINDOWS & DOUBLE ATTACHED OVERSIZED GARAGE. Minutes from Big Lake, scenic trails, parks & amenities. A MUST SEE! (id:65883)
Property summary
- Property type
- Single Family
- Building type
- House
- Postal code
- T5S0P9
- Year built
- 2022
- Living area
- 2,318 sq ft
- Ownership / common interest
- Freehold
Bedrooms & bathrooms
- Bedrooms
- 4
- Bathrooms
- 3
- Partial bathrooms
- 1
Heating & cooling
- Heating
- Forced air
- Cooling
- Central air conditioning
Building & parking
- Stories
- 2
- Basement
- Unfinished, Full
- Foundation
- Roof
- Construction
- Parking
- Attached Garage
Appliances & services
- Appliances
- Washer, Refrigerator, Dishwasher, Stove, Dryer, Microwave, Hood Fan
Location
Listed by Exp Realty. Information is believed reliable but should be independently verified. Measurements and availability may change.
Last updated · Last checked
1003 GOLDFINCH WY NW
Edmonton · Alberta
Asking price: 599,990 CAD
MLS® E4516612
STUNNING 2,300+ SQFT HOME IN KINGLET GARDENS! Discover the perfect blend of luxury, space & functionality in this beautifully upgraded, move-in-ready home! Featuring 4 spacious bedrooms, 2.5 baths, 9-ft ceilings & a bright open-concept design. The chef-inspired kitchen impresses with quartz countertops, stylish two-tone cabinetry, stainless steel appliances & a massive walk-in pantry. The main floor offers an enclosed den, elegant living area & luxury flooring throughout. Upstairs features a generous bonus room, convenient laundry & 4 bedrooms, including a luxurious primary retreat with walk-in closet & 5-piece ensuite. The unfinished basement with SEPARATE SIDE SUITE ENTRANCE offers incredible future development potential! Enjoy a fully landscaped, fenced OVERSIZED BACKYARD with a beautiful deck, perfect for entertaining! Additional upgrades include CENTRAL A/C, TRIPLE-PANE WINDOWS & DOUBLE ATTACHED OVERSIZED GARAGE. Minutes from Big Lake, scenic trails, parks & amenities. A MUST SEE! (id:65883)
- Property type
- Single Family
- Building type
- House
- Year built
- 2022
- Postal code
- T5S0P9
- Living area
- 2,318 sq ft
- Ownership / common interest
- Freehold
- Heating
- Forced air
- Cooling
- Central air conditioning
- Parking
- Attached Garage
Listed by Exp Realty. Information is believed reliable but should be independently verified. Measurements and availability may change.
AlbertaSell · eXp Realty · info@albertasell.com
https://www.albertasell.com/listing/30515088
MLS® and REALTOR® are trademarks of CREA.