Asking price: 438,800 CAD
126 Evanscrest Square NW
Evanston · Calgary · Alberta
MLS® A2358705 · Active · Single Family
Property photographs
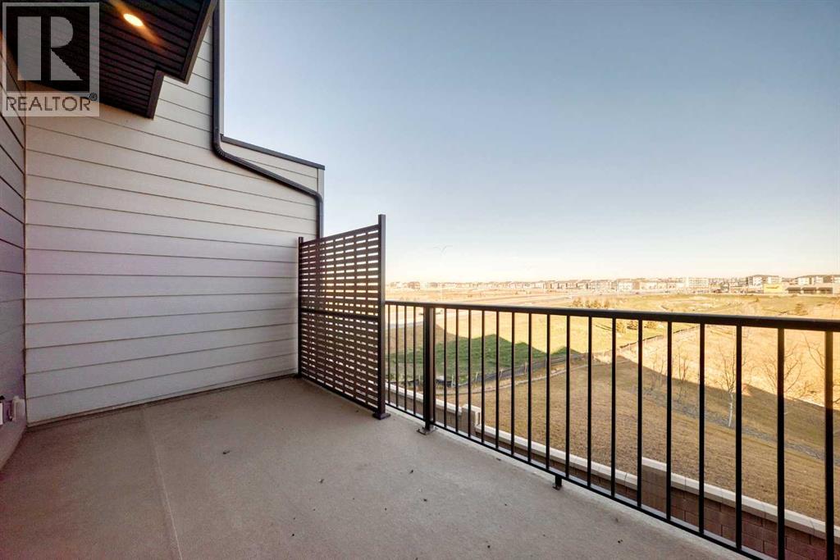
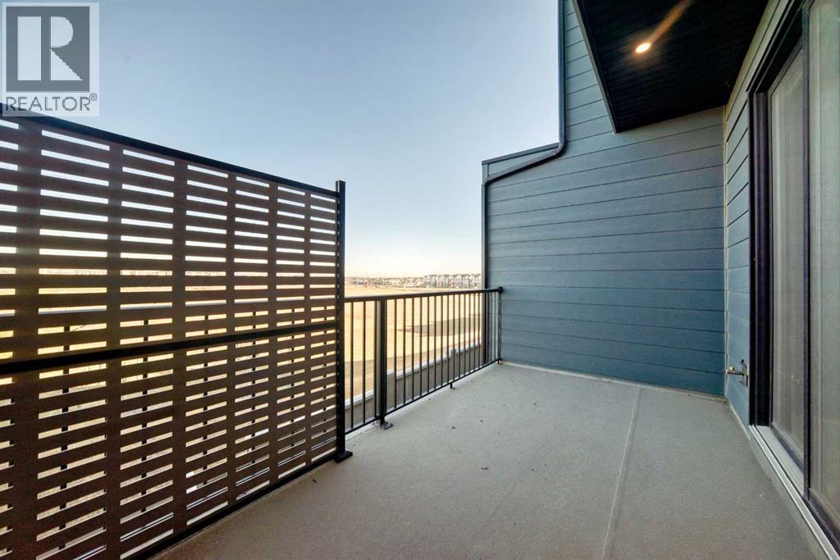
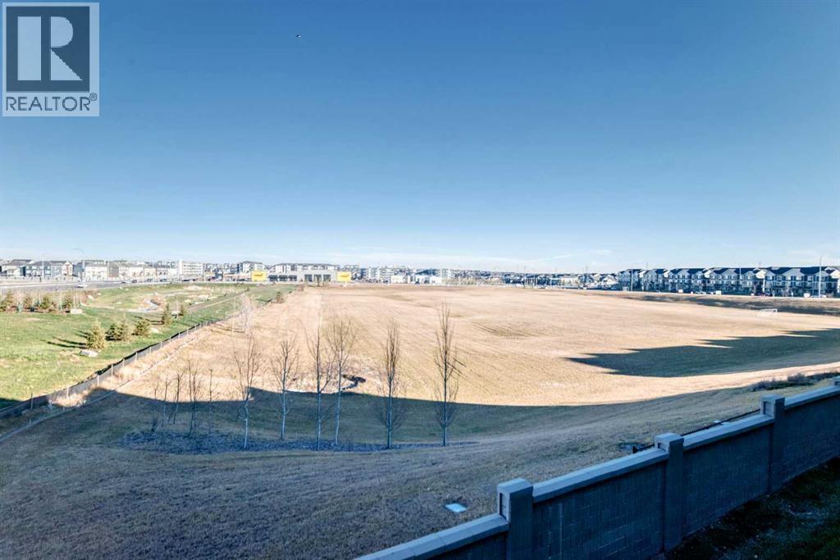
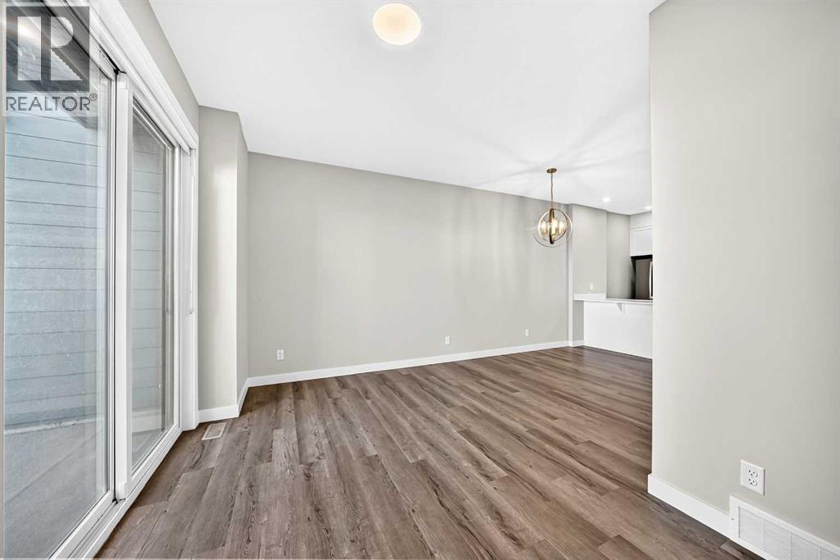
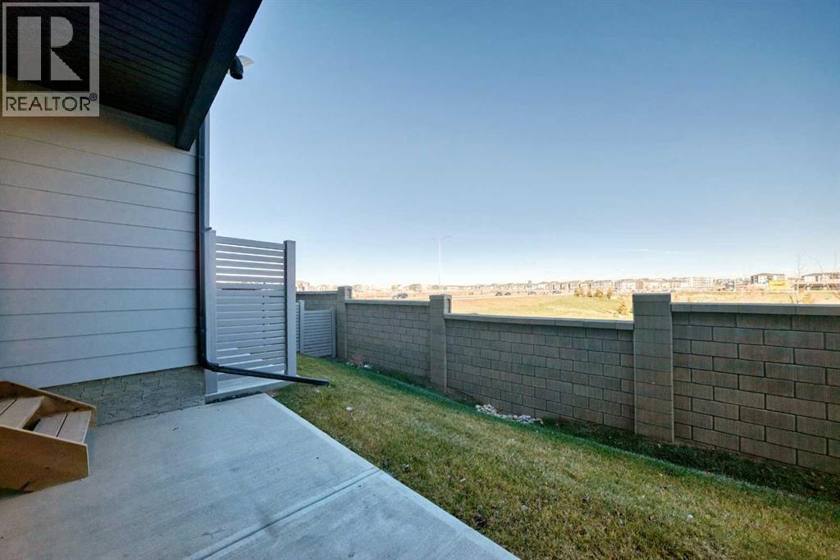
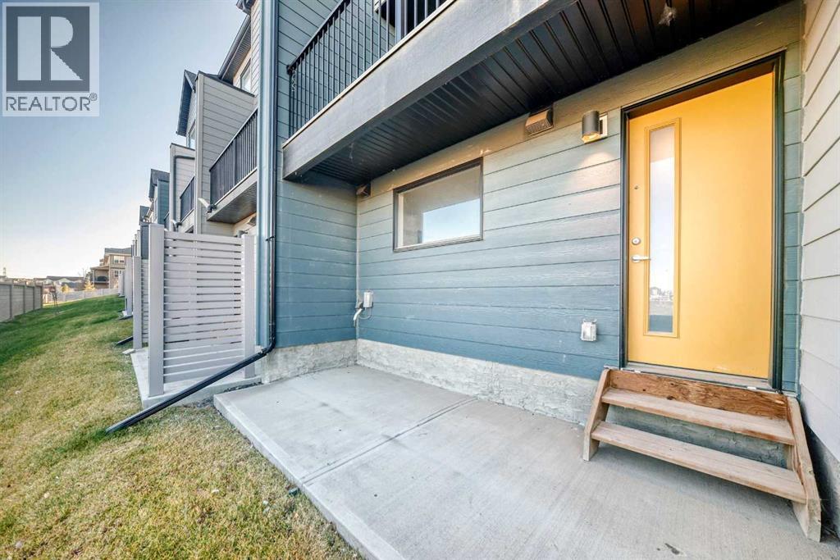
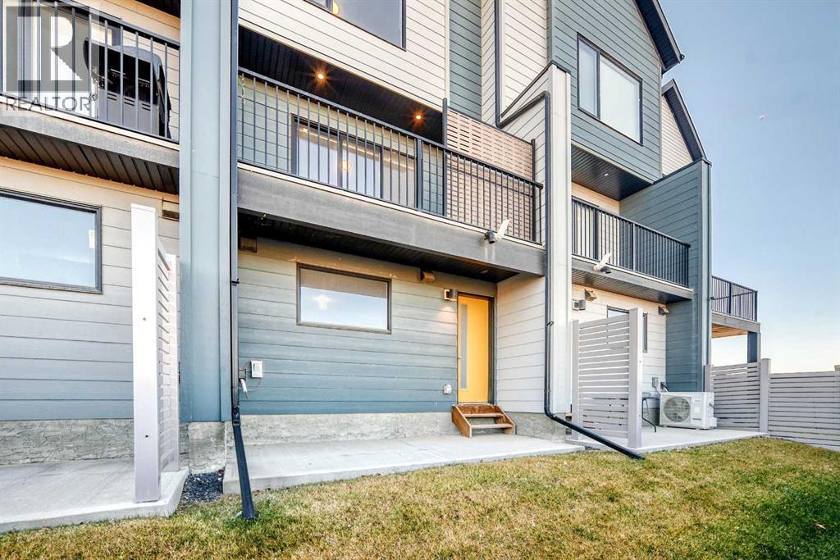
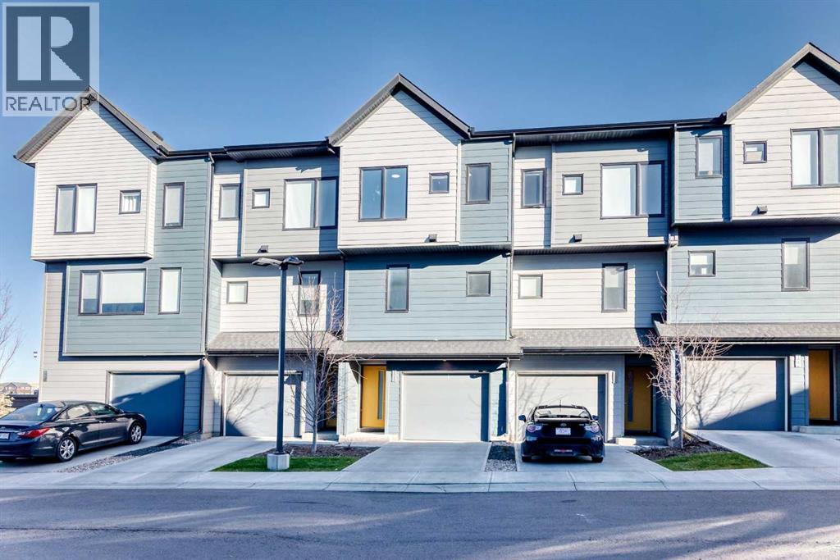
Listing at a glance
126 Evanscrest Square NW, Calgary. Single Family. MLS® A2358705. Asking price: 438,800 CAD
- Asking price
- 438,800 CAD
- Property category
- Single Family
- Property type
- Single Family
- Building type
- Row / Townhouse
- MLS®
- A2358705
- Bedrooms
- 3
- Bathrooms
- 3
- Partial bathrooms
- 1
- Listed living area
- 1,286 sq ft
- Listed lot area
- 126.81 square meters
- Year built
- 2022
- Parking spaces
- 3
- Parking features
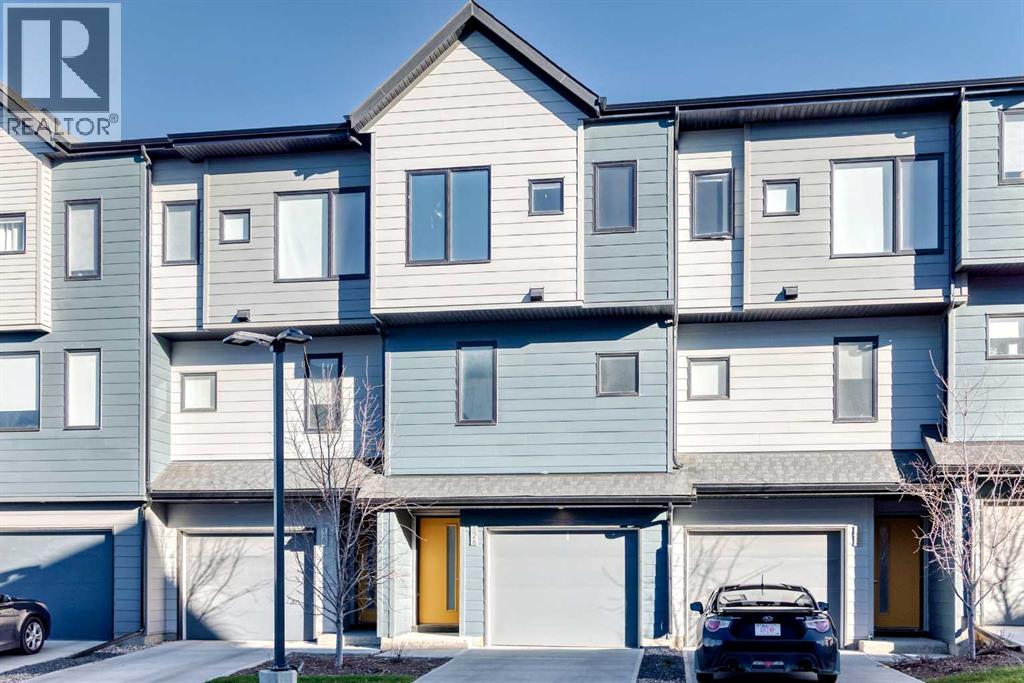
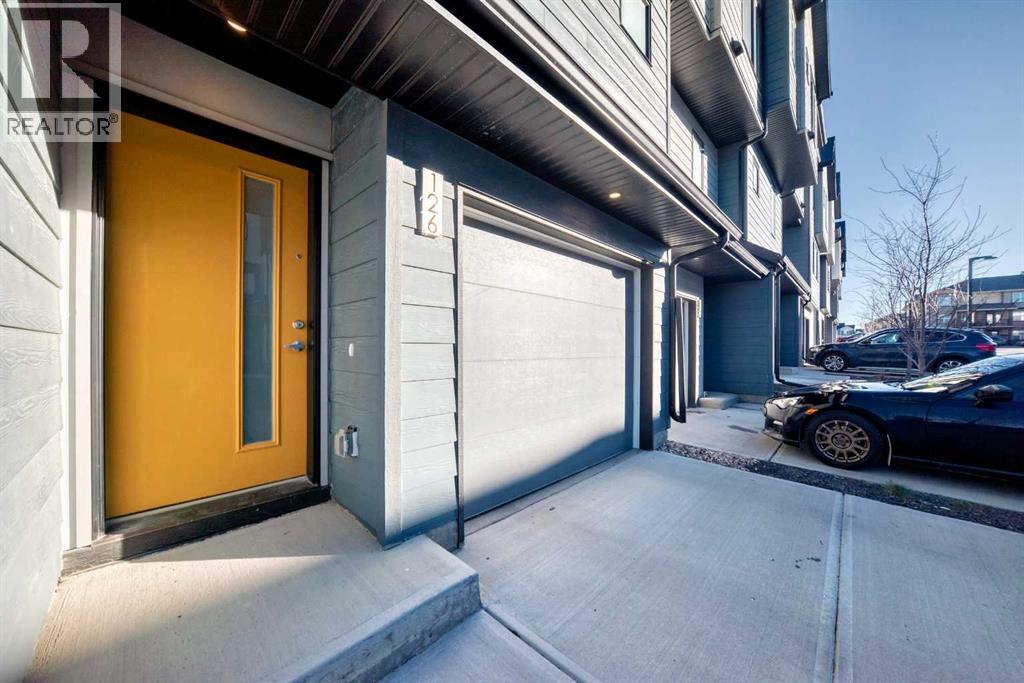
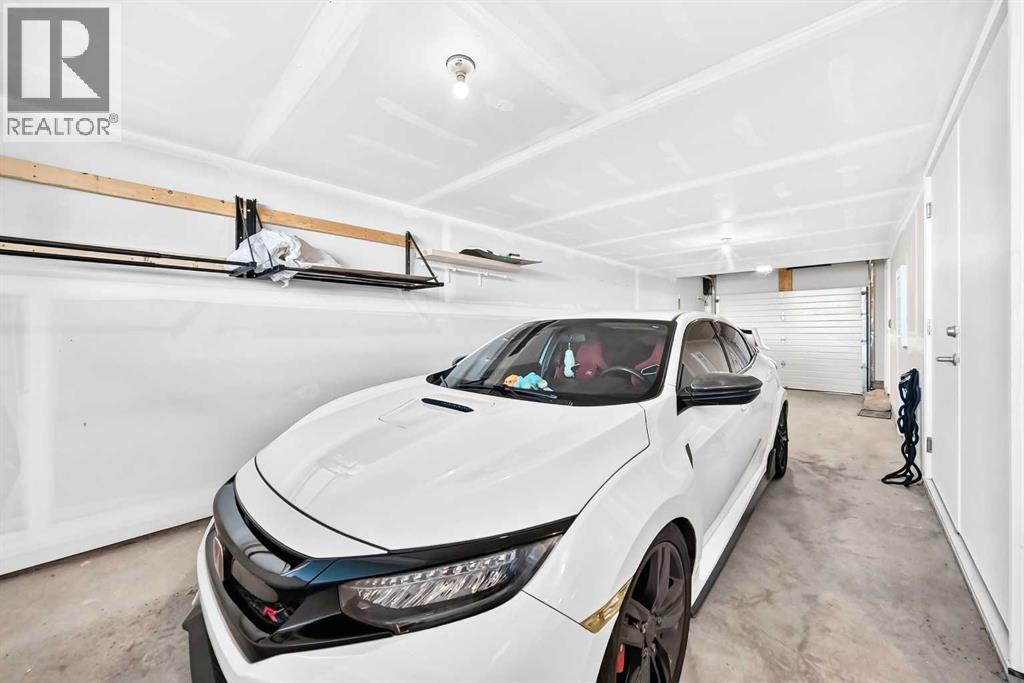
- Attached Garage, Tandem
- Basement
- None
About this property
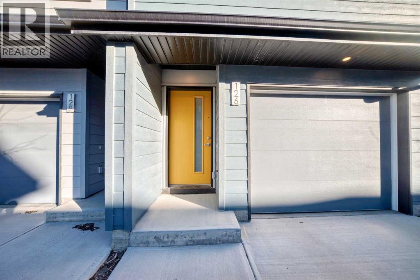
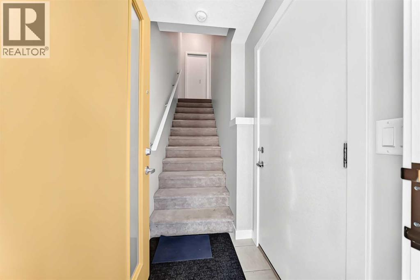
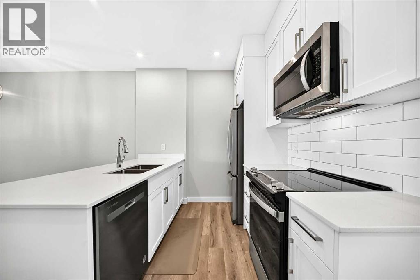
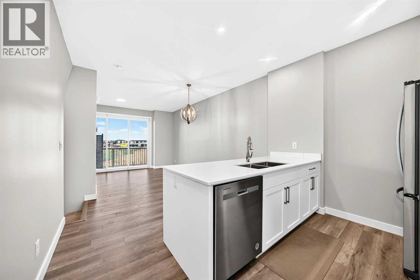
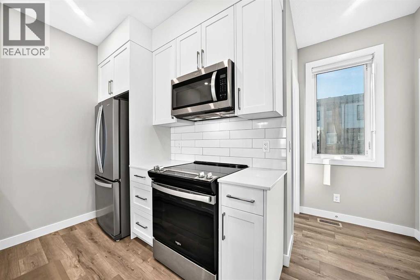
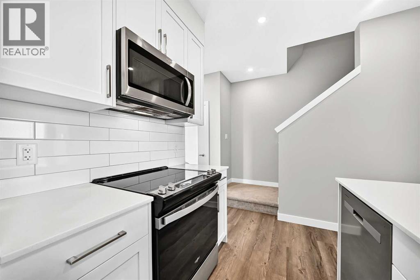
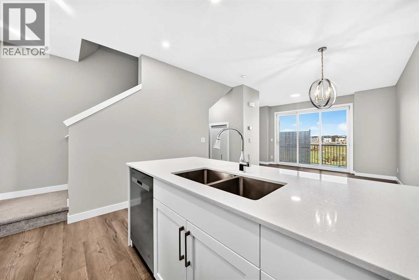
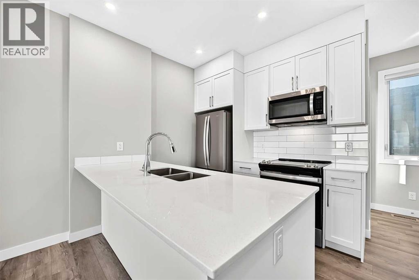
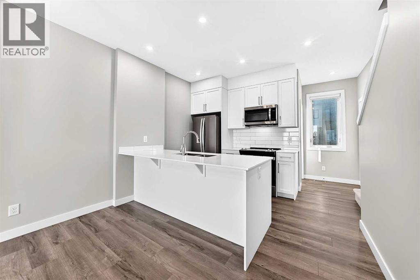
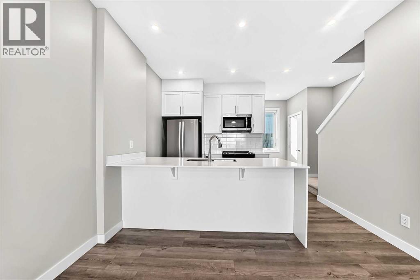
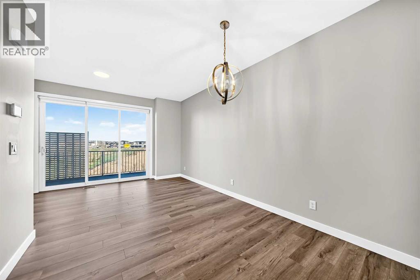
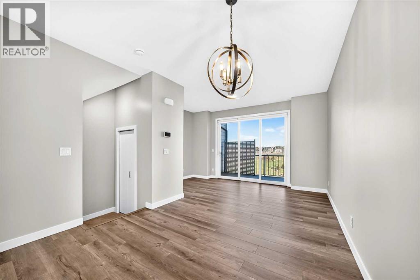
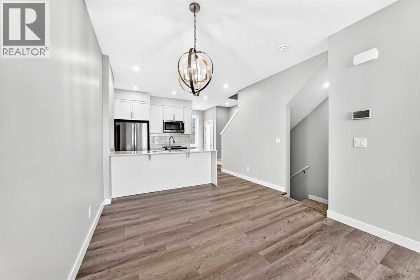
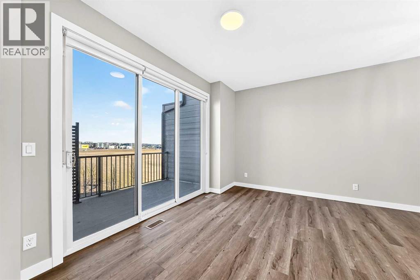
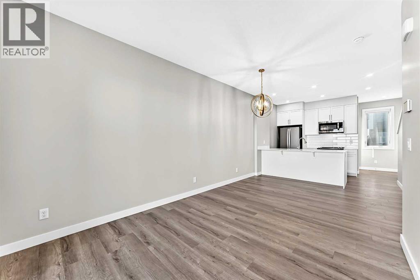
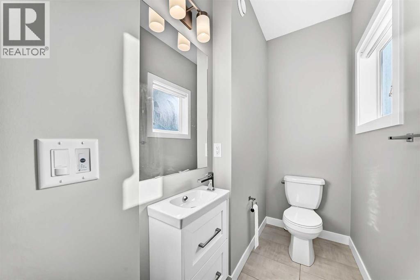
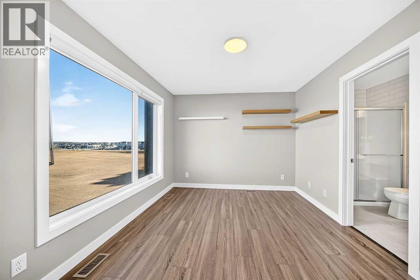
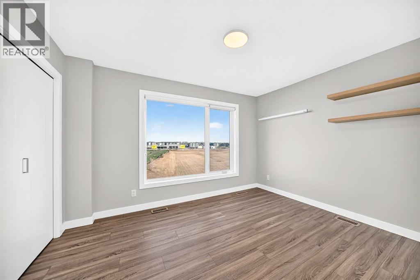
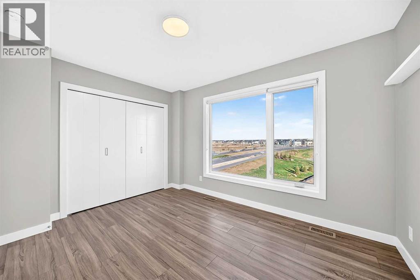
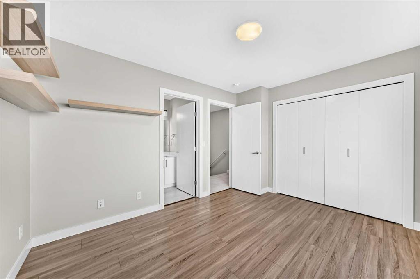
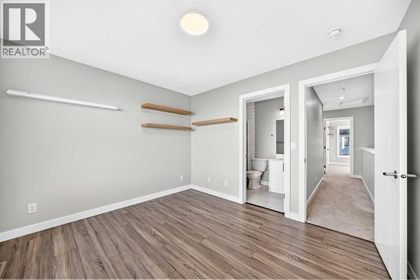
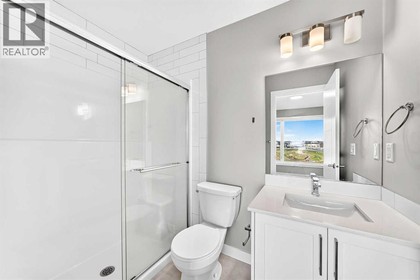
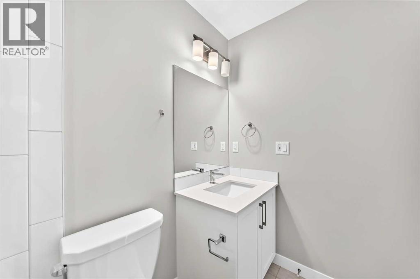
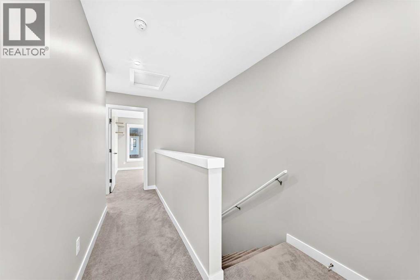
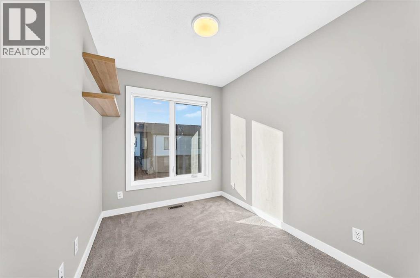
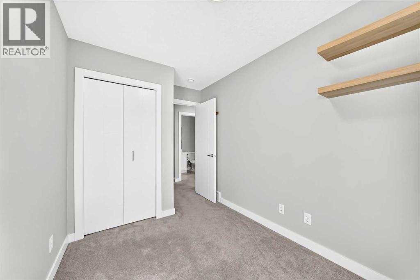
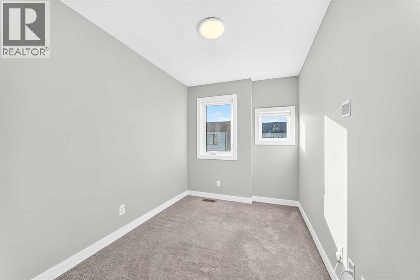
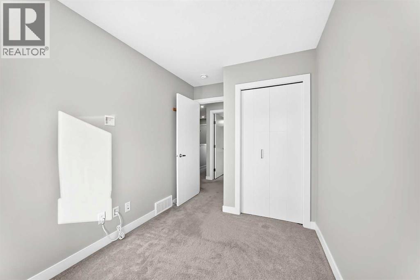
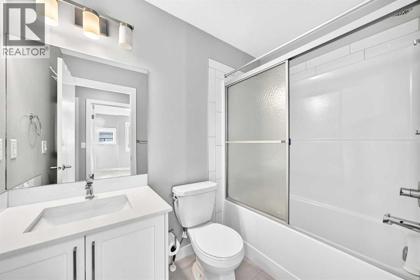
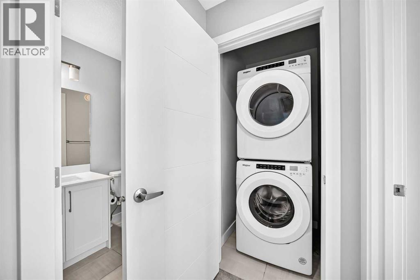
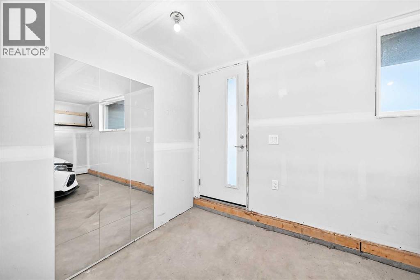
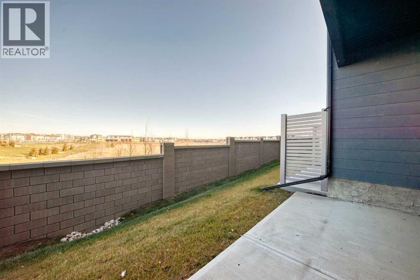
Welcome to this 3-bedroom, 2.5-bathroom townhouse in Evanston. The main floor features a bright, open-concept design that seamlessly connects the living room, dining area, and kitchen, with ample cabinetry and workspace for daily living and entertaining, plus a convenient 2-piece bathroom. Upstairs you will find three well-proportioned bedrooms, including a primary bedroom with its own private ensuite, a second full bathroom, and the laundry thoughtfully located on the same level. The attached garage provides parking for two vehicles and extra storage, with additional driveway parking in front of the unit — an important feature for Calgary winters. This home has been carefully maintained and is move-in ready. (id:65883)
Property summary
- Property type
- Single Family
- Building type
- Row / Townhouse
- Neighbourhood
- Evanston
- Postal code
- T3P1S2
- Year built
- 2022
- Living area
- 1,286 sq ft
- Lot size
- 126.81 square meters
- Ownership / common interest
- Freehold
Bedrooms & bathrooms
- Bedrooms
- 3
- Above grade
- 3
- Below grade
- 0
- Bathrooms
- 3
- Partial bathrooms
- 1
Heating & cooling
- Heating
- Forced air, Natural gas
- Cooling
- None
Building & parking
- Stories
- 3
- Basement
- None
- Foundation
- Poured Concrete
- Roof
- Construction
- Poured concrete, Wood frame
- Parking
- Attached Garage, Tandem
- Parking spaces
- 3
Appliances & services
- Appliances
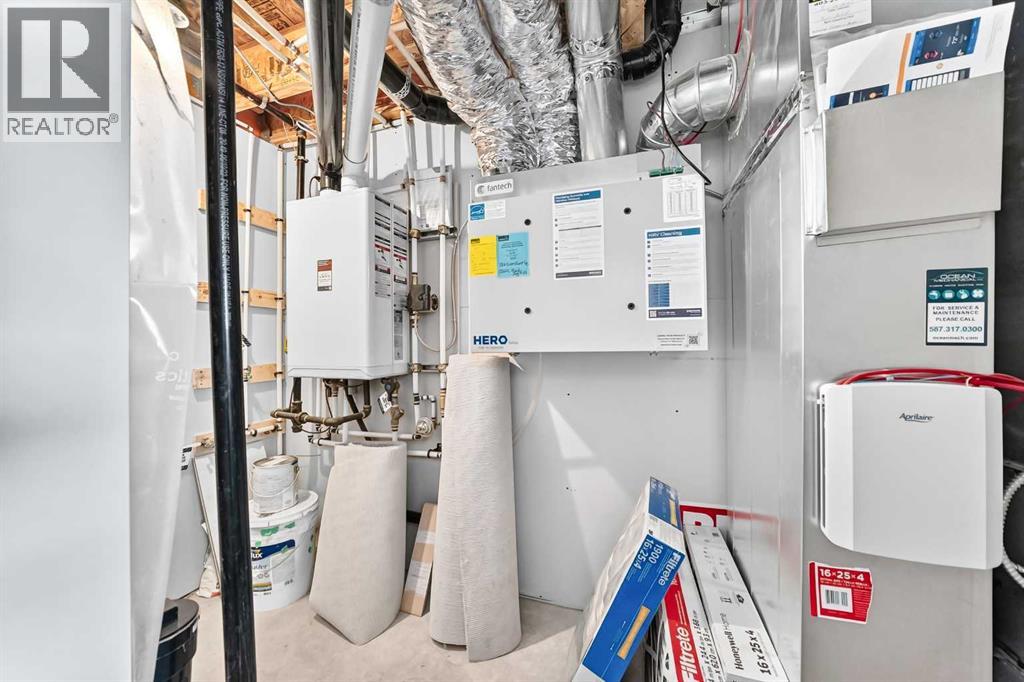
- Washer, Refrigerator, Dishwasher, Stove, Dryer, Microwave Range Hood Combo, Garage door opener
- Zoning description
- M-1
Location
Listed by Grand Realty. Information is believed reliable but should be independently verified. Measurements and availability may change.
Last updated · Last checked
126 Evanscrest Square NW
Evanston · Calgary · Alberta
Asking price: 438,800 CAD
MLS® A2358705
Welcome to this 3-bedroom, 2.5-bathroom townhouse in Evanston. The main floor features a bright, open-concept design that seamlessly connects the living room, dining area, and kitchen, with ample cabinetry and workspace for daily living and entertaining, plus a convenient 2-piece bathroom. Upstairs you will find three well-proportioned bedrooms, including a primary bedroom with its own private ensuite, a second full bathroom, and the laundry thoughtfully located on the same level. The attached garage provides parking for two vehicles and extra storage, with additional driveway parking in front of the unit — an important feature for Calgary winters. This home has been carefully maintained and is move-in ready. (id:65883)
- Property type
- Single Family
- Building type
- Row / Townhouse
- Year built
- 2022
- Parking spaces
- 3
- Neighbourhood
- Evanston
- Postal code
- T3P1S2
- Living area
- 1,286 sq ft
- Lot size
- 126.81 square meters
- Ownership / common interest
- Freehold
- Heating
- Forced air, Natural gas
- Cooling
- None
- Parking
- Attached Garage, Tandem
Listed by Grand Realty. Information is believed reliable but should be independently verified. Measurements and availability may change.
AlbertaSell · eXp Realty · info@albertasell.com
https://www.albertasell.com/listing/30515017
MLS® and REALTOR® are trademarks of CREA.