Asking price: 679,900 CAD
3131 9 ST NW
Edmonton · Alberta
MLS® E4516606 · Active · Single Family
Property photographs
Listing at a glance
3131 9 ST NW, Edmonton. Single Family. MLS® E4516606. Asking price: 679,900 CAD
- Asking price
- 679,900 CAD
- Property category
- Single Family
- Property type
- Single Family
- Building type
- House
- MLS®
- E4516606
- Bedrooms
- 4
- Bathrooms
- 3
- Listed living area
- 2,300 sq ft
- Year built
- 2026
- Parking features
- Attached Garage
- Basement
- Unfinished, Full
About this property
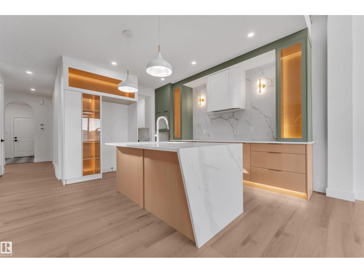
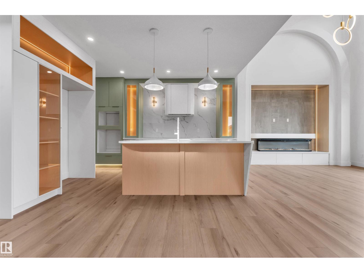
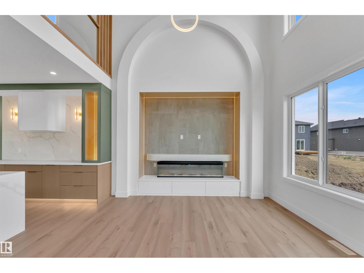
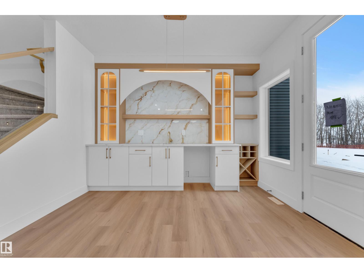
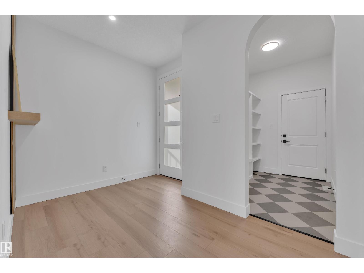
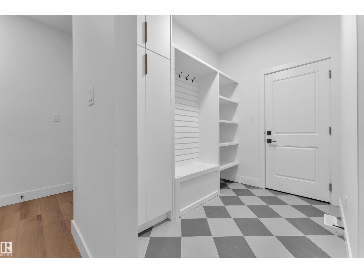
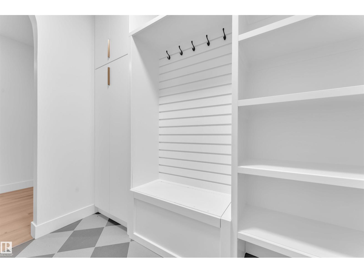
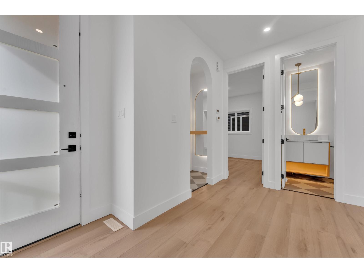
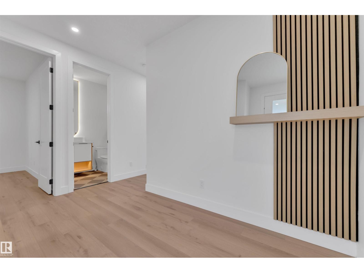
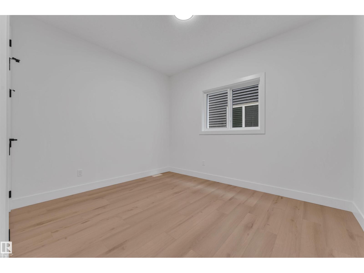
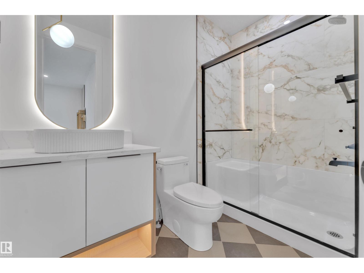
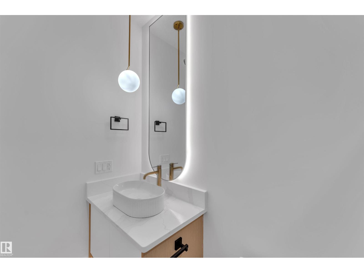
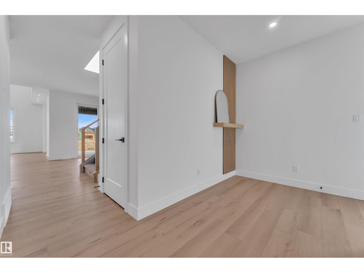
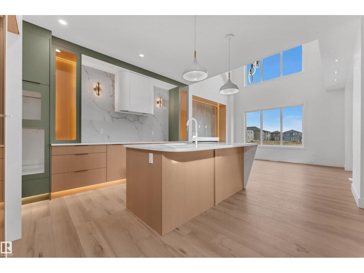
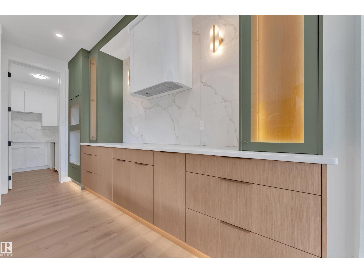
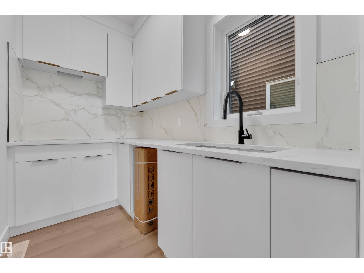
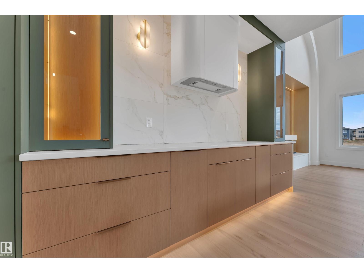
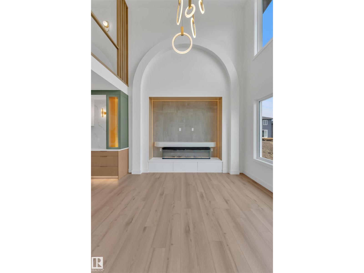
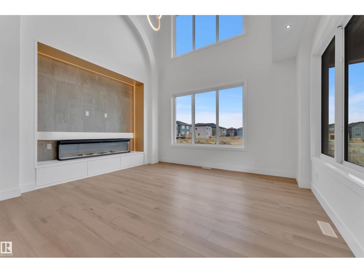
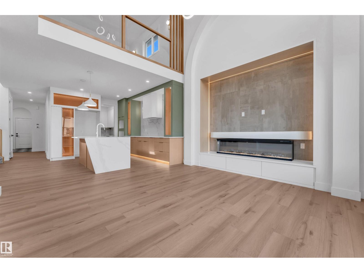
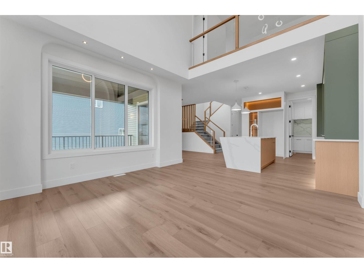
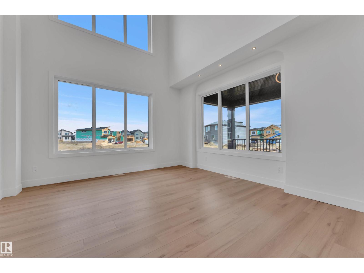
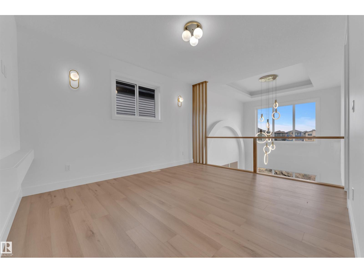
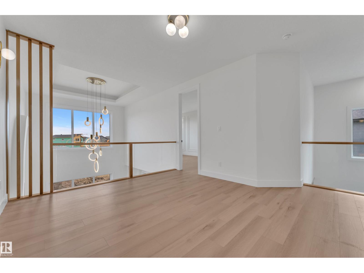
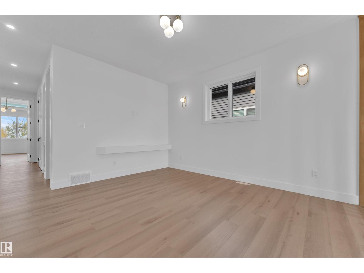
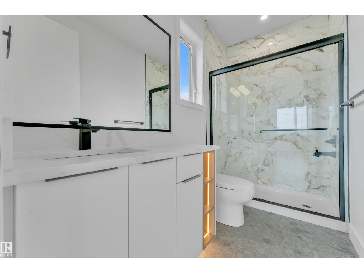
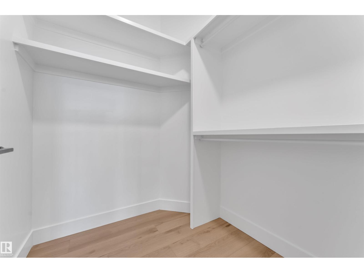
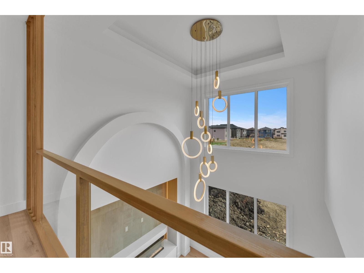
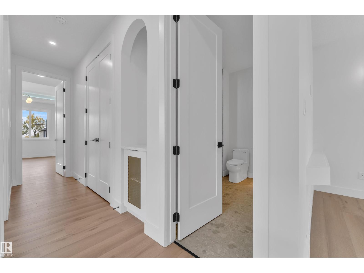
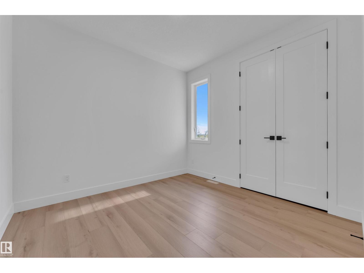
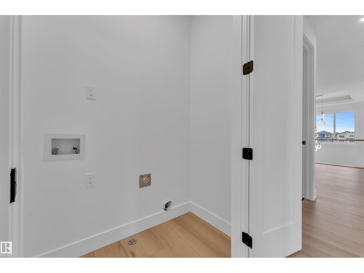
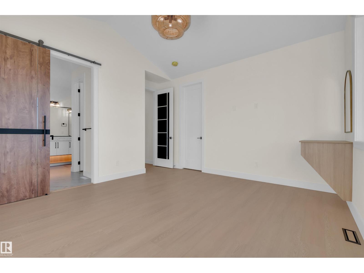
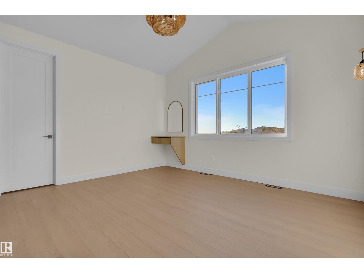
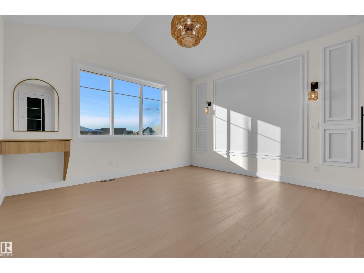
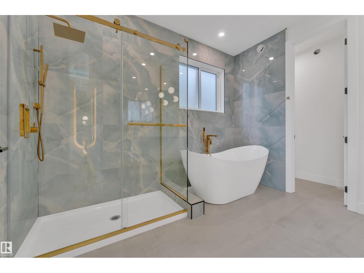
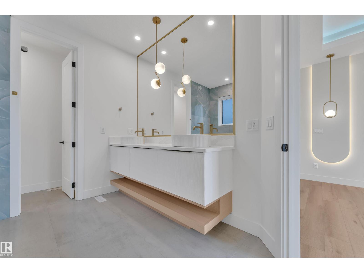
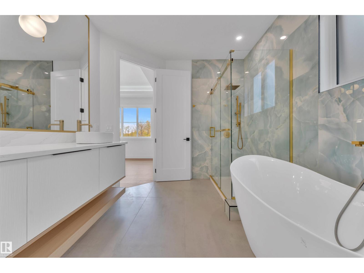
BACKING ONTO A PARK, this stunning home offers an exceptional location with beautiful park views, added privacy, and a peaceful setting. 4-bedroom, 3-bathroom home, loaded with premium upgrades! The main floor features BEDROOM and FULL BATH, along with an IMPRESSIVE MODULAR KITCHEN featuring a WATERFALL ISLAND, EXTENDED CABINETRY, GLASS CABINETS WITH AMBIENT LIGHTING, and a separate SPICE KITCHEN. The spacious living area showcases a striking VENATION PLASTER ARCH FEATURE WALL WITH 3 SIDED FIREPLACE. Enjoy 9-FT CEILINGS ON ALL 3 LEVELS, 8-ft DOORS THROUGHOUT, GLASS RAILING, and a VAULTED CEILING PRIMARY BEDROOM with a luxurious 5PC ensuite and walk-in closet. Two additional spacious bedrooms share a 3PC bath. Additional highlights include LVP FLOORING ON MAIN & SECOND FLOOR, carpeted stairs with step lighting, all APPLIANCES & WINDOW COVERINGS, and a DECK included. Located close to shopping, major amenities, and highways. A perfect blend of luxury, style, and convenience! (id:65883)
Property summary
- Property type
- Single Family
- Building type
- House
- Postal code
- T6T2V6
- Year built
- 2026
- Living area
- 2,300 sq ft
- Ownership / common interest
- Freehold
Bedrooms & bathrooms
- Bedrooms
- 4
- Bathrooms
- 3
Heating & cooling
- Heating
- Forced air
- Cooling
Building & parking
- Stories
- 2
- Basement
- Unfinished, Full
- Foundation
- Roof
- Construction
- Parking
- Attached Garage
Appliances & services
- Appliances
- Washer, Refrigerator, Gas stove(s), Dishwasher, Stove, Dryer, Microwave, Hood Fan, Window Coverings
Location
Listed by RE/MAX Excellence. Information is believed reliable but should be independently verified. Measurements and availability may change.
Last updated · Last checked
3131 9 ST NW
Edmonton · Alberta
Asking price: 679,900 CAD
MLS® E4516606
BACKING ONTO A PARK, this stunning home offers an exceptional location with beautiful park views, added privacy, and a peaceful setting. 4-bedroom, 3-bathroom home, loaded with premium upgrades! The main floor features BEDROOM and FULL BATH, along with an IMPRESSIVE MODULAR KITCHEN featuring a WATERFALL ISLAND, EXTENDED CABINETRY, GLASS CABINETS WITH AMBIENT LIGHTING, and a separate SPICE KITCHEN. The spacious living area showcases a striking VENATION PLASTER ARCH FEATURE WALL WITH 3 SIDED FIREPLACE. Enjoy 9-FT CEILINGS ON ALL 3 LEVELS, 8-ft DOORS THROUGHOUT, GLASS RAILING, and a VAULTED CEILING PRIMARY BEDROOM with a luxurious 5PC ensuite and walk-in closet. Two additional spacious bedrooms share a 3PC bath. Additional highlights include LVP FLOORING ON MAIN & SECOND FLOOR, carpeted stairs with step lighting, all APPLIANCES & WINDOW COVERINGS, and a DECK included. Located close to shopping, major amenities, and highways. A perfect blend of luxury, style, and convenience! (id:65883)
- Property type
- Single Family
- Building type
- House
- Year built
- 2026
- Postal code
- T6T2V6
- Living area
- 2,300 sq ft
- Ownership / common interest
- Freehold
- Heating
- Forced air
- Parking
- Attached Garage
Listed by RE/MAX Excellence. Information is believed reliable but should be independently verified. Measurements and availability may change.
AlbertaSell · eXp Realty · info@albertasell.com
https://www.albertasell.com/listing/30514989
MLS® and REALTOR® are trademarks of CREA.