Asking price: 204,900 CAD
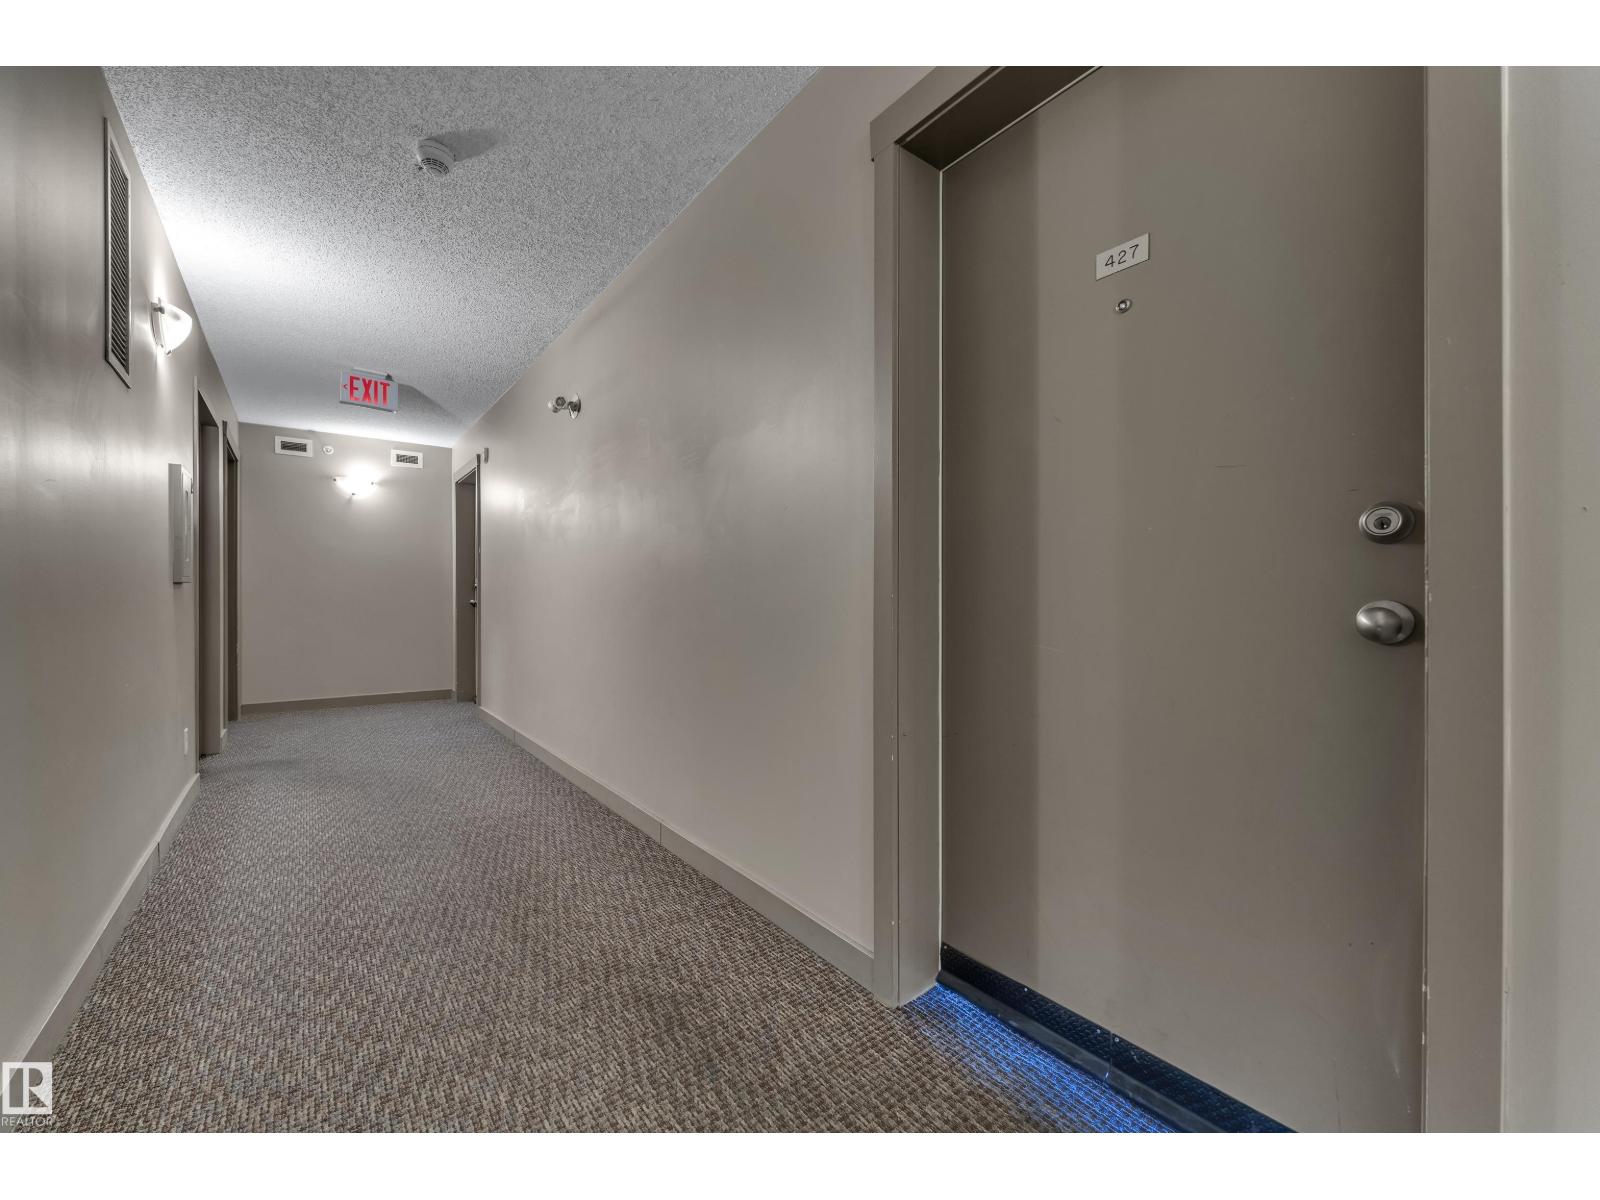
#427 1510 Watt Drive DR SW
Edmonton · Alberta
MLS® E4516603 · Active · Single Family
Property photographs
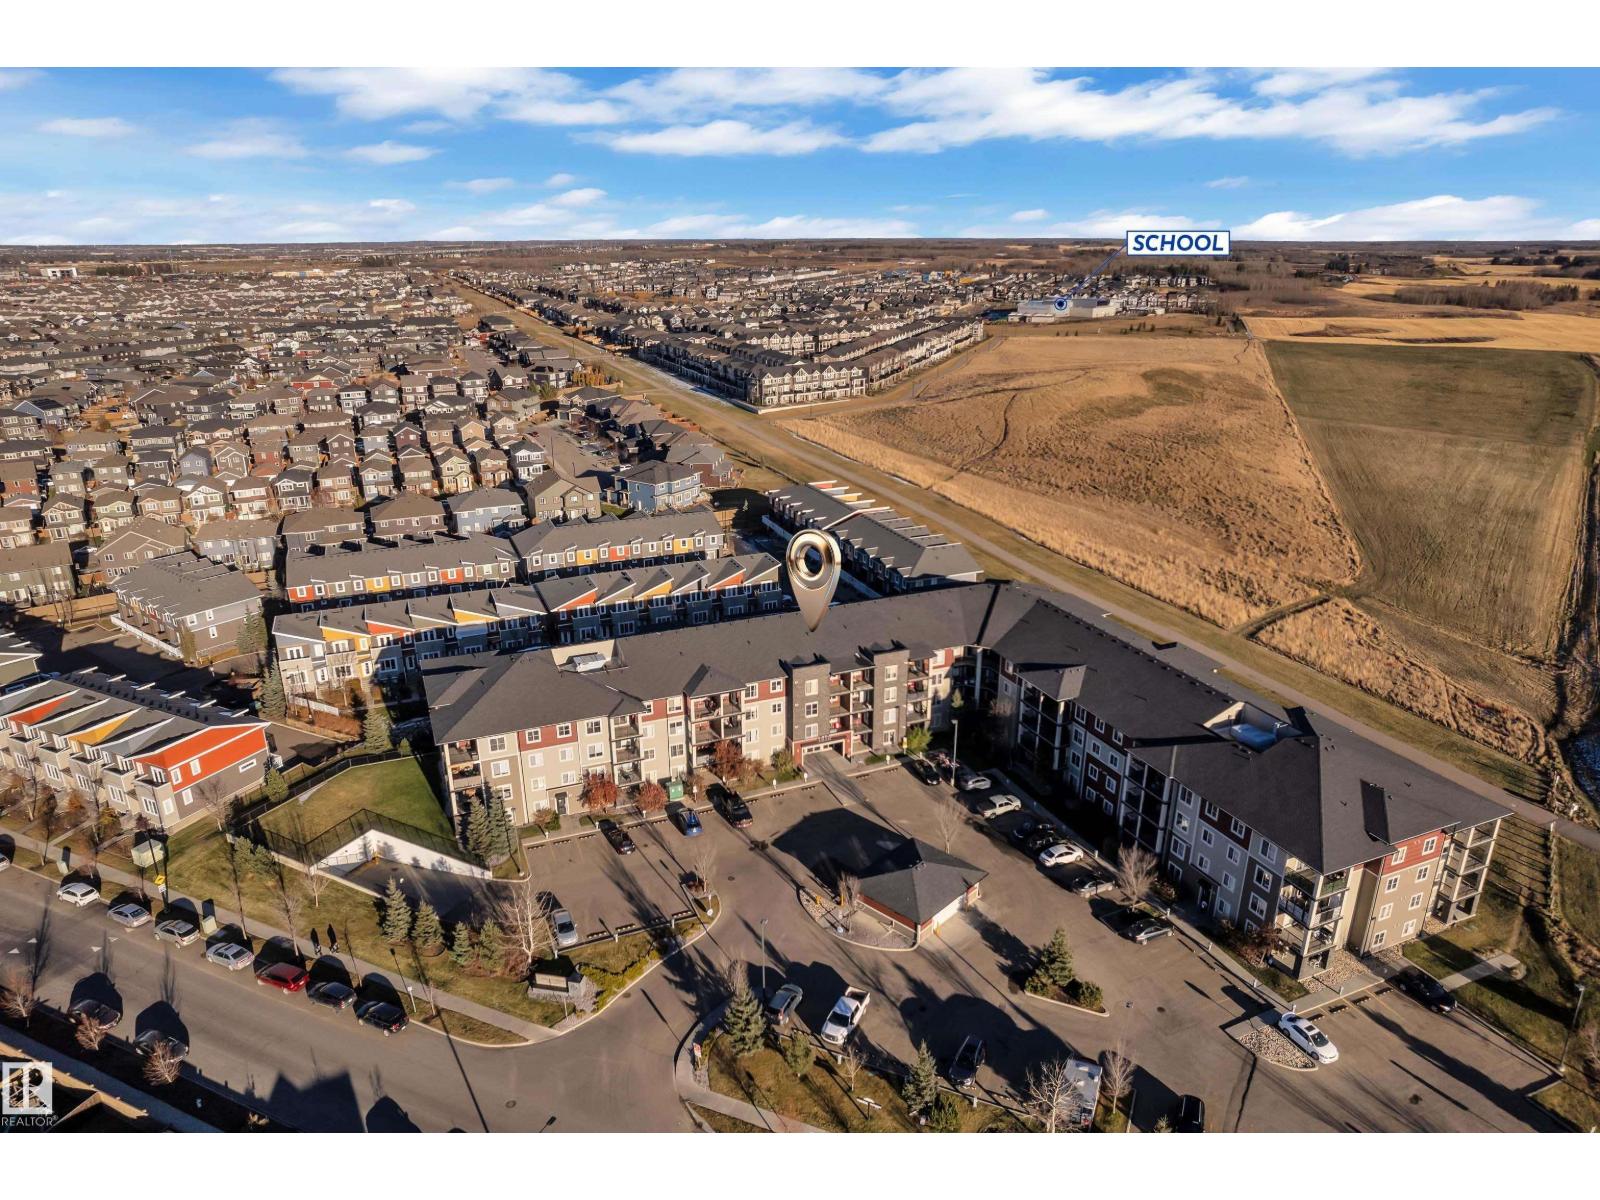
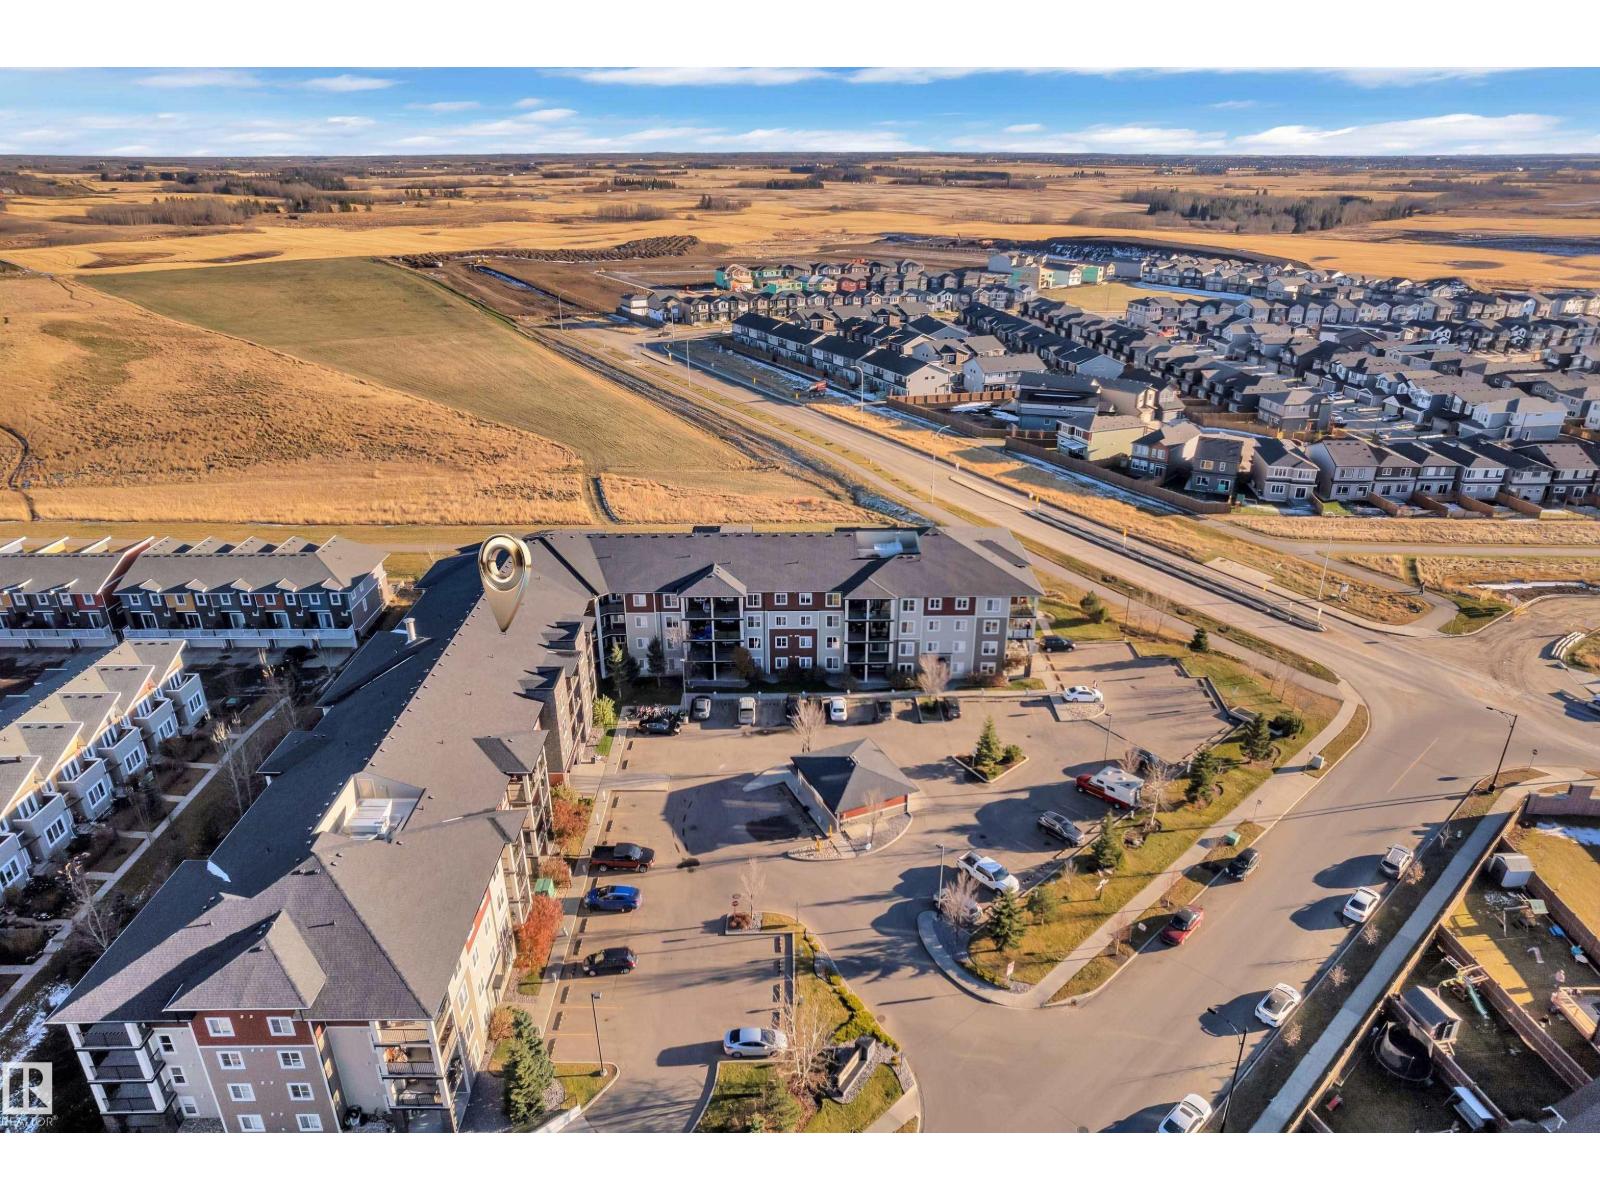
Listing at a glance
#427 1510 Watt Drive DR SW, Edmonton. Single Family. MLS® E4516603. Asking price: 204,900 CAD
- Asking price
- 204,900 CAD
- Property category
- Single Family
- Property type
- Single Family
- Building type
- Apartment
- MLS®
- E4516603
- Bedrooms
- 2
- Bathrooms
- 2
- Listed living area
- 756 sq ft
- Year built
- 2016
- Parking features
- Underground, Stall
- Basement
- None
About this property
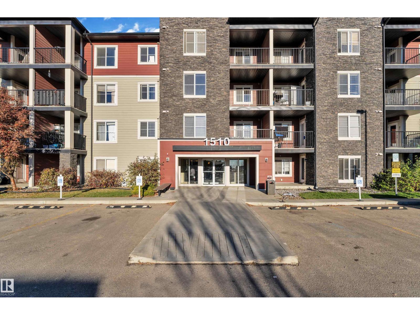
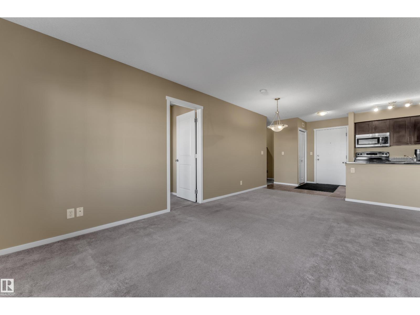
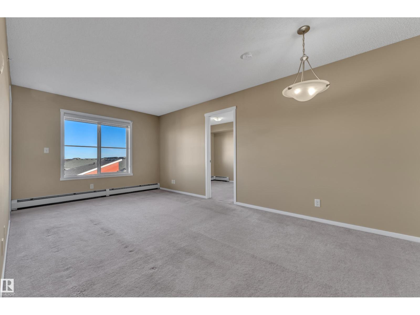
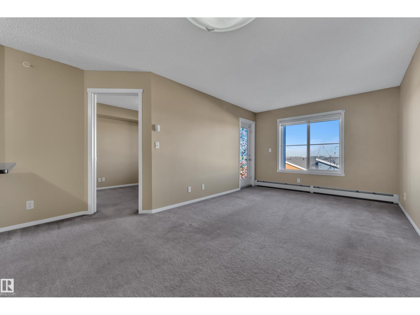
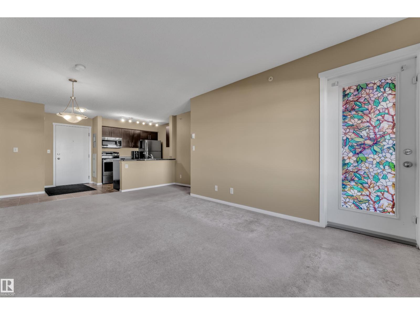
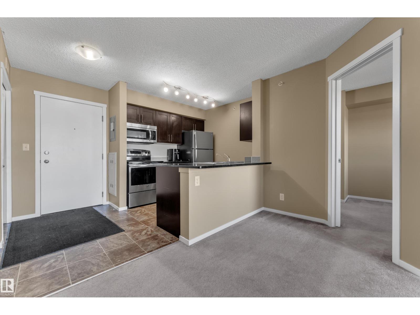
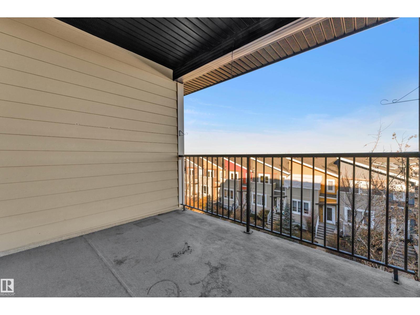
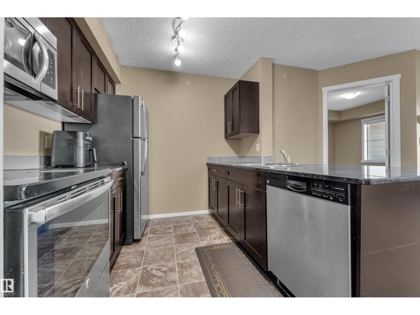
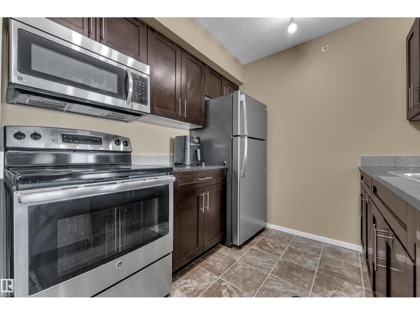
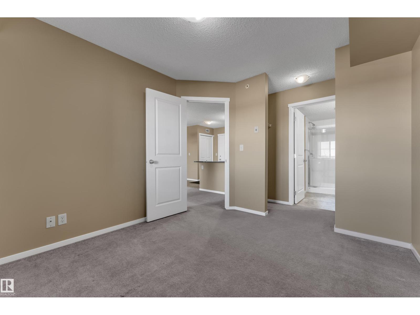
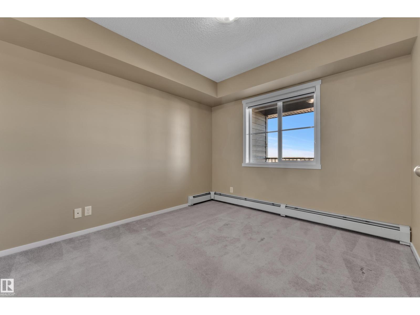
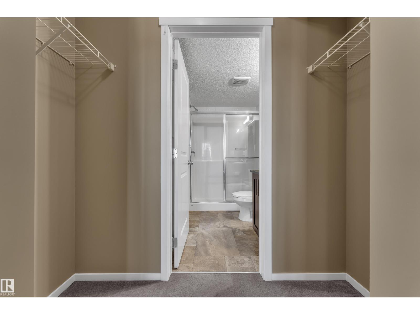
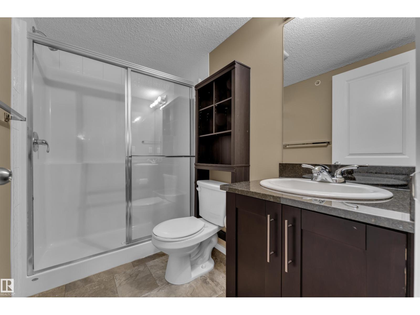
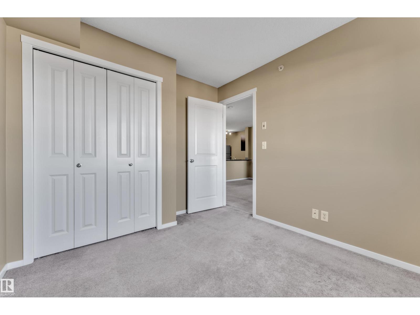
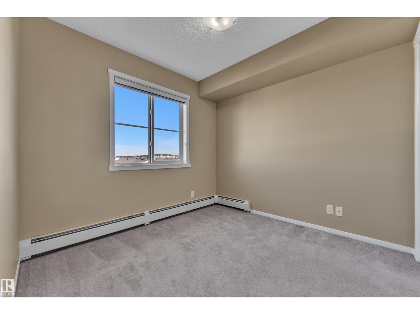
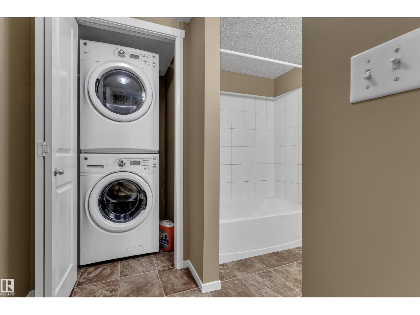
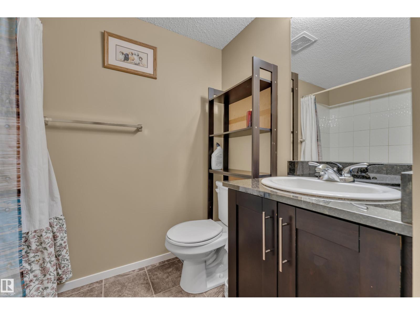
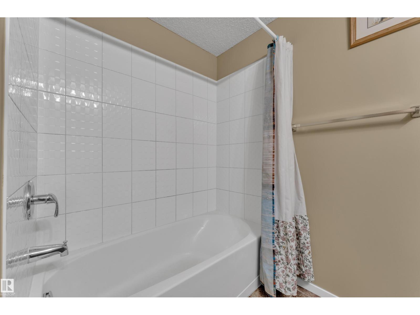
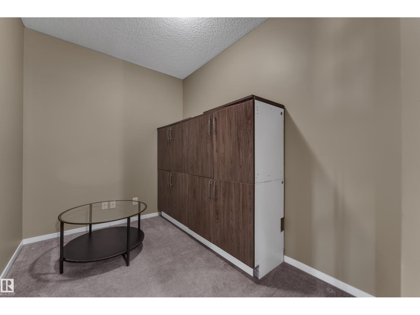
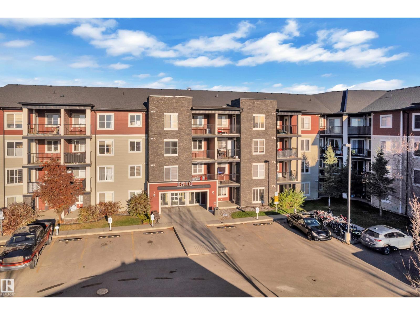
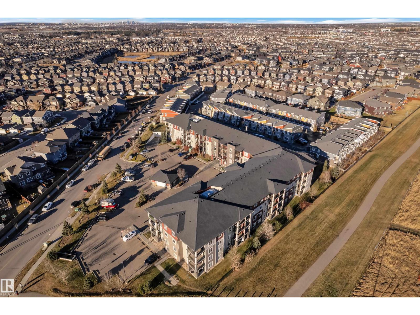
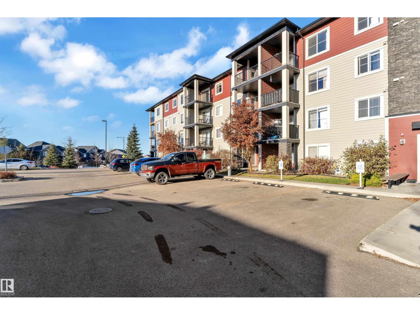
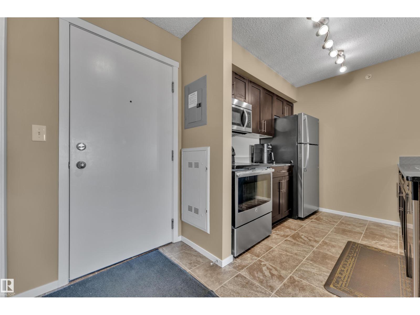
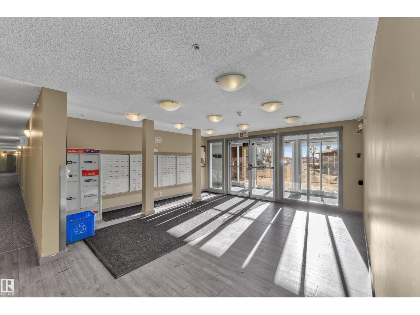
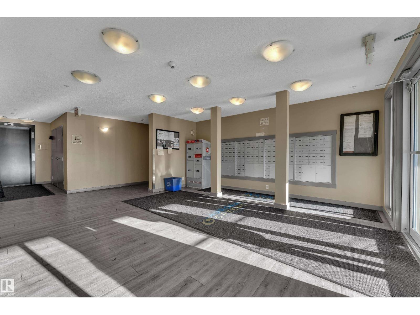
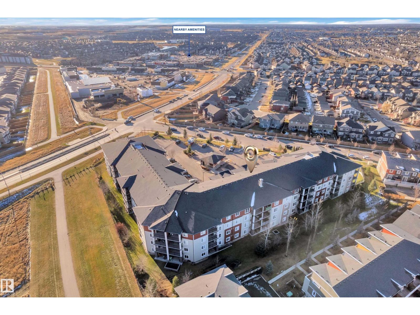
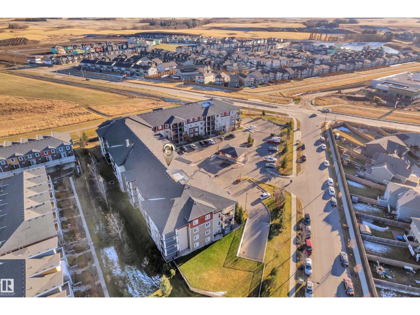
TOP-FLOOR 2 BED + DEN WITH HEATED UNDERGROUND PARKING! Welcome to Aurora Greens in Walker. This bright 756 sq ft home is on the 4th floor, so there are no neighbours above you. The open-concept layout connects a spacious living room to a modern kitchen with stainless steel appliances, espresso cabinetry, dark countertops and a peninsula breakfast bar. The primary bedroom has a walk-through closet leading to a private 3-piece ensuite with a glass shower. A second bedroom, a full 4-piece main bath and a versatile den give you room to work, host or grow. The den is perfect for a home office or extra storage. Enjoy in-suite laundry, an elevator, a northeast-facing balcony for morning sun, and a heated underground stall for a warm car all winter. Minutes to Anthony Henday, Ellerslie Road, schools, shopping and walking trails. Ideal for first-time buyers, downsizers and investors alike. Book your showing today! (id:65883)
Property summary
- Property type
- Single Family
- Building type
- Apartment
- Postal code
- T6X2E6
- Year built
- 2016
- Living area
- 756 sq ft
- Ownership / common interest
- Condo/Strata
Bedrooms & bathrooms
- Bedrooms
- 2
- Bathrooms
- 2
Heating & cooling
- Heating
- Baseboard heaters
- Cooling
Building & parking
- Basement
- None
- Foundation
- Roof
- Construction
- Parking
- Underground, Stall
Appliances & services
- Appliances
- Refrigerator, Dishwasher, Stove, Microwave Range Hood Combo, Oven - Built-In, Washer/Dryer Stack-Up
Location
Listed by LPT Realty. Information is believed reliable but should be independently verified. Measurements and availability may change.
Last updated · Last checked
#427 1510 Watt Drive DR SW
Edmonton · Alberta
Asking price: 204,900 CAD
MLS® E4516603
TOP-FLOOR 2 BED + DEN WITH HEATED UNDERGROUND PARKING! Welcome to Aurora Greens in Walker. This bright 756 sq ft home is on the 4th floor, so there are no neighbours above you. The open-concept layout connects a spacious living room to a modern kitchen with stainless steel appliances, espresso cabinetry, dark countertops and a peninsula breakfast bar. The primary bedroom has a walk-through closet leading to a private 3-piece ensuite with a glass shower. A second bedroom, a full 4-piece main bath and a versatile den give you room to work, host or grow. The den is perfect for a home office or extra storage. Enjoy in-suite laundry, an elevator, a northeast-facing balcony for morning sun, and a heated underground stall for a warm car all winter. Minutes to Anthony Henday, Ellerslie Road, schools, shopping and walking trails. Ideal for first-time buyers, downsizers and investors alike. Book your showing today! (id:65883)
- Property type
- Single Family
- Building type
- Apartment
- Year built
- 2016
- Postal code
- T6X2E6
- Living area
- 756 sq ft
- Ownership / common interest
- Condo/Strata
- Heating
- Baseboard heaters
- Parking
- Underground, Stall
Listed by LPT Realty. Information is believed reliable but should be independently verified. Measurements and availability may change.
AlbertaSell · eXp Realty · info@albertasell.com
https://www.albertasell.com/listing/30514958
MLS® and REALTOR® are trademarks of CREA.