Asking price: 599,888 CAD
635 Queen Charlotte Drive SE
Queensland · Calgary · Alberta
MLS® A2358694 · Active · Single Family
Property photographs
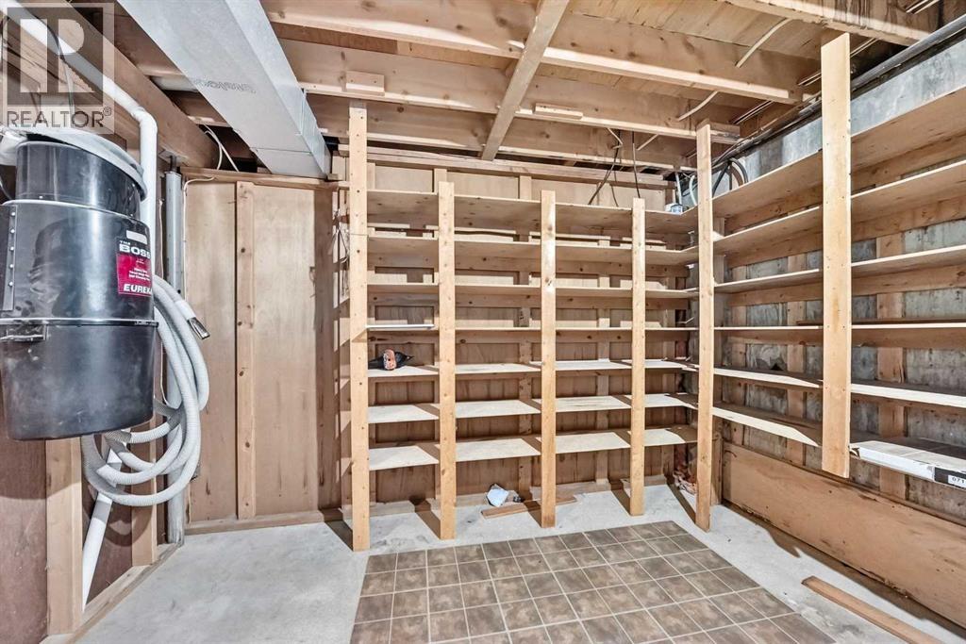
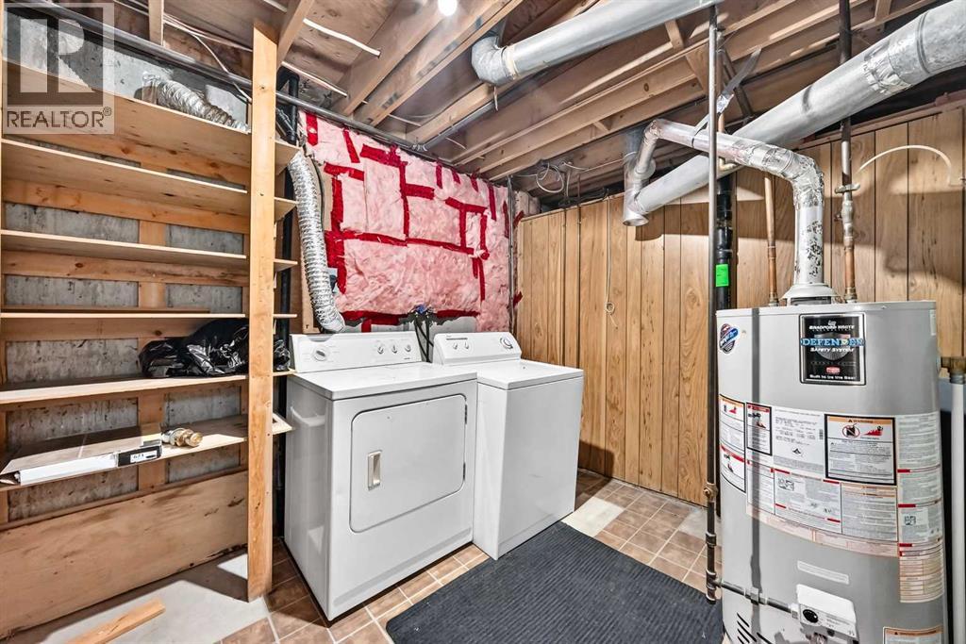
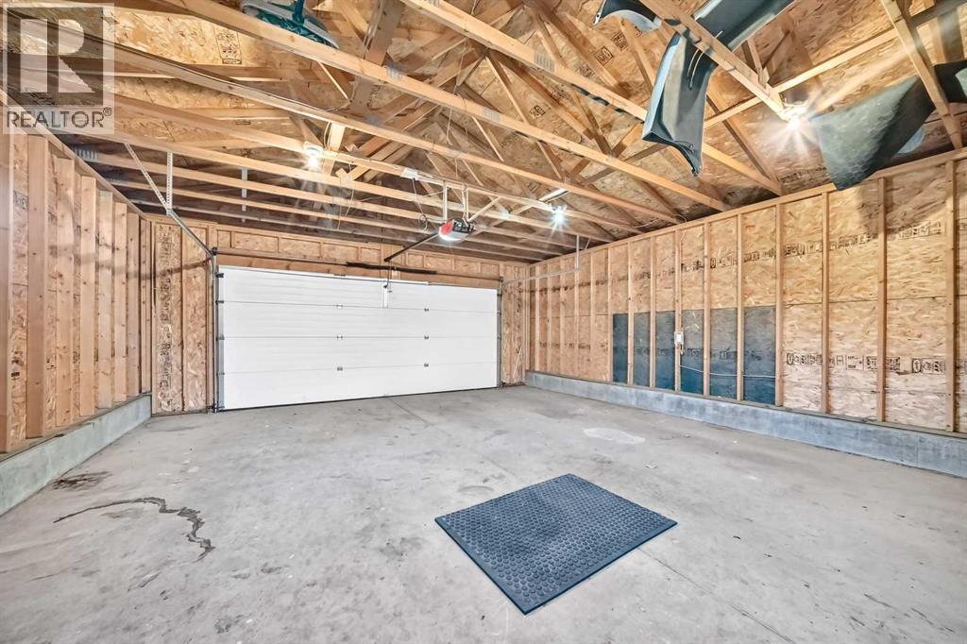
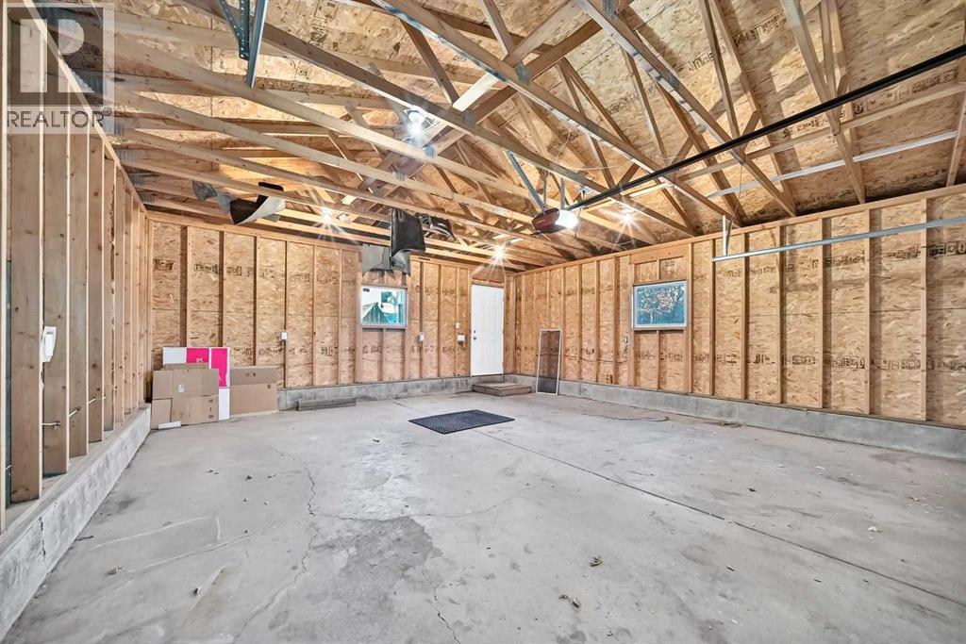
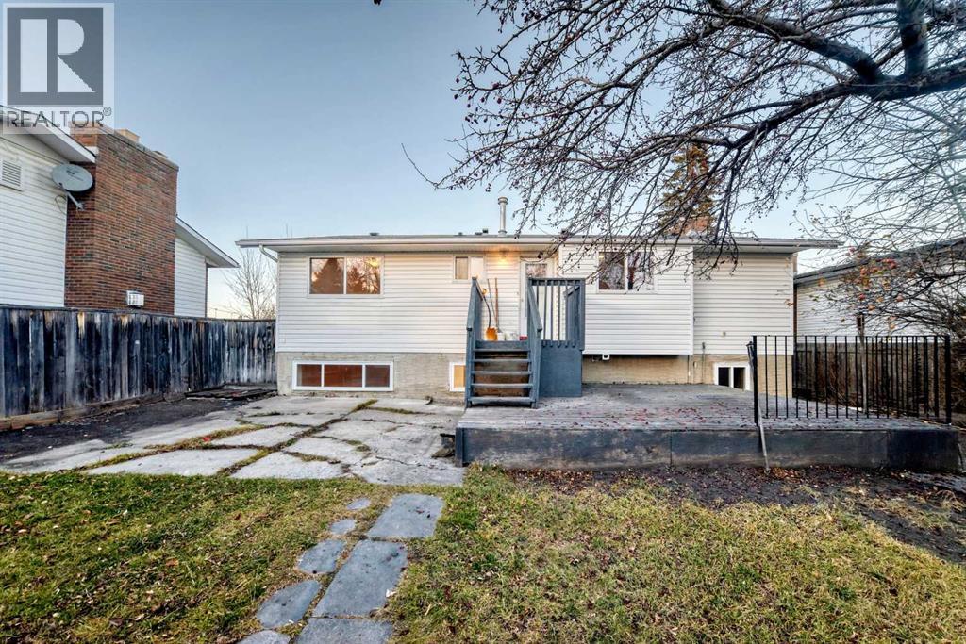
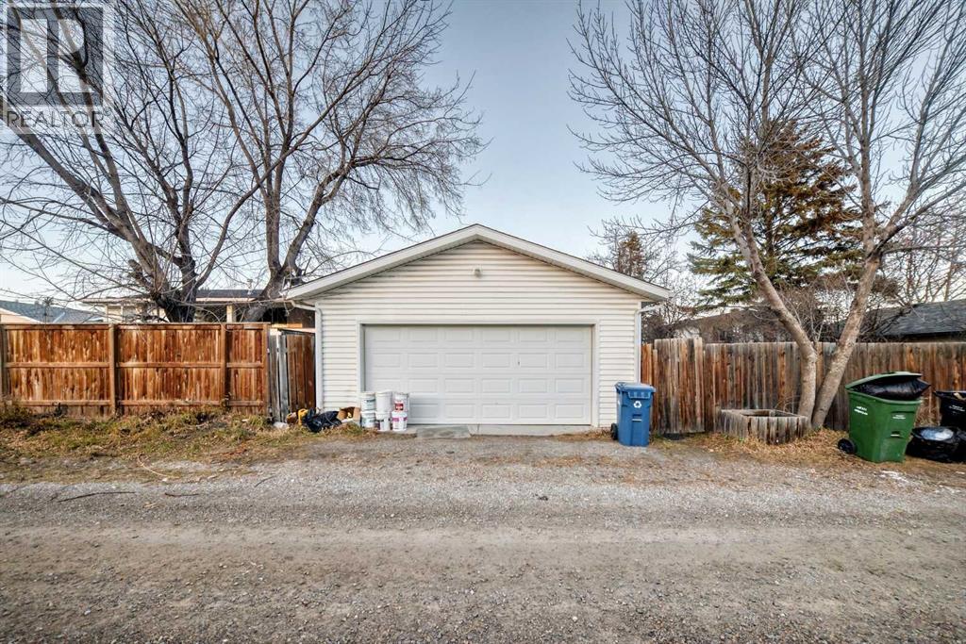
Listing at a glance
635 Queen Charlotte Drive SE, Calgary. Single Family. MLS® A2358694. Asking price: 599,888 CAD
- Asking price
- 599,888 CAD
- Property category
- Single Family
- Property type
- Single Family
- Building type
- House
- MLS®
- A2358694
- Bedrooms
- 6
- Bathrooms
- 3
- Partial bathrooms
- 0
- Listed living area
- 1,178 sq ft
- Listed lot area
- 562 square meters
- Year built
- 1976
- Parking spaces
- 2
- Parking features
- Detached Garage
- Basement
- Finished, Full
About this property
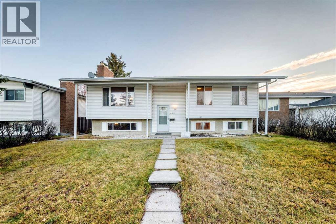
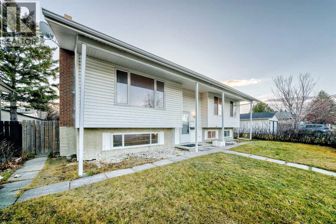
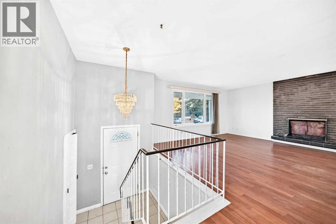
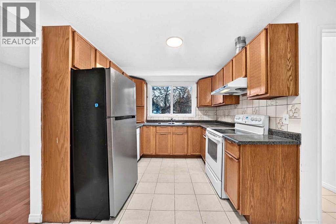
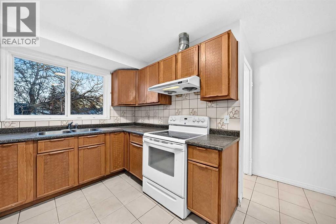
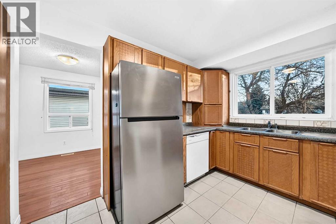
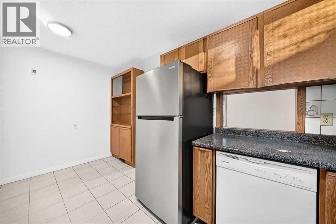
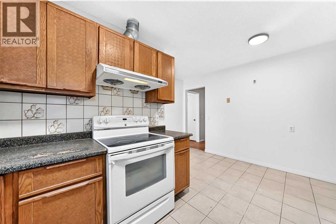
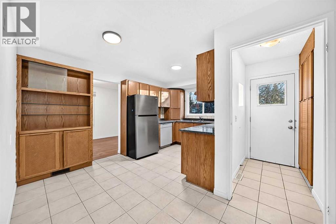
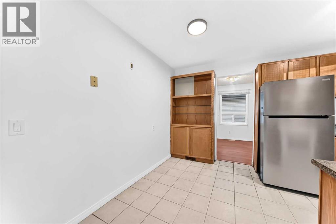
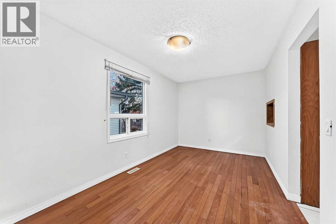
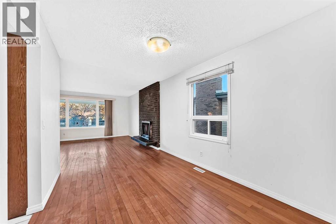
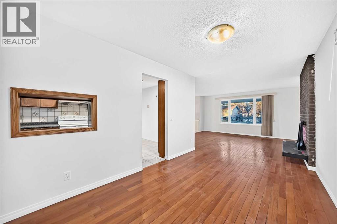
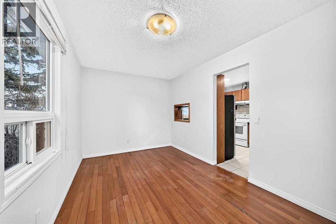
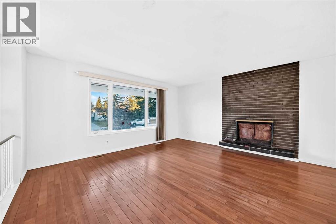
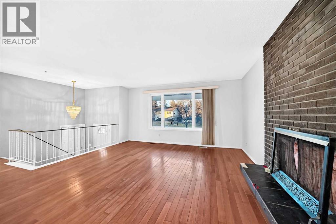
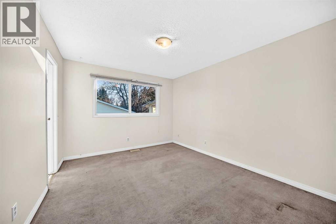
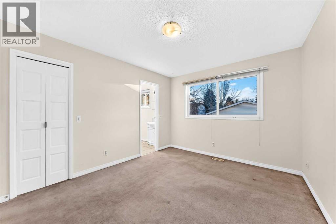
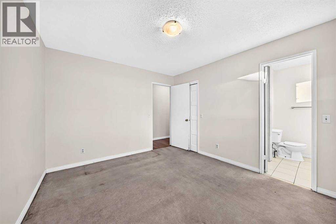
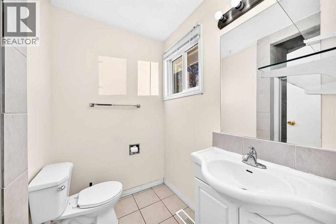
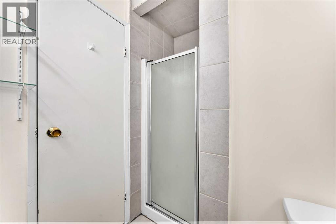
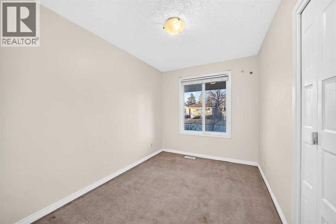
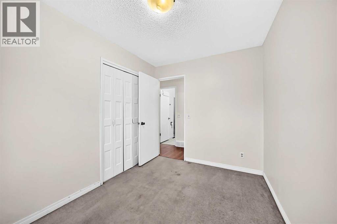
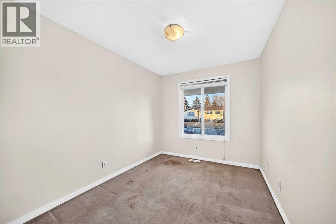
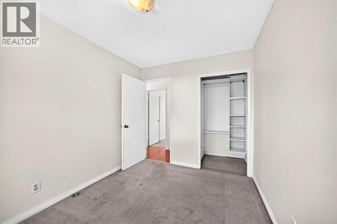
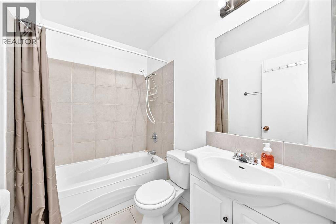
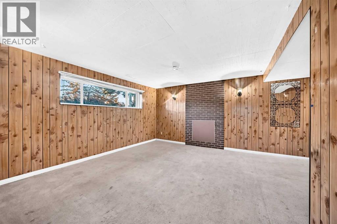
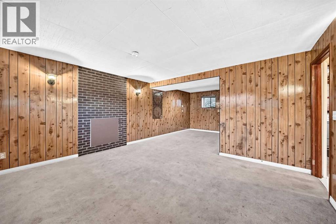
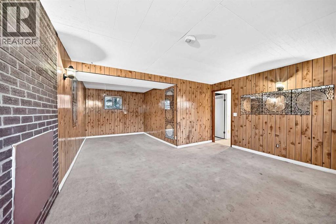
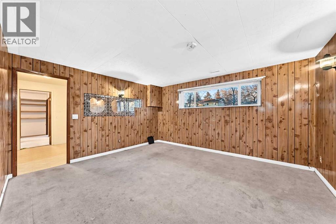
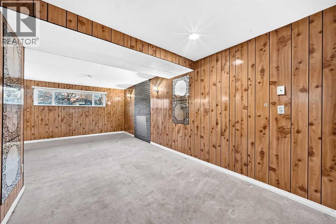
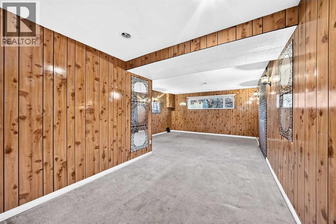
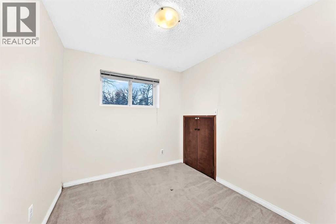
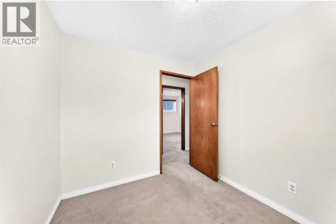
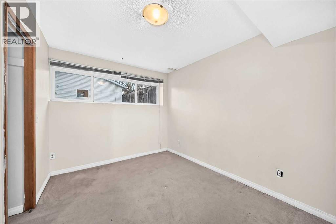
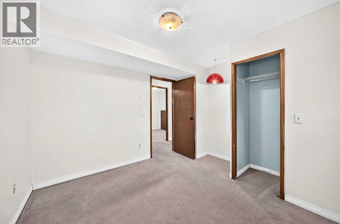
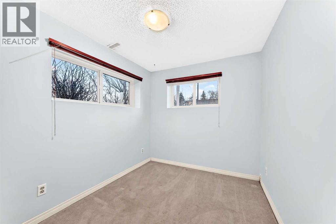
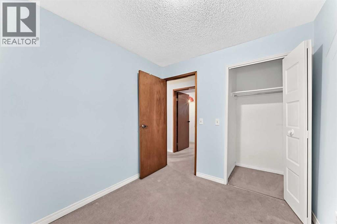
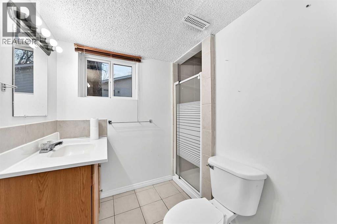
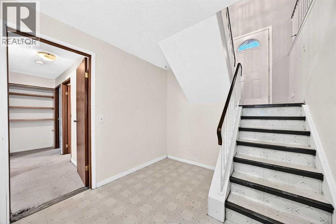
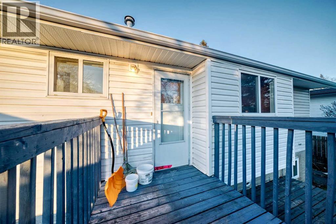
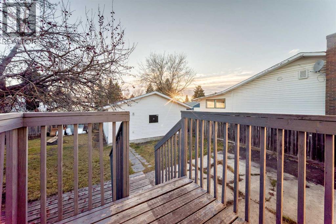
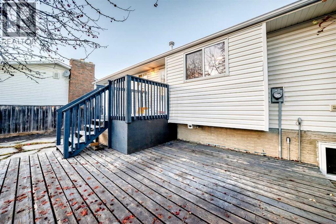
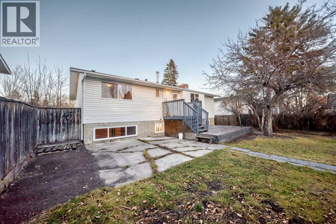
Opportunity is knocking with this solid, well-kept bi-level offering over 2,000 sq.ft. of developed living space, 6 bedrooms and 3 full bathrooms – an ideal canvas for families, investors, or buyers ready to add their own personal touch. Major peace of mind is already taken care of with a new roof replaced in 2023. The bright main level features a spacious living room with large windows, a functional kitchen with adjacent dining area, and three bedrooms, including a primary bedroom with its own full ensuite, plus a second full bathroom. The fully developed lower level adds three more bedrooms, a full bathroom, and a generous recreation area, providing excellent flexibility for a growing family, multi-generational living, guests, a home office, or hobby space. Mostly in its original condition, this home offers the rare chance to renovate and build equity in a well-established community, with a layout that is perfect for updating to your own taste and style. Whether you’re a first-time buyer, a growing family looking for space, or an investor seeking a project with strong potential (id:65883)
Property summary
- Property type
- Single Family
- Building type
- House
- Neighbourhood
- Queensland
- Postal code
- T2J4T4
- Year built
- 1976
- Living area
- 1,178 sq ft
- Lot size
- 562 square meters
- Ownership / common interest
- Freehold
Bedrooms & bathrooms
- Bedrooms
- 6
- Above grade
- 3
- Below grade
- 3
- Bathrooms
- 3
- Partial bathrooms
- 0
Heating & cooling
- Heating
- Forced air, Other
- Cooling
- None
Building & parking
- Basement
- Finished, Full
- Foundation
- Poured Concrete
- Roof
- Construction
- Wood frame
- Parking
- Detached Garage
- Parking spaces
- 2
Appliances & services
- Appliances
- Washer, Refrigerator, Dishwasher, Stove, Dryer, Hood Fan
- Zoning description
- R-C1
Location
Listed by Grand Realty. Information is believed reliable but should be independently verified. Measurements and availability may change.
Last updated · Last checked
635 Queen Charlotte Drive SE
Queensland · Calgary · Alberta
Asking price: 599,888 CAD
MLS® A2358694
Opportunity is knocking with this solid, well-kept bi-level offering over 2,000 sq.ft. of developed living space, 6 bedrooms and 3 full bathrooms – an ideal canvas for families, investors, or buyers ready to add their own personal touch. Major peace of mind is already taken care of with a new roof replaced in 2023. The bright main level features a spacious living room with large windows, a functional kitchen with adjacent dining area, and three bedrooms, including a primary bedroom with its own full ensuite, plus a second full bathroom. The fully developed lower level adds three more bedrooms, a full bathroom, and a generous recreation area, providing excellent flexibility for a growing family, multi-generational living, guests, a home office, or hobby space. Mostly in its original condition, this home offers the rare chance to renovate and build equity in a well-established community, with a layout that is perfect for updating to your own taste and style. Whether you’re a first-time buyer, a growing family looking for space, or an investor seeking a project with strong potential (id:65883)
- Property type
- Single Family
- Building type
- House
- Year built
- 1976
- Parking spaces
- 2
- Neighbourhood
- Queensland
- Postal code
- T2J4T4
- Living area
- 1,178 sq ft
- Lot size
- 562 square meters
- Ownership / common interest
- Freehold
- Heating
- Forced air, Other
- Cooling
- None
- Parking
- Detached Garage
Listed by Grand Realty. Information is believed reliable but should be independently verified. Measurements and availability may change.
AlbertaSell · eXp Realty · info@albertasell.com
https://www.albertasell.com/listing/30514942
MLS® and REALTOR® are trademarks of CREA.