Asking price: 610,500 CAD
138 Tarawood Road NE
Taradale · Calgary · Alberta
MLS® A2358679 · Active · Single Family
Property photographs
Listing at a glance
138 Tarawood Road NE, Calgary. Single Family. MLS® A2358679. Asking price: 610,500 CAD
- Asking price
- 610,500 CAD
- Property category
- Single Family
- Property type
- Single Family
- Building type
- House
- MLS®
- A2358679
- Bedrooms
- 4
- Bathrooms
- 4
- Partial bathrooms
- 1
- Listed living area
- 1,283 sq ft
- Listed lot area
- 303 square meters
- Year built
- 2004
- Parking spaces
- 2
- Parking features
- Detached Garage
- Basement
- Finished, Full, Separate entrance, Suite
About this property
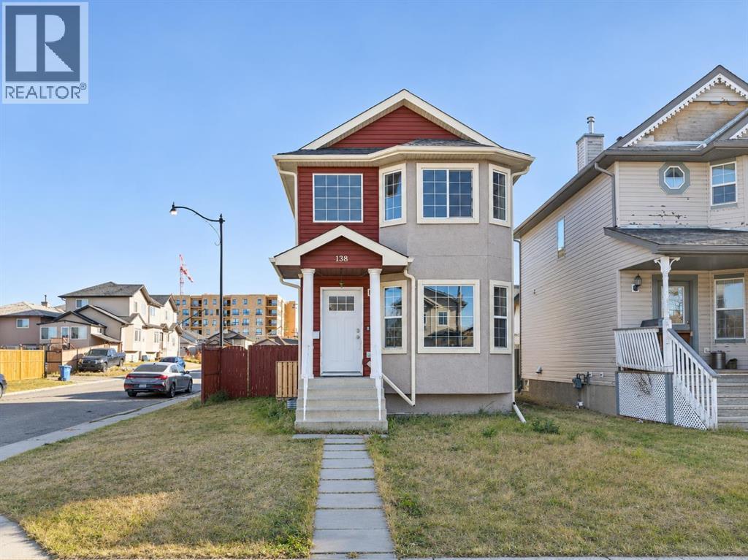
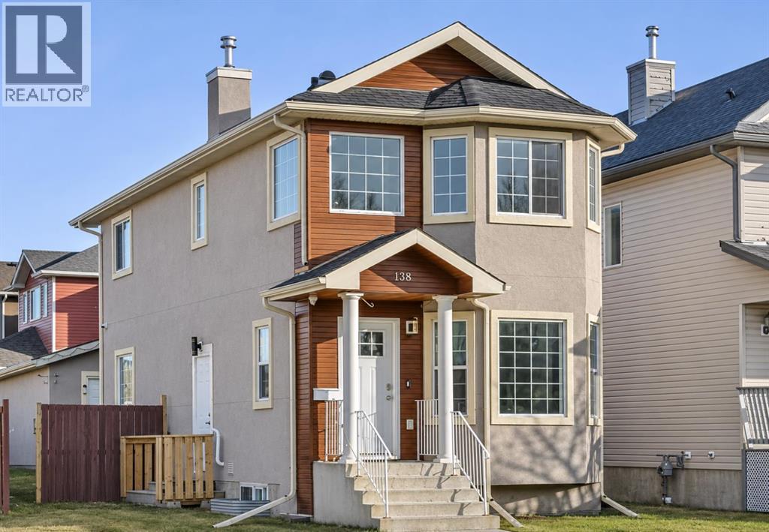
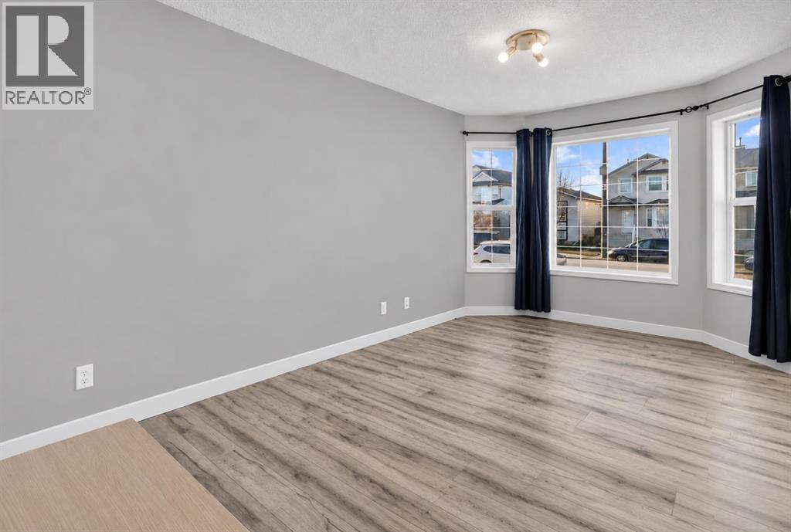
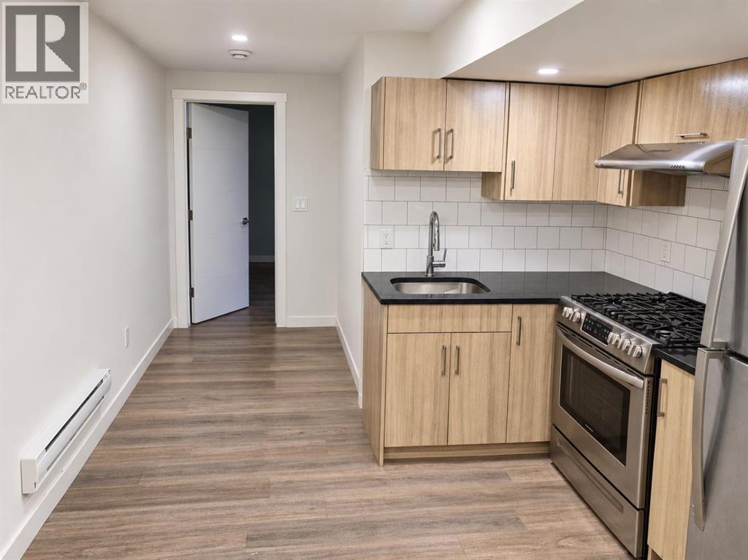
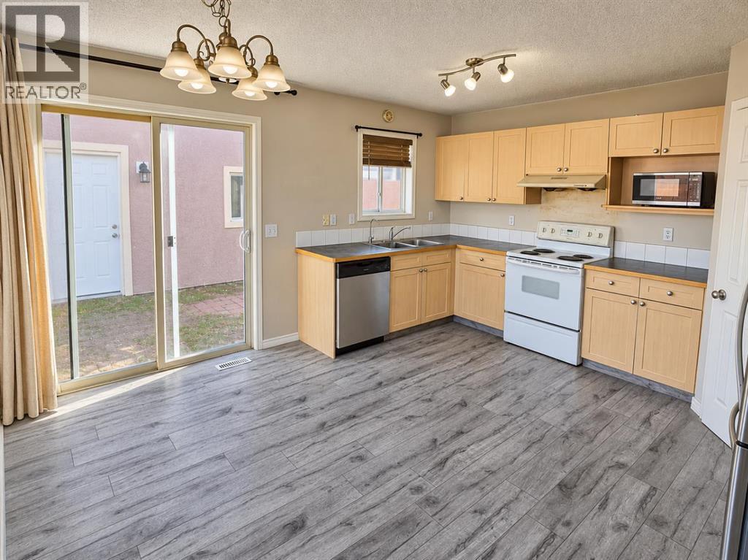
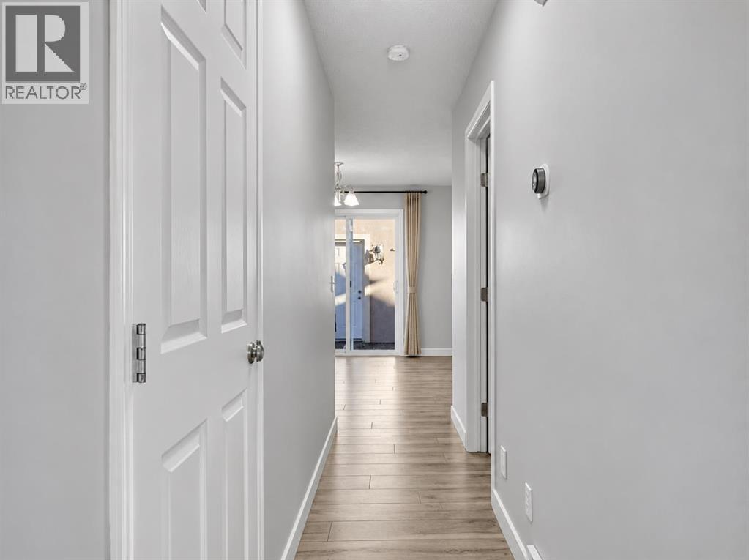
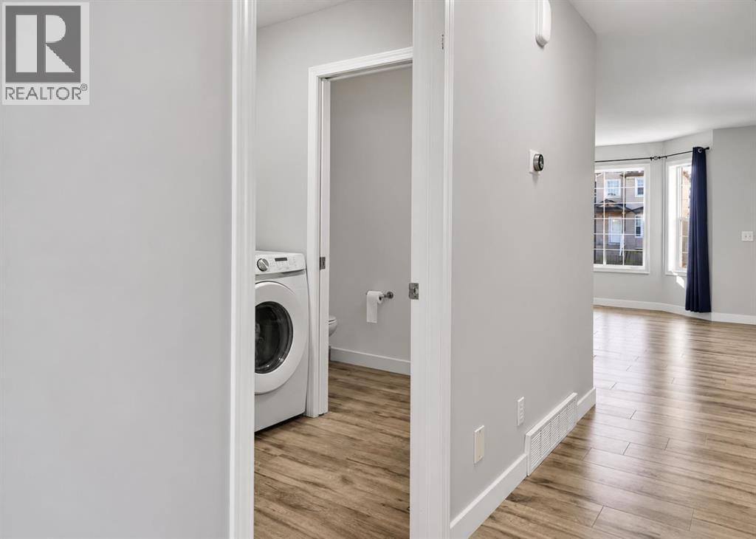
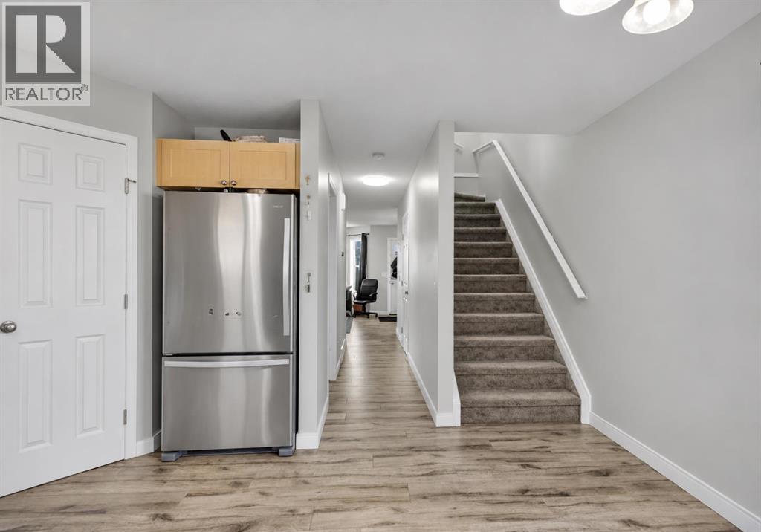
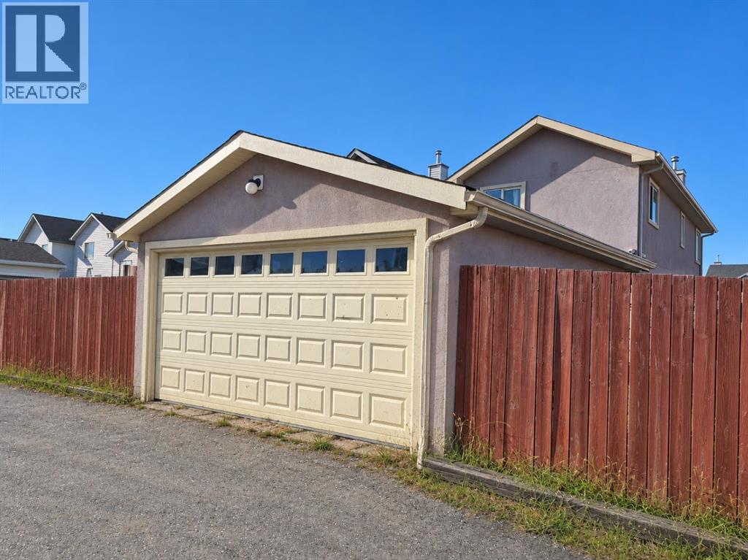
LOCATION! LOCATION! LOCATION! LEGAL BASEMENT SUITE | CORNER LOT | OVERSIZED DOUBLE GARAGE | STEPS TO LRT! An incredible opportunity for FIRST-TIME HOME BUYERS, INVESTORS & MULTIGENERATIONAL FAMILIES in the heart of Taradale! Welcome to this beautifully designed 4-BEDROOM, 3.5-BATHROOM home featuring a LEGAL BASEMENT SUITE with SEPARATE ENTRANCE, PRIVATE LAUNDRY & INDEPENDENT HEAT CONTROLS! Perfectly positioned on a desirable CORNER LOT, this bright and spacious home offers abundant natural light, additional street parking and exceptional convenience. Step inside to a welcoming foyer leading into a sun-filled living room with large windows. The OPEN-CONCEPT kitchen and dining area features stainless steel appliances, ample cabinetry, a corner pantry and patio doors opening to a LARGE, FULLY FENCED BACKYARD with a brick patio. Convenient MAIN-FLOOR LAUNDRY and a 2-piece powder room complete the main level. Upstairs, discover THREE GENEROUS BEDROOMS, including a spacious primary retreat with WALK-IN CLOSET and PRIVATE ENSUITE, plus an additional full bathroom. The fully developed LEGAL BASEMENT SUITE features its own private entrance, spacious bedroom, full bathroom, functional kitchen with GRANITE COUNTERTOPS, STAINLESS STEEL APPLIANCES, GAS STOVE and dedicated laundry—offering excellent flexibility and RENTAL INCOME POTENTIAL! Outside, enjoy the durability of a STUCCO EXTERIOR, an OVERSIZED REAR DETACHED DOUBLE GARAGE, a concrete back alley and plenty of outdoor space. UNBEATABLE LOCATION! Within WALKING DISTANCE to SADDLETOWNE CIRCLE, SADDLETOWNE LRT STATION, GENESIS CENTRE, shopping, restaurants, schools, parks and everyday amenities. Whether you're looking to LIVE UPSTAIRS AND RENT DOWNSTAIRS, accommodate extended family or expand your investment portfolio, THIS PROPERTY CHECKS ALL THE BOXES! PRIME LOCATION + LEGAL SUITE + CORNER LOT = AN OPPORTUNITY YOU DON'T WANT TO MISS! Book your private showing TODAY! (id:65883)
Property summary
- Property type
- Single Family
- Building type
- House
- Neighbourhood
- Taradale
- Postal code
- T3J5B4
- Year built
- 2004
- Living area
- 1,283 sq ft
- Lot size
- 303 square meters
- Ownership / common interest
- Freehold
Bedrooms & bathrooms
- Bedrooms
- 4
- Above grade
- 3
- Below grade
- 1
- Bathrooms
- 4
- Partial bathrooms
- 1
Heating & cooling
- Heating
- Natural gas, Central heating
- Cooling
- None
Building & parking
- Stories
- 2
- Basement
- Finished, Full, Separate entrance, Suite
- Foundation
- Poured Concrete
- Roof
- Construction
- Wood frame
- Parking
- Detached Garage
- Parking spaces
- 2
Appliances & services
- Appliances
- Refrigerator, Range - Gas, Range - Electric, Dishwasher, Hood Fan, Garage door opener, Washer/Dryer Stack-Up
- Zoning description
- R-1N
Location
Listed by Royal LePage METRO. Information is believed reliable but should be independently verified. Measurements and availability may change.
Last updated · Last checked
138 Tarawood Road NE
Taradale · Calgary · Alberta
Asking price: 610,500 CAD
MLS® A2358679
LOCATION! LOCATION! LOCATION! LEGAL BASEMENT SUITE | CORNER LOT | OVERSIZED DOUBLE GARAGE | STEPS TO LRT! An incredible opportunity for FIRST-TIME HOME BUYERS, INVESTORS & MULTIGENERATIONAL FAMILIES in the heart of Taradale! Welcome to this beautifully designed 4-BEDROOM, 3.5-BATHROOM home featuring a LEGAL BASEMENT SUITE with SEPARATE ENTRANCE, PRIVATE LAUNDRY & INDEPENDENT HEAT CONTROLS! Perfectly positioned on a desirable CORNER LOT, this bright and spacious home offers abundant natural light, additional street parking and exceptional convenience. Step inside to a welcoming foyer leading into a sun-filled living room with large windows. The OPEN-CONCEPT kitchen and dining area features stainless steel appliances, ample cabinetry, a corner pantry and patio doors opening to a LARGE, FULLY FENCED BACKYARD with a brick patio. Convenient MAIN-FLOOR LAUNDRY and a 2-piece powder room complete the main level. Upstairs, discover THREE GENEROUS BEDROOMS, including a spacious primary retreat with WALK-IN CLOSET and PRIVATE ENSUITE, plus an additional full bathroom. The fully developed LEGAL BASEMENT SUITE features its own private entrance, spacious bedroom, full bathroom, functional kitchen with GRANITE COUNTERTOPS, STAINLESS STEEL APPLIANCES, GAS STOVE and dedicated laundry—offering excellent flexibility and RENTAL INCOME POTENTIAL! Outside, enjoy the durability of a STUCCO EXTERIOR, an OVERSIZED REAR DETACHED DOUBLE GARAGE, a concrete back alley and plenty of outdoor space. UNBEATABLE LOCATION! Within WALKING DISTANCE to SADDLETOWNE CIRCLE, SADDLETOWNE LRT STATION, GENESIS CENTRE, shopping, restaurants, schools, parks and everyday amenities. Whether you're looking to LIVE UPSTAIRS AND RENT DOWNSTAIRS, accommodate extended family or expand your investment portfolio, THIS PROPERTY CHECKS ALL THE BOXES! PRIME LOCATION + LEGAL SUITE + CORNER LOT = AN OPPORTUNITY YOU DON'T WANT TO MISS! Book your private showing TODAY! (id:65883)
- Property type
- Single Family
- Building type
- House
- Year built
- 2004
- Parking spaces
- 2
- Neighbourhood
- Taradale
- Postal code
- T3J5B4
- Living area
- 1,283 sq ft
- Lot size
- 303 square meters
- Ownership / common interest
- Freehold
- Heating
- Natural gas, Central heating
- Cooling
- None
- Parking
- Detached Garage
Listed by Royal LePage METRO. Information is believed reliable but should be independently verified. Measurements and availability may change.
AlbertaSell · eXp Realty · info@albertasell.com
https://www.albertasell.com/listing/30514806
MLS® and REALTOR® are trademarks of CREA.