Asking price: 988,000 CAD
1804, 788 12 Avenue SW
Beltline · Calgary · Alberta
MLS® A2358321 · Active · Single Family
Property photographs
Listing at a glance
1804, 788 12 Avenue SW, Calgary. Single Family. MLS® A2358321. Asking price: 988,000 CAD
- Asking price
- 988,000 CAD
- Property category
- Single Family
- Property type
- Single Family
- Building type
- Apartment
- MLS®
- A2358321
- Bedrooms
- 3
- Bathrooms
- 4
- Partial bathrooms
- 1
- Listed living area
- 1,877 sq ft
- Year built
- 2009
- Parking spaces
- 2
- Parking features
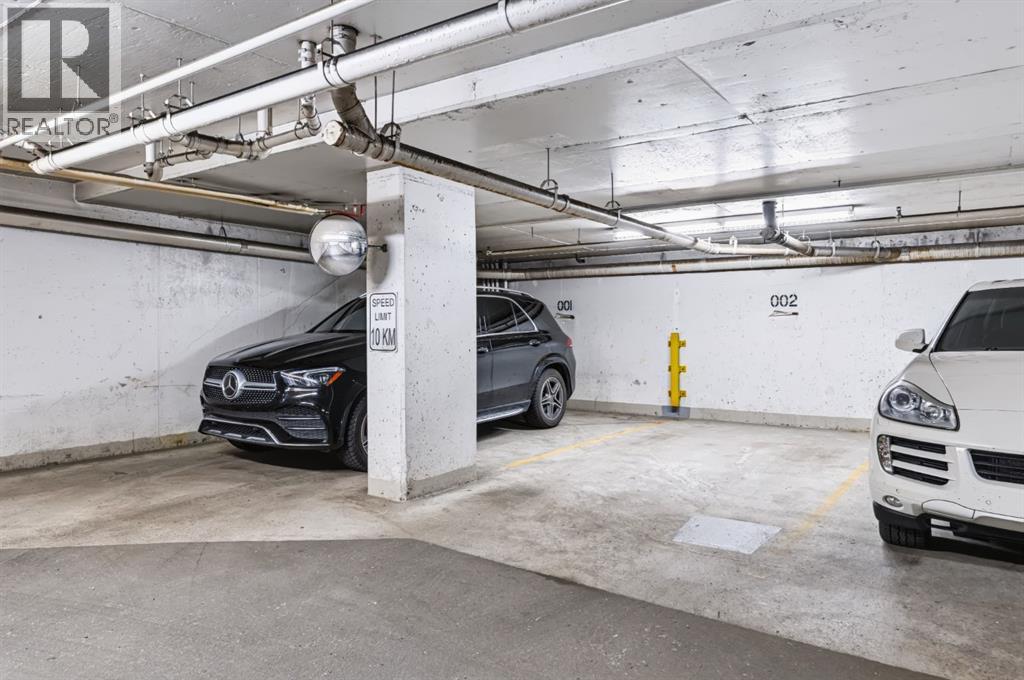
- Garage, Underground, Heated Garage
About this property
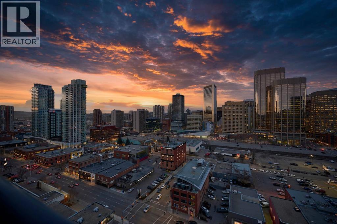
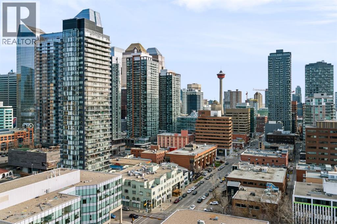
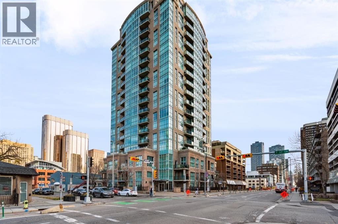
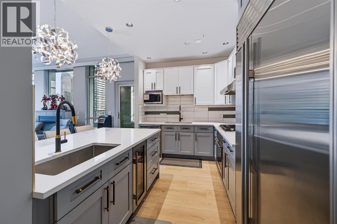
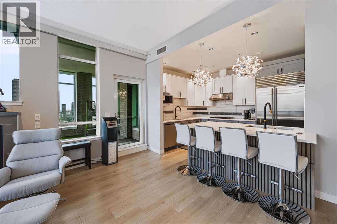
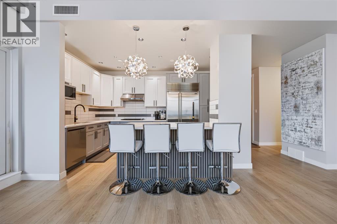
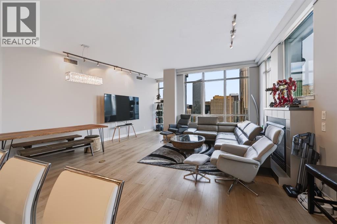
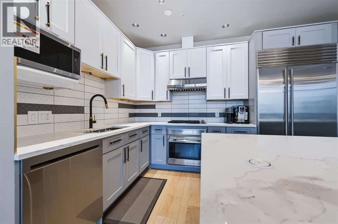
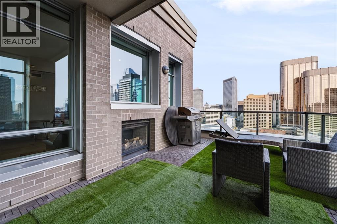
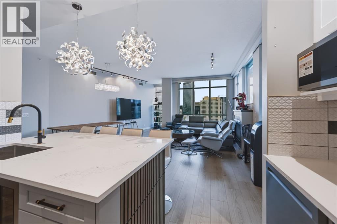
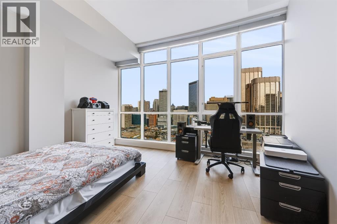
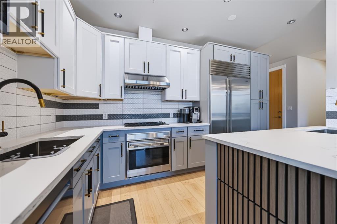
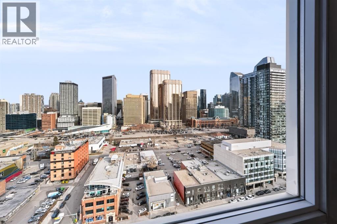
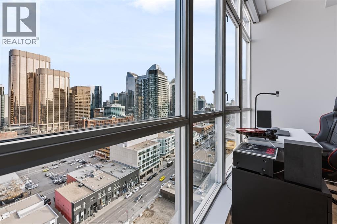
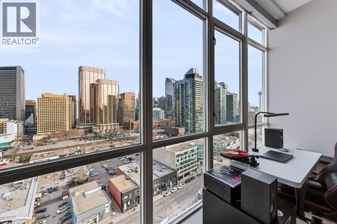
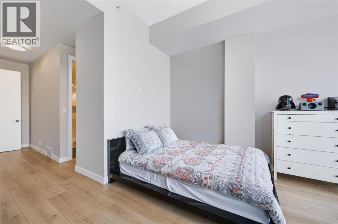
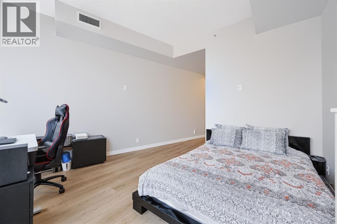
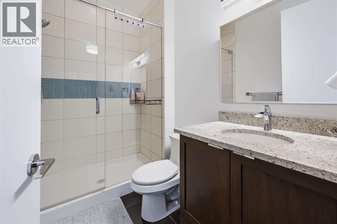
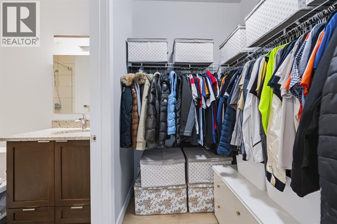
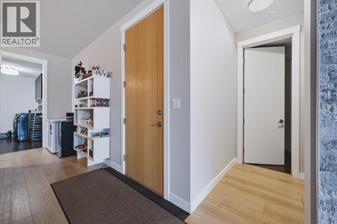
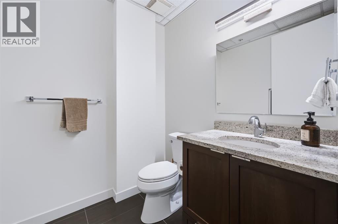
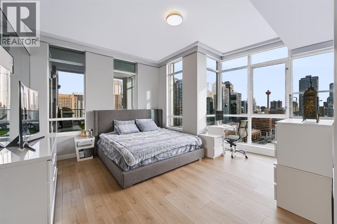
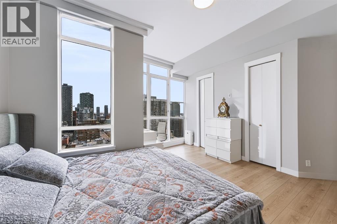
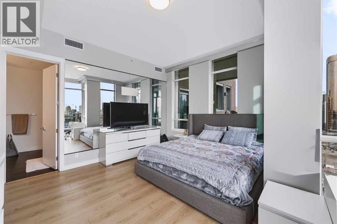
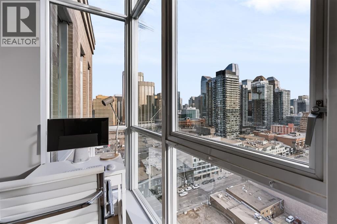
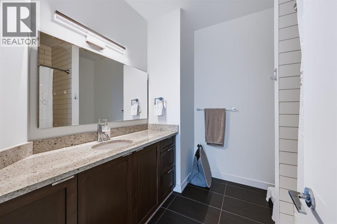
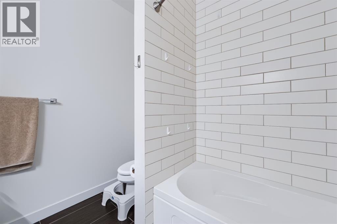
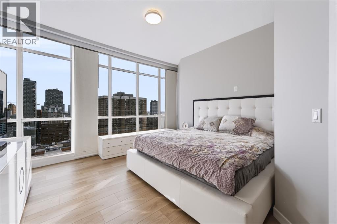
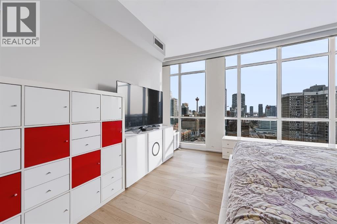
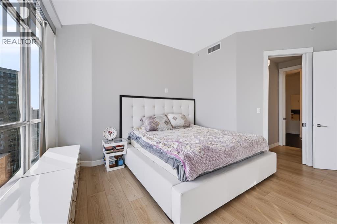
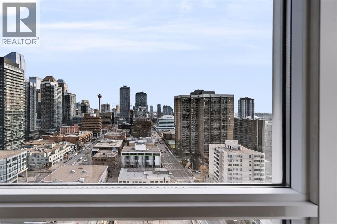
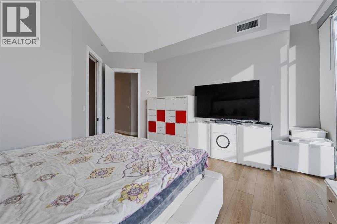
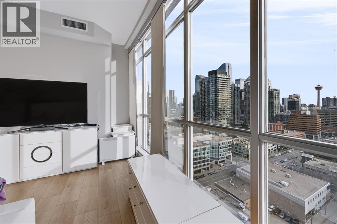
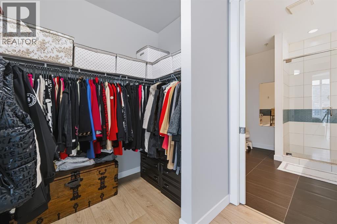
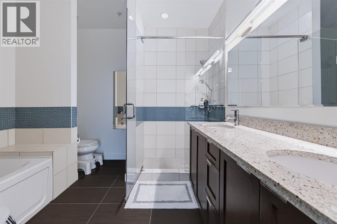
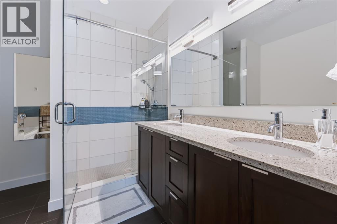
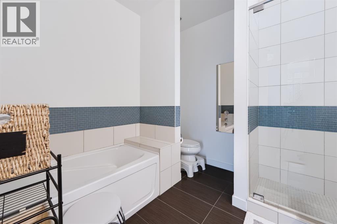
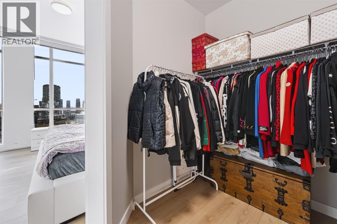
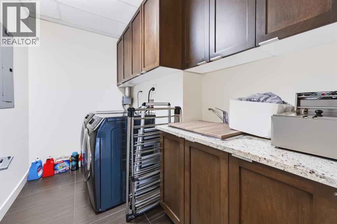
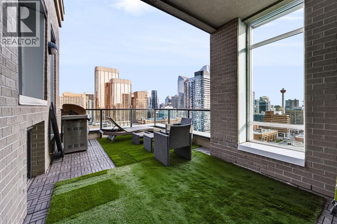
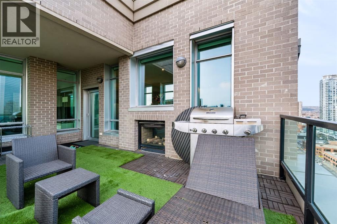
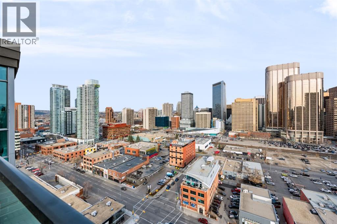
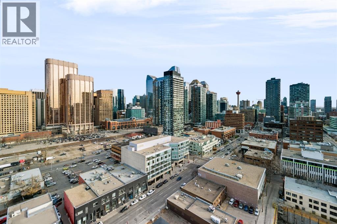
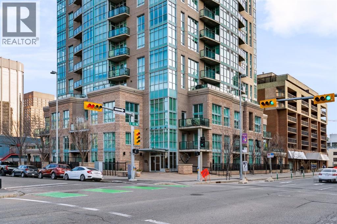
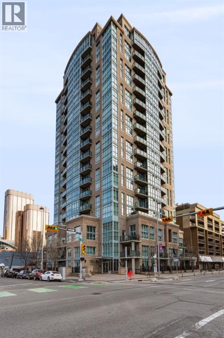
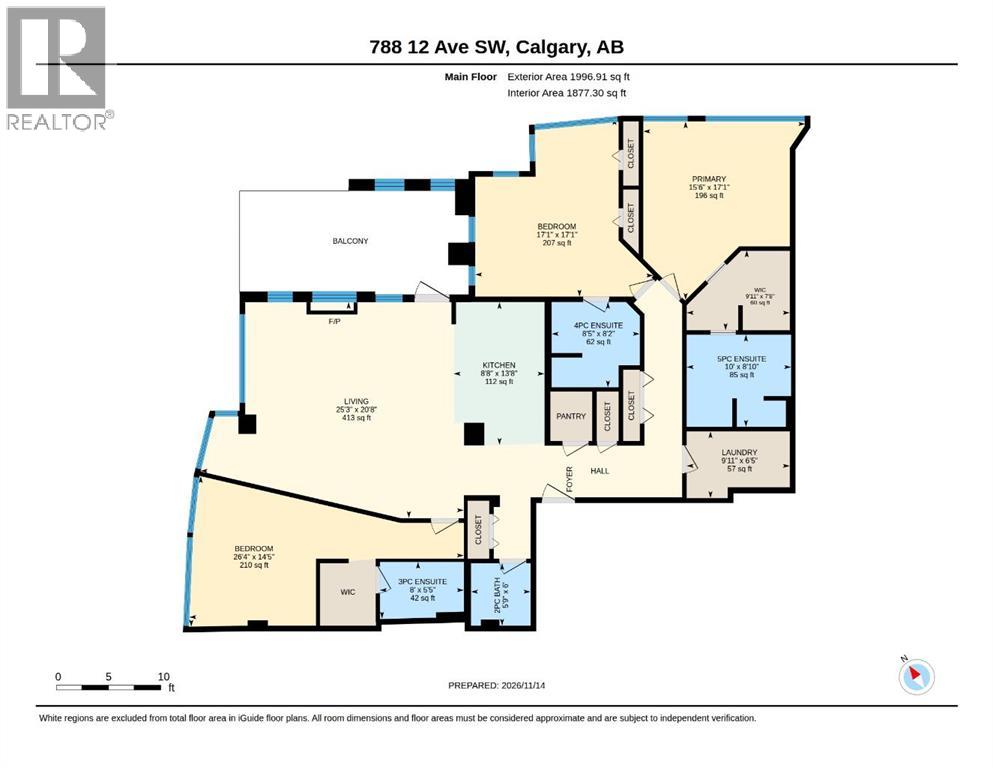
SWEEPING DOWNTOWN VIEWS and generous proportions distinguish this three-bedroom, three-and-a-half-bathroom STUNNING PENTHOUSE. Offering almost 1,900 square feet, the thoughtfully designed layout combines ELEGANT entertaining spaces with the privacy of an ensuite bathroom for every bedroom.FLOOR TO CEILING WINDOWS fill the open living and dining areas with natural light, complemented by high ceilings, warm wood tones, and statement lighting. The UPDATED kitchen features contrasting cabinetry, a Large ISLAND with seating, a gas cooktop, built-in oven, stainless steel appliances, and a separate pantry. A two-sided fireplace connects the living room with the MASSIVE COVERED BALCONY where there is PLENTY room to relax or host guests against a backdrop of city lights and the Calgary Tower.The spacious primary suite includes a walk-in closet and a five-piece ensuite with dual sinks, a soaker tub, and a separate glass-enclosed shower. Two additional bedrooms with private ensuites offer comfortable accommodation for family and guests, or flexibility for a home office.A dedicated laundry room with extensive cabinetry, a guest powder room, central AIR CONDITIONING, and 2 UNDERGROUND PARKING STALLS.Set in the heart of the Beltline, this MODERN AND ELEGANT home is steps from restaurants, cafés, shopping, parks,river pathways and downtown workplaces .Don’t miss out on this FANTASTIC home! (id:65883)
Property summary
- Property type
- Single Family
- Building type
- Apartment
- Neighbourhood
- Beltline
- Postal code
- T3H0S2
- Year built
- 2009
- Living area
- 1,877 sq ft
- Ownership / common interest
- Condo/Strata
Bedrooms & bathrooms
- Bedrooms
- 3
- Above grade
- 3
- Below grade
- 0
- Bathrooms
- 4
- Partial bathrooms
- 1
Heating & cooling
- Heating
- Cooling
- Central air conditioning
Building & parking
- Stories
- 18
- Basement
- Foundation
- Roof
- Construction
- Poured concrete
- Parking
- Garage, Underground, Heated Garage
- Parking spaces
- 2
Appliances & services
- Appliances
- Washer, Refrigerator, Cooktop - Gas, Dishwasher, Oven, Dryer, Microwave, Hood Fan, Window Coverings
- Zoning description
- DC
Location
Listed by RE/MAX House of Real Estate. Information is believed reliable but should be independently verified. Measurements and availability may change.
Last updated · Last checked
1804, 788 12 Avenue SW
Beltline · Calgary · Alberta
Asking price: 988,000 CAD
MLS® A2358321
SWEEPING DOWNTOWN VIEWS and generous proportions distinguish this three-bedroom, three-and-a-half-bathroom STUNNING PENTHOUSE. Offering almost 1,900 square feet, the thoughtfully designed layout combines ELEGANT entertaining spaces with the privacy of an ensuite bathroom for every bedroom.FLOOR TO CEILING WINDOWS fill the open living and dining areas with natural light, complemented by high ceilings, warm wood tones, and statement lighting. The UPDATED kitchen features contrasting cabinetry, a Large ISLAND with seating, a gas cooktop, built-in oven, stainless steel appliances, and a separate pantry. A two-sided fireplace connects the living room with the MASSIVE COVERED BALCONY where there is PLENTY room to relax or host guests against a backdrop of city lights and the Calgary Tower.The spacious primary suite includes a walk-in closet and a five-piece ensuite with dual sinks, a soaker tub, and a separate glass-enclosed shower. Two additional bedrooms with private ensuites offer comfortable accommodation for family and guests, or flexibility for a home office.A dedicated laundry room with extensive cabinetry, a guest powder room, central AIR CONDITIONING, and 2 UNDERGROUND PARKING STALLS.Set in the heart of the Beltline, this MODERN AND ELEGANT home is steps from restaurants, cafés, shopping, parks,river pathways and downtown workplaces .Don’t miss out on this FANTASTIC home! (id:65883)
- Property type
- Single Family
- Building type
- Apartment
- Year built
- 2009
- Parking spaces
- 2
- Neighbourhood
- Beltline
- Postal code
- T3H0S2
- Living area
- 1,877 sq ft
- Ownership / common interest
- Condo/Strata
- Cooling
- Central air conditioning
- Parking
- Garage, Underground, Heated Garage
Listed by RE/MAX House of Real Estate. Information is believed reliable but should be independently verified. Measurements and availability may change.
AlbertaSell · eXp Realty · info@albertasell.com
https://www.albertasell.com/listing/30514632
MLS® and REALTOR® are trademarks of CREA.