Asking price: 399,900 CAD
9003 138 AV NW
Edmonton · Alberta
MLS® E4516588 · Active · Single Family
Property photographs
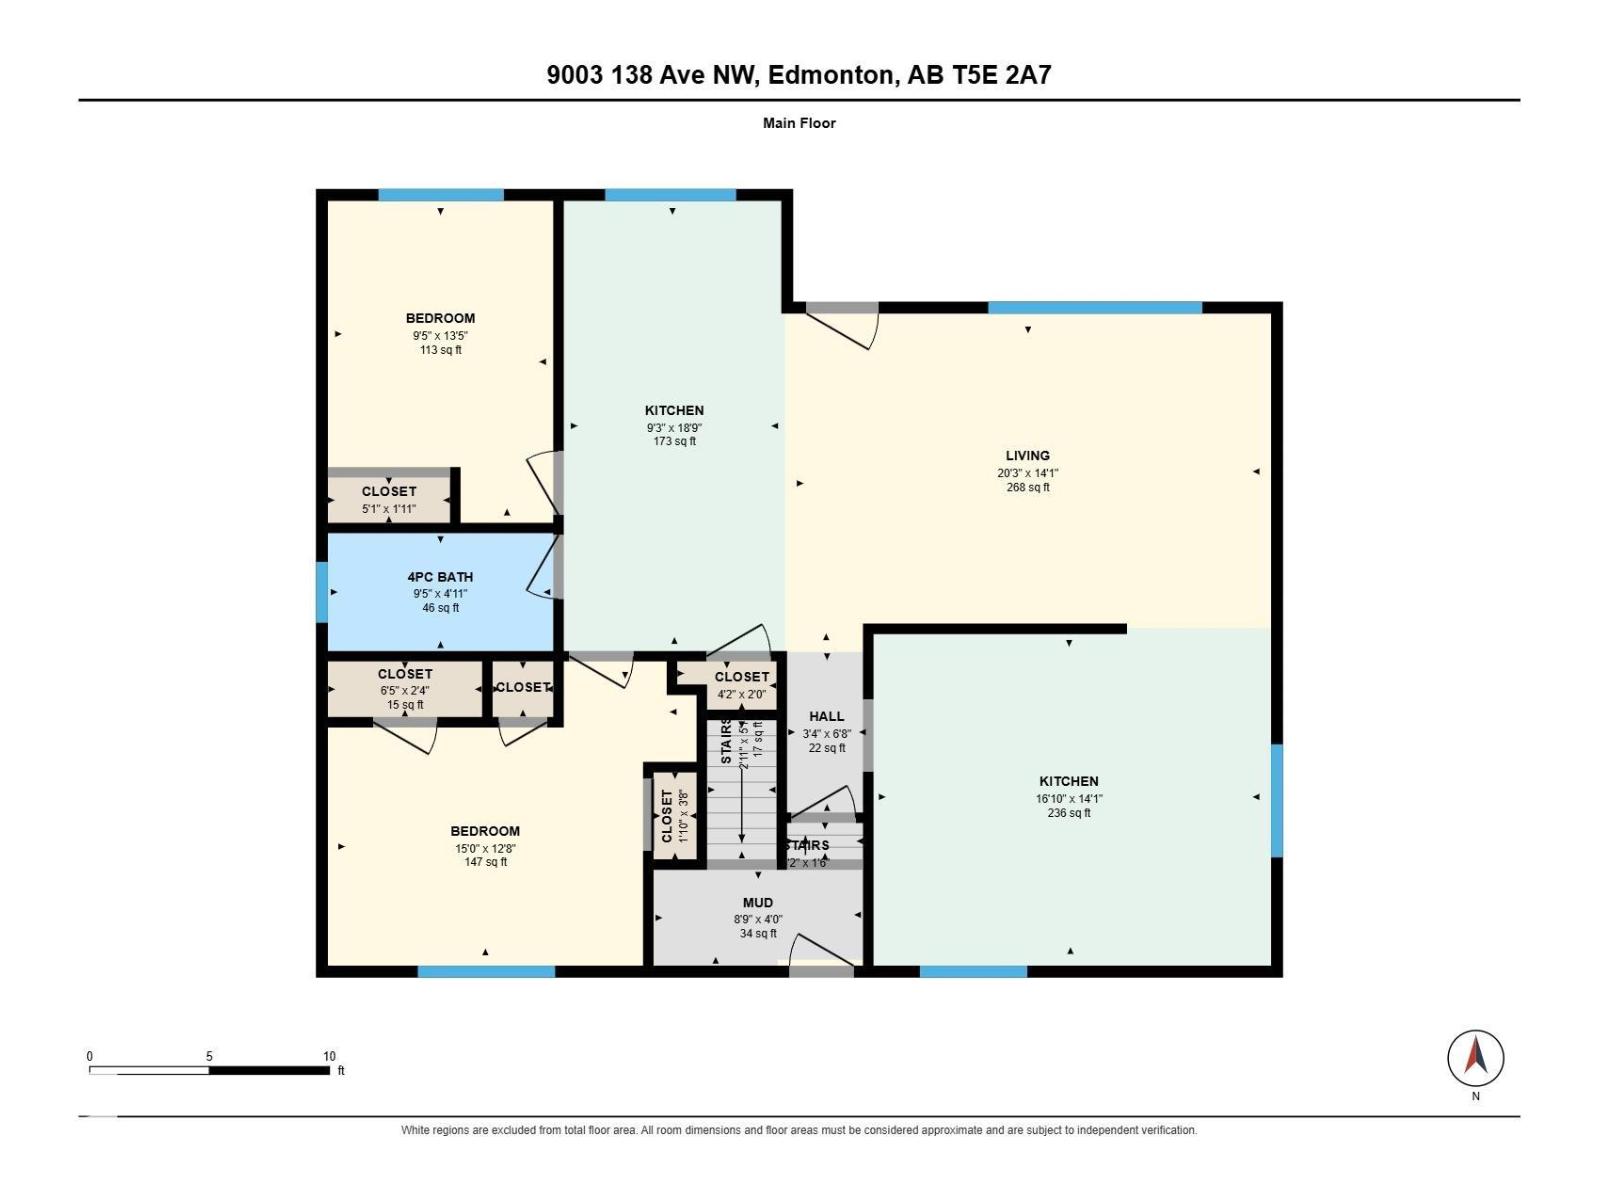
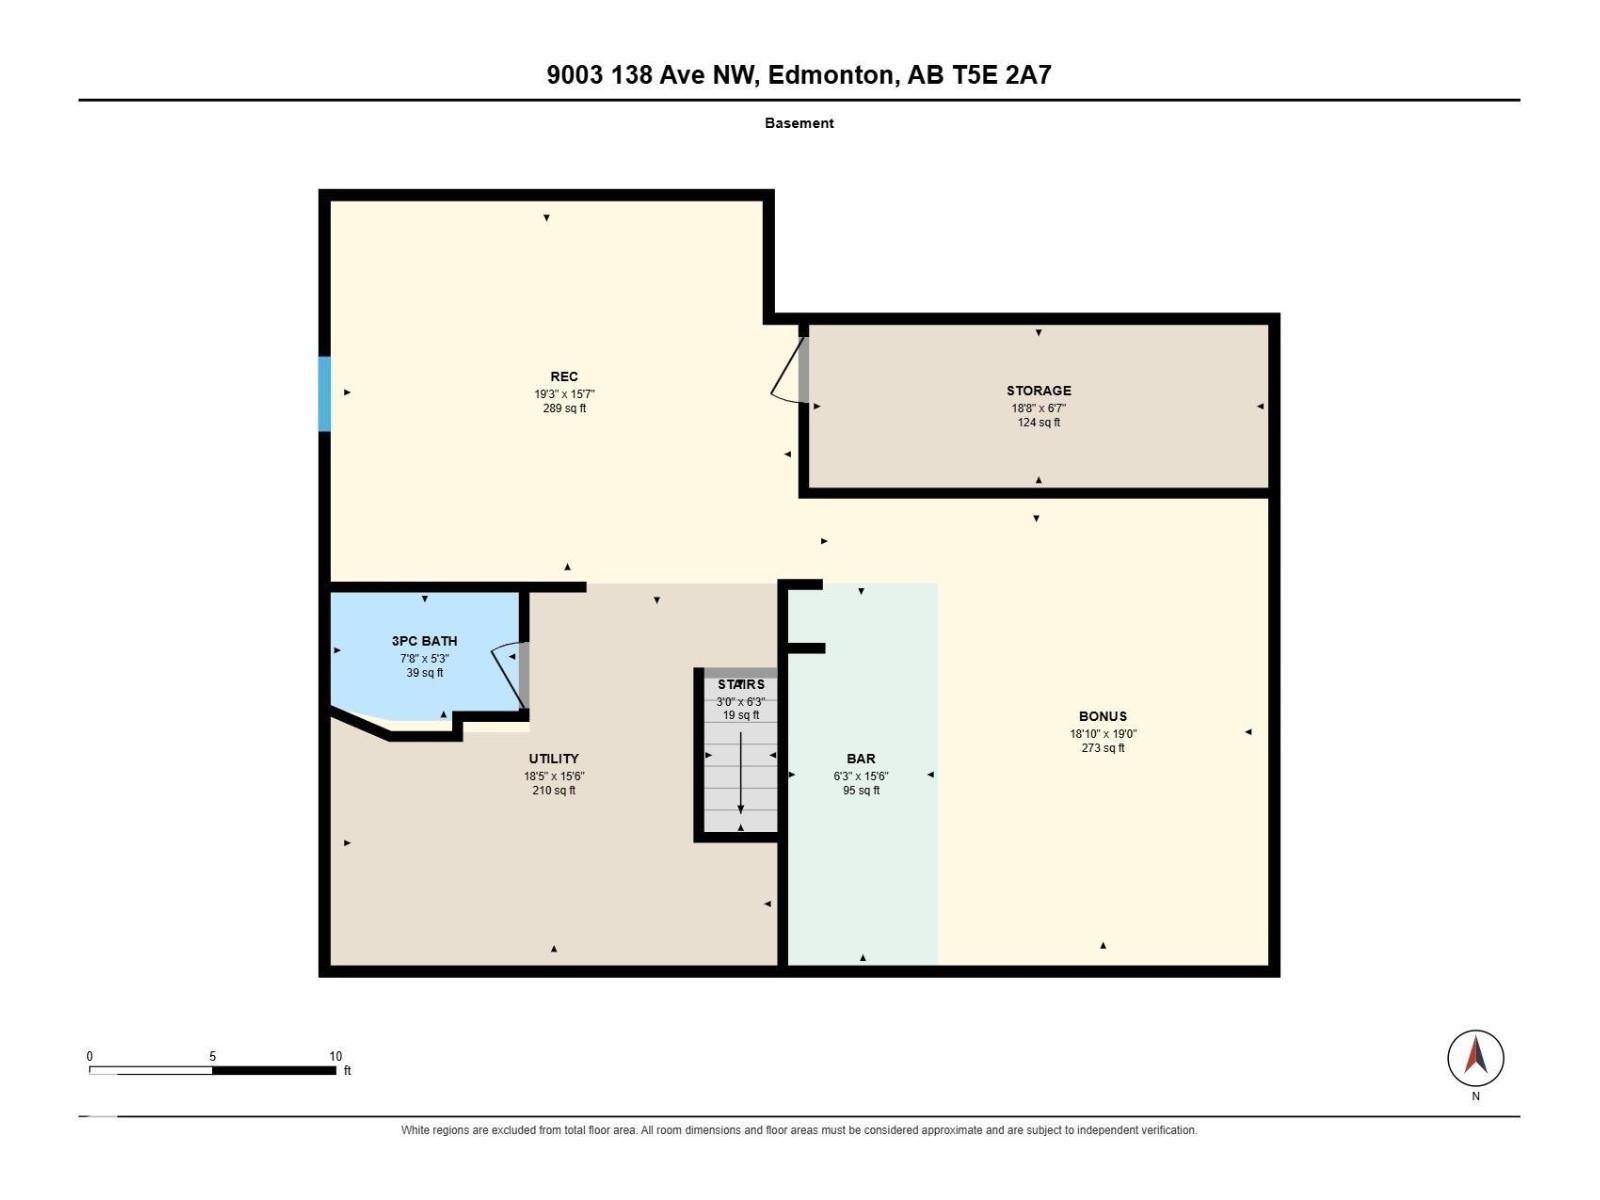
Listing at a glance
9003 138 AV NW, Edmonton. Single Family. MLS® E4516588. Asking price: 399,900 CAD
- Asking price
- 399,900 CAD
- Property category
- Single Family
- Property type
- Single Family
- Building type
- House
- MLS®
- E4516588
- Bedrooms
- 2
- Bathrooms
- 3
- Partial bathrooms
- 1
- Listed living area
- 1,231 sq ft
- Listed lot area
- 557.23 square meters
- Year built
- 1969
- Parking spaces
- 4
- Parking features
- Detached Garage
- Basement
- Finished, Full
About this property
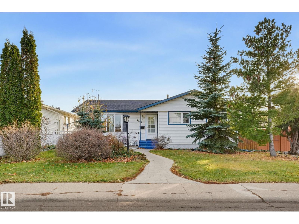
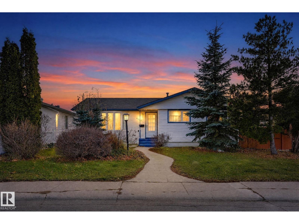
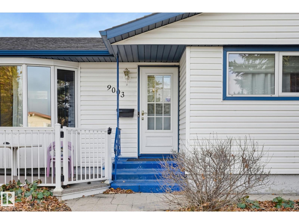
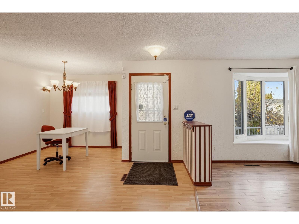
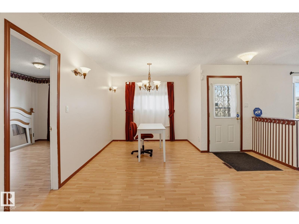
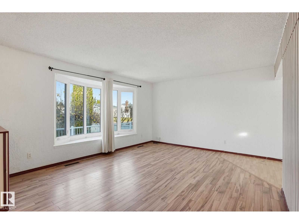
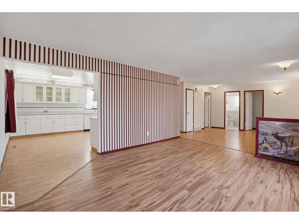
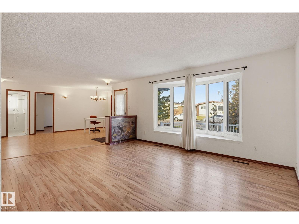
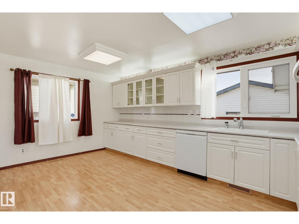
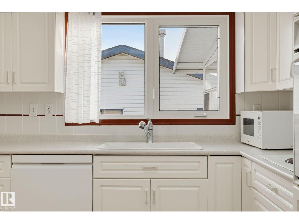
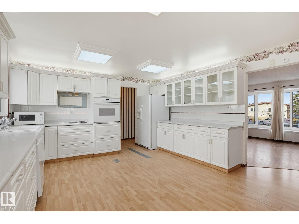
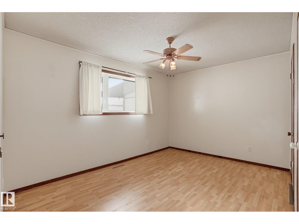
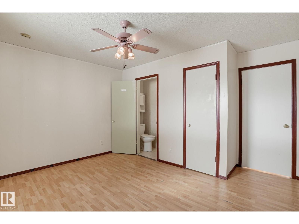
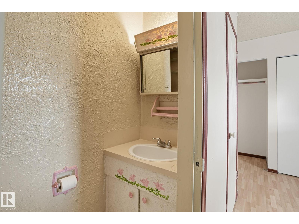
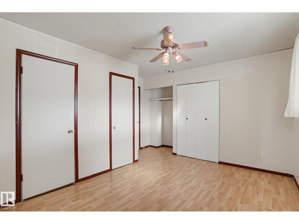
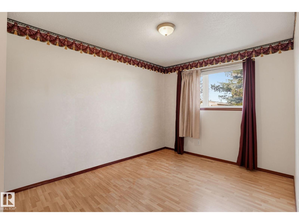
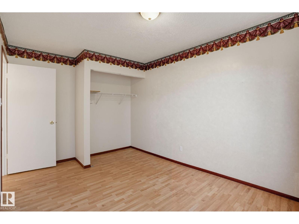
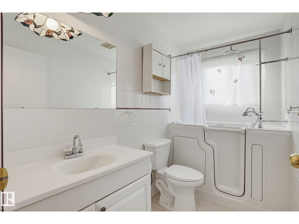
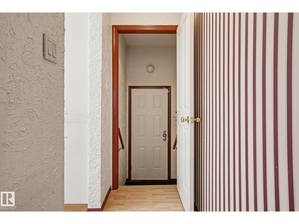
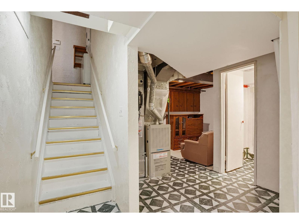
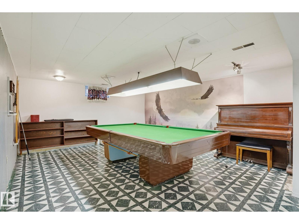
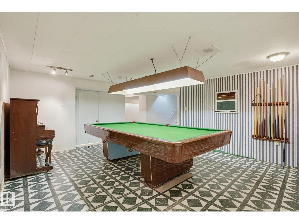
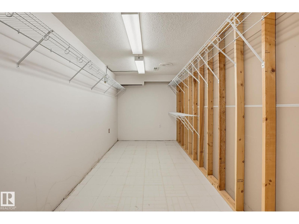
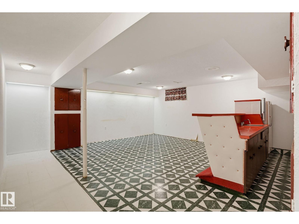
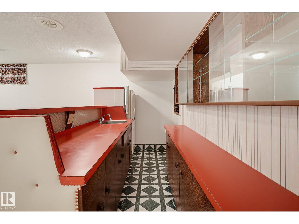
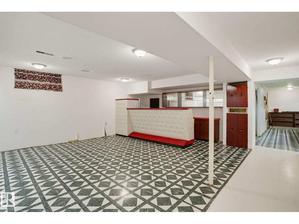
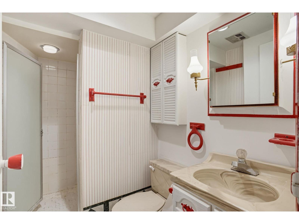
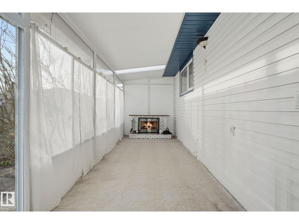
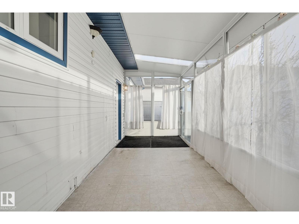
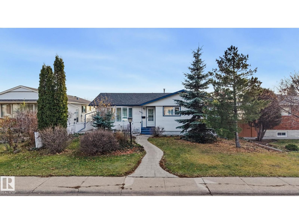
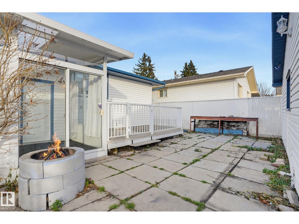
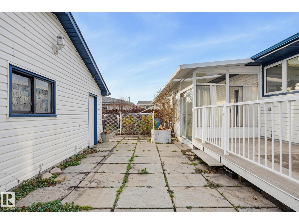
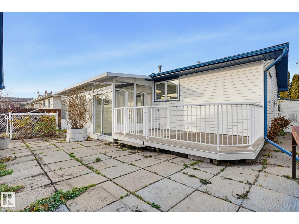
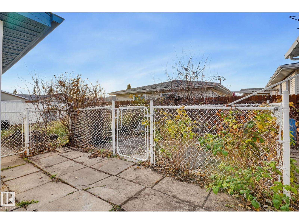
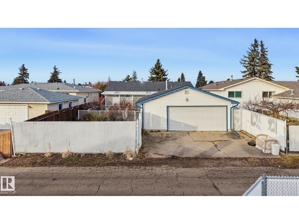
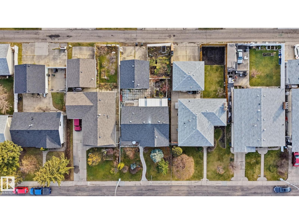
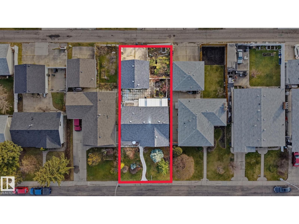
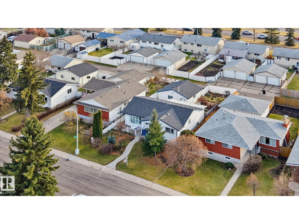
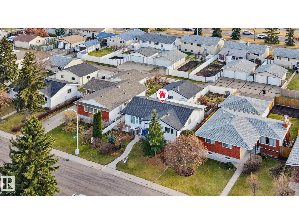
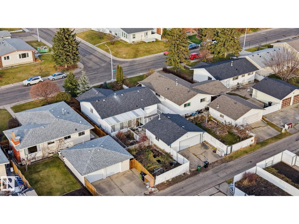
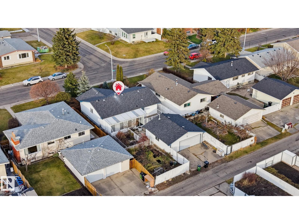
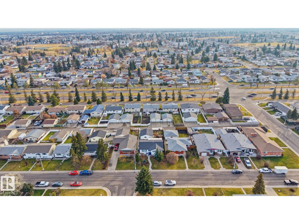
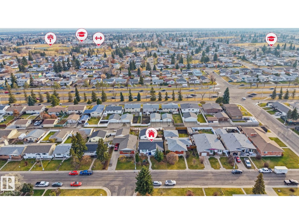
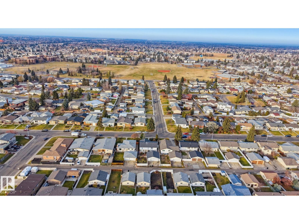
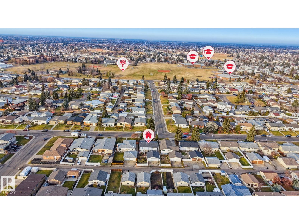
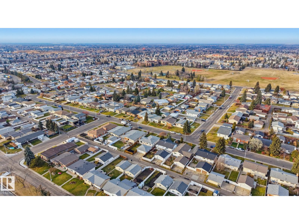
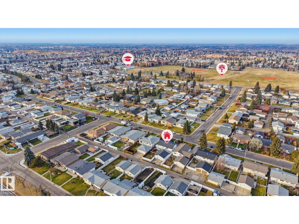
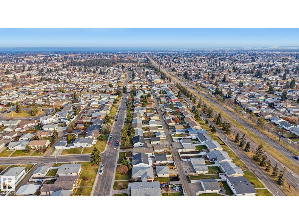
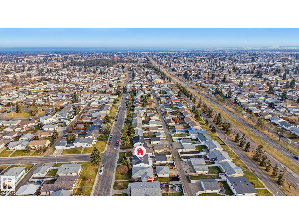
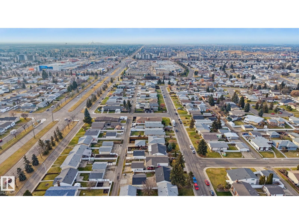
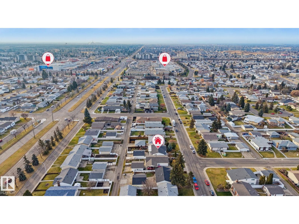
Enjoy comfortable living and exceptional versatility in this well-maintained 1,230 sq. ft. bungalow! Featuring 2 bedrooms plus a flexible dining area that was originally a third bedroom and can easily be converted back. The spacious kitchen offers an abundance of cabinetry, while the inviting 3-season sunroom is perfect for relaxing and enjoying the outdoors. There are 2.5 bathrooms, including a main bath with a luxurious walk-in jetted tub. The fully developed basement is made for entertaining, complete with a recreation room featuring a piano and pool table with accessories included, plus a separate social room with wet bar. A double oversized detached garage (23' x 23') even has a gas line for future heating. Outside, enjoy a garden and an abundance of fruit-bearing plants and trees, including strawberries, raspberries, Saskatoon berries, crab apples and cherries, complemented by beautiful lilacs. Shingles and siding updated in 2011. A wonderful home offering space, flexibility and plenty of charm! (id:65883)
Property summary
- Property type
- Single Family
- Building type
- House
- Postal code
- T5E2A7
- Year built
- 1969
- Living area
- 1,231 sq ft
- Lot size
- 557.23 square meters
- Ownership / common interest
- Freehold
Bedrooms & bathrooms
- Bedrooms
- 2
- Bathrooms
- 3
- Partial bathrooms
- 1
Heating & cooling
- Heating
- Forced air
- Cooling
Building & parking
- Stories
- 1
- Basement
- Finished, Full
- Foundation
- Roof
- Construction
- Parking
- Detached Garage
- Parking spaces
- 4
Appliances & services
- Appliances
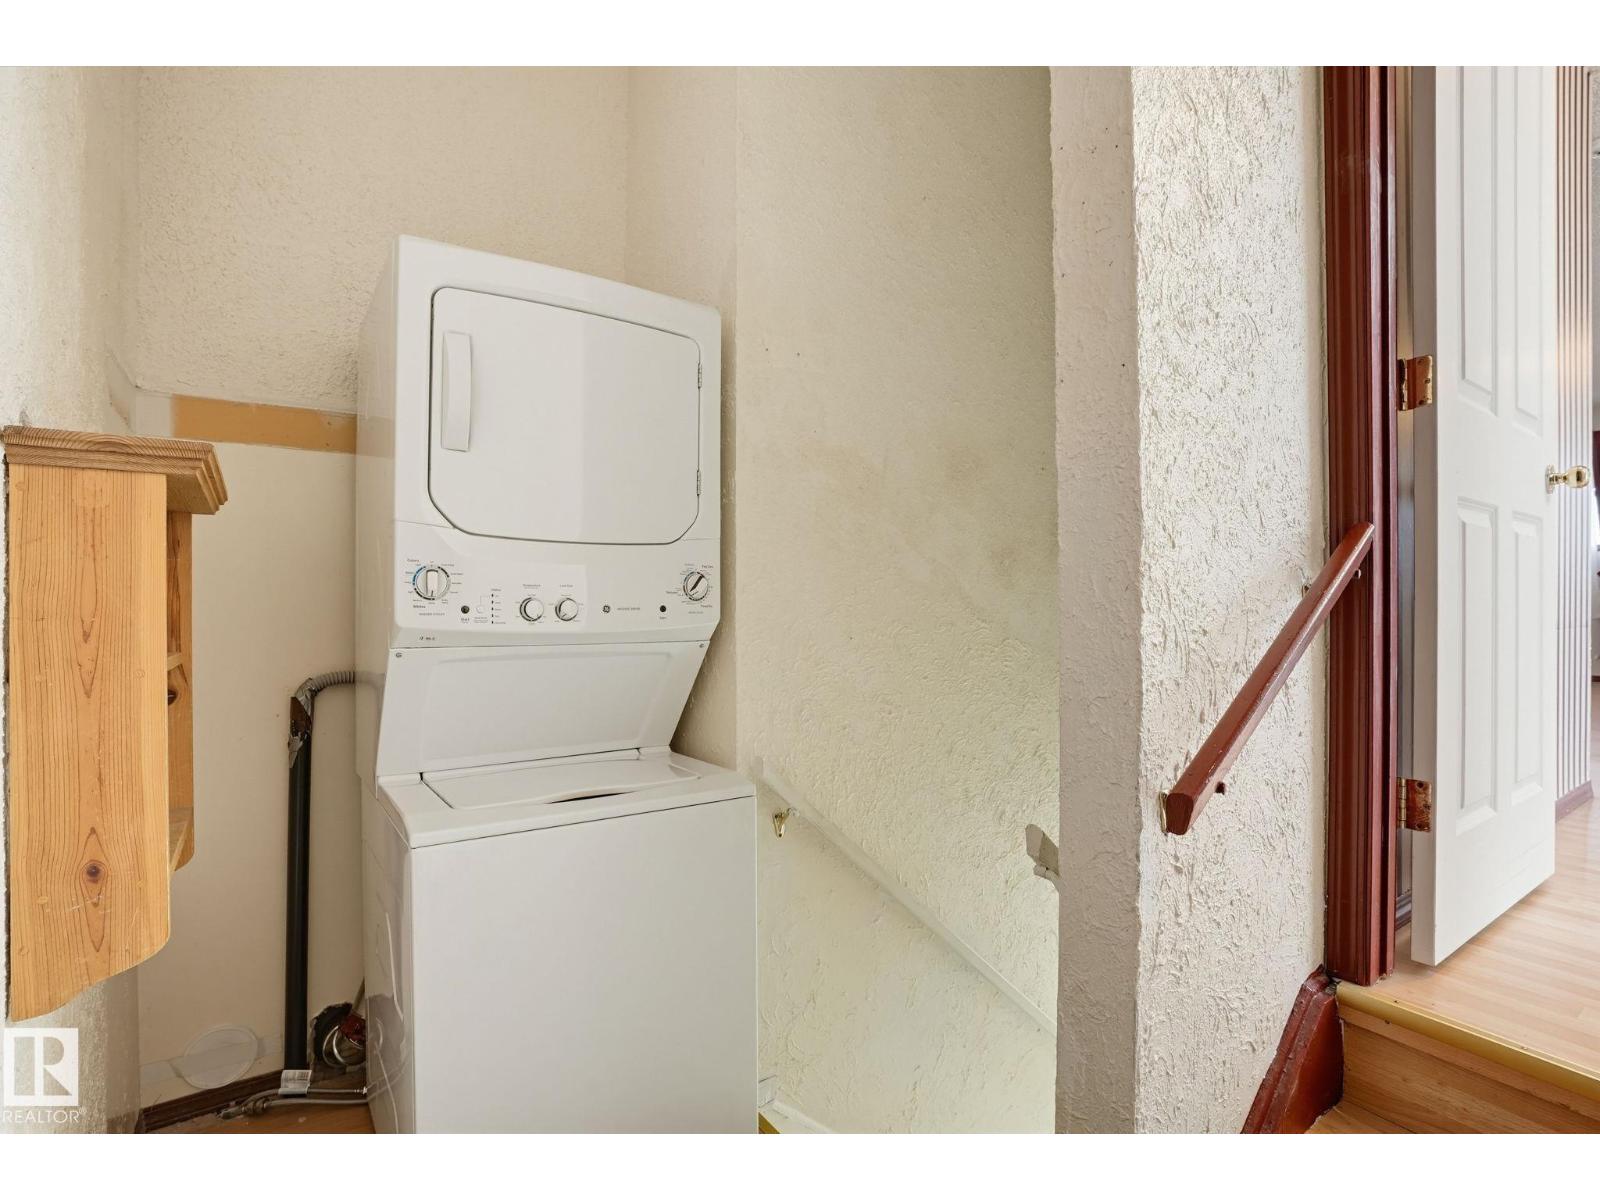
- Dishwasher, Oven - Built-In, Window Coverings, Washer/Dryer Stack-Up, Two Refrigerators
Location
Listed by RE/MAX Elite. Information is believed reliable but should be independently verified. Measurements and availability may change.
Last updated · Last checked
9003 138 AV NW
Edmonton · Alberta
Asking price: 399,900 CAD
MLS® E4516588
Enjoy comfortable living and exceptional versatility in this well-maintained 1,230 sq. ft. bungalow! Featuring 2 bedrooms plus a flexible dining area that was originally a third bedroom and can easily be converted back. The spacious kitchen offers an abundance of cabinetry, while the inviting 3-season sunroom is perfect for relaxing and enjoying the outdoors. There are 2.5 bathrooms, including a main bath with a luxurious walk-in jetted tub. The fully developed basement is made for entertaining, complete with a recreation room featuring a piano and pool table with accessories included, plus a separate social room with wet bar. A double oversized detached garage (23' x 23') even has a gas line for future heating. Outside, enjoy a garden and an abundance of fruit-bearing plants and trees, including strawberries, raspberries, Saskatoon berries, crab apples and cherries, complemented by beautiful lilacs. Shingles and siding updated in 2011. A wonderful home offering space, flexibility and plenty of charm! (id:65883)
- Property type
- Single Family
- Building type
- House
- Year built
- 1969
- Parking spaces
- 4
- Postal code
- T5E2A7
- Living area
- 1,231 sq ft
- Lot size
- 557.23 square meters
- Ownership / common interest
- Freehold
- Heating
- Forced air
- Parking
- Detached Garage
Listed by RE/MAX Elite. Information is believed reliable but should be independently verified. Measurements and availability may change.
AlbertaSell · eXp Realty · info@albertasell.com
https://www.albertasell.com/listing/30514561
MLS® and REALTOR® are trademarks of CREA.