Asking price: 1,150,000 CAD
126 Panatella Crescent NW
Panorama Hills · Calgary · Alberta
MLS® A2358660 · Active · Single Family
Property photographs
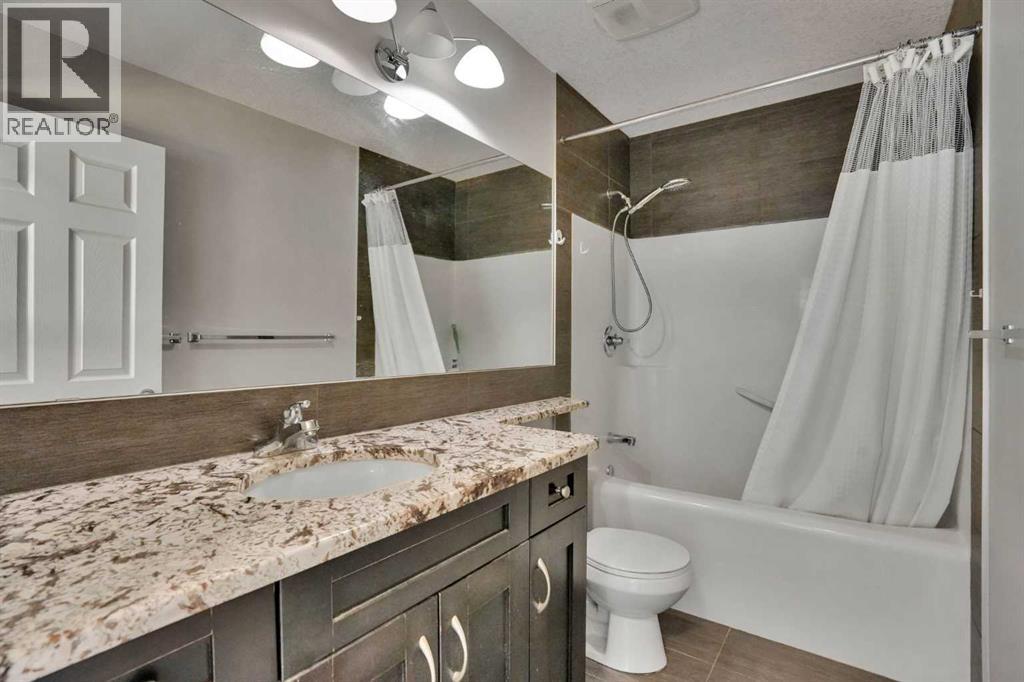
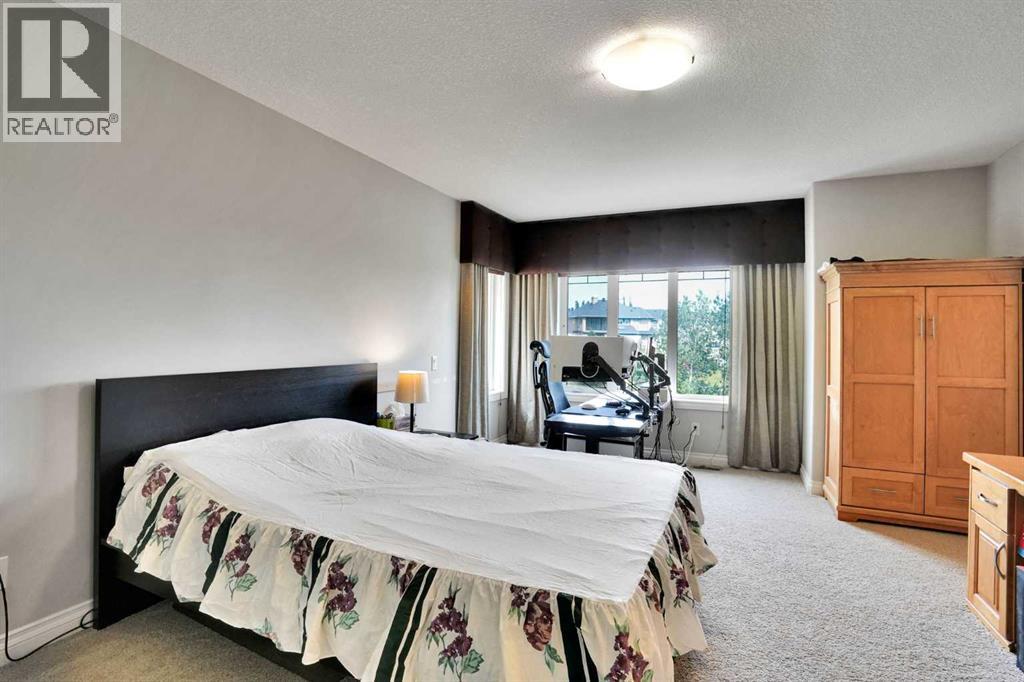
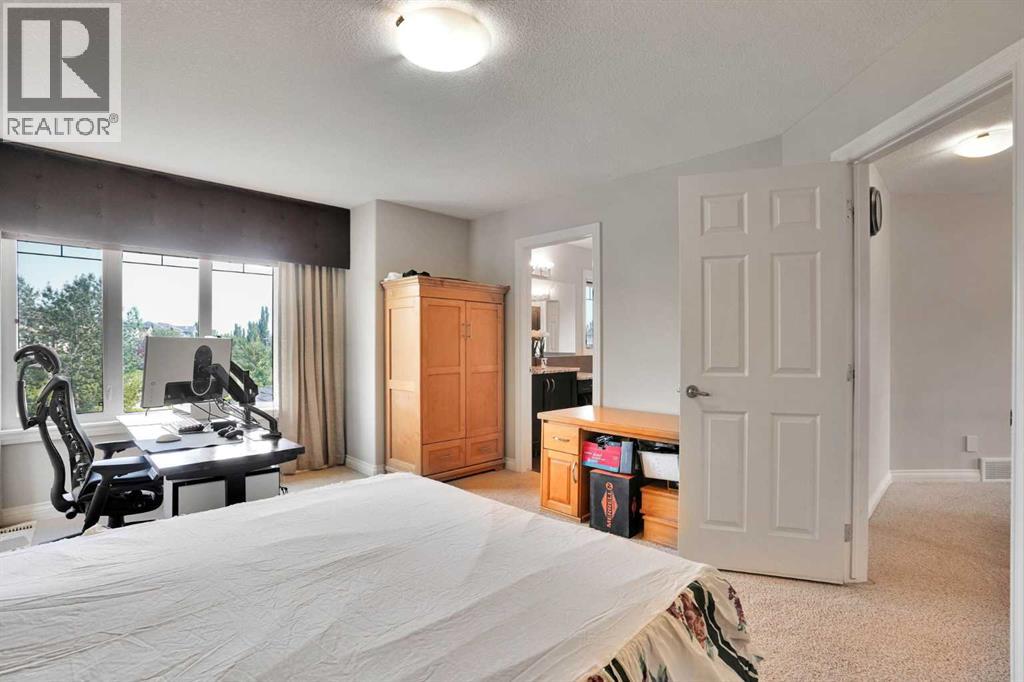
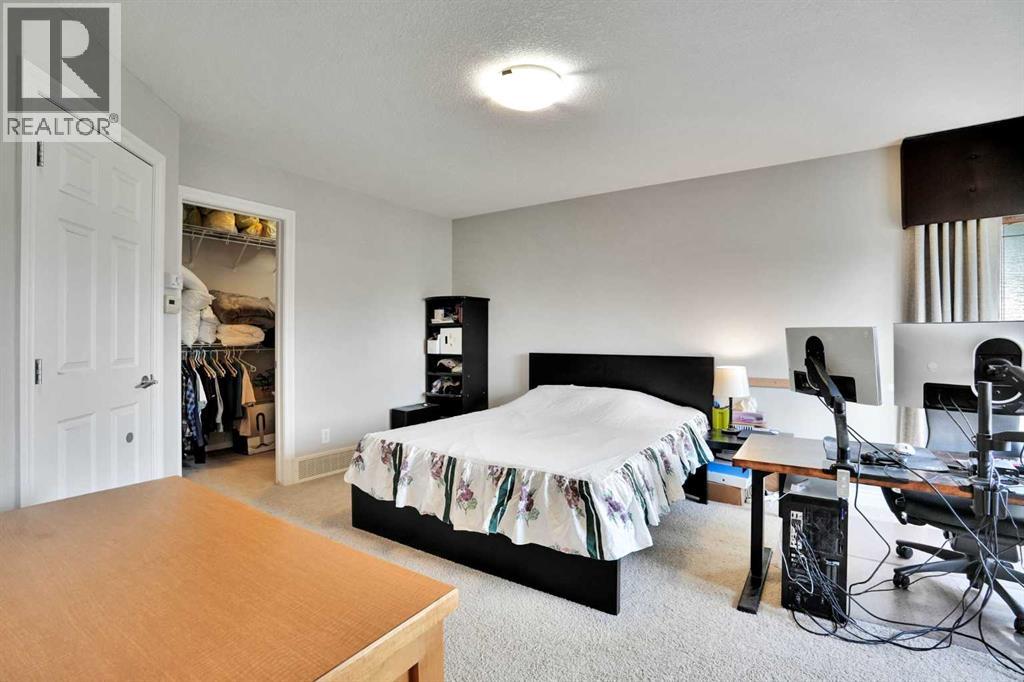
Listing at a glance
126 Panatella Crescent NW, Calgary. Single Family. MLS® A2358660. Asking price: 1,150,000 CAD
- Asking price
- 1,150,000 CAD
- Property category
- Single Family
- Property type
- Single Family
- Building type
- House
- MLS®
- A2358660
- Bedrooms
- 5
- Bathrooms
- 4
- Partial bathrooms
- 1
- Listed living area
- 2,524 sq ft
- Listed lot area
- 551 square meters
- Year built
- 2008
- Parking spaces
- 2
- Parking features
- Attached Garage
- Basement
- Finished, Full, Walk out
About this property
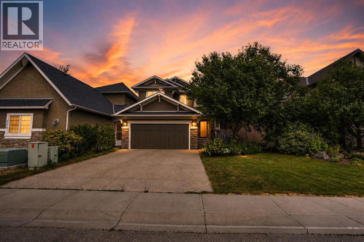
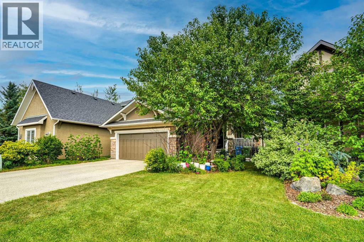
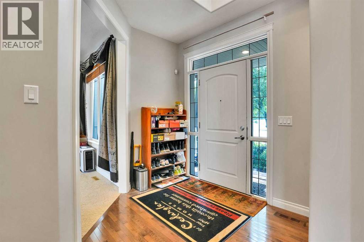
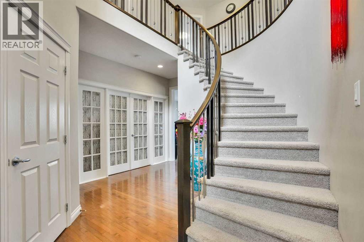
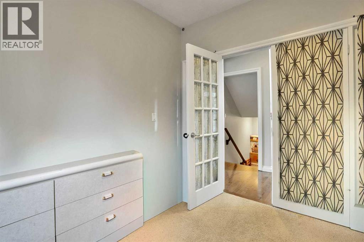
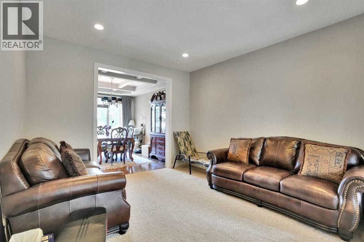
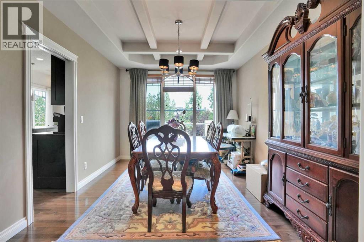
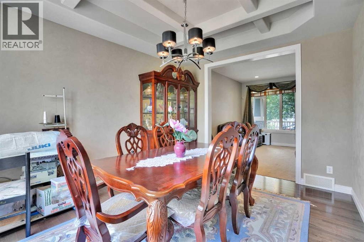
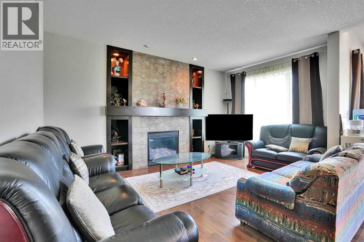
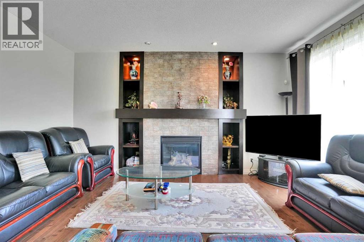
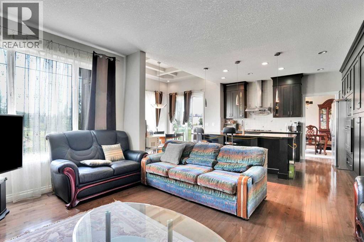
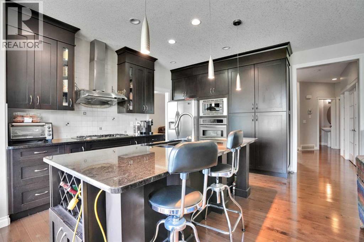
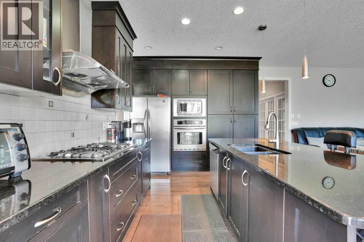
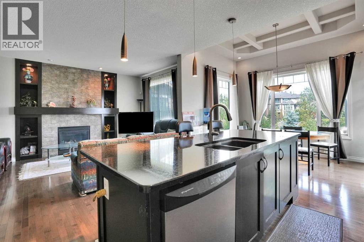
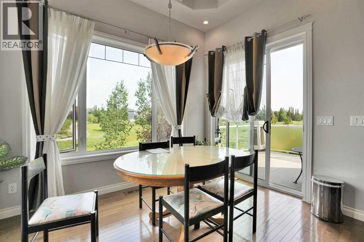
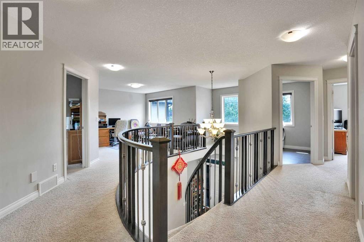
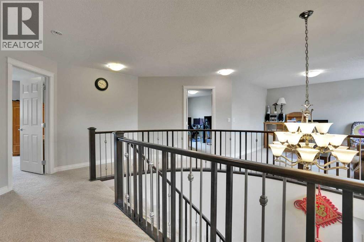
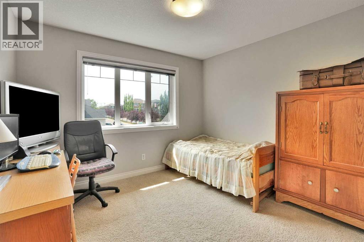
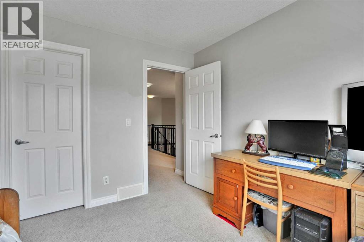
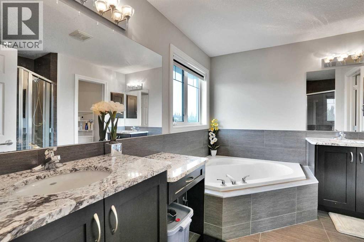
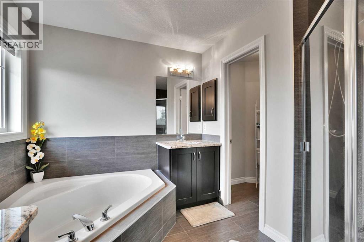
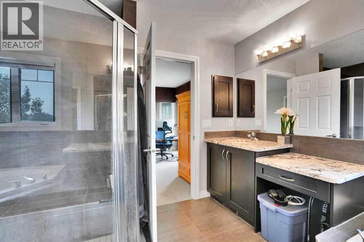
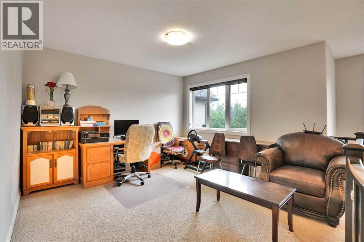
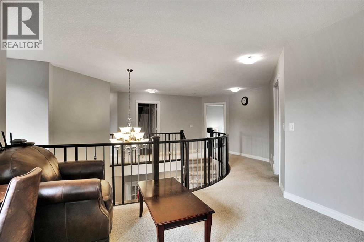
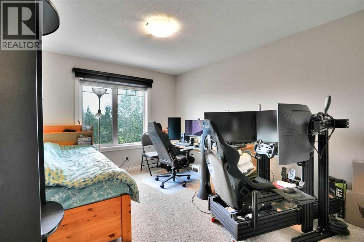
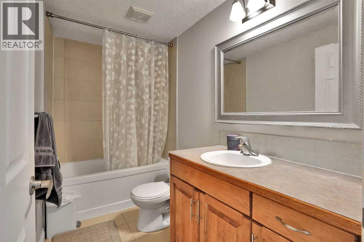
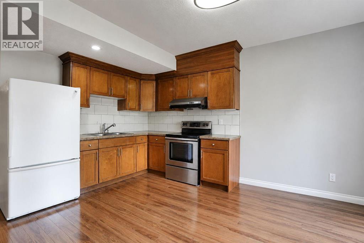
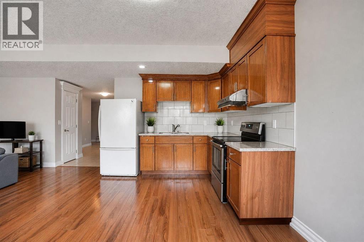
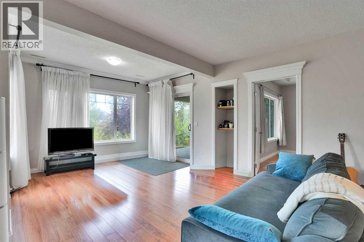
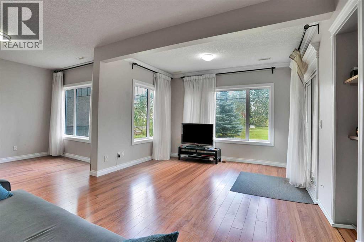
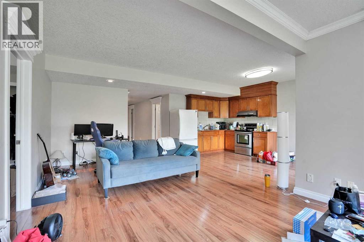
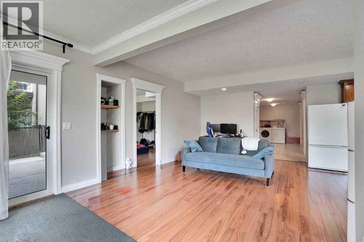
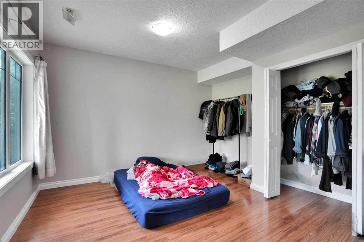
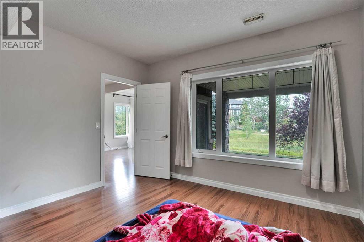
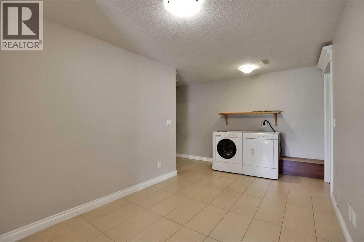
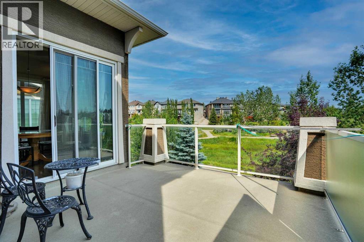
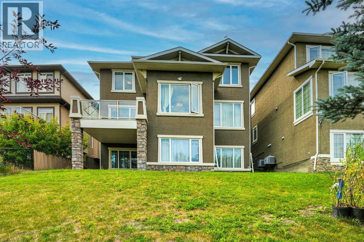
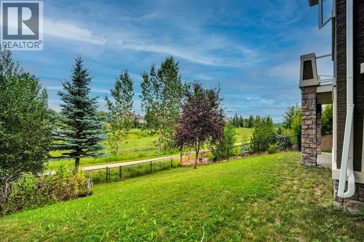
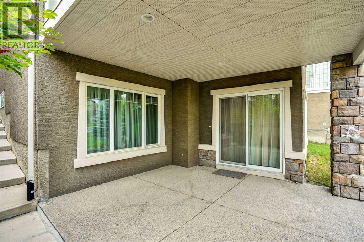
Former Cedarglen Homes show home, backing on the ravine, total of 5 bedrooms, 3 & 1/2 bath, fully developed walk-out with 2 bedroom, 1 full bath, rec room, kitchen suite (No city permit). It features 2,524sqft, air conditioned, curve stairs with wrought iron spindles, 9' ceiling on main floor & basement, hardwood floor, granite counter tops in kitchen. knock down ceiling. Beautiful view and walk into the ravine from the walk-out basement, convenient location; playground, school, public transit, shopping, near T&T market. (id:65883)
Property summary
- Property type
- Single Family
- Building type
- House
- Neighbourhood
- Panorama Hills
- Postal code
- T3K0M5
- Year built
- 2008
- Living area
- 2,524 sq ft
- Lot size
- 551 square meters
- Ownership / common interest
- Freehold
Bedrooms & bathrooms
- Bedrooms
- 5
- Above grade
- 3
- Below grade
- 2
- Bathrooms
- 4
- Partial bathrooms
- 1
Heating & cooling
- Heating
- Forced air
- Cooling
- Central air conditioning
Building & parking
- Stories
- 2
- Basement
- Finished, Full, Walk out
- Foundation
- Poured Concrete
- Roof
- Construction
- Wood frame
- Parking
- Attached Garage
- Parking spaces
- 2
Appliances & services
- Appliances
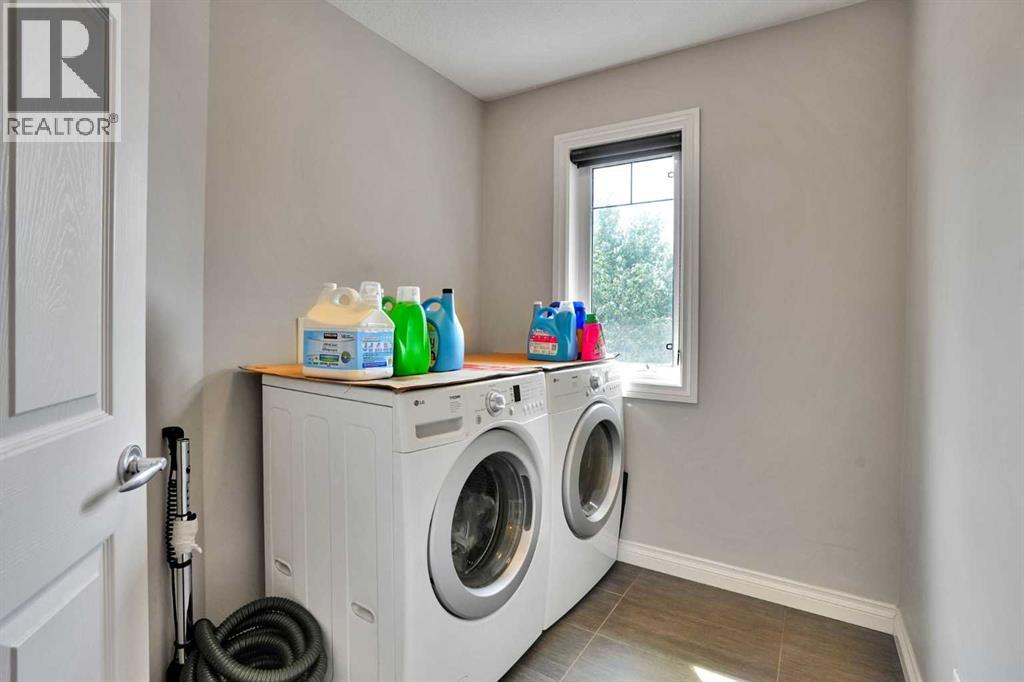
- Washer, Refrigerator, Dishwasher, Stove, Dryer, Hood Fan, Garage door opener
- Zoning description
- R-1
Location
Listed by URBAN-REALTY.ca. Information is believed reliable but should be independently verified. Measurements and availability may change.
Last updated · Last checked
126 Panatella Crescent NW
Panorama Hills · Calgary · Alberta
Asking price: 1,150,000 CAD
MLS® A2358660
Former Cedarglen Homes show home, backing on the ravine, total of 5 bedrooms, 3 & 1/2 bath, fully developed walk-out with 2 bedroom, 1 full bath, rec room, kitchen suite (No city permit). It features 2,524sqft, air conditioned, curve stairs with wrought iron spindles, 9' ceiling on main floor & basement, hardwood floor, granite counter tops in kitchen. knock down ceiling. Beautiful view and walk into the ravine from the walk-out basement, convenient location; playground, school, public transit, shopping, near T&T market. (id:65883)
- Property type
- Single Family
- Building type
- House
- Year built
- 2008
- Parking spaces
- 2
- Neighbourhood
- Panorama Hills
- Postal code
- T3K0M5
- Living area
- 2,524 sq ft
- Lot size
- 551 square meters
- Ownership / common interest
- Freehold
- Heating
- Forced air
- Cooling
- Central air conditioning
- Parking
- Attached Garage
Listed by URBAN-REALTY.ca. Information is believed reliable but should be independently verified. Measurements and availability may change.
AlbertaSell · eXp Realty · info@albertasell.com
https://www.albertasell.com/listing/30514461
MLS® and REALTOR® are trademarks of CREA.