Asking price: 269,900 CAD
7243 180 ST NW
Edmonton · Alberta
MLS® E4516576 · Active · Single Family
Property photographs
Listing at a glance
7243 180 ST NW, Edmonton. Single Family. MLS® E4516576. Asking price: 269,900 CAD
- Asking price
- 269,900 CAD
- Property category
- Single Family
- Property type
- Single Family
- Building type
- Row / Townhouse
- MLS®
- E4516576
- Bedrooms
- 3
- Bathrooms
- 2
- Partial bathrooms
- 1
- Listed living area
- 1,004 sq ft
- Listed lot area
- 236.13 square meters
- Year built
- 1981
- Parking spaces
- 1
- Parking features
- Stall
- Basement
- Finished, Full
About this property
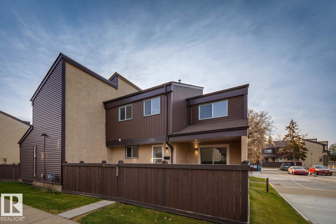
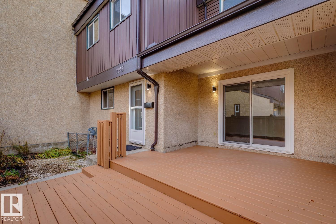
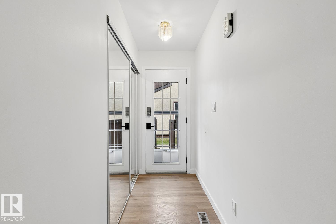
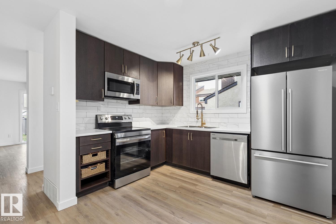
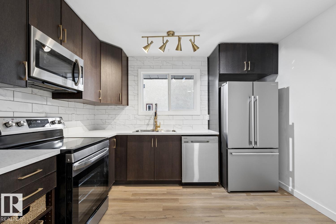
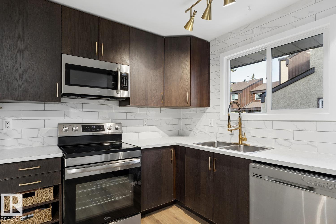
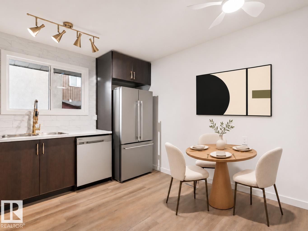
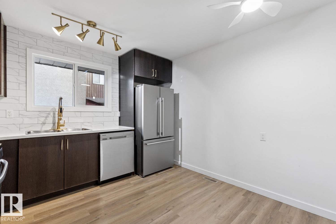
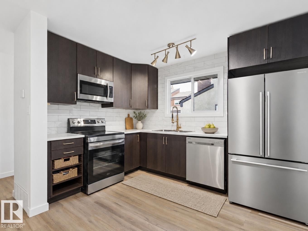
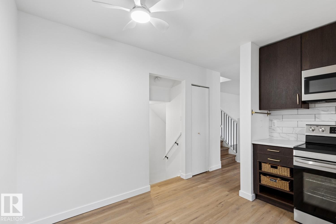
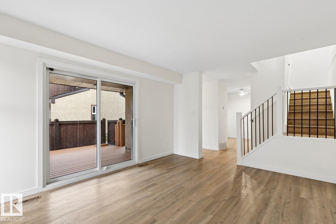
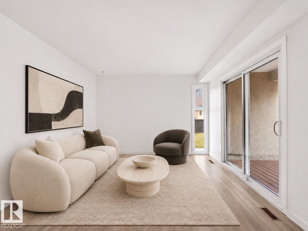
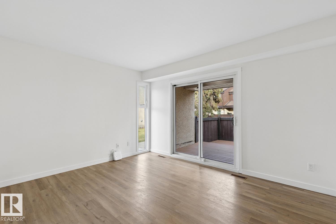
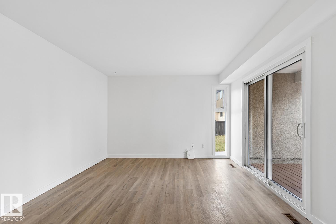
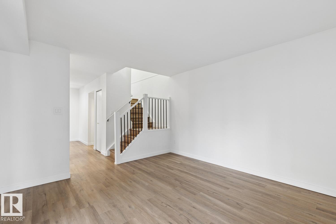
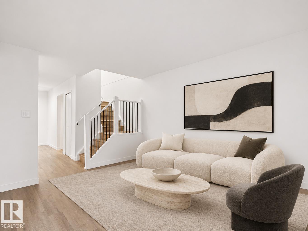
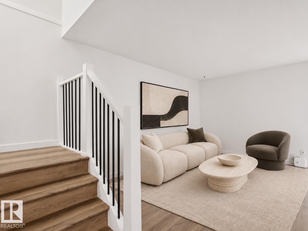
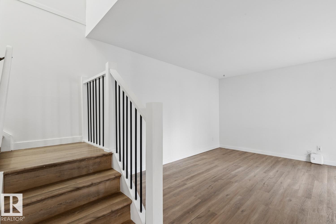
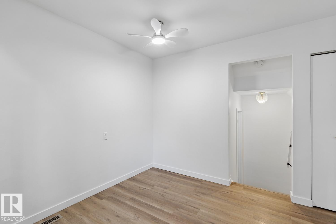
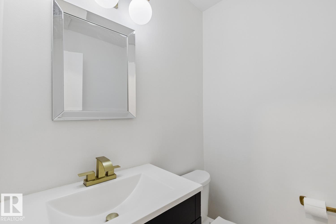
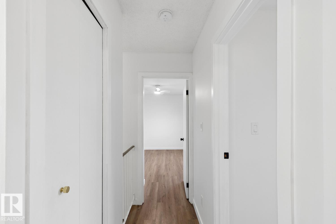
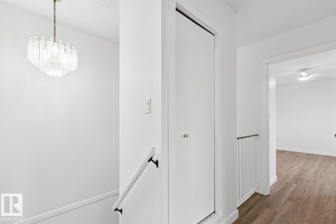
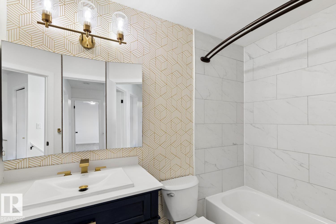
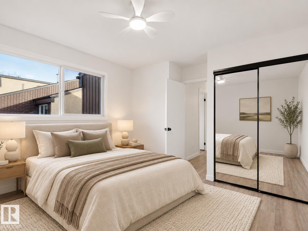
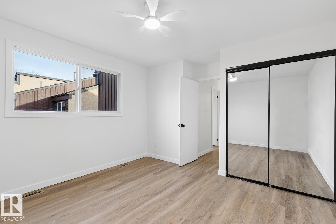
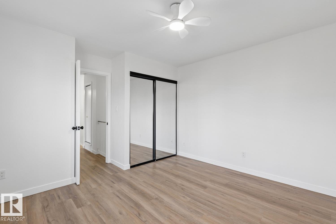
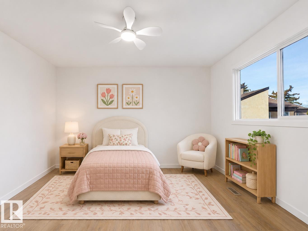
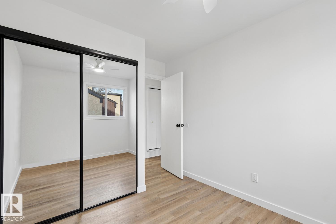
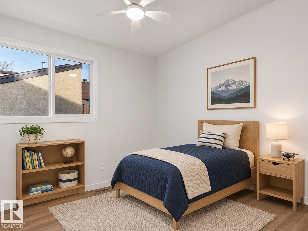
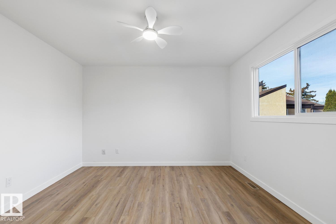
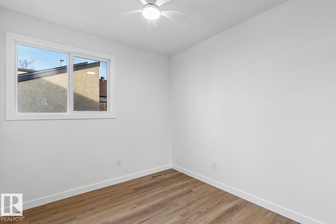
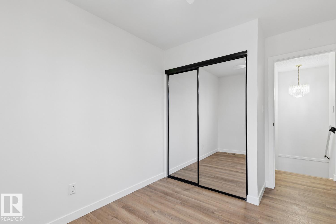
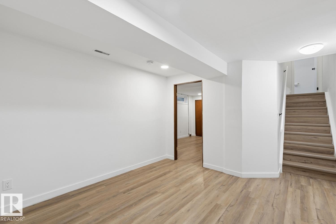
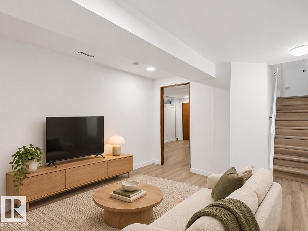
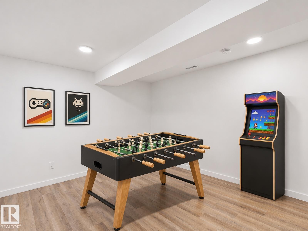
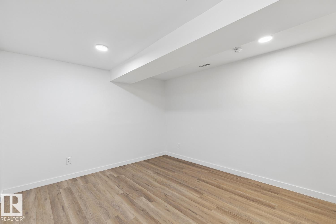
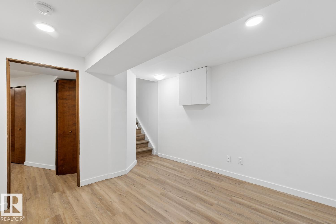
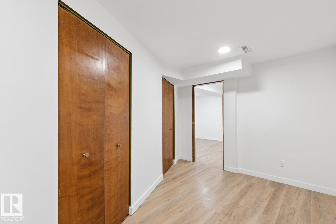
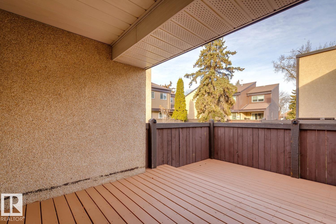
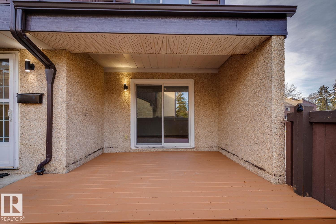
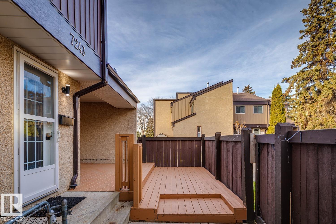
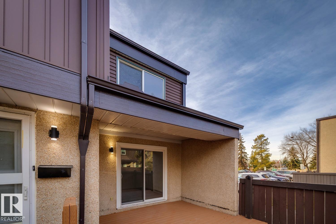
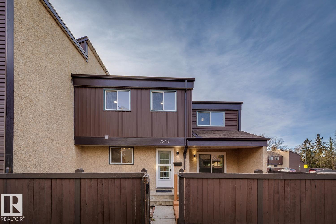
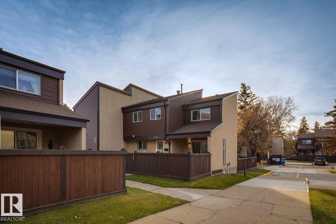
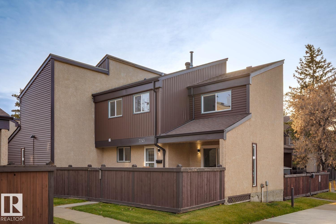
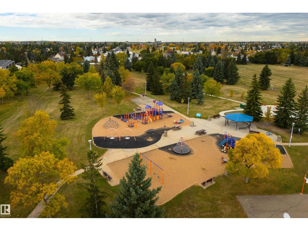
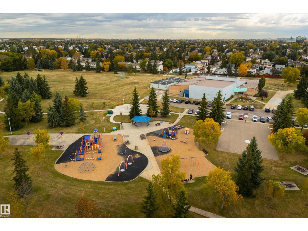
Move right into this updated 3-bedroom Willowbridge townhouse with fresh paint, vinyl plank flooring throughout, and modern bathrooms. A window brings natural light into the kitchen, which offers ample counter space, stainless steel appliances, and a brand-new stove. Large sliding doors off the spacious living room open to a two-tier deck and fully fenced front yard, perfect for summer barbecues. Upstairs, the generous primary bedroom features new mirrored closet doors, and all three bedrooms have modern ceiling fans. The finished basement offers a large rec room for playtime, movie nights, or game days. Condo fees are just $326.99 per month. A school and spray park are right across the street, with easy access to ETS transit, West Edmonton Mall, Whitemud Drive, and Anthony Henday Drive. Come and make it yours! (id:65883)
Property summary
- Property type
- Single Family
- Building type
- Row / Townhouse
- Postal code
- T5T3G1
- Year built
- 1981
- Living area
- 1,004 sq ft
- Lot size
- 236.13 square meters
- Ownership / common interest
- Condo/Strata
Bedrooms & bathrooms
- Bedrooms
- 3
- Bathrooms
- 2
- Partial bathrooms
- 1
Heating & cooling
- Heating
- Forced air
- Cooling
Building & parking
- Stories
- 2
- Basement
- Finished, Full
- Foundation
- Roof
- Construction
- Parking
- Stall
- Parking spaces
- 1
Appliances & services
- Appliances
- Washer, Refrigerator, Dishwasher, Stove, Dryer, Microwave Range Hood Combo, Fan
Location
Listed by RE/MAX Real Estate. Information is believed reliable but should be independently verified. Measurements and availability may change.
Last updated · Last checked
7243 180 ST NW
Edmonton · Alberta
Asking price: 269,900 CAD
MLS® E4516576
Move right into this updated 3-bedroom Willowbridge townhouse with fresh paint, vinyl plank flooring throughout, and modern bathrooms. A window brings natural light into the kitchen, which offers ample counter space, stainless steel appliances, and a brand-new stove. Large sliding doors off the spacious living room open to a two-tier deck and fully fenced front yard, perfect for summer barbecues. Upstairs, the generous primary bedroom features new mirrored closet doors, and all three bedrooms have modern ceiling fans. The finished basement offers a large rec room for playtime, movie nights, or game days. Condo fees are just $326.99 per month. A school and spray park are right across the street, with easy access to ETS transit, West Edmonton Mall, Whitemud Drive, and Anthony Henday Drive. Come and make it yours! (id:65883)
- Property type
- Single Family
- Building type
- Row / Townhouse
- Year built
- 1981
- Parking spaces
- 1
- Postal code
- T5T3G1
- Living area
- 1,004 sq ft
- Lot size
- 236.13 square meters
- Ownership / common interest
- Condo/Strata
- Heating
- Forced air
- Parking
- Stall
Listed by RE/MAX Real Estate. Information is believed reliable but should be independently verified. Measurements and availability may change.
AlbertaSell · eXp Realty · info@albertasell.com
https://www.albertasell.com/listing/30514336
MLS® and REALTOR® are trademarks of CREA.