Asking price: 350,000 CAD
9208 132A AV NW
Edmonton · Alberta
MLS® E4516575 · Active · Single Family
Property photographs
Listing at a glance
9208 132A AV NW, Edmonton. Single Family. MLS® E4516575. Asking price: 350,000 CAD
- Asking price
- 350,000 CAD
- Property category
- Single Family
- Property type
- Single Family
- Building type
- House
- MLS®
- E4516575
- Bedrooms
- 3
- Bathrooms
- 2
- Partial bathrooms
- 1
- Listed living area
- 1,165 sq ft
- Listed lot area
- 568.51 square meters
- Year built
- 1962
- Parking features
- Detached Garage
- Basement
- Partially finished, Full
About this property
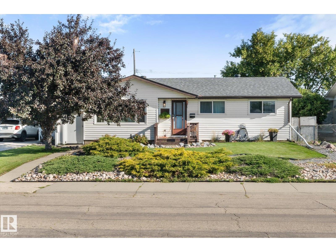
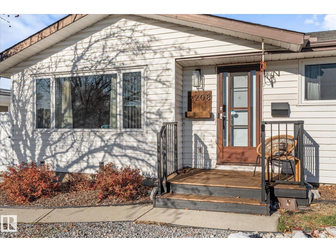
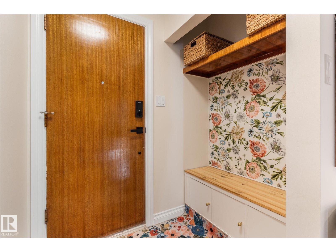
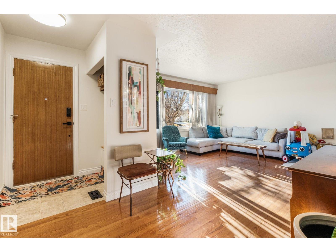
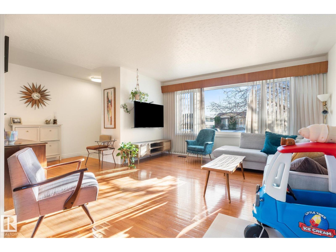
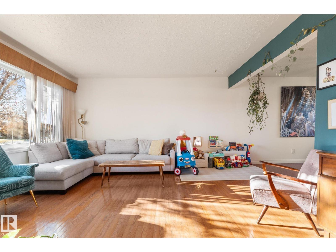
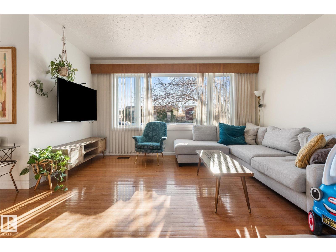
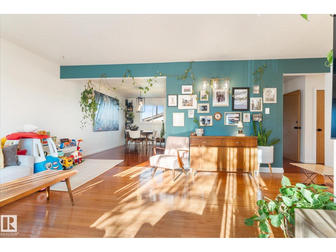
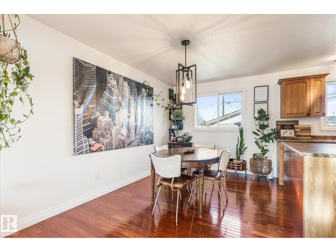
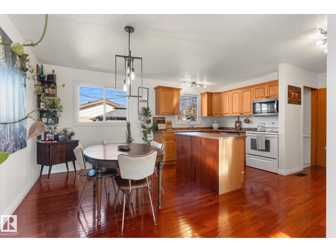
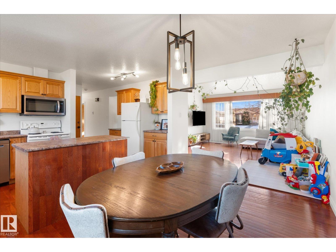
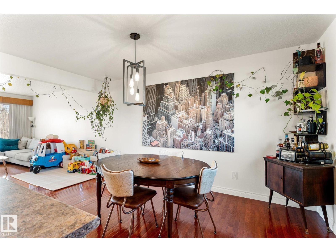
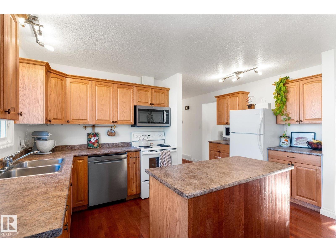
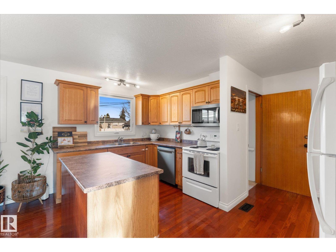
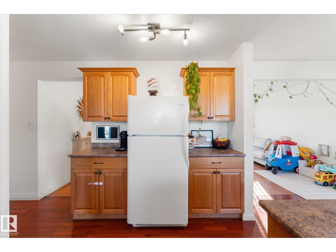
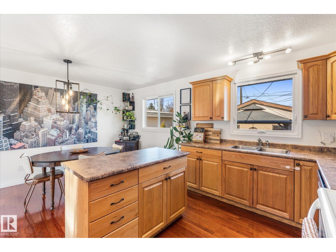
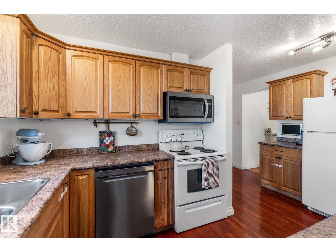
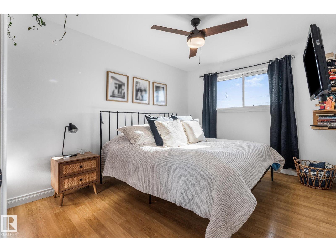
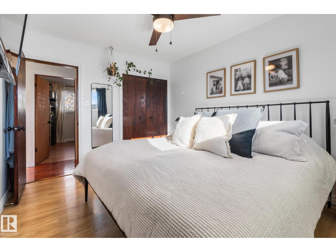
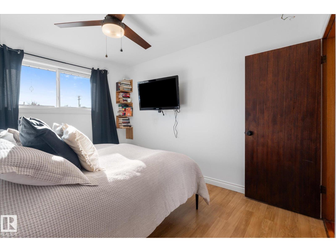
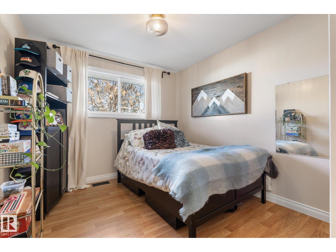
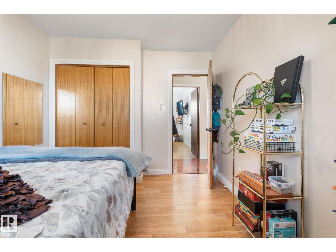
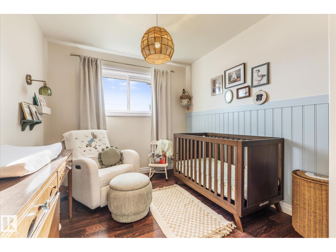
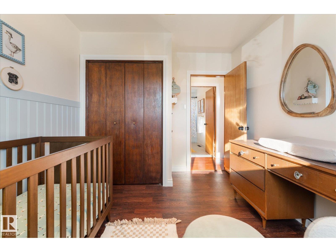
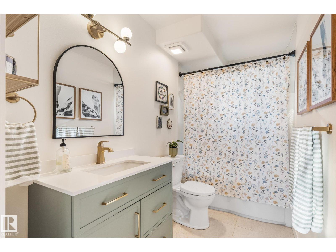
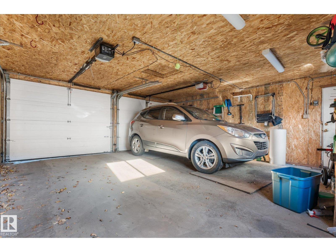
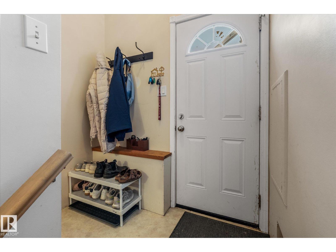
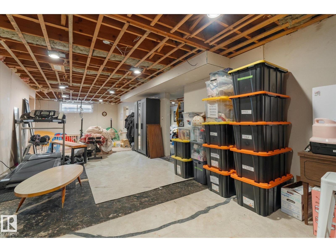
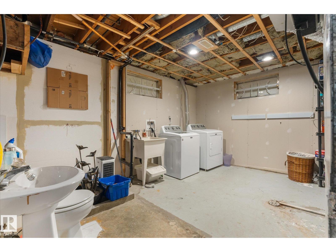
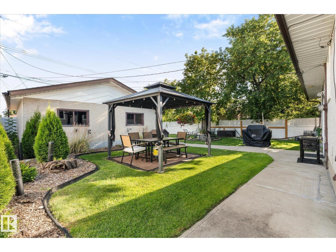
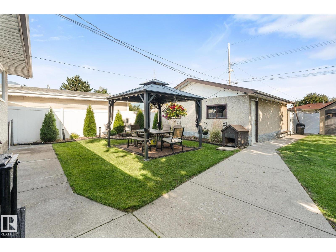
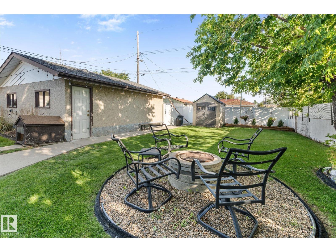
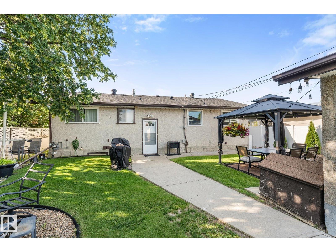
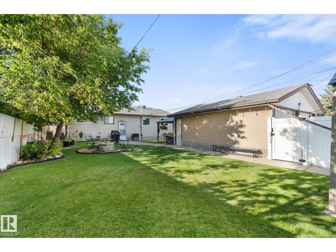
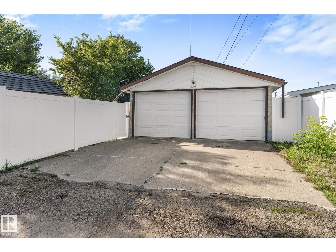
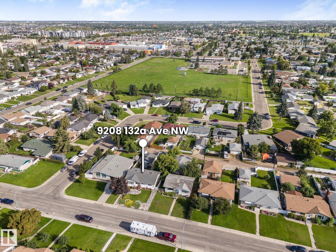
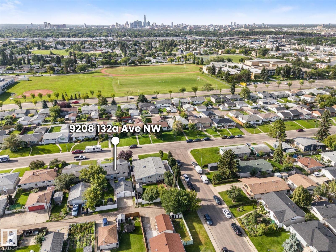
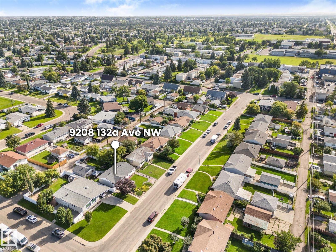
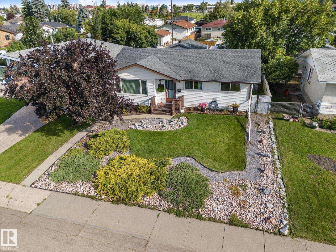
Welcome to Glengarry! This updated 1,164 sq ft, 3-bedroom home sits on a 51' x 120' lot and is move-in ready with many major items recently completed. The main floor features hardwood flooring, an updated kitchen with island, a dining room and a beautifully renovated main bathroom. A separate entrance leads to the partially finished basement with a 2-piece bath, ready for your final touches. Major updates include shingles on the house and garage (2020), main floor windows (2020 except for bathroom window), HWT and microwave (2020), dishwasher (2023), A/C (2025), and brand-new front steps (2026). Enjoy the large backyard with a firepit, gazebo area and shed, plus beautiful front yard landscaping. Parking is easy with an insulated double detached garage, rear parking and street parking. Close to schools, parks, shopping and transit, this is one you don’t want to miss! (id:65883)
Property summary
- Property type
- Single Family
- Building type
- House
- Postal code
- T5E1B5
- Year built
- 1962
- Living area
- 1,165 sq ft
- Lot size
- 568.51 square meters
- Ownership / common interest
- Freehold
Bedrooms & bathrooms
- Bedrooms
- 3
- Bathrooms
- 2
- Partial bathrooms
- 1
Heating & cooling
- Heating
- Forced air
- Cooling
- Central air conditioning
Building & parking
- Stories
- 1
- Basement
- Partially finished, Full
- Foundation
- Roof
- Construction
- Parking
- Detached Garage
Appliances & services
- Appliances
- Washer, Refrigerator, Dishwasher, Stove, Dryer, Microwave Range Hood Combo, Storage Shed, Window Coverings, Garage door opener, Garage door opener remote(s)
Location
Listed by RE/MAX PREFERRED CHOICE. Information is believed reliable but should be independently verified. Measurements and availability may change.
Last updated · Last checked
9208 132A AV NW
Edmonton · Alberta
Asking price: 350,000 CAD
MLS® E4516575
Welcome to Glengarry! This updated 1,164 sq ft, 3-bedroom home sits on a 51' x 120' lot and is move-in ready with many major items recently completed. The main floor features hardwood flooring, an updated kitchen with island, a dining room and a beautifully renovated main bathroom. A separate entrance leads to the partially finished basement with a 2-piece bath, ready for your final touches. Major updates include shingles on the house and garage (2020), main floor windows (2020 except for bathroom window), HWT and microwave (2020), dishwasher (2023), A/C (2025), and brand-new front steps (2026). Enjoy the large backyard with a firepit, gazebo area and shed, plus beautiful front yard landscaping. Parking is easy with an insulated double detached garage, rear parking and street parking. Close to schools, parks, shopping and transit, this is one you don’t want to miss! (id:65883)
- Property type
- Single Family
- Building type
- House
- Year built
- 1962
- Postal code
- T5E1B5
- Living area
- 1,165 sq ft
- Lot size
- 568.51 square meters
- Ownership / common interest
- Freehold
- Heating
- Forced air
- Cooling
- Central air conditioning
- Parking
- Detached Garage
Listed by RE/MAX PREFERRED CHOICE. Information is believed reliable but should be independently verified. Measurements and availability may change.
AlbertaSell · eXp Realty · info@albertasell.com
https://www.albertasell.com/listing/30514327
MLS® and REALTOR® are trademarks of CREA.