Asking price: 469,900 CAD
54 Livingston Close
Lincoln Park · Lacombe · Alberta
MLS® A2357840 · Active · Single Family
Property photographs
Listing at a glance
54 Livingston Close, Lacombe. Single Family. MLS® A2357840. Asking price: 469,900 CAD
- Asking price
- 469,900 CAD
- Property category
- Single Family
- Property type
- Single Family
- Building type
- House
- MLS®
- A2357840
- Bedrooms
- 10
- Bathrooms
- 6
- Partial bathrooms
- 0
- Listed living area
- 1,187 sq ft
- Listed lot area
- 5,650 sq ft
- Year built
- 2001
- Parking spaces
- 2
- Parking features
- Attached Garage
- Basement
- Finished, Full
About this property
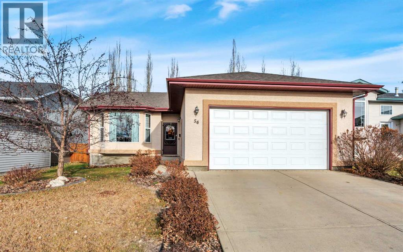
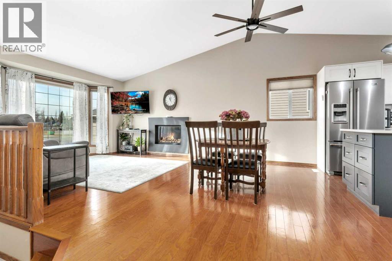
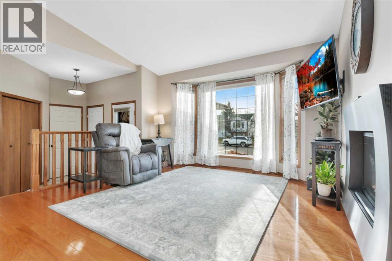
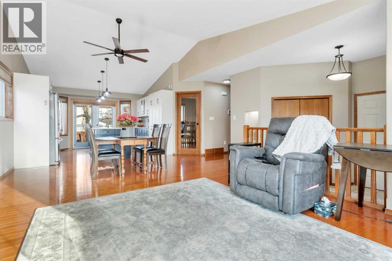
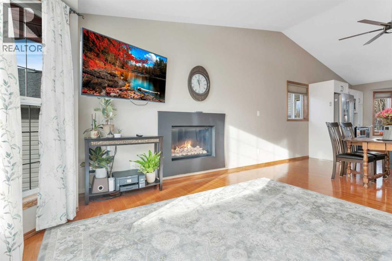
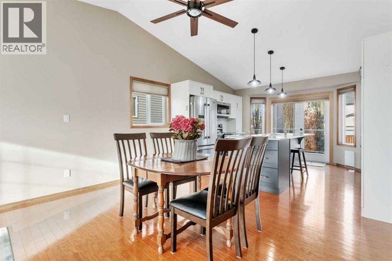
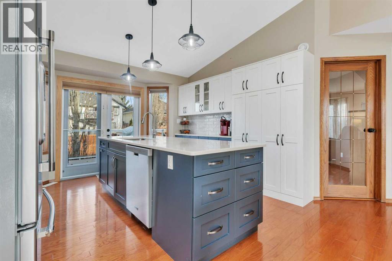
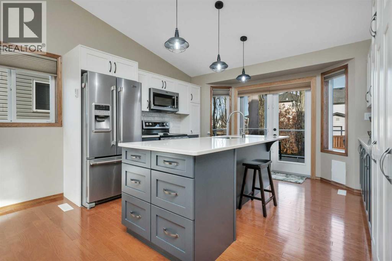
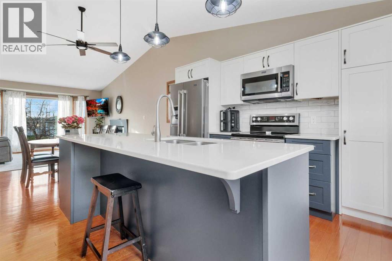
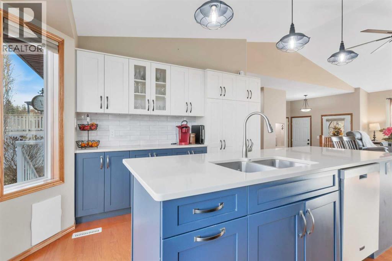
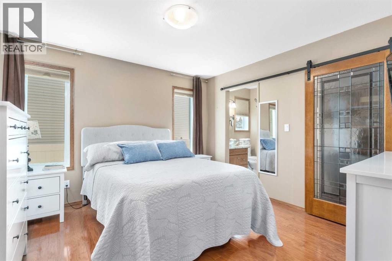
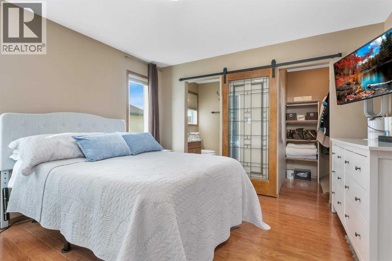
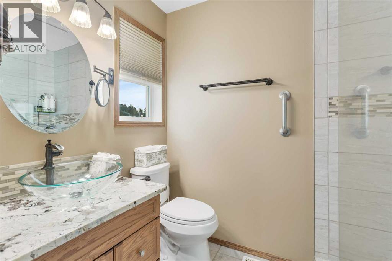
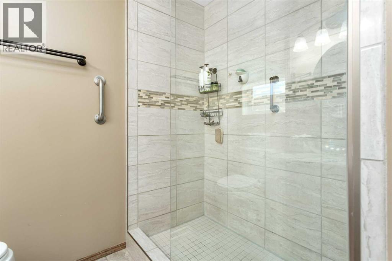
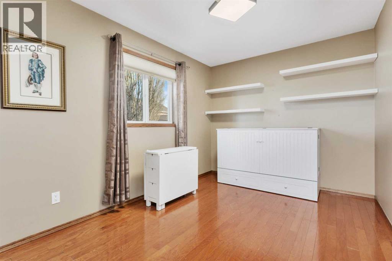
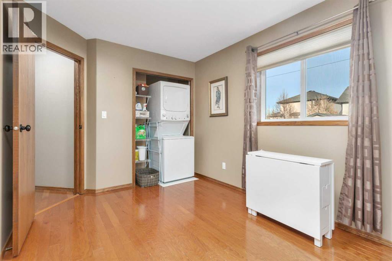
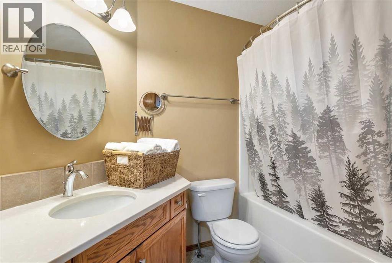
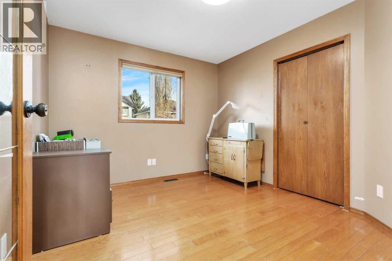
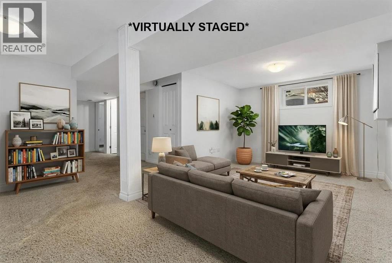
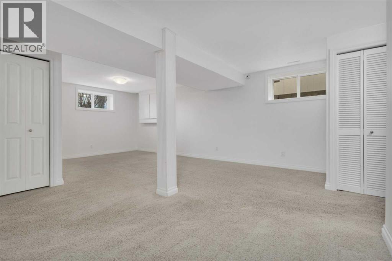
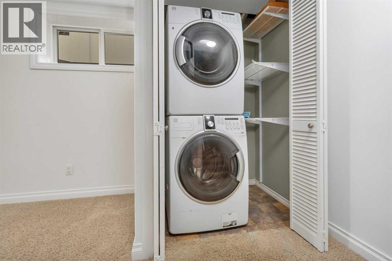
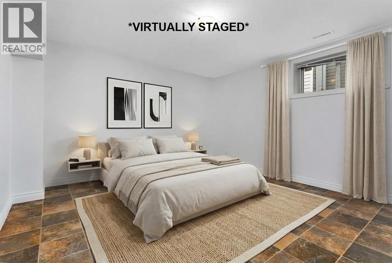
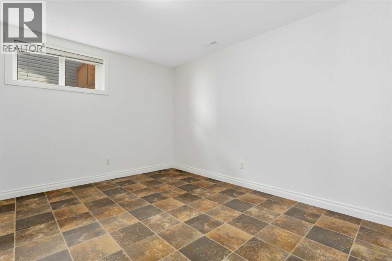
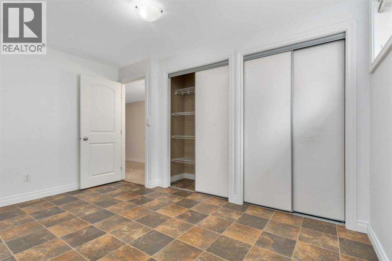
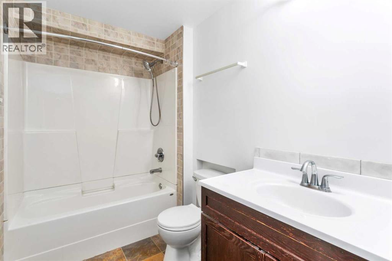
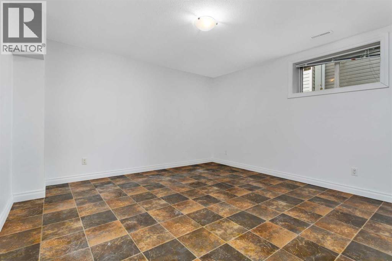
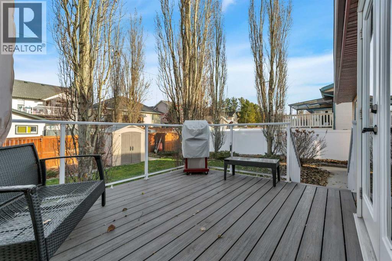
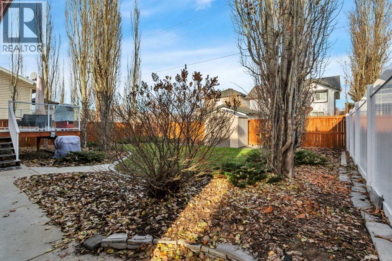
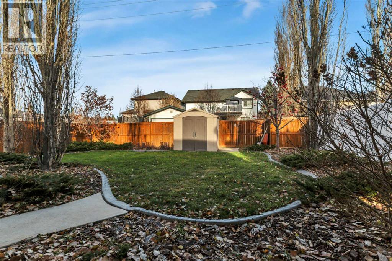
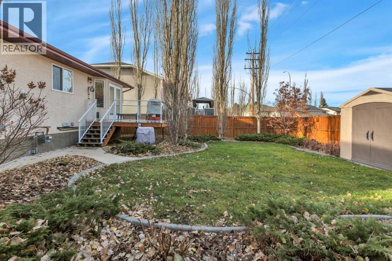
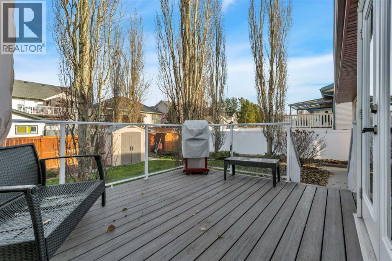
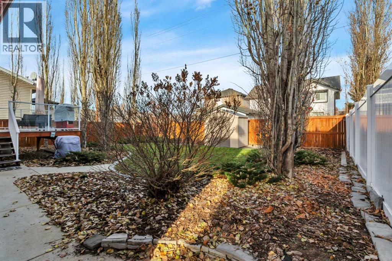
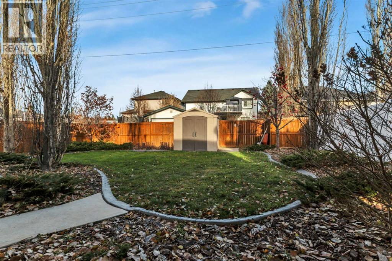
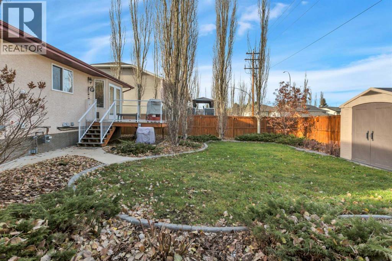
Beautifully updated, thoughtfully designed & tucked away on a quiet close in a popular neighbourhood! This well-maintained 2001 bungalow offers 5 bedrooms, 3 bathrooms, a fantastic layout & a long list of improvements, steps from parks, schools & shopping. A spacious sunken entry welcomes you home, w/ a generous coat closet & convenient access to both the attached garage & lower level. Rich hardwood flooring flows throughout the main floor, where fresh paint, warm finishes& an inviting open-concept design create a comfortable space for everyday living.The kitchen is an absolute standout! Professionally renovated in 2022, this gorgeous space features custom cabinetry, quartz countertops, stainless steel appliances, a gas stove, an oversized island & an impressive wall of pantry cabinetry offering exceptional storage. Beautifully designed with both function & style in mind, it's a kitchen you'll appreciate for years to come. Garden doors lead directly from the kitchen to a beautifully landscaped backyard, complete w/ mature trees, perennials, attractive curbing & flowerbeds. The newer composite deck w/ glass railing is a wonderful place to relax or entertain, while the fully fenced yard offers plenty of privacy. Just off the kitchen, the welcoming living room features a newer, modern gas fireplace, creating a comfortable space to gather and unwind. The main floor offers 3 bedrooms, including one just off the living area w/ a glass door, currently being enjoyed as a home office. With a closet already in place, it easily transitions back to a bedroom. The 2nd bedroom is generously sized & includes the convenience of a stacked washer/dryer. A 4 piece bathroom completes this portion of the main floor. The private primary suite is a lovely retreat, featuring a spacious walk-in closet w/ a stylish glass barn door & a beautifully renovated three-piece ensuite w/ a walk-in glass & stone shower. Downstairs, the freshly painted lower level offers an incredible amount of flexibl e living space! A massive family room provides plenty of room for movie nights, games, hobbies or simply spreading out. Two additional large bedrooms, a four-piece bathroom, dedicated storage room & mechanical room complete the lower level. A second washer/dryer add extra convenience, especially for busy households, & the carpeting has been freshly cleaned.The attached garage is another feature worth appreciating, w/ high ceilings, heat & enough room for 2 full-sized vehicles plus storage. The list of updates is impressive: shingles (2017), furnace, hot water tank & central air conditioning (2018), primary bedroom & ensuite renovations (2021), professional kitchen renovation (2022), custom window blinds (approx.3 years old) & a newer garage door. W/ its beautifully updated kitchen, spacious living areas, private landscaped yard & wonderful location, this is a home that offers so much more than first meets the eye. A great combination of comfort, function and thoughtful improvements inside & out! (id:65883)
Property summary
- Property type
- Single Family
- Building type
- House
- Neighbourhood
- Lincoln Park
- Postal code
- T4L2J3
- Year built
- 2001
- Living area
- 1,187 sq ft
- Lot size
- 5,650 sq ft
- Ownership / common interest
- Freehold
Bedrooms & bathrooms
- Bedrooms
- 10
- Above grade
- 6
- Below grade
- 4
- Bathrooms
- 6
- Partial bathrooms
- 0
Heating & cooling
- Heating
- Forced air
- Cooling
- None
Building & parking
- Stories
- 1
- Basement
- Finished, Full
- Foundation
- Poured Concrete
- Roof
- Construction
- Wood frame
- Parking
- Attached Garage
- Parking spaces
- 2
Appliances & services
- Appliances
- Refrigerator, Dishwasher, Stove, Washer & Dryer
- Zoning description
- R1
Location
Listed by Royal LePage Network Realty Corp.. Information is believed reliable but should be independently verified. Measurements and availability may change.
Last updated · Last checked