Asking price: 939,900 CAD
15752 9 St NE
Edmonton · Alberta
MLS® E4516560 · Active · Single Family
Property photographs
Listing at a glance
15752 9 St NE, Edmonton. Single Family. MLS® E4516560. Asking price: 939,900 CAD
- Asking price
- 939,900 CAD
- Property category
- Single Family
- Property type
- Single Family
- Building type
- House
- MLS®
- E4516560
- Bedrooms
- 5
- Bathrooms
- 3
- Listed living area
- 2,572 sq ft
- Year built
- 2026
- Parking spaces
- 4
- Parking features
- Attached Garage
- Basement
- Unfinished, Full
About this property
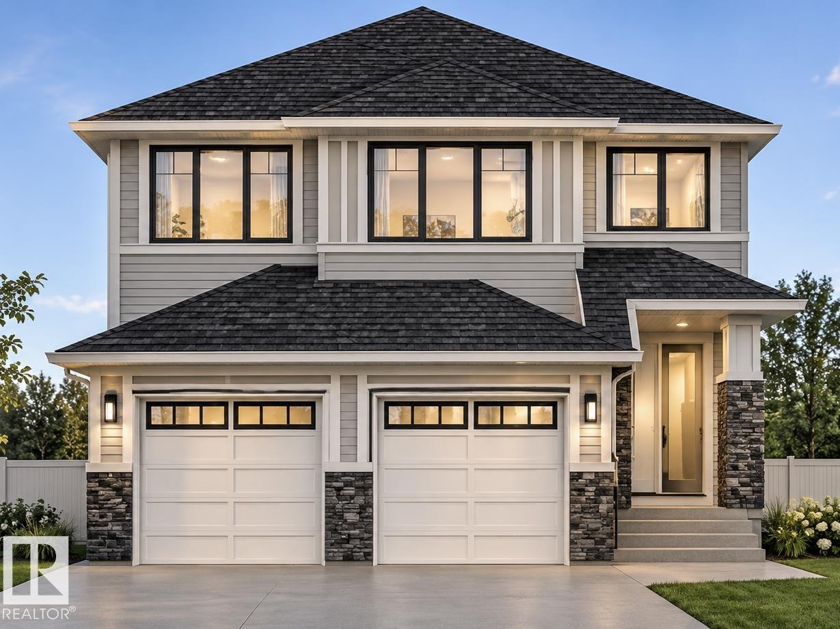
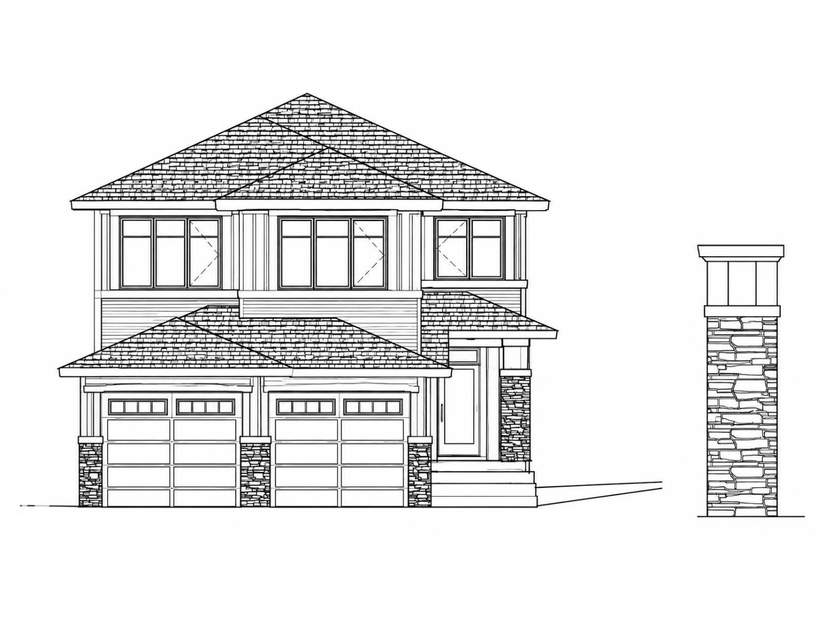
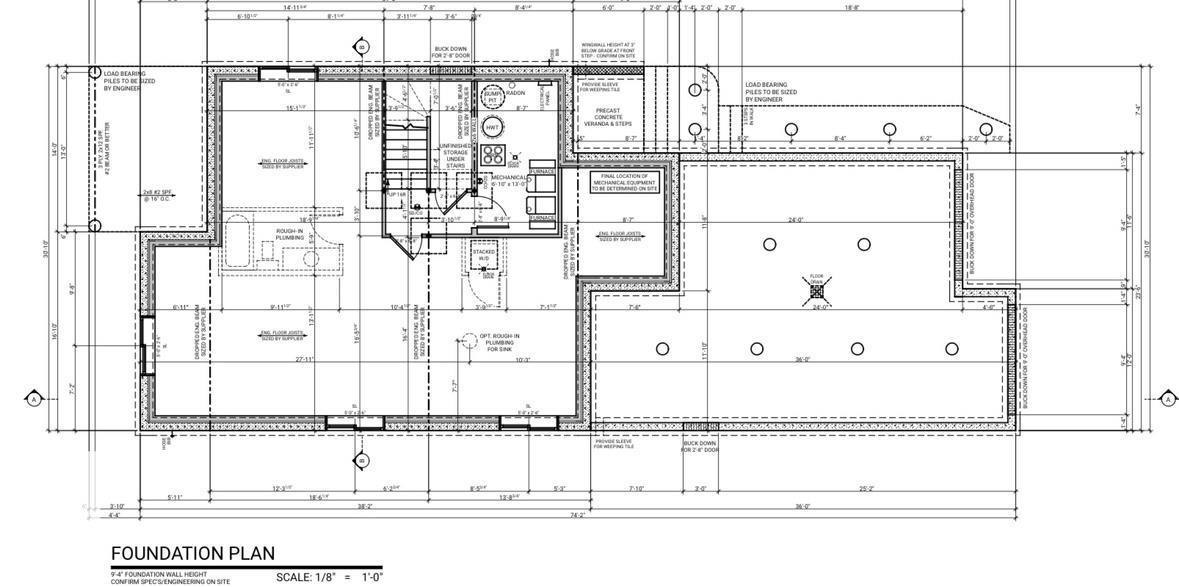
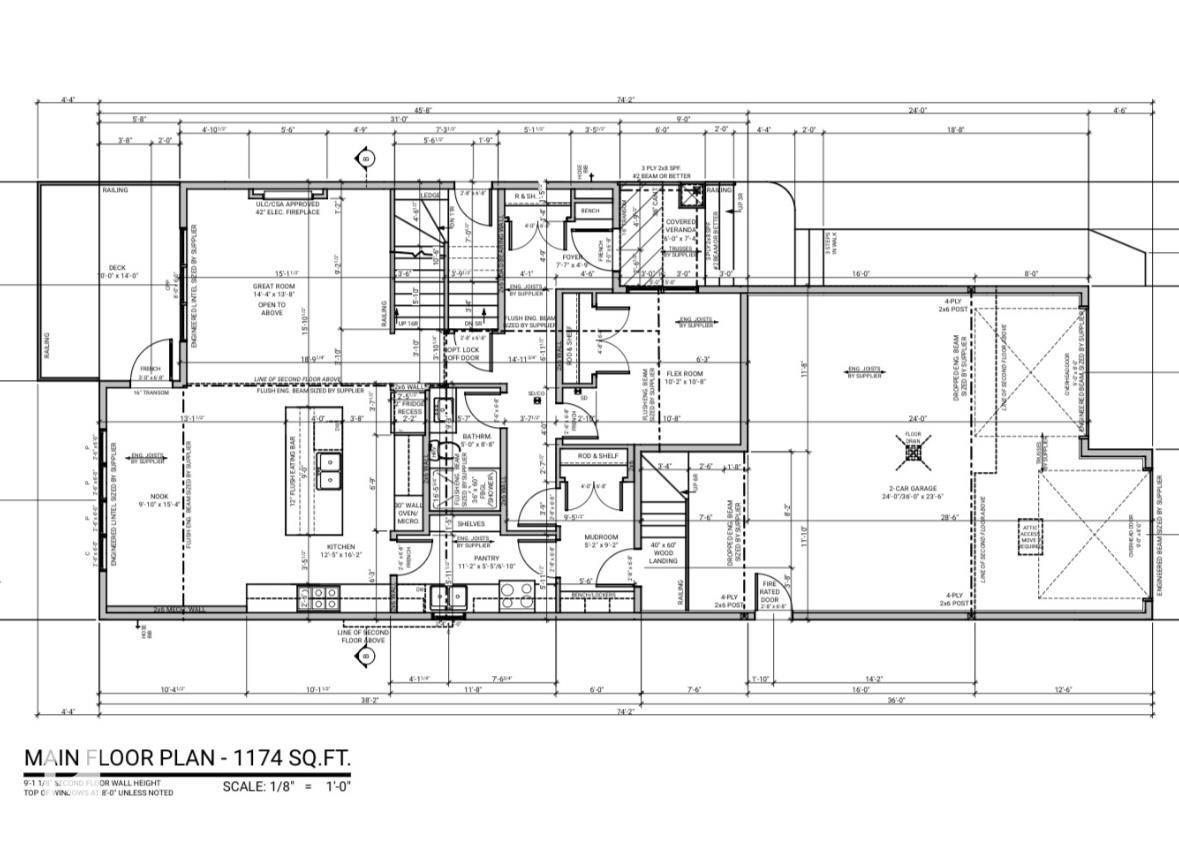
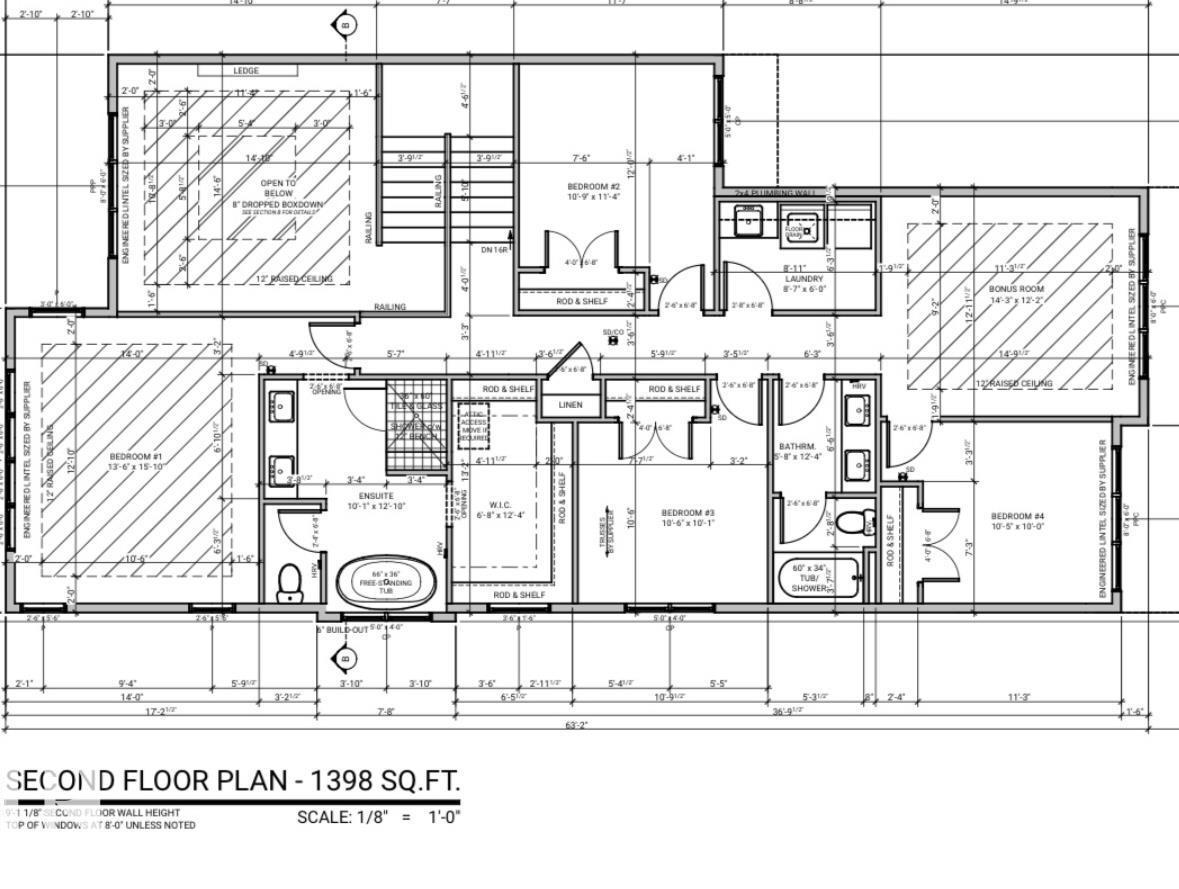
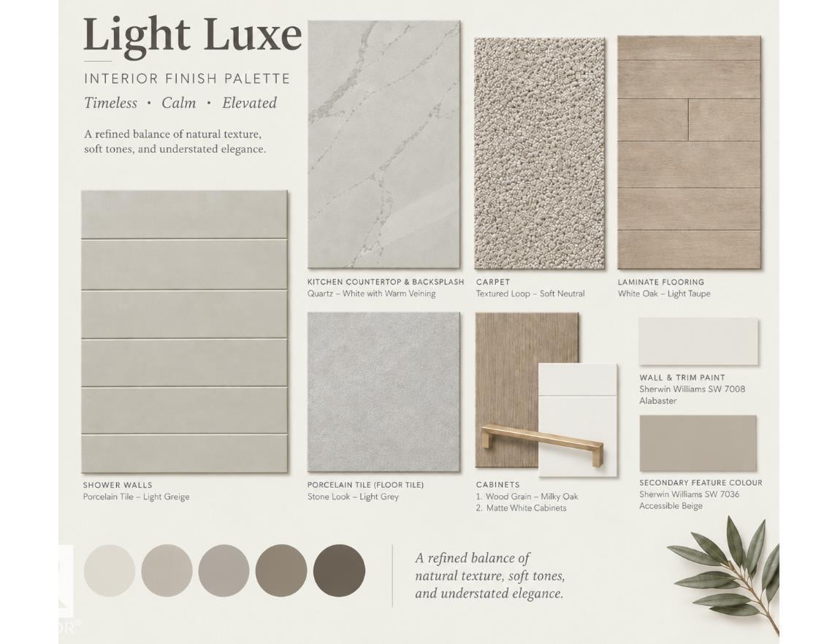
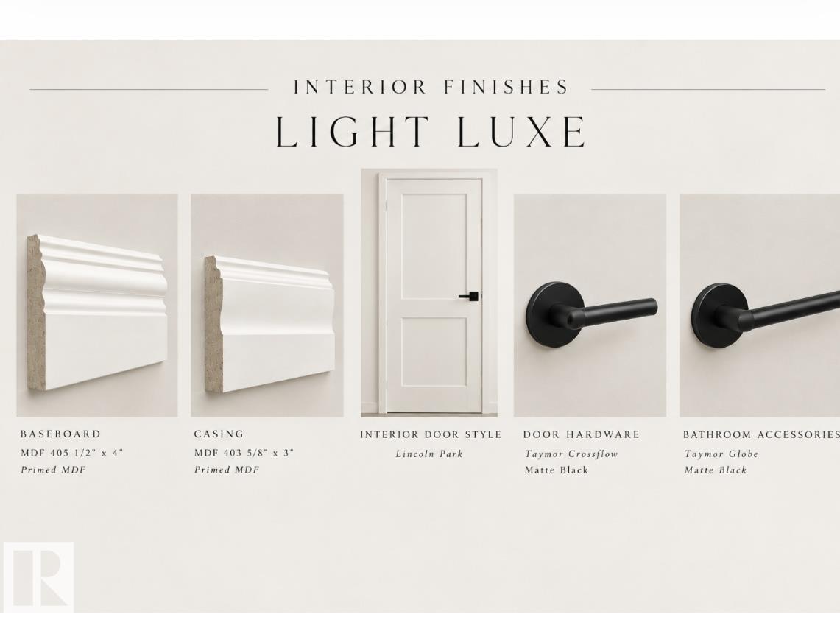
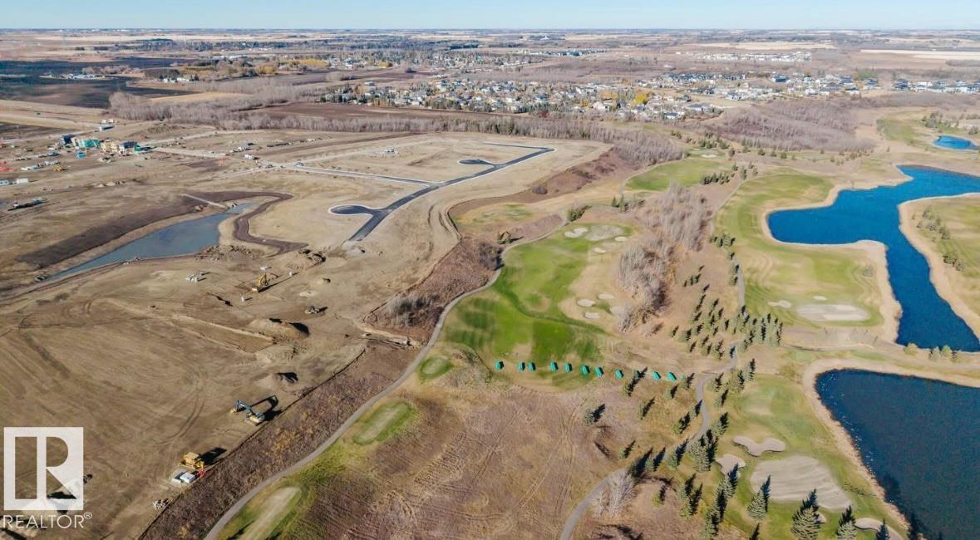
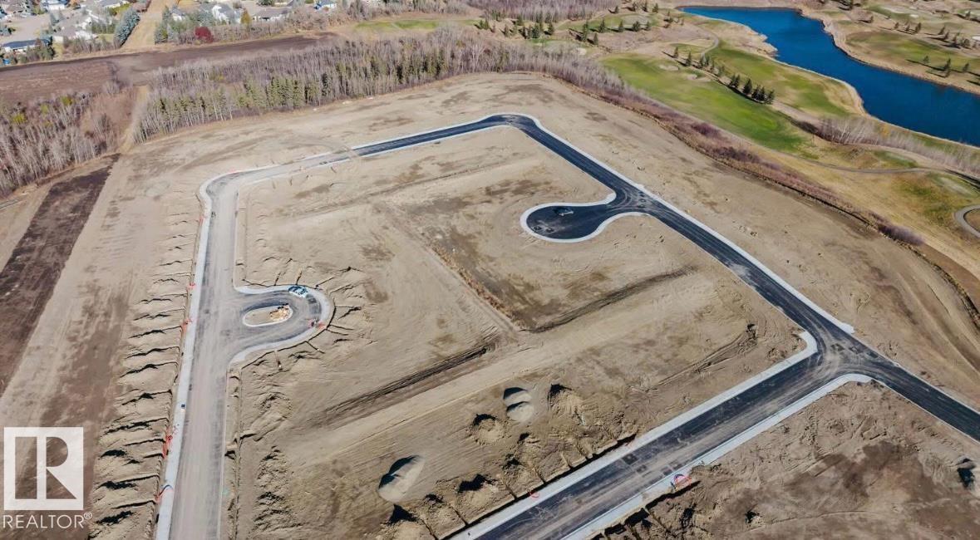
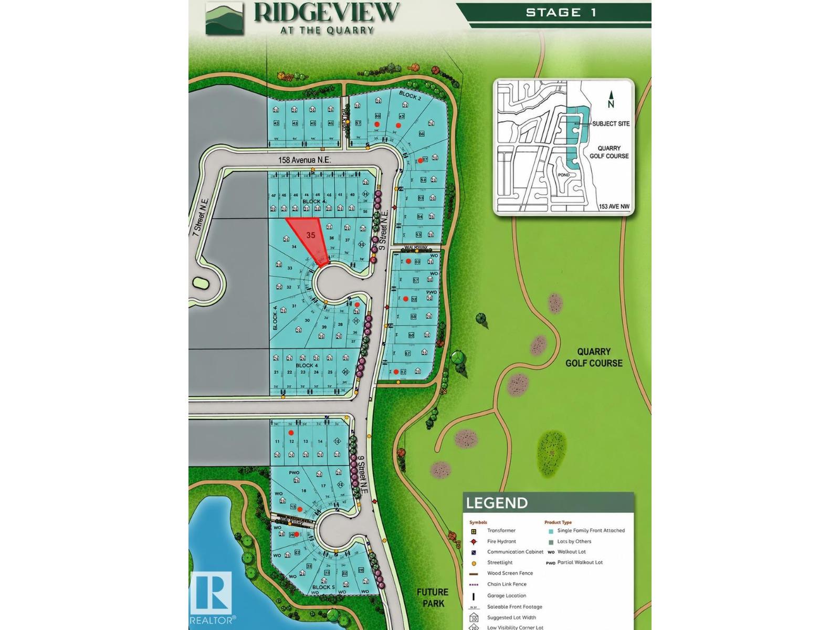
Stunning Castlestone Custom Homes in Ridgeview at The Quarry, situated on a PREMIUM PIE-SHAPED LOT and LOADED with upgrades! Featuring LVP flooring, 9' ceilings, 8' doors and MDF shelving throughout. The impressive OPEN-TO-BELOW design leads into a chef-inspired kitchen with BUILT-IN WALL OVEN and QUARTZ countertops. The beautiful FRENCH DOOR opens to a convenient spice kitchen + pantry combo. The mudroom features a BUILT-IN BENCH, hooks and closet, leading to the double attached garage with floor drain. MAIN FLOOR BEDROOM + FULL BATH, ideal for multigenerational living. Upstairs offers 4 bedrooms, a spacious bonus room and laundry room with sink. The primary suite features a stunning feature wall, WALK-THROUGH 5-PIECE ENSUITE W/ SOAKER TUB and a HUGE walk-in closet. SEPARATE SIDE ENTRANCE offers future potential. Across from The Quarry Golf Course and trails. Minutes from major amenities! (id:68008)
Property summary
- Property type
- Single Family
- Building type
- House
- Postal code
- T5Y4M9
- Year built
- 2026
- Living area
- 2,572 sq ft
- Ownership / common interest
- Freehold
Bedrooms & bathrooms
- Bedrooms
- 5
- Bathrooms
- 3
Heating & cooling
- Heating
- Forced air
- Cooling
Building & parking
- Stories
- 2
- Basement
- Unfinished, Full
- Foundation
- Roof
- Construction
- Parking
- Attached Garage
- Parking spaces
- 4
Appliances & services
- Appliances
Location
Listed by MaxWell Polaris. Information is believed reliable but should be independently verified. Measurements and availability may change.
Last updated · Last checked
15752 9 St NE
Edmonton · Alberta
Asking price: 939,900 CAD
MLS® E4516560
Stunning Castlestone Custom Homes in Ridgeview at The Quarry, situated on a PREMIUM PIE-SHAPED LOT and LOADED with upgrades! Featuring LVP flooring, 9' ceilings, 8' doors and MDF shelving throughout. The impressive OPEN-TO-BELOW design leads into a chef-inspired kitchen with BUILT-IN WALL OVEN and QUARTZ countertops. The beautiful FRENCH DOOR opens to a convenient spice kitchen + pantry combo. The mudroom features a BUILT-IN BENCH, hooks and closet, leading to the double attached garage with floor drain. MAIN FLOOR BEDROOM + FULL BATH, ideal for multigenerational living. Upstairs offers 4 bedrooms, a spacious bonus room and laundry room with sink. The primary suite features a stunning feature wall, WALK-THROUGH 5-PIECE ENSUITE W/ SOAKER TUB and a HUGE walk-in closet. SEPARATE SIDE ENTRANCE offers future potential. Across from The Quarry Golf Course and trails. Minutes from major amenities! (id:68008)
- Property type
- Single Family
- Building type
- House
- Year built
- 2026
- Parking spaces
- 4
- Postal code
- T5Y4M9
- Living area
- 2,572 sq ft
- Ownership / common interest
- Freehold
- Heating
- Forced air
- Parking
- Attached Garage
Listed by MaxWell Polaris. Information is believed reliable but should be independently verified. Measurements and availability may change.
AlbertaSell · eXp Realty · info@albertasell.com
https://www.albertasell.com/listing/30513924
MLS® and REALTOR® are trademarks of CREA.