Asking price: 575,000 CAD
19515 30 AVE NW
Edmonton · Alberta
MLS® E4516558 · Active · Single Family
Property photographs
Listing at a glance
19515 30 AVE NW, Edmonton. Single Family. MLS® E4516558. Asking price: 575,000 CAD
- Asking price
- 575,000 CAD
- Property category
- Single Family
- Property type
- Single Family
- Building type
- House
- MLS®
- E4516558
- Bedrooms
- 3
- Bathrooms
- 3
- Partial bathrooms
- 1
- Listed living area
- 1,939 sq ft
- Year built
- 2026
- Parking spaces
- 4
- Parking features
- Attached Garage
- Basement
- Unfinished, Full
About this property
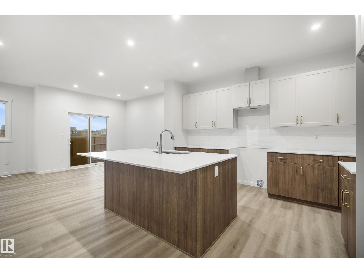
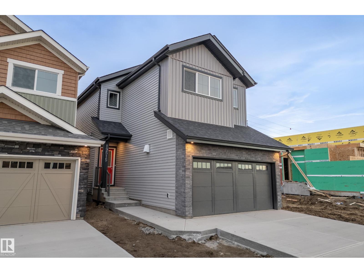
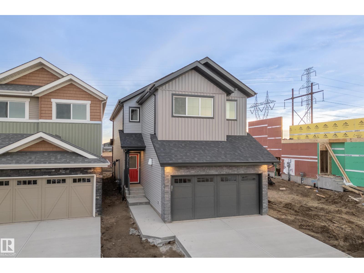
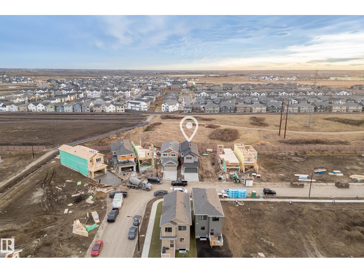
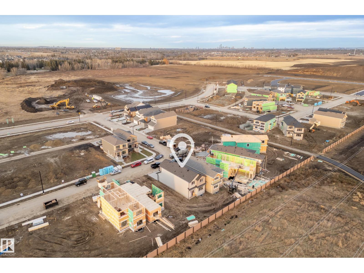
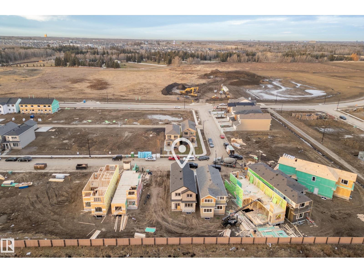
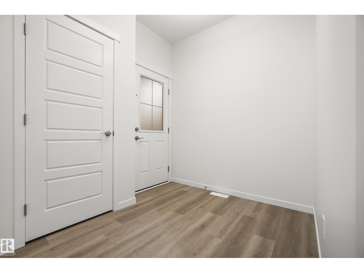
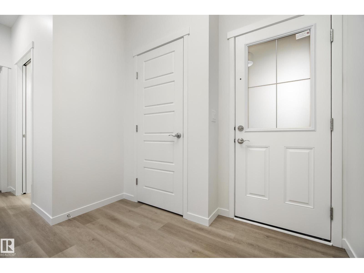
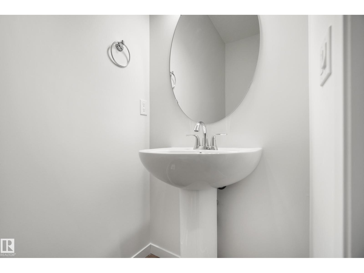
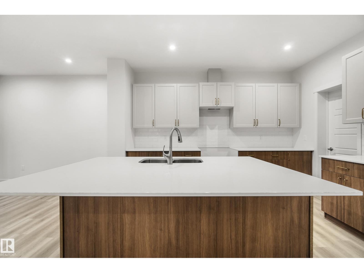
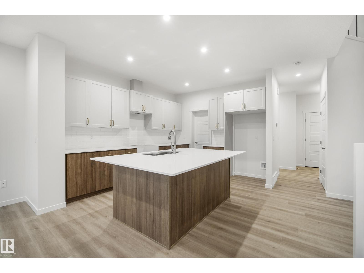
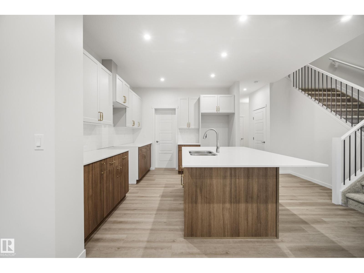
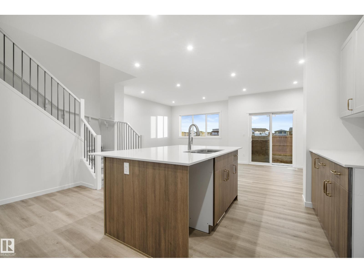
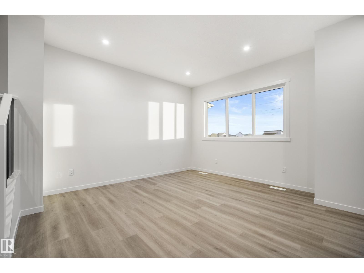
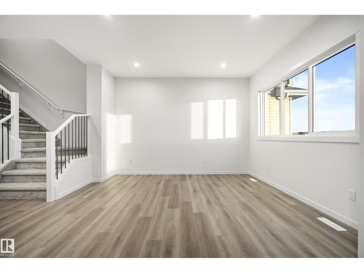
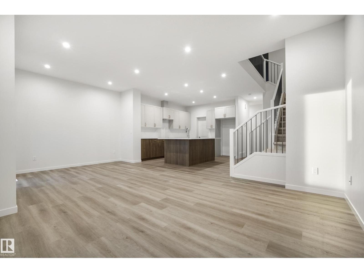
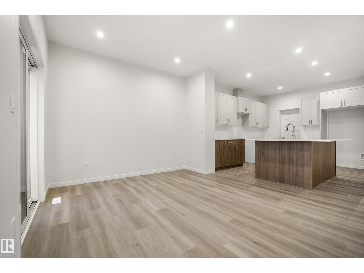
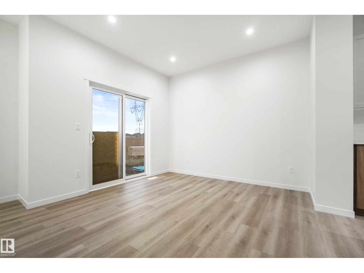
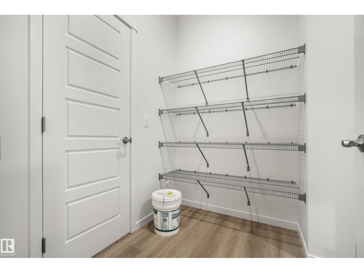
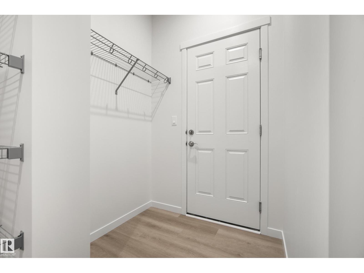
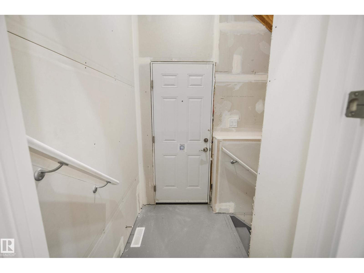
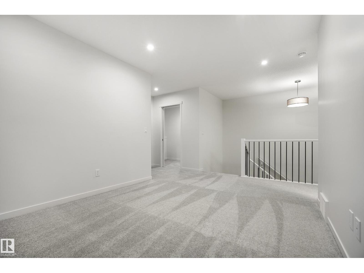
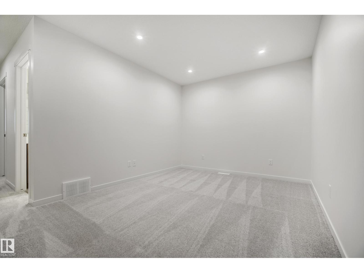
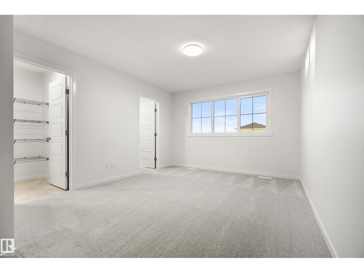
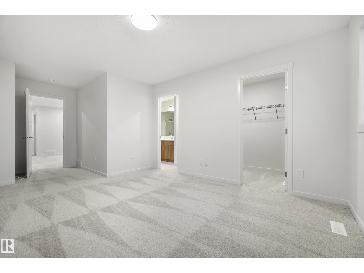
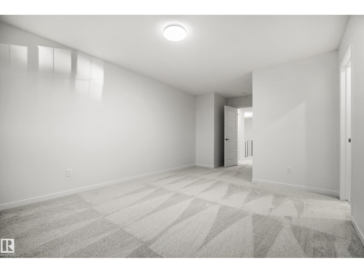
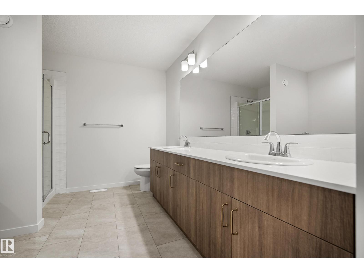
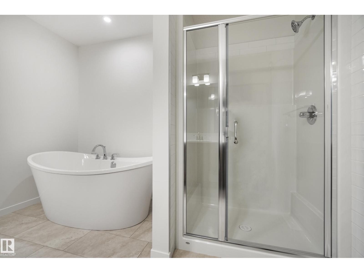
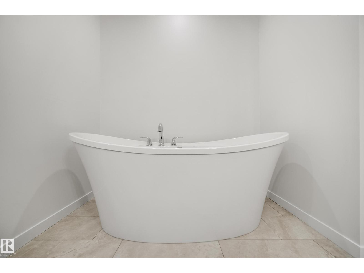
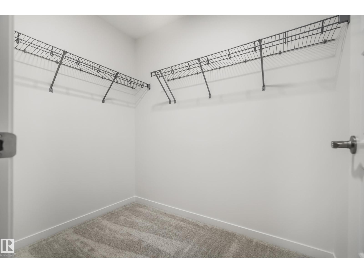
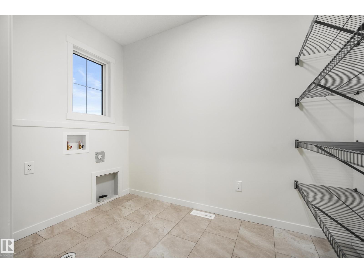
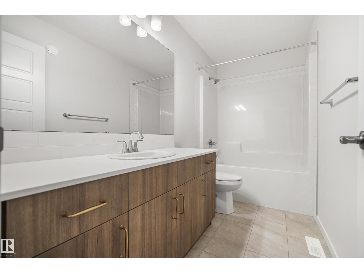
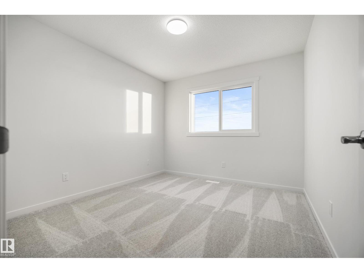
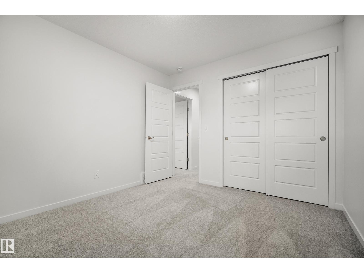
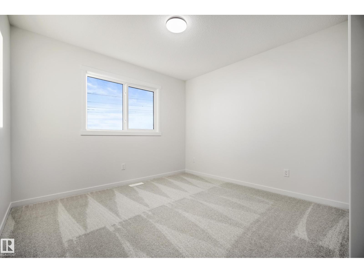
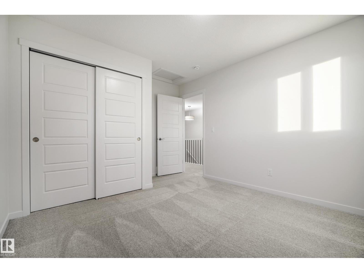
Welcome to the Discover Tucana by Coventry Homes in Edmonton’s brand new community of Timber Heights! The 'Tucana', a brand-new home with over 1938 sq ft of living space, presents a spacious and open-concept main floor with 9ft ceilings. The large great room and dining area flow into the kitchen featuring a walk-in pantry and a very large central island with a flush eating bar. A separate side entrance provides an excellent opportunity for future basement development or a legal suite. Upstairs, a versatile center bonus room creates privacy and flexible space. The primary retreat includes a walk-in closet and a 5-piece ensuite with a double vanity, soaker tub, and separate shower. Two additional front-facing bedrooms share a main 4pc bathroom. Enjoy the ultimate convenience of second-floor laundry. (id:65883)
Property summary
- Property type
- Single Family
- Building type
- House
- Postal code
- T6M1M2
- Year built
- 2026
- Living area
- 1,939 sq ft
- Ownership / common interest
- Freehold
Bedrooms & bathrooms
- Bedrooms
- 3
- Bathrooms
- 3
- Partial bathrooms
- 1
Heating & cooling
- Heating
- Forced air
- Cooling
Building & parking
- Stories
- 2
- Basement
- Unfinished, Full
- Foundation
- Roof
- Construction
- Parking
- Attached Garage
- Parking spaces
- 4
Appliances & services
- Appliances
- Garage door opener, Garage door opener remote(s)
Location
Listed by MaxWell Challenge Realty. Information is believed reliable but should be independently verified. Measurements and availability may change.
Last updated · Last checked