Asking price: 419,900 CAD
56 Nyman Crescent
Normandeau · Red Deer · Alberta
MLS® A2358497 · Active · Single Family
Property photographs
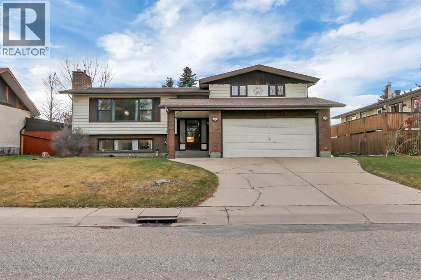
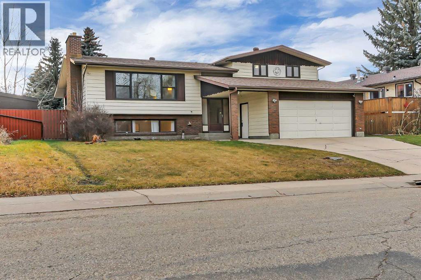
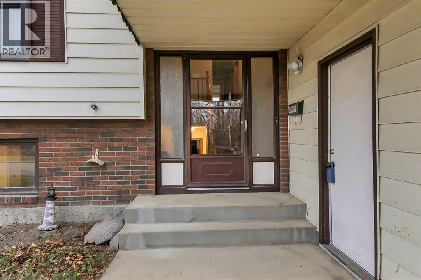
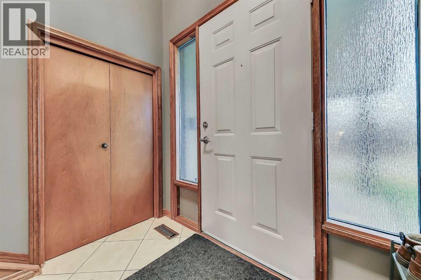
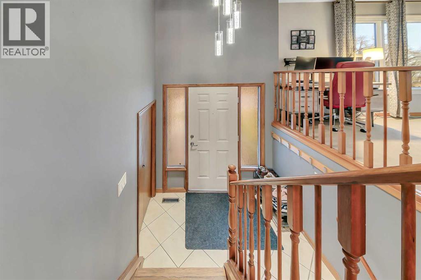
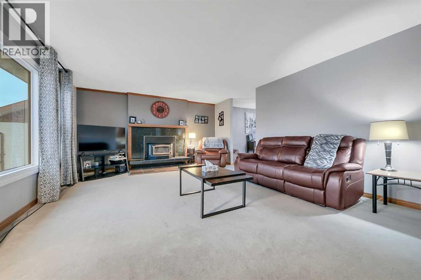
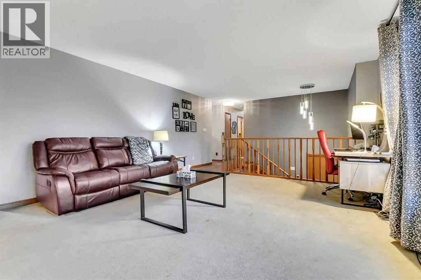
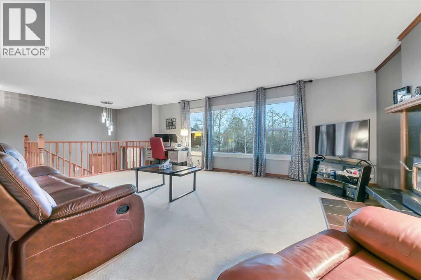
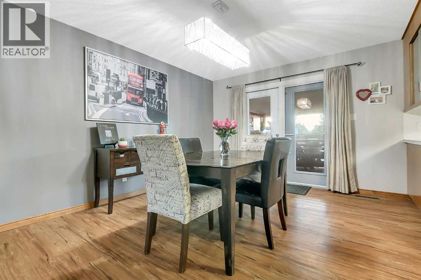
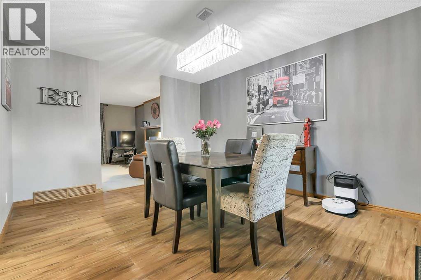
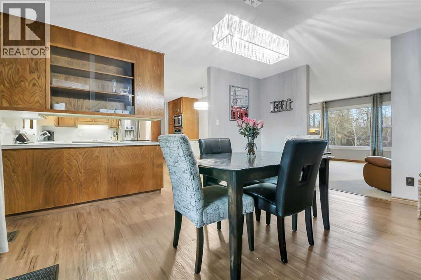
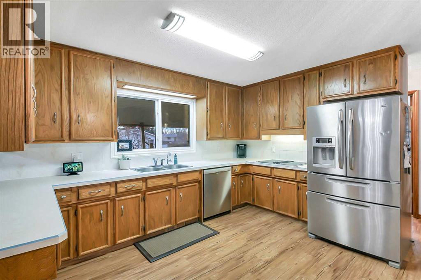
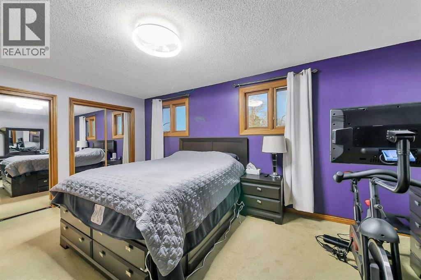
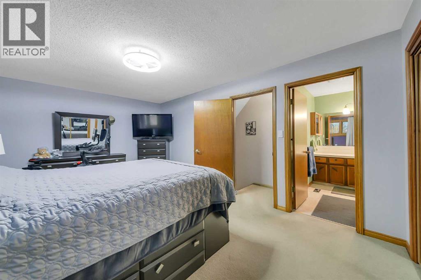
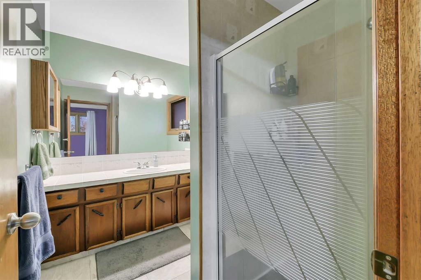
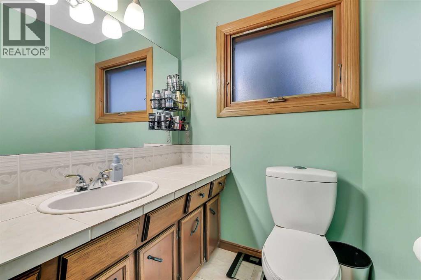
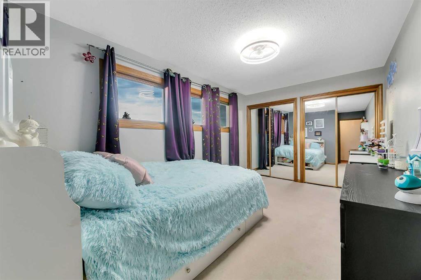
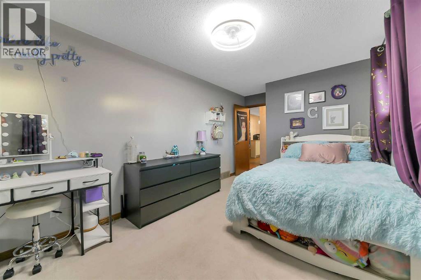
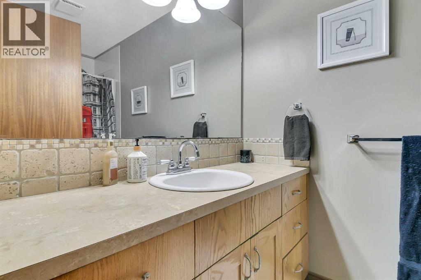
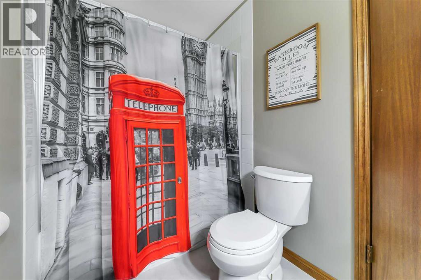
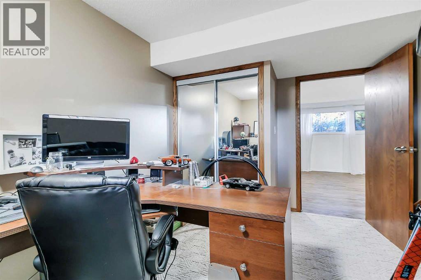
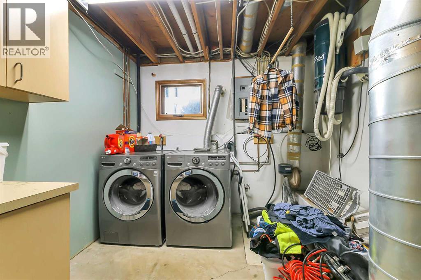
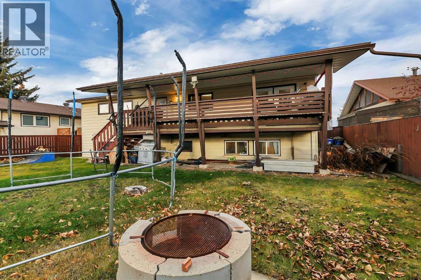
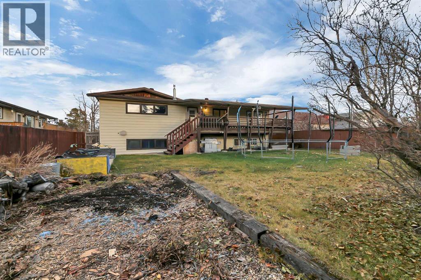
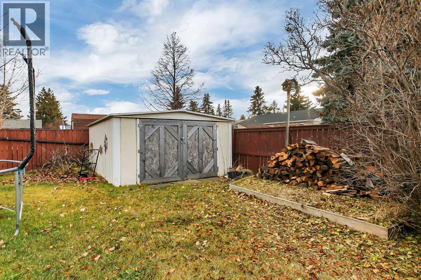
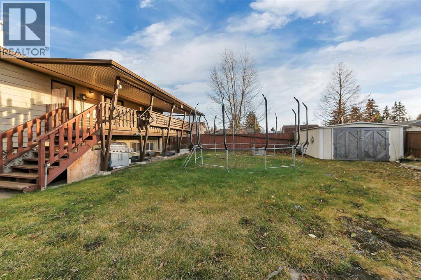
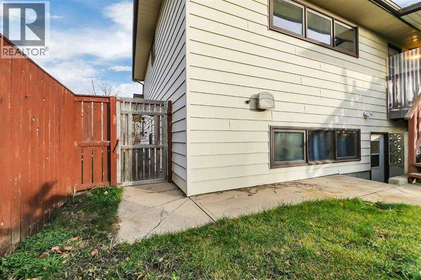
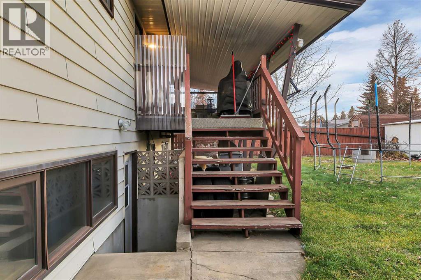
Listing at a glance
56 Nyman Crescent, Red Deer. Single Family. MLS® A2358497. Asking price: 419,900 CAD
- Asking price
- 419,900 CAD
- Property category
- Single Family
- Property type
- Single Family
- Building type
- House
- MLS®
- A2358497
- Bedrooms
- 5
- Bathrooms
- 3
- Partial bathrooms
- 0
- Listed living area
- 1,487 sq ft
- Listed lot area
- 7,200 sq ft
- Year built
- 1978
- Parking spaces
- 4
- Parking features
- Attached Garage
- Basement
- Finished, Full, Walk-up
About this property
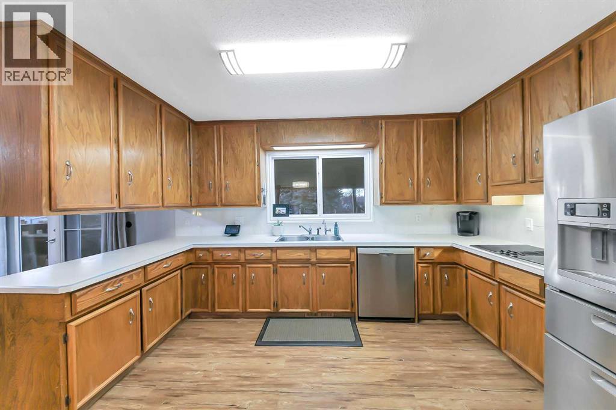
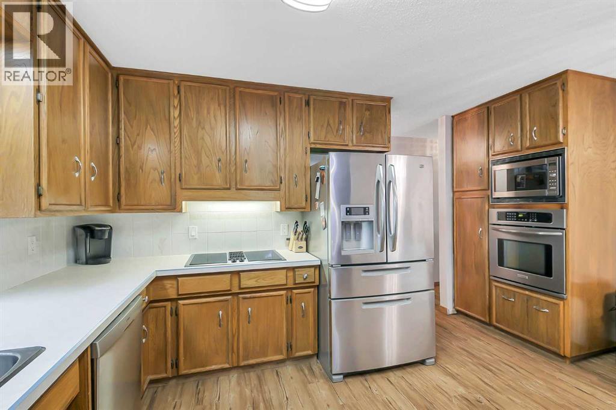
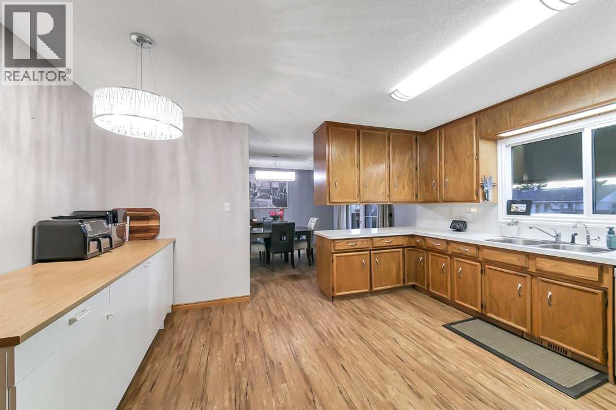
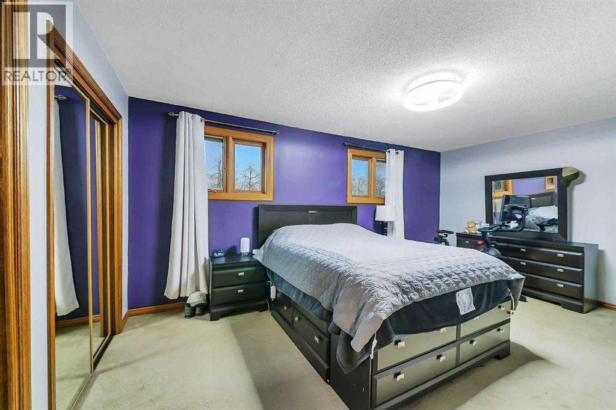
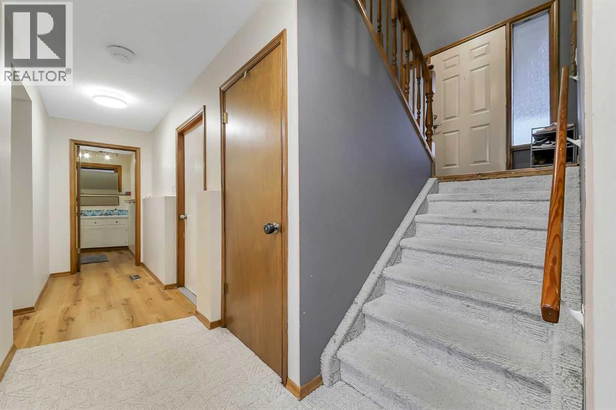
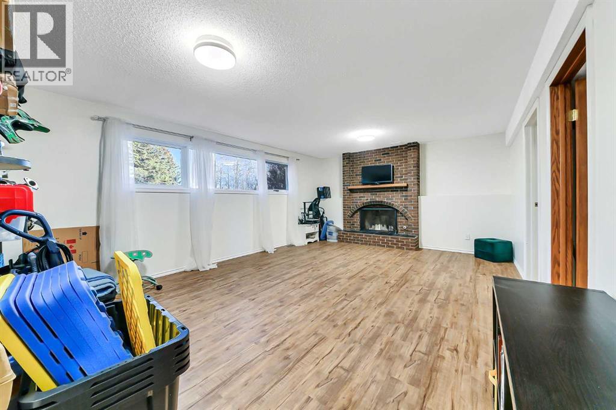
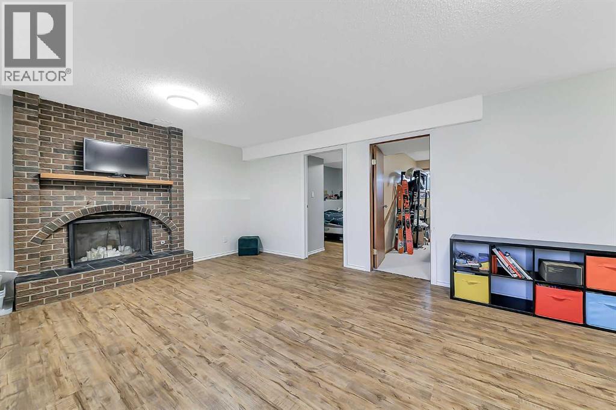
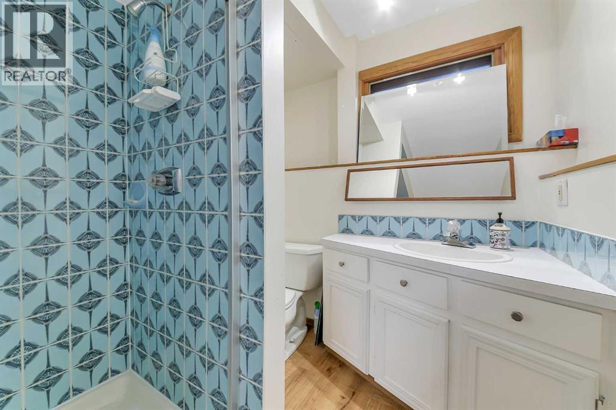
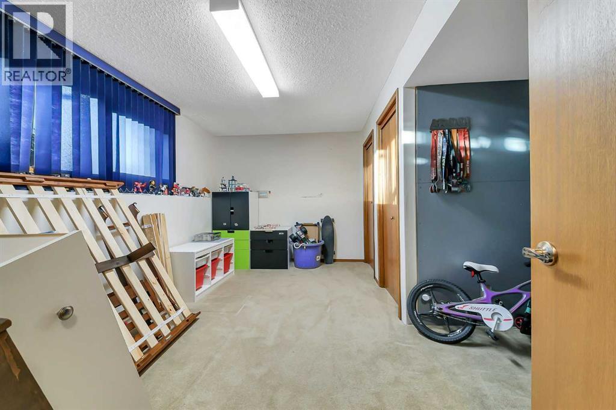
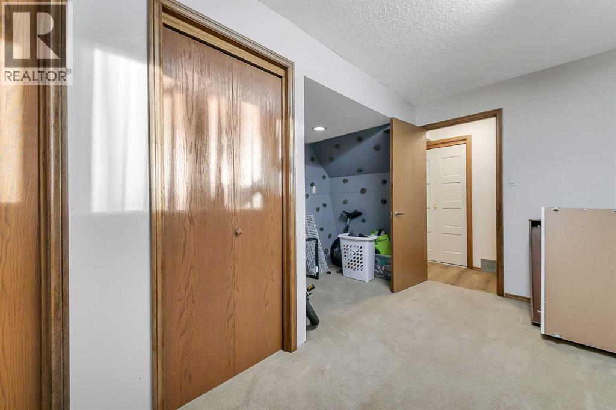
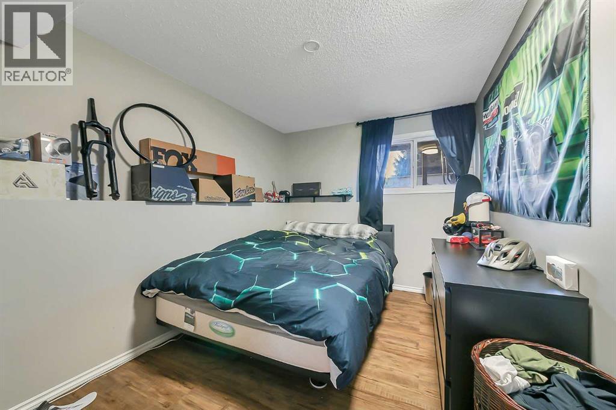
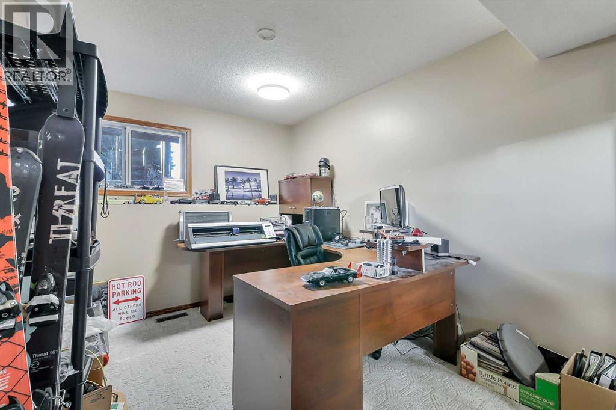
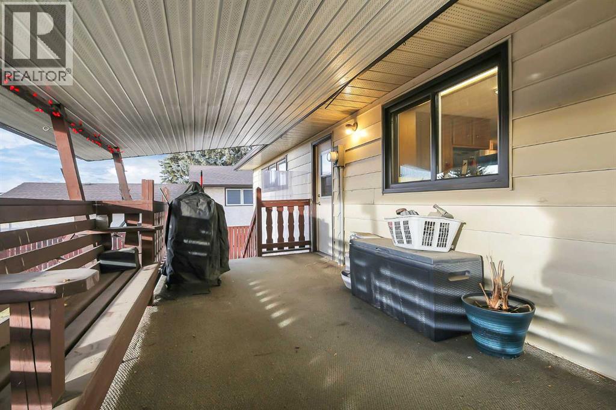
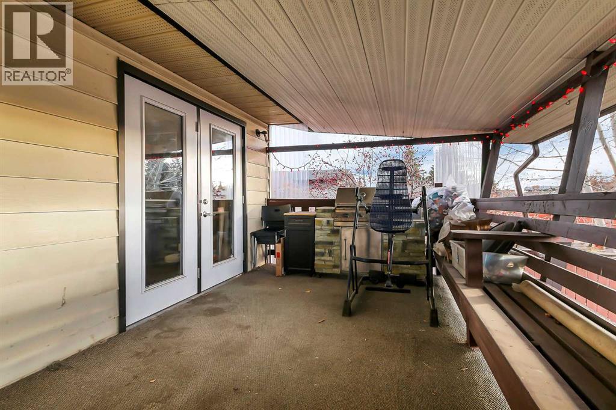
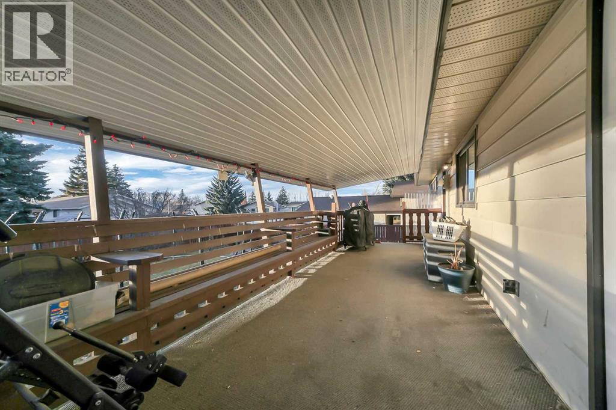
5 BEDROOM, 3 BATHROOM MODIFIED BI-LEVEL ~ FULLY FINISHED BASEMENT WITH SEPARATE WALK-UP ENTRANCE ~ DOUBLE ATTACHED GARAGE ~ RV PARKING ~ 2 WOOD BURNING FIREPLACES ~ FULLY FENCED BACKYARD ~ This spacious modified bi-level offers a functional floor plan with plenty of living space for the whole family ~ The living room features a wood burning fireplace, creating a warm and inviting space to relax ~ The kitchen offers a functional layout with original cabinetry and appliances, plus a pantry for additional storage ~ The primary bedroom is located on the upper level and features its own private ensuite ~ The fully finished basement offers 3 additional bedrooms, a bathroom and a family room with a second wood burning fireplace ~ A separate walk-up entrance provides convenient access to the basement directly from the backyard ~ Laundry is conveniently located in the basement ~ Some windows have been upgraded, along with vinyl plank flooring ~ The fully fenced backyard offers a private outdoor space with a covered west facing deck and plenty of room to enjoy ~ A powered storage shed provides additional space for tools and outdoor equipment ~ Double attached garage plus additional parking with back alley access and space for RV parking ~ Conveniently located close to parks, playgrounds, schools and shopping! (id:65883)
Property summary
- Property type
- Single Family
- Building type
- House
- Neighbourhood
- Normandeau
- Postal code
- T4P1Z6
- Year built
- 1978
- Living area
- 1,487 sq ft
- Lot size
- 7,200 sq ft
- Ownership / common interest
- Freehold
Bedrooms & bathrooms
- Bedrooms
- 5
- Above grade
- 2
- Below grade
- 3
- Bathrooms
- 3
- Partial bathrooms
- 0
Heating & cooling
- Heating
- Forced air
- Cooling
- None
Building & parking
- Basement
- Finished, Full, Walk-up
- Foundation
- Poured Concrete
- Roof
- Construction
- Parking
- Attached Garage
- Parking spaces
- 4
Appliances & services
- Appliances
- Washer, Refrigerator, Dishwasher, Stove, Dryer, Microwave
- Zoning description
- R-L
Location
Listed by Real Broker. Information is believed reliable but should be independently verified. Measurements and availability may change.
Last updated · Last checked