Asking price: 450,000 CAD
615 8 Street SE
Emerson Lake Estates · High River · Alberta
MLS® A2358596 · Active · Single Family
Property photographs
Listing at a glance
615 8 Street SE, High River. Single Family. MLS® A2358596. Asking price: 450,000 CAD
- Asking price
- 450,000 CAD
- Property category
- Single Family
- Property type
- Single Family
- Building type
- House
- MLS®
- A2358596
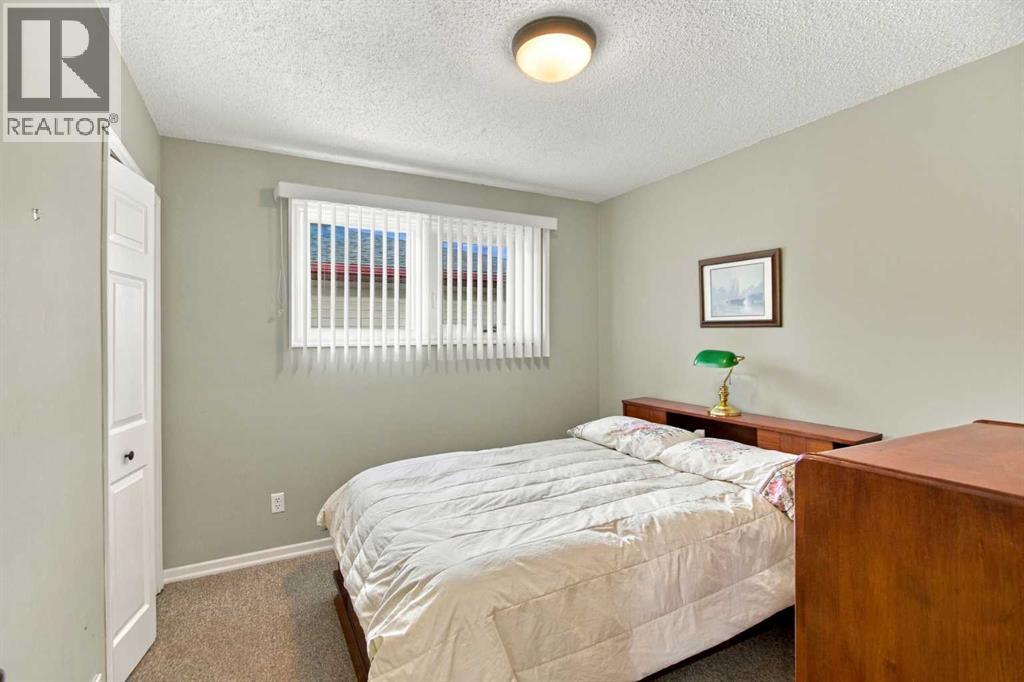
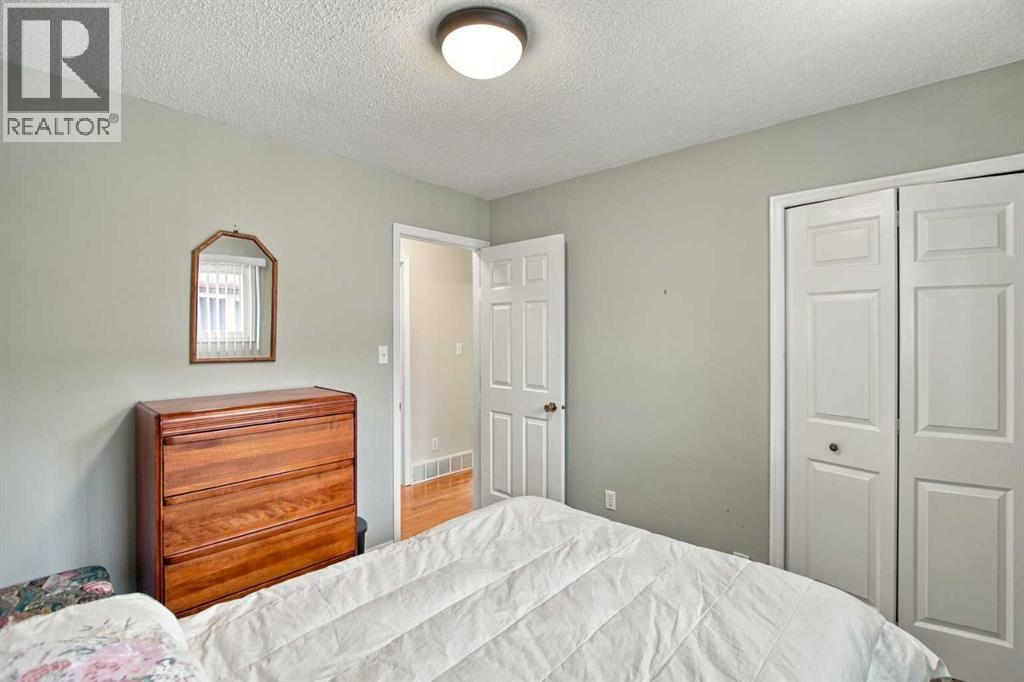
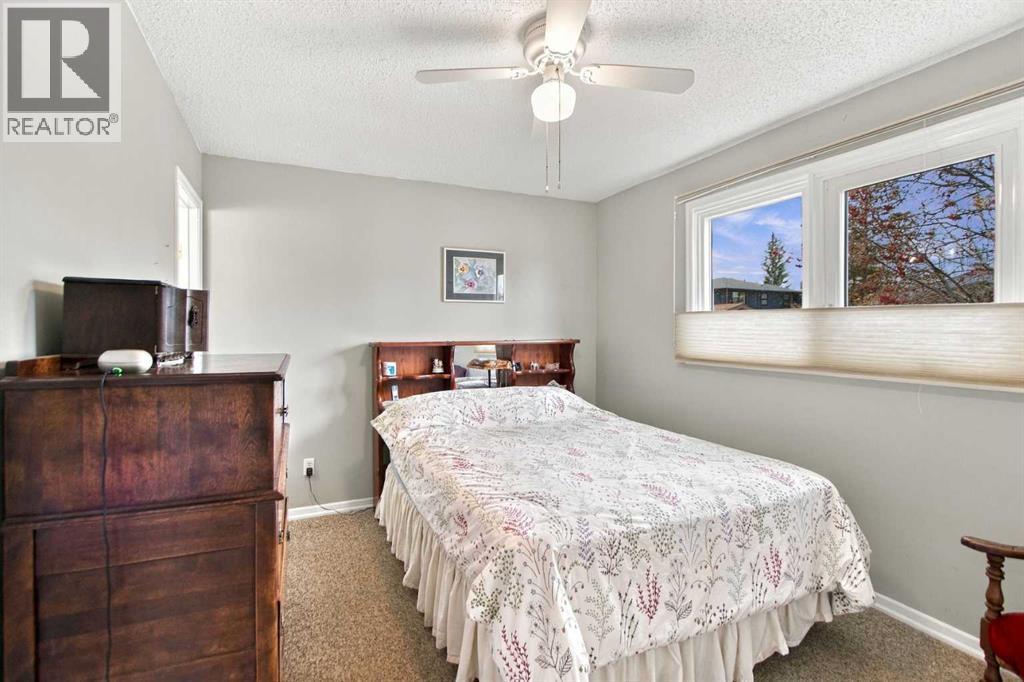
- Bedrooms
- 4
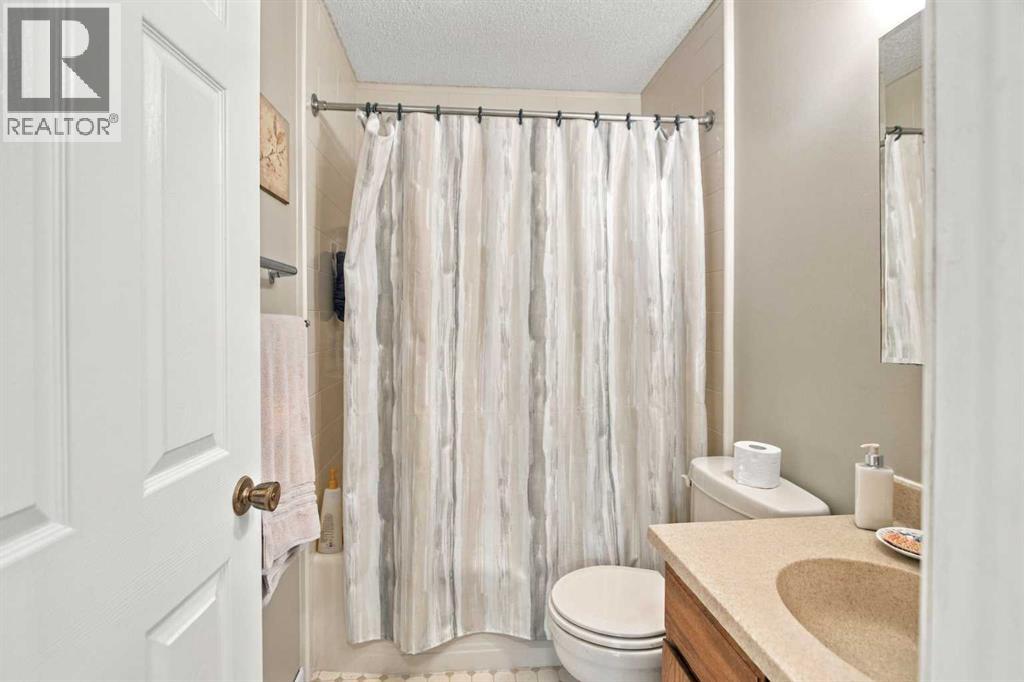
- Bathrooms
- 3
- Partial bathrooms
- 1
- Listed living area
- 1,057 sq ft
- Listed lot area
- 581 square meters
- Year built
- 1979
- Parking spaces
- 3
- Parking features
- Detached Garage, Carport
- Basement
- Finished, Full
About this property
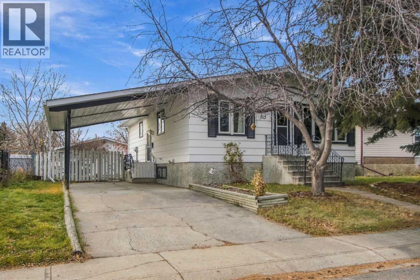
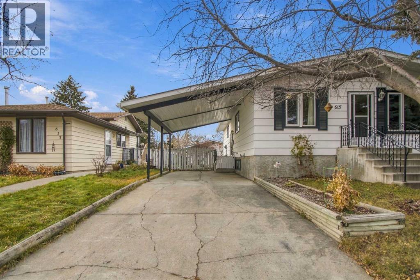
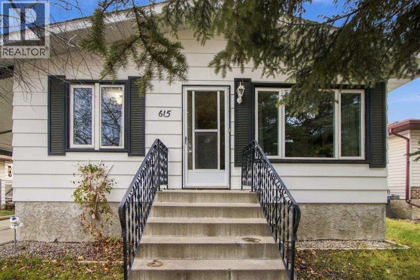
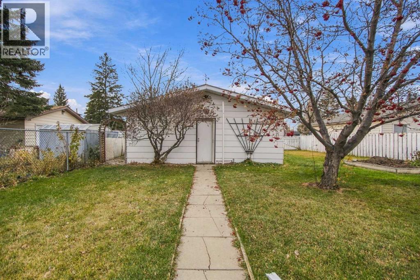
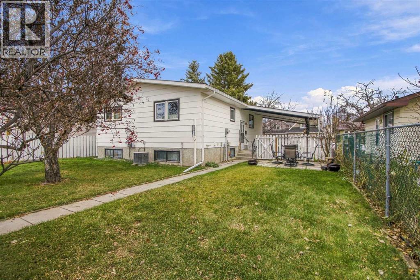
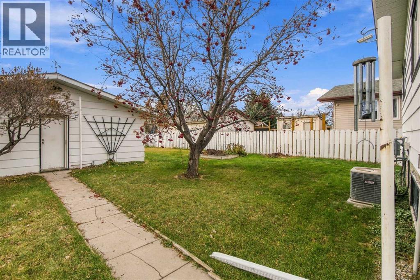
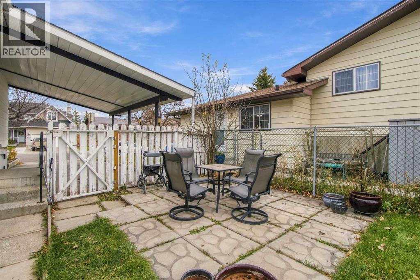
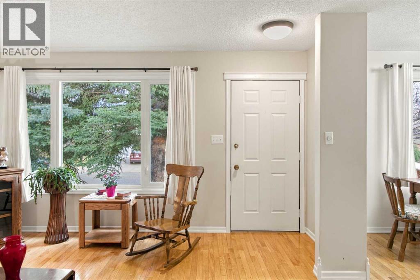
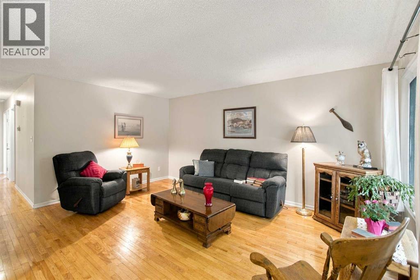
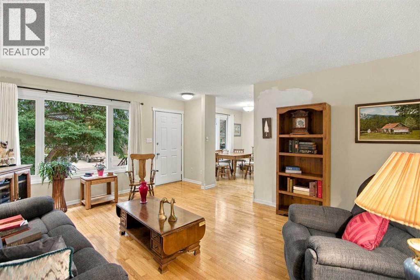
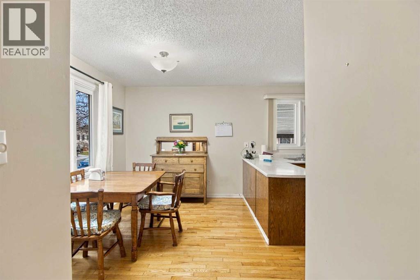
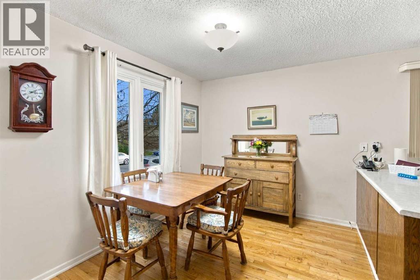
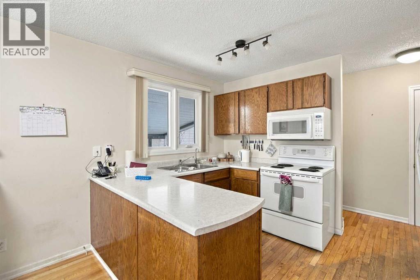
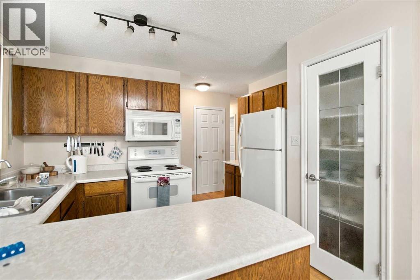
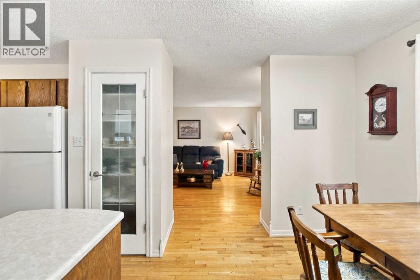
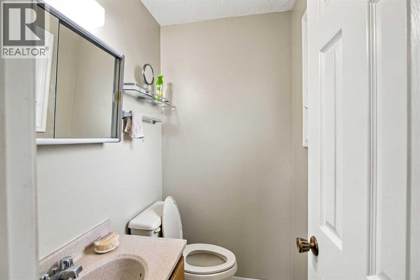
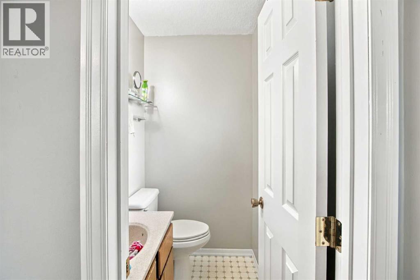
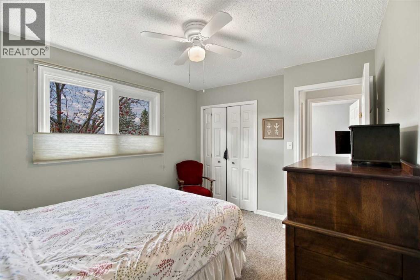
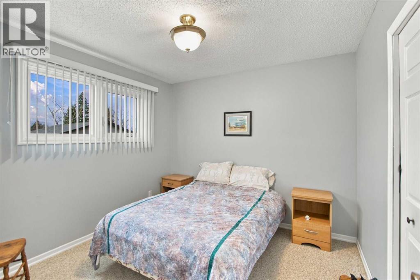
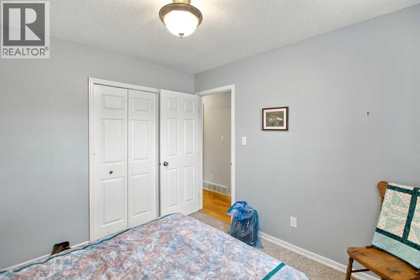
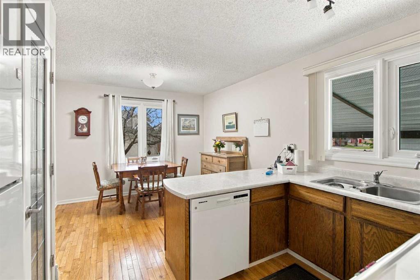
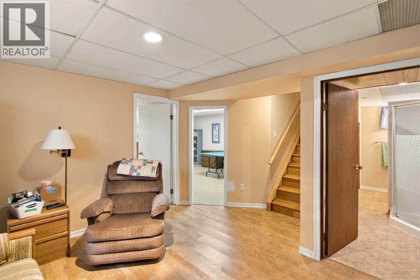
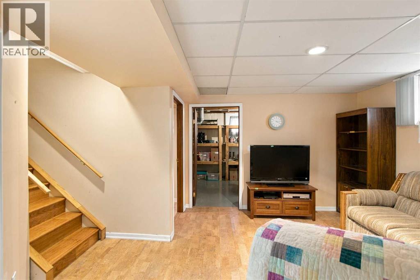
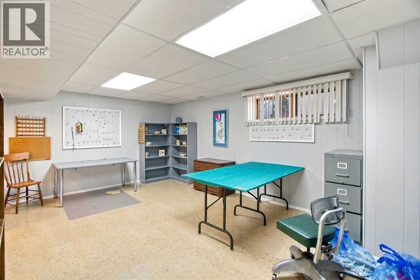
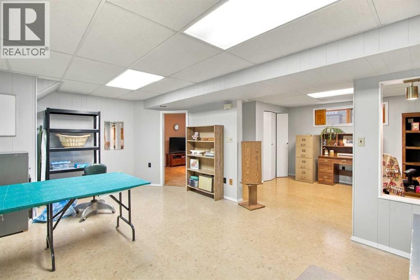
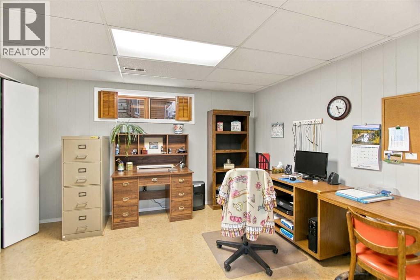
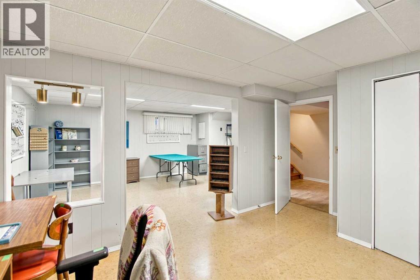
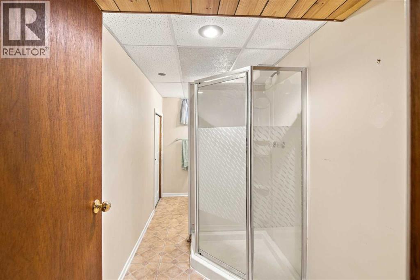
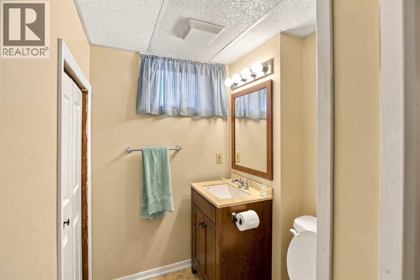
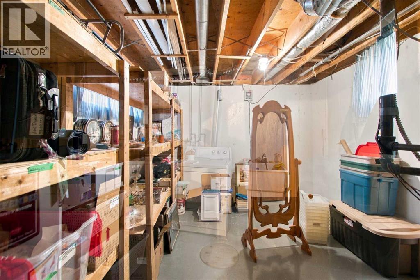
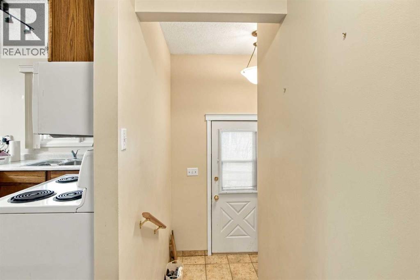
AWESOME location steps from Emerson Lake - this is a quiet, mature neighbourhood in S.E. High River. ** NEAR schools, shopping, playground and walking trails close by. Easy access to highway for commuters. ** IMMACULATE, well maintained 3 + 1 bedroom bungalow on a fenced lot with OVER-Sized Double Garage - PLUS a CARPORT & Double Driveway. WEST backyard - with patio area, garden space & plenty of room for RV parking. ** ATTENTION GARAGE ENTHUSIASTS - Super, 24 X 28' detached garage with 220V power, insulated with furnace and upgraded lighting. ** GREAT potential to possibly add a family in-law suite (must meet City of High River Approvals) ** a solid traditional living room, dining area, kitchen - 3 bedrooms and bath and a half upstairs. ** LOWER level has a fourth bedroom - a great family / rec room and tons of storage with lots of shelving. -- DON"T miss out - CALL your favorite realtor -or- come by the OPEN House - SATURDAY -and/or - SUNDAY from 1:30 pm to 4:00 pm. (id:65883)
Property summary
- Property type
- Single Family
- Building type
- House
- Neighbourhood
- Emerson Lake Estates
- Postal code
- T1V1L1
- Year built
- 1979
- Living area
- 1,057 sq ft
- Lot size
- 581 square meters
- Ownership / common interest
- Freehold
Bedrooms & bathrooms
- Bedrooms
- 4
- Above grade
- 3
- Below grade
- 1
- Bathrooms
- 3
- Partial bathrooms
- 1
Heating & cooling
- Heating
- Forced air, Natural gas
- Cooling
- Central air conditioning
Building & parking
- Stories
- 1
- Basement
- Finished, Full
- Foundation
- Poured Concrete
- Roof
- Construction
- Wood frame
- Parking
- Detached Garage, Carport
- Parking spaces
- 3
Appliances & services
- Appliances
- Refrigerator, Range - Electric, Dishwasher, Washer & Dryer
- Zoning description
- TND
Location
Listed by Real Broker. Information is believed reliable but should be independently verified. Measurements and availability may change.
Last updated · Last checked