Asking price: 359,990 CAD
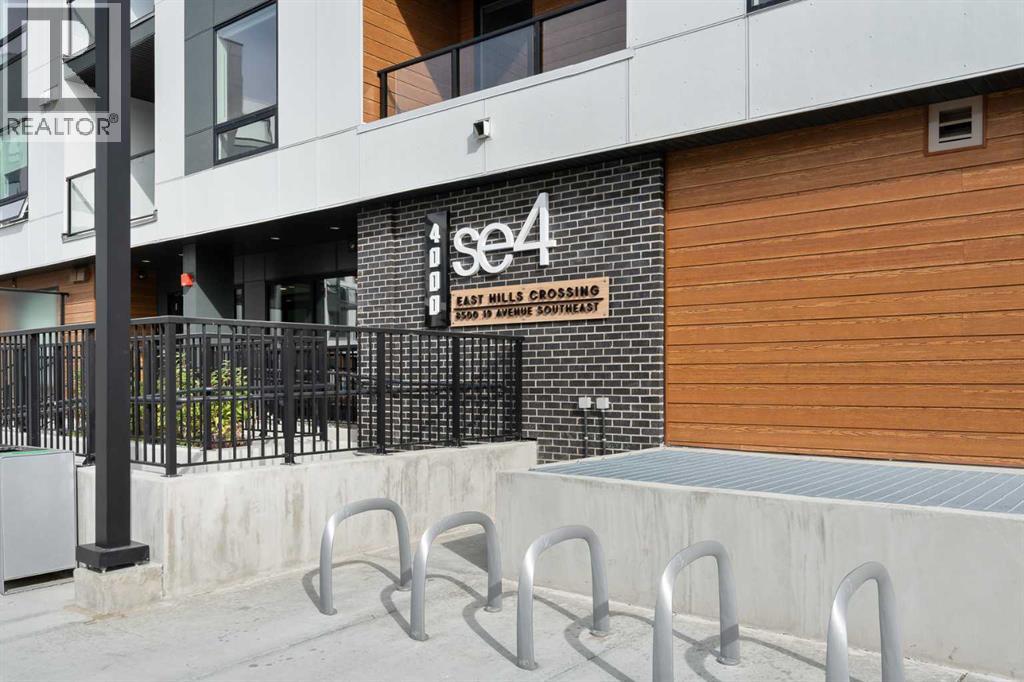
4502, 8500 19 Avenue SE
Belvedere · Calgary · Alberta
MLS® A2358012 · Active · Single Family
Property photographs
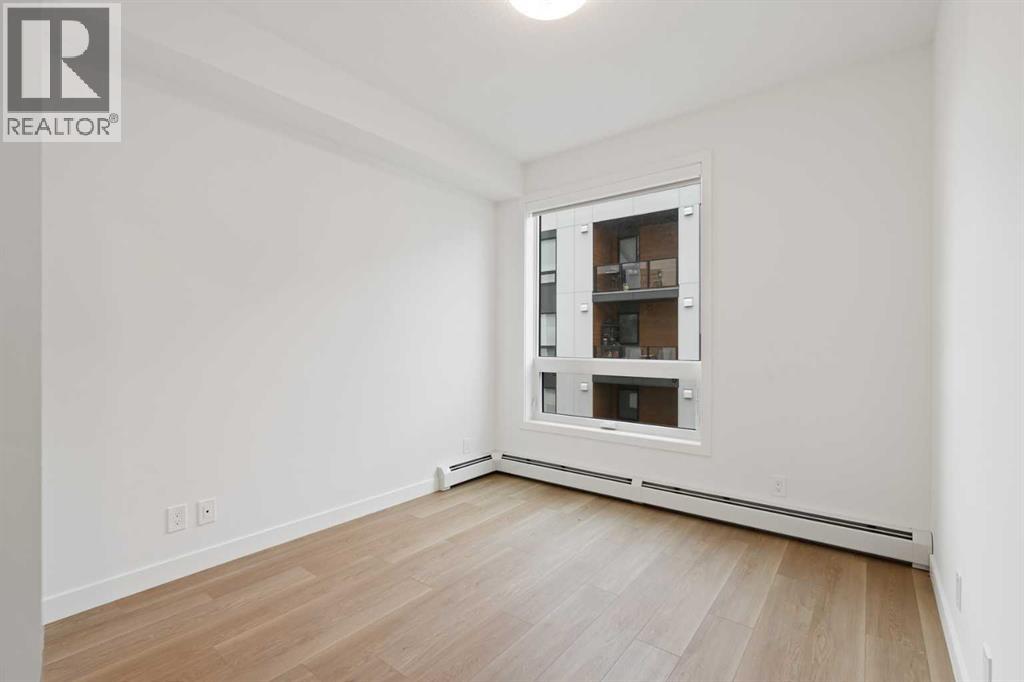
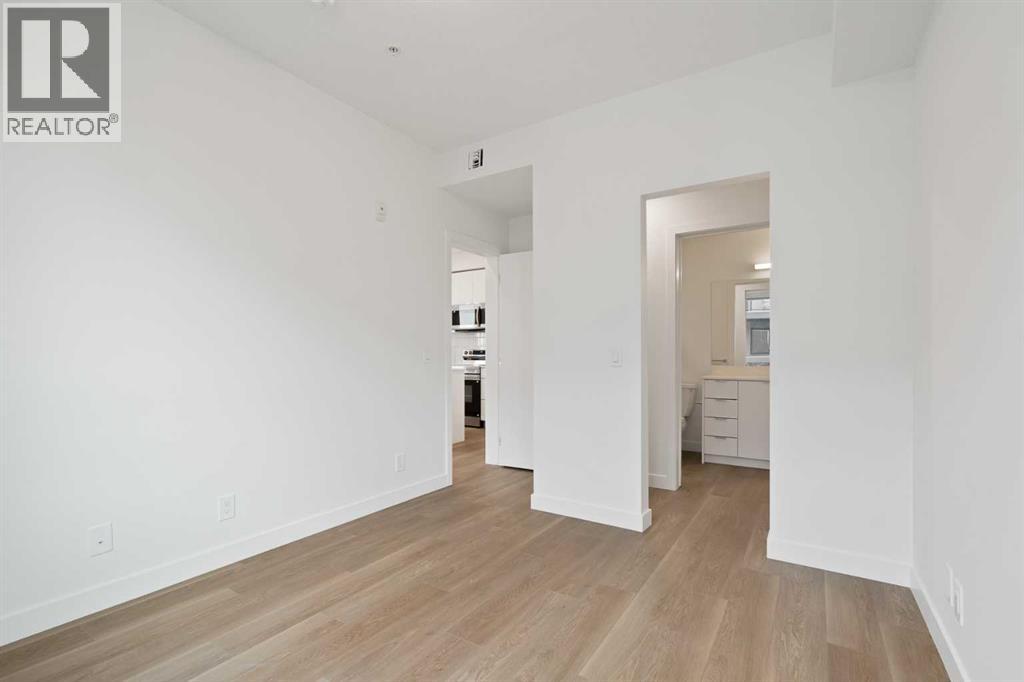
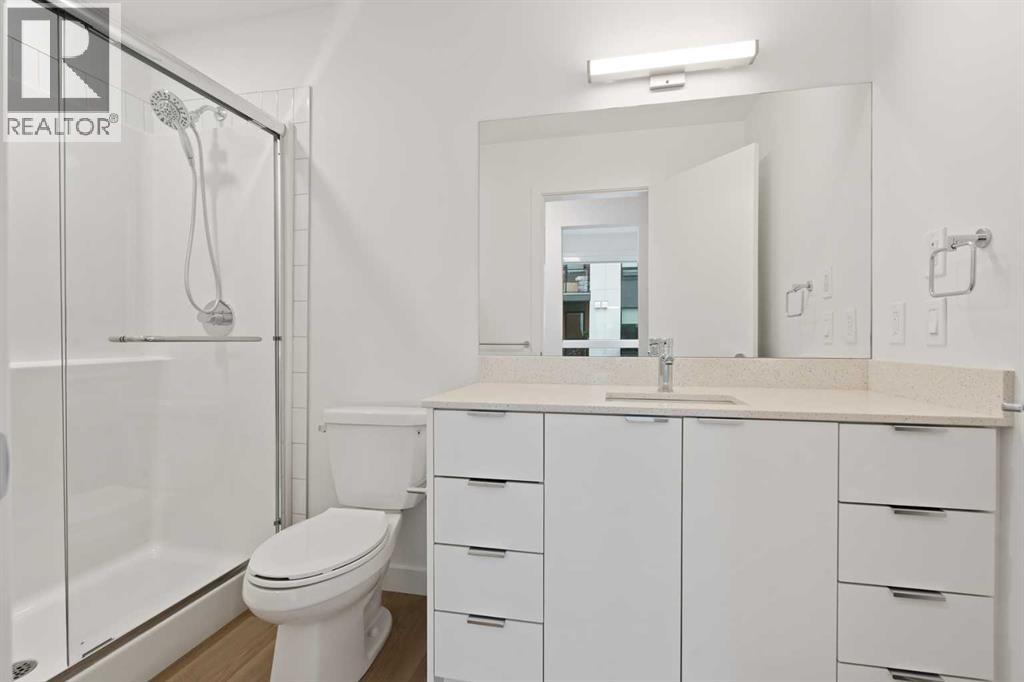
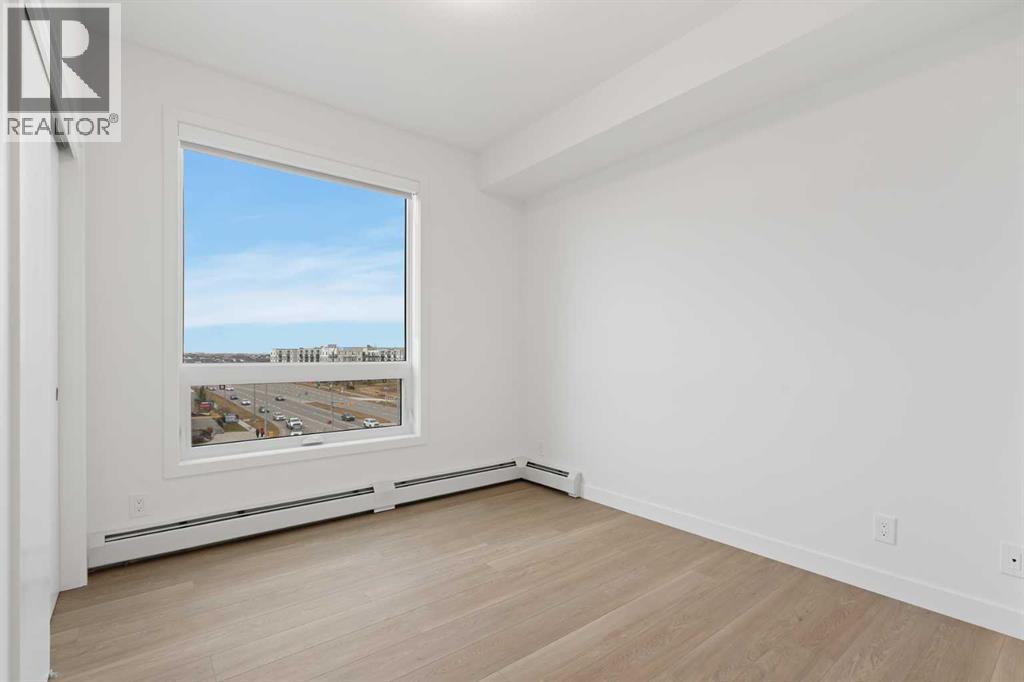
Listing at a glance
4502, 8500 19 Avenue SE, Calgary. Single Family. MLS® A2358012. Asking price: 359,990 CAD
- Asking price
- 359,990 CAD
- Property category
- Single Family
- Property type
- Single Family
- Building type
- Apartment
- MLS®
- A2358012
- Bedrooms
- 2
- Bathrooms
- 2
- Partial bathrooms
- 0
- Listed living area
- 837 sq ft
- Year built
- 2026
- Parking spaces
- 1
- Parking features
- Underground
About this property
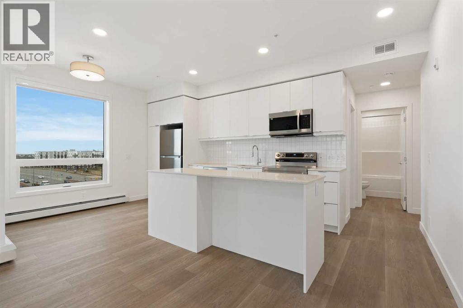
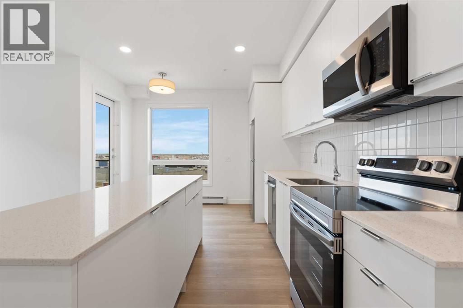
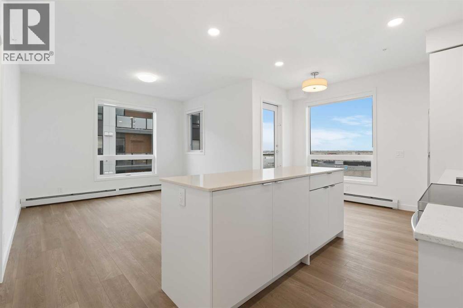
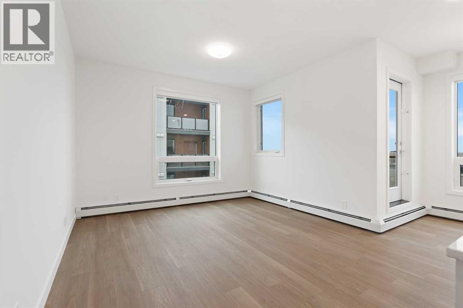
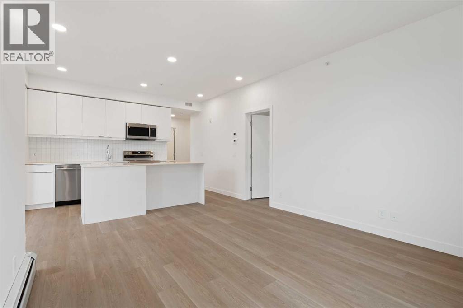
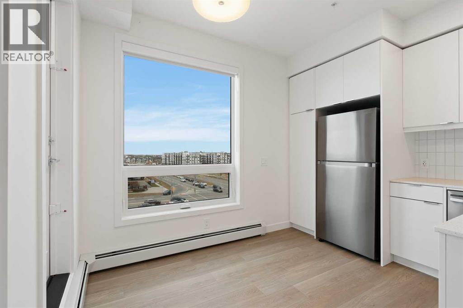
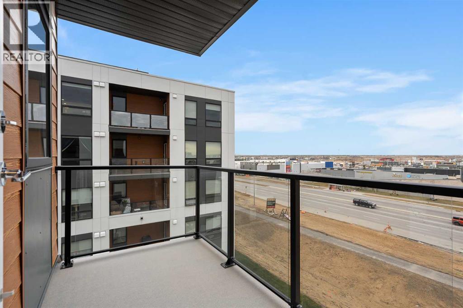
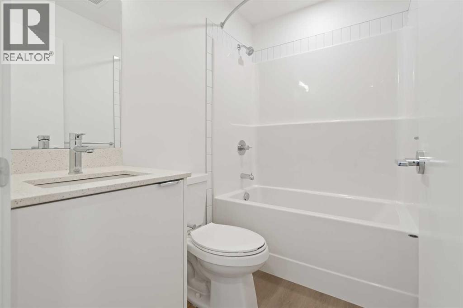
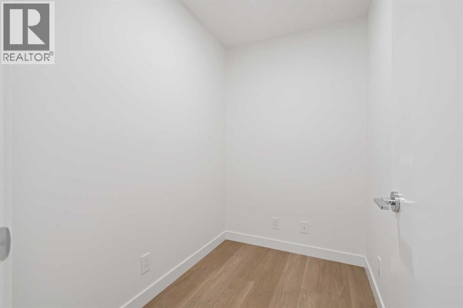
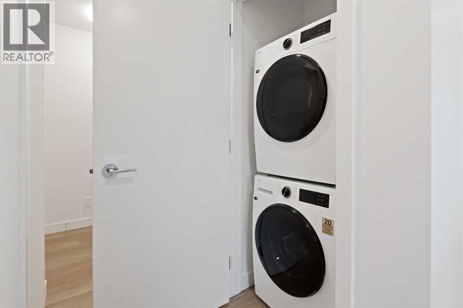
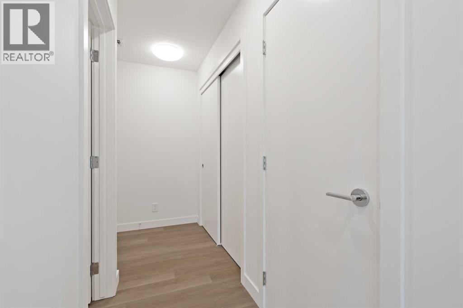
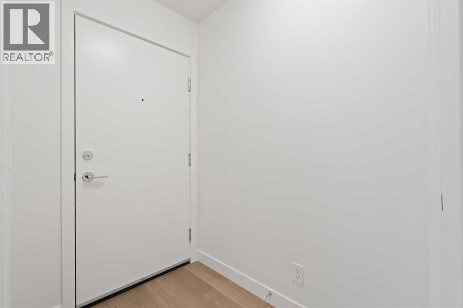
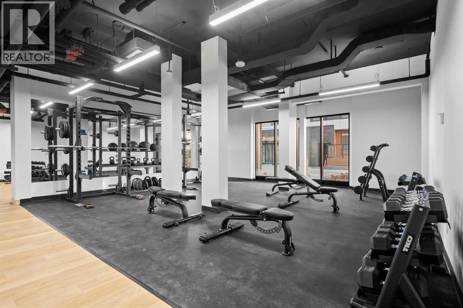
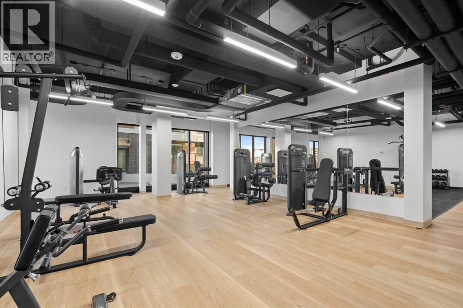
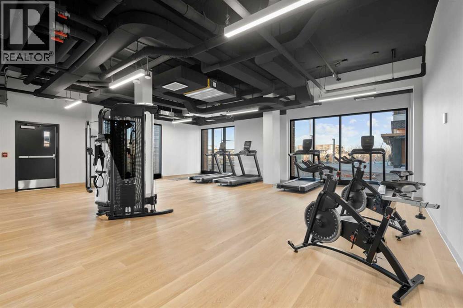
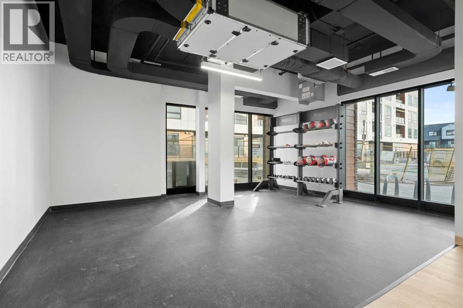
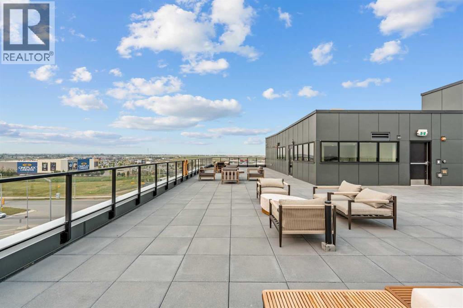
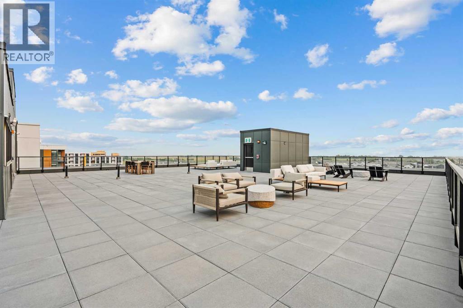
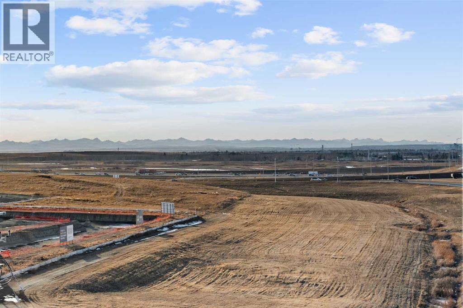
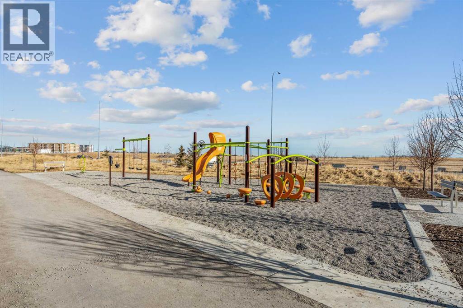
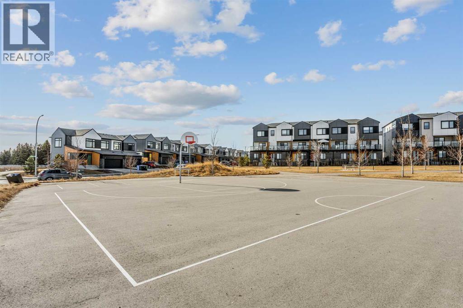
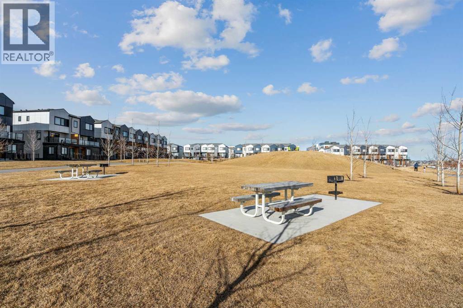
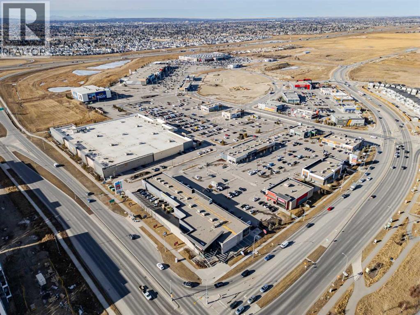
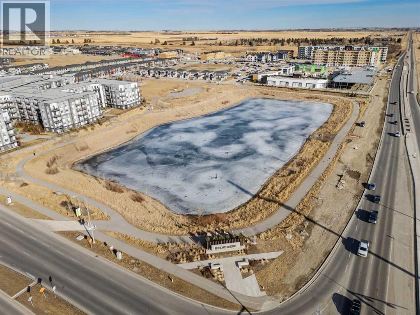
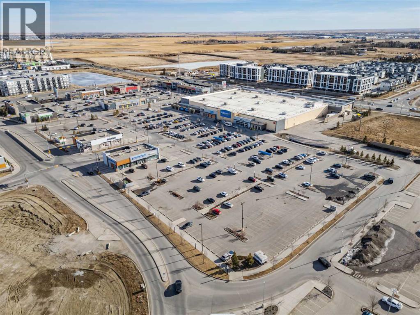
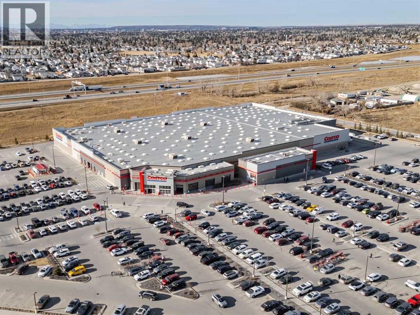
BRAND NEW | 2 BED + DEN / 2 BATH / 836 SQ FT | MODERN FINISHES | LOW CONDO FEES | UNDERGROUND PARKING – Welcome to East Hills by Minto Communities, an award-winning Canadian builder with over 70 years of experience. This condo complex is located in the growing community of Belvedere, just steps from East Hills Shopping Centre. Designed to foster a true sense of community, East Hills features pedestrian pathways, nearby greenspace, and a walkable, neighbour-friendly layout. Enjoy unbeatable convenience with Costco, Walmart, banks, restaurants, and everyday essentials right across the street, along with quick access to major roadways and public transit for an easy commute downtown or around the city. This brand-new 2 bedroom + den, 2 bathroom condo offers a smart and functional layout with 836 sq ft of well-designed living space and modern finishes throughout. The kitchen is centrally located within the home and features a large island, stainless steel appliances, and ample cabinetry for storage. The open-concept design flows seamlessly into the living area at the back of the home, where you'll find access to the north west-facing balcony making it the perfect spot to take in the sunset. The thoughtfully designed split-bedroom layout provides added privacy, with bedrooms located on either side of the home. The primary bedroom is situated off the living room and includes a walk-in closet that leads to a 3-piece ensuite bathroom. The second bedroom is located just off the foyer and is positioned beside the additional 4-piece bathroom—an ideal setup for guests, roommates, or a home office. You'll also find a den, additional storage, in-suite laundry, and a front closet conveniently located near the entry, completing this functional and well-appointed condo. Additional highlights include and underground parking stall, a pet-friendly building (with restrictions), access to an on-site fitness centre located in Building 3000, and rooftop patios in Buildings 1000 and 4000, av ailable to all residents, further enhancing the lifestyle appeal of this low-maintenance home. With modern design, low condo fees, and an exceptional location, this is an excellent opportunity for first-time buyers, investors, or those looking to downsize in one of southeast Calgary's most convenient communities. Contact Minto's sales staff and book your visit today! (id:65883)
Property summary
- Property type
- Single Family
- Building type
- Apartment
- Neighbourhood
- Belvedere
- Postal code
- T2A7V1
- Year built
- 2026
- Living area
- 837 sq ft
- Ownership / common interest
- Condo/Strata
Bedrooms & bathrooms
- Bedrooms
- 2
- Above grade
- 2
- Below grade
- 0
- Bathrooms
- 2
- Partial bathrooms
- 0
Heating & cooling
- Heating
- Baseboard heaters, Electric
- Cooling
- None
Building & parking
- Stories
- 6
- Basement
- Foundation
- Roof
- Construction
- Wood frame
- Parking
- Underground
- Parking spaces
- 1
Appliances & services
- Appliances
- Washer, Refrigerator, Dishwasher, Stove, Dryer, Microwave Range Hood Combo, Window Coverings
- Zoning description
- MU-1
Location
Listed by RE/MAX House of Real Estate. Information is believed reliable but should be independently verified. Measurements and availability may change.
Last updated · Last checked