Asking price: 360,000 CAD
14 Shawinigan Lane SW
Shawnessy · Calgary · Alberta
MLS® A2358151 · Active · Single Family
Property photographs
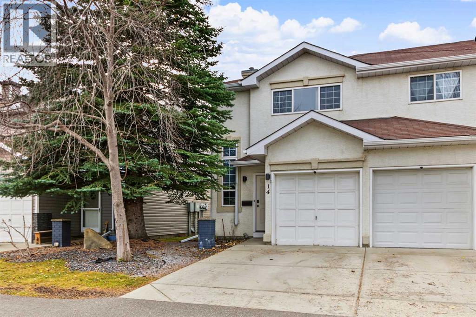
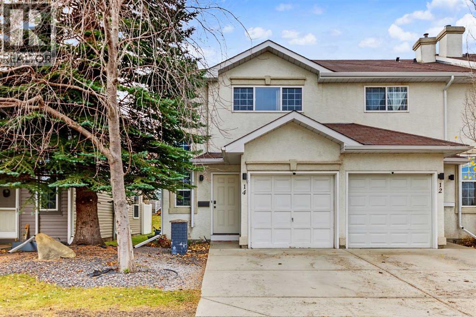
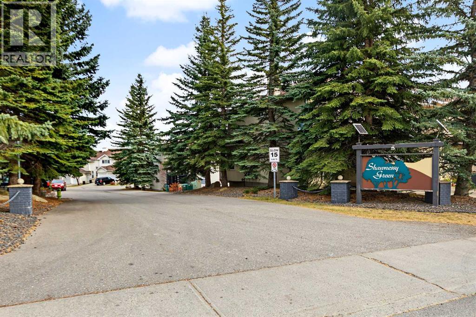
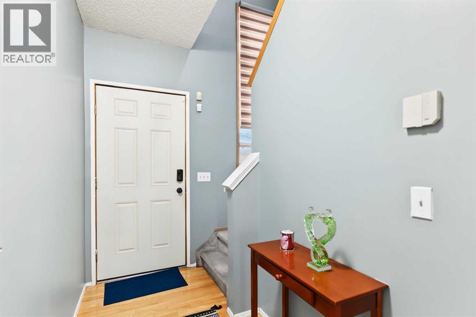
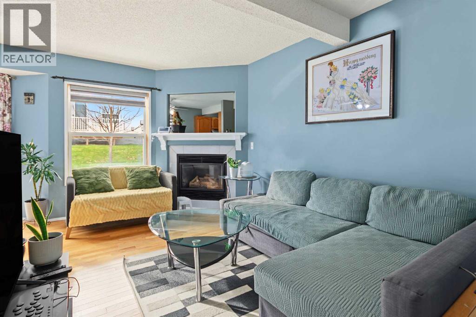
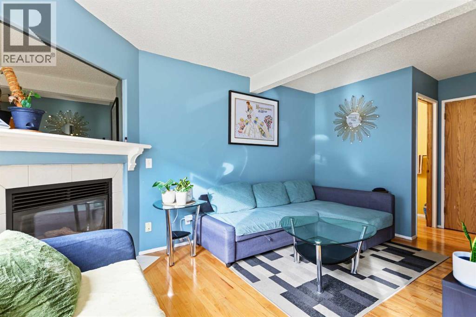
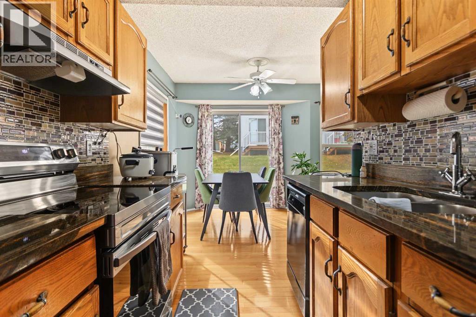
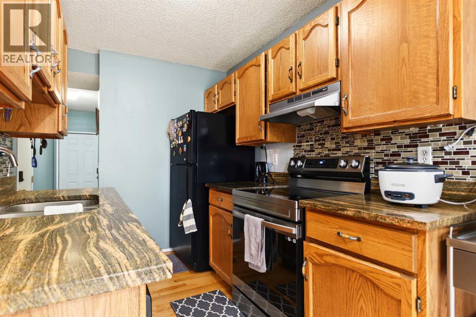
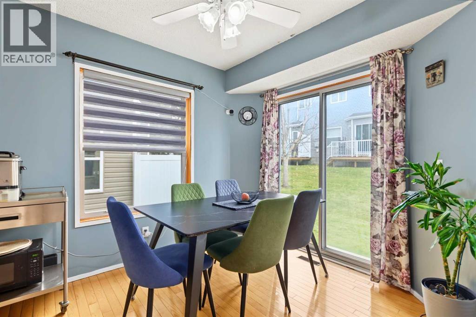
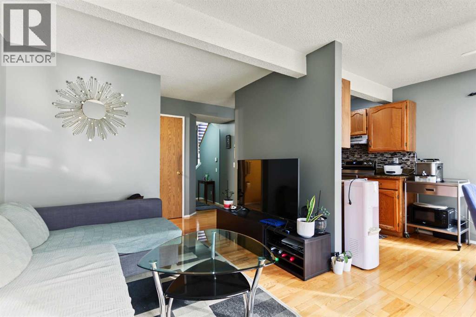
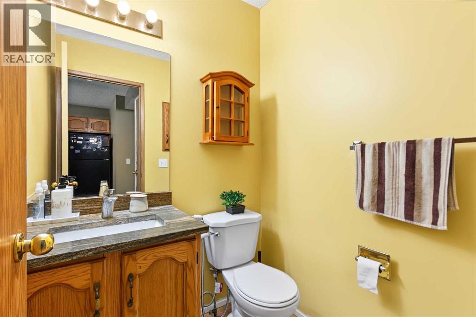
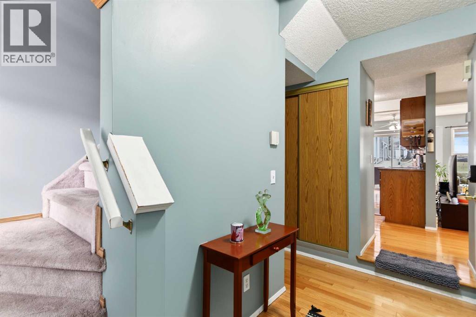
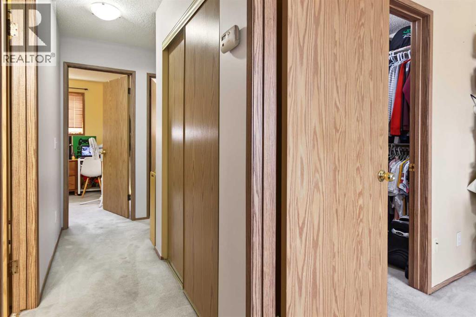
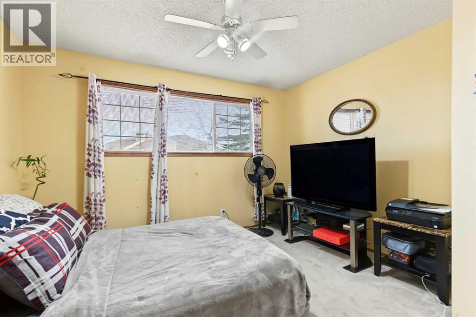
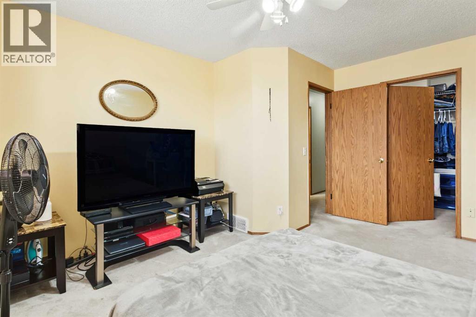
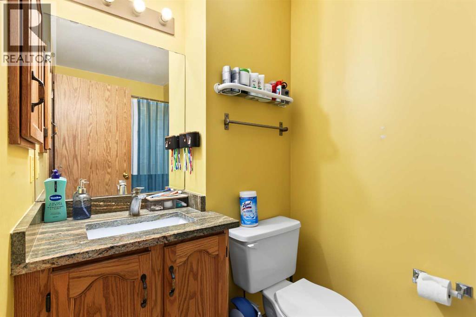
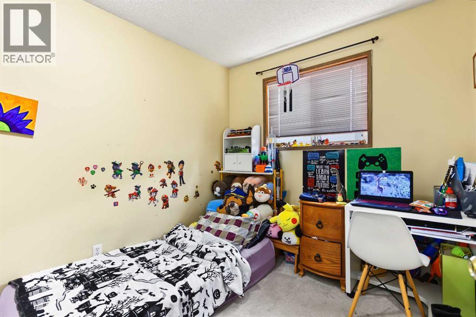
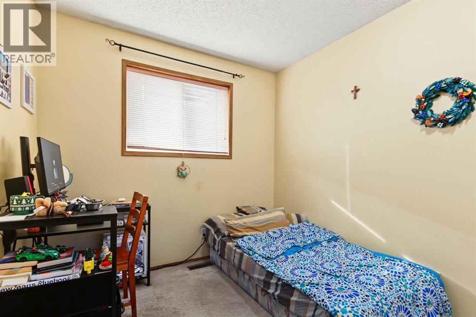
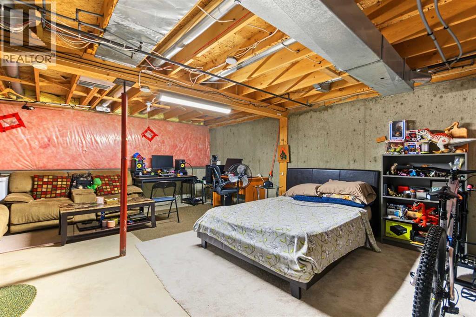
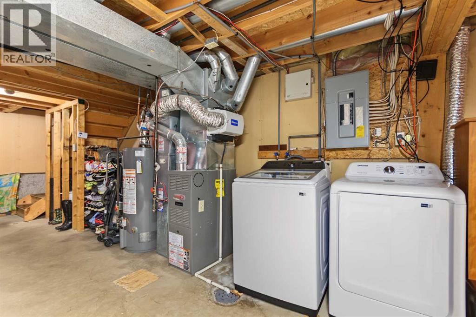
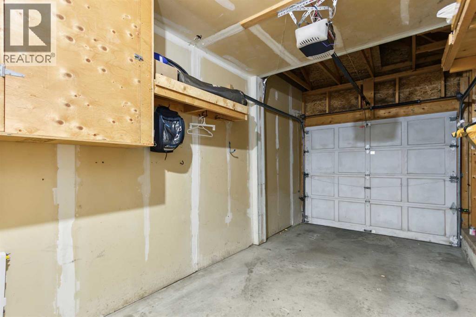
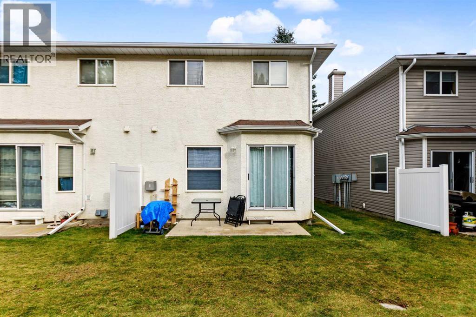
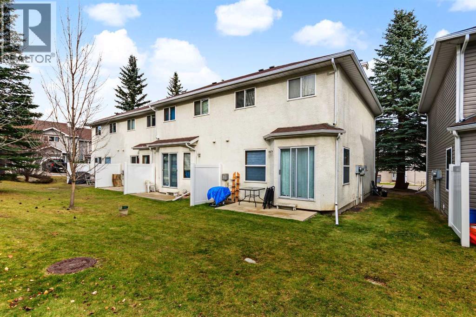
Listing at a glance
14 Shawinigan Lane SW, Calgary. Single Family. MLS® A2358151. Asking price: 360,000 CAD
- Asking price
- 360,000 CAD
- Property category
- Single Family
- Property type
- Single Family
- Building type
- Row / Townhouse
- MLS®
- A2358151
- Bedrooms
- 3
- Bathrooms
- 2
- Partial bathrooms
- 1
- Listed living area
- 1,111 sq ft
- Listed lot area
- 161.29 square meters
- Year built
- 1993
- Parking spaces
- 2
- Parking features
- Attached Garage, Parking Pad
- Basement
- Unfinished, Full
About this property
Within Calgary’s desirable Shawnessy community, here's a two-story townhouse nestled within a charming fourplex. Inside, hardwood flooring flows seamlessly across the main level, creating an inviting ambiance, while carpet accents provide warmth throughout the upper level. A primary bedroom and two generously-sized bedrooms grace the upper floor, for restful nights. A full bathroom on the upper level and a half bath on the main level, offer convenient functionality. Laundry is located in the unfinished basement where you would have ample space for future possibilities. A single attached garage and a driveway provide dedicated parking for two vehicles. This home is very accessible to amenities including parks, playgrounds, nearby schools, shopping, nearby train stations and bus stops. Not to mention very quick access to both McLeod and Stoney Trails. The functional layout gives an opportunity to experience comfortable living within a vibrant southwest Calgary neighborhood. (id:65883)
Property summary
- Property type
- Single Family
- Building type
- Row / Townhouse
- Neighbourhood
- Shawnessy
- Postal code
- T2Y3B5
- Year built
- 1993
- Living area
- 1,111 sq ft
- Lot size
- 161.29 square meters
- Ownership / common interest
- Freehold
Bedrooms & bathrooms
- Bedrooms
- 3
- Above grade
- 3
- Below grade
- 0
- Bathrooms
- 2
- Partial bathrooms
- 1
Heating & cooling
- Heating
- Forced air, Other
- Cooling
- None
Building & parking
- Stories
- 2
- Basement
- Unfinished, Full
- Foundation
- Poured Concrete
- Roof
- Construction
- Poured concrete, Wood frame
- Parking
- Attached Garage, Parking Pad
- Parking spaces
- 2
Appliances & services
- Appliances
- Washer, Refrigerator, Stove, Dryer, Microwave, Hood Fan, Window Coverings, Garage door opener
- Zoning description
- M-C1
Location
Listed by CIR Realty. Information is believed reliable but should be independently verified. Measurements and availability may change.
Last updated · Last checked