Asking price: 788,500 CAD
89 ELDRIDGE PT
St. Albert · Alberta
MLS® E4516531 · Active · Single Family
Property photographs
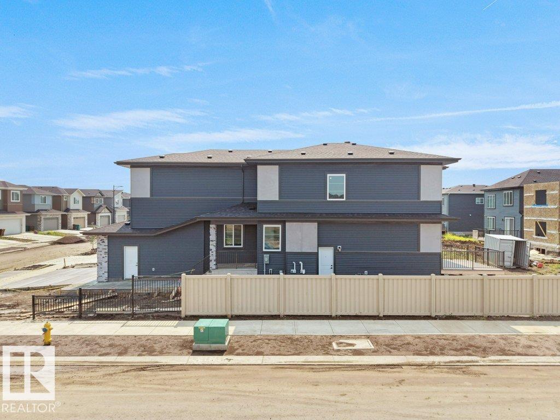
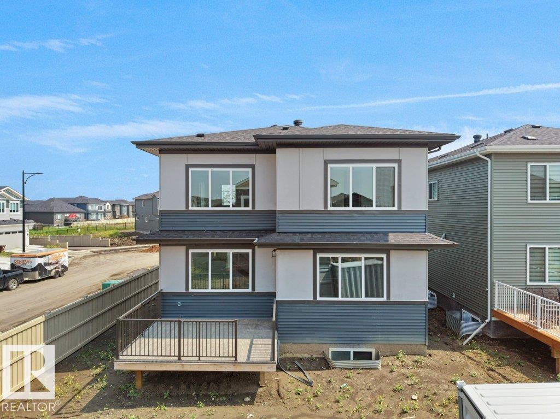
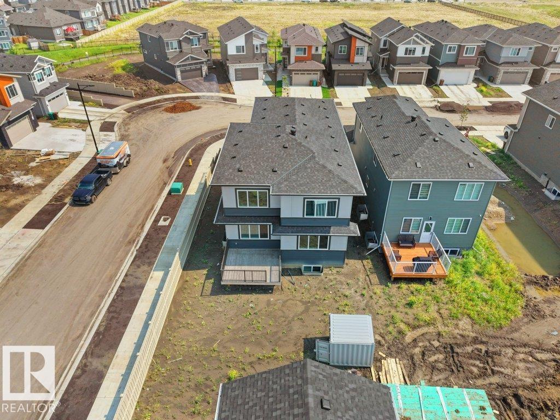
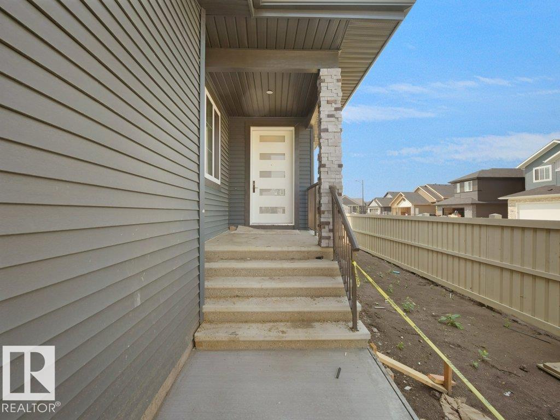
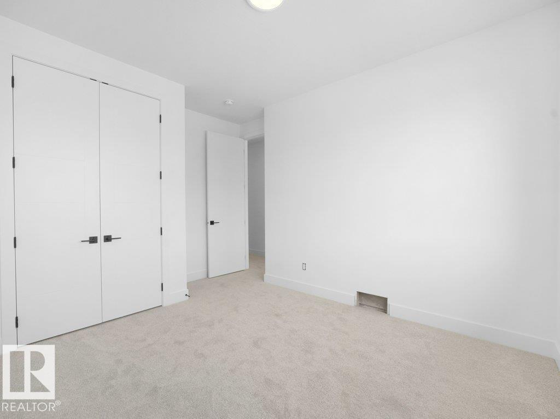
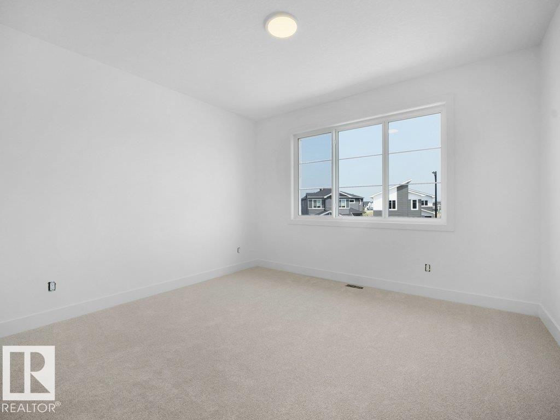
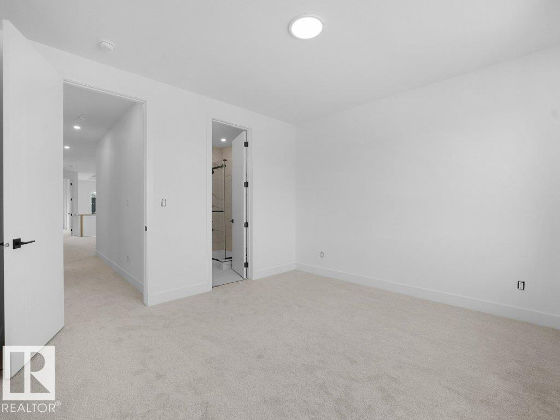
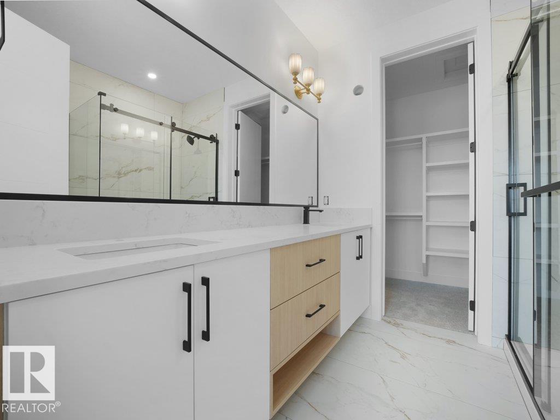
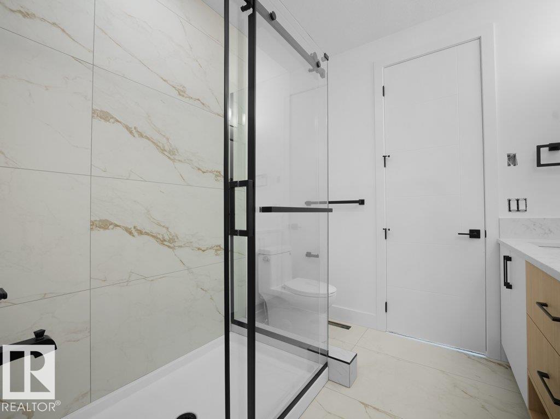
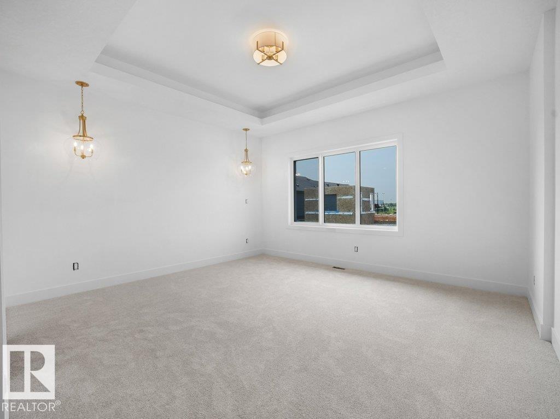
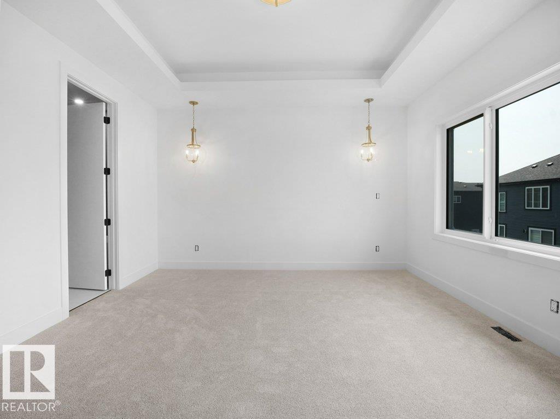
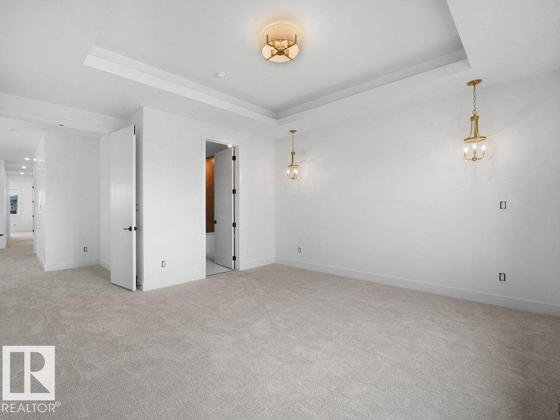
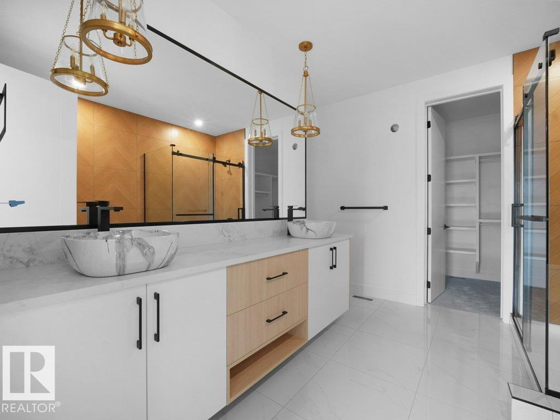
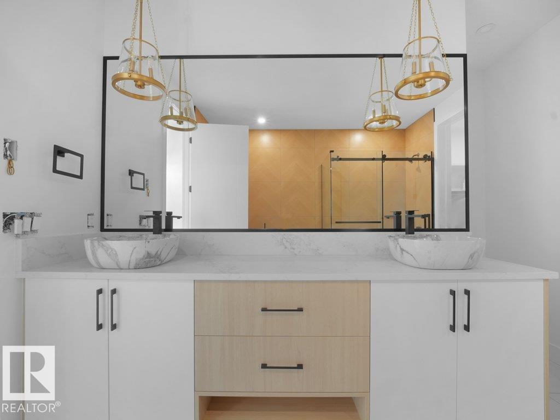
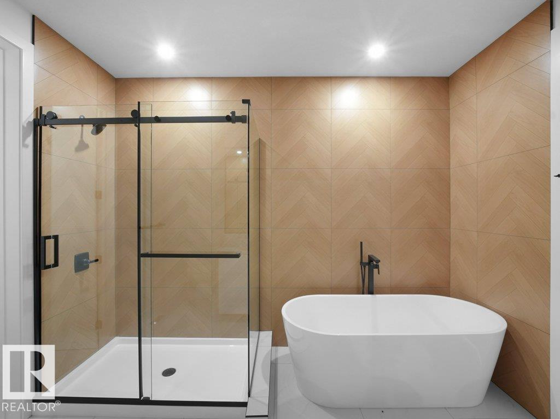
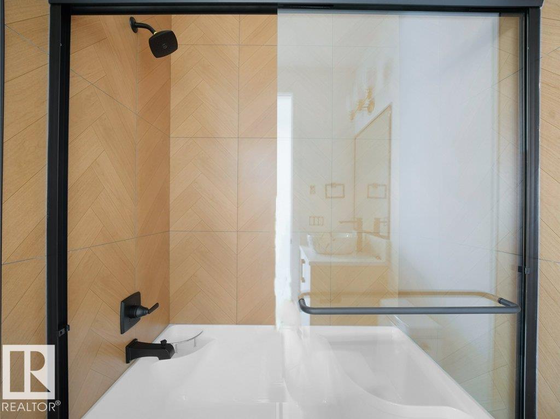
Listing at a glance
89 ELDRIDGE PT, St. Albert. Single Family. MLS® E4516531. Asking price: 788,500 CAD
- Asking price
- 788,500 CAD
- Property category
- Single Family
- Property type
- Single Family
- Building type
- House
- MLS®
- E4516531
- Bedrooms
- 5
- Bathrooms
- 4
- Listed living area
- 2,800 sq ft
- Year built
- 2025
- Parking features
- Attached Garage
- Basement
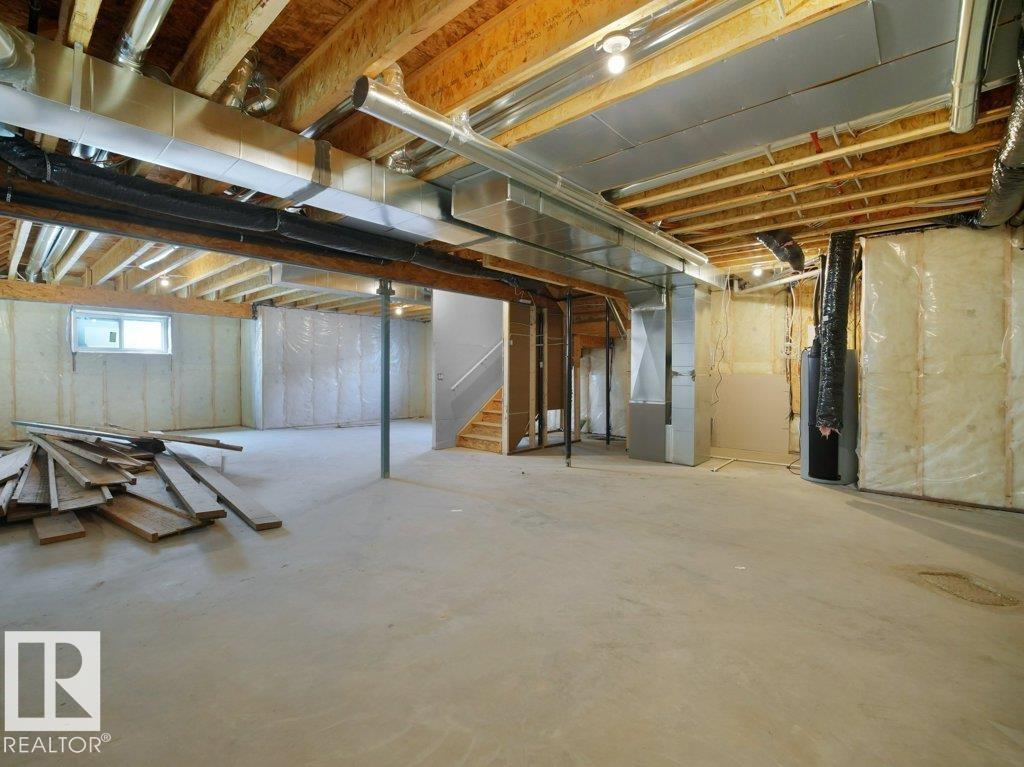
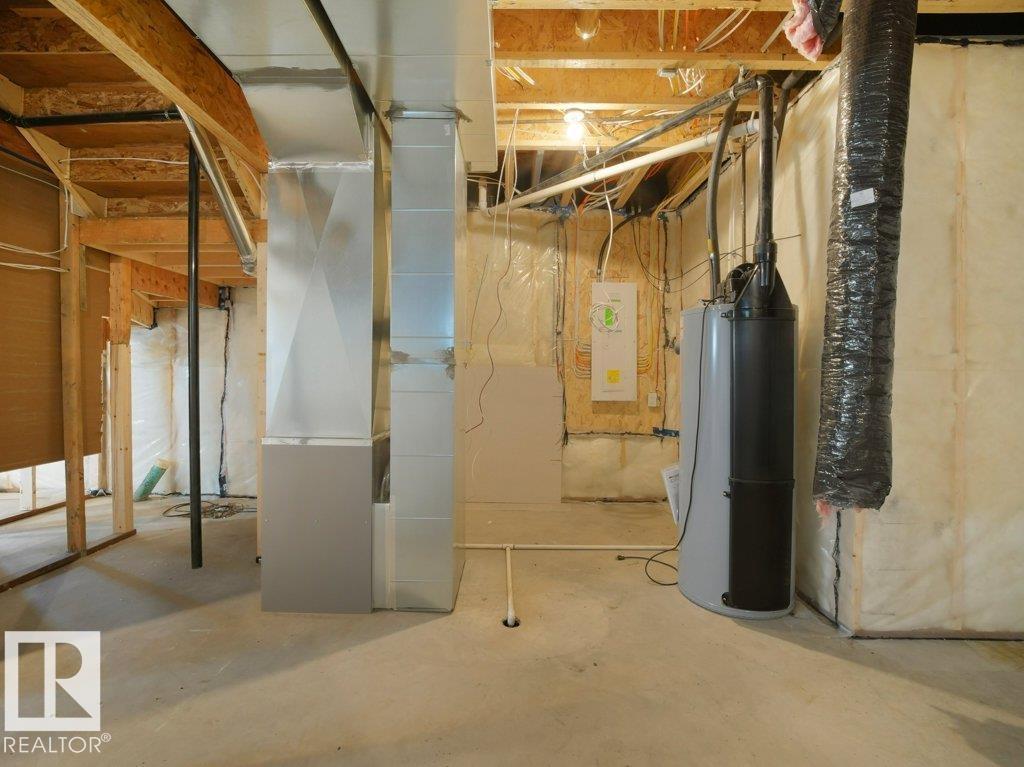
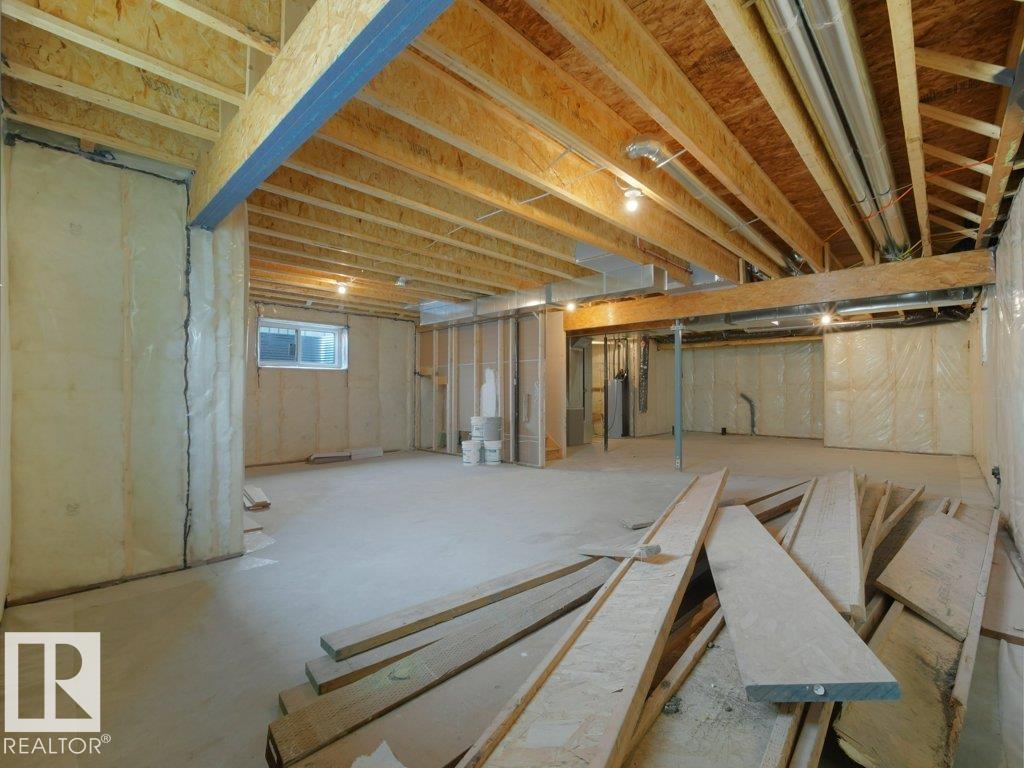
- Unfinished, Full
About this property
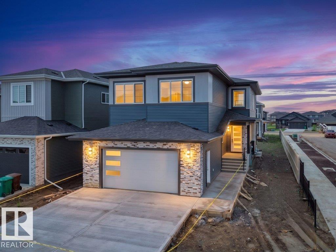
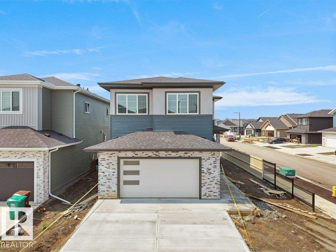
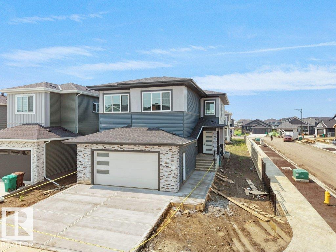
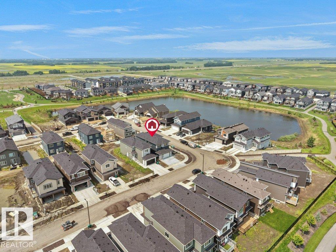
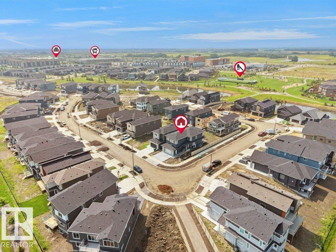
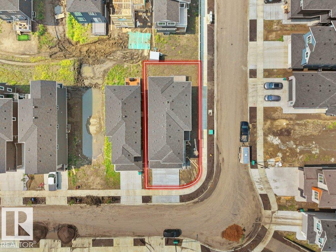
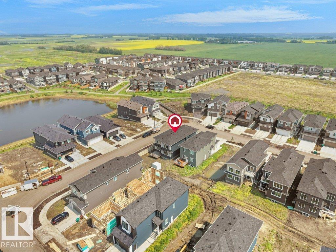
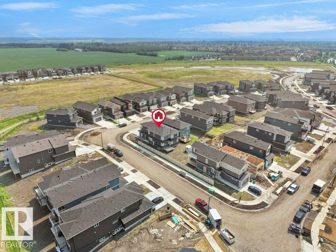
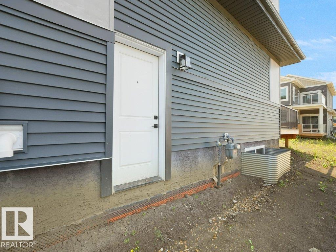
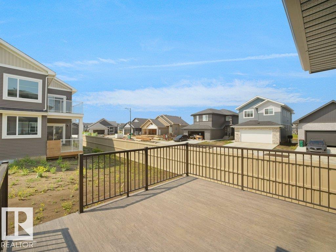
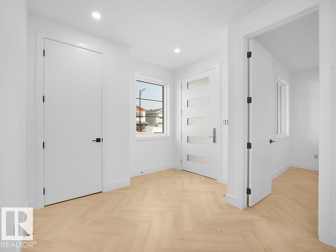
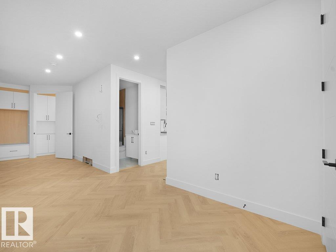
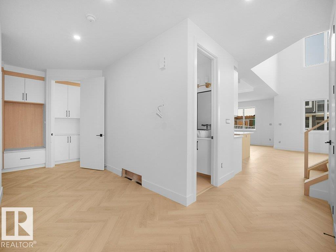
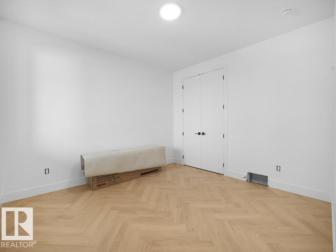
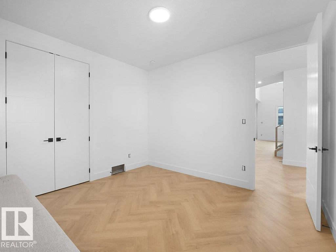
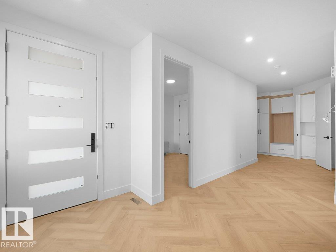
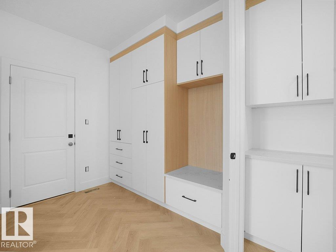
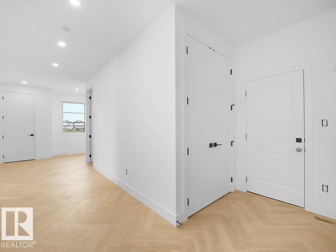
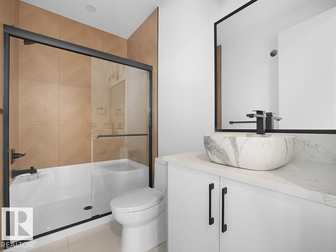
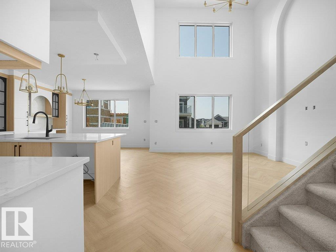
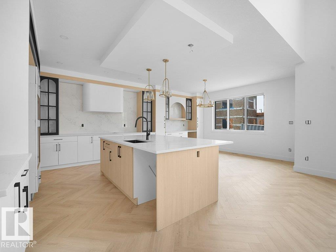
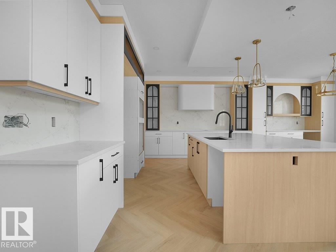
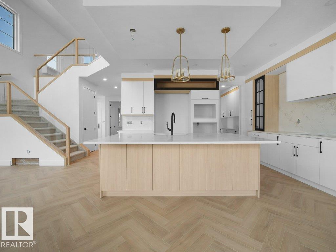
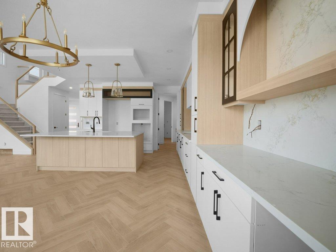
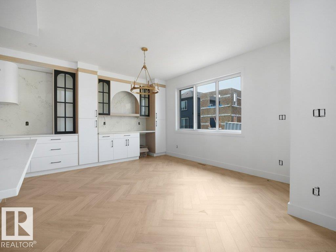
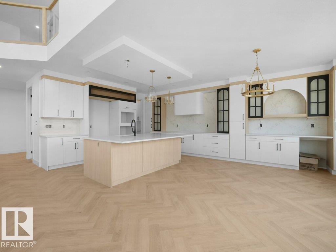
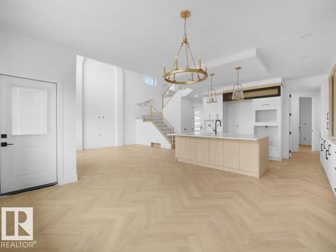
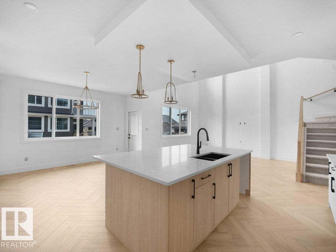
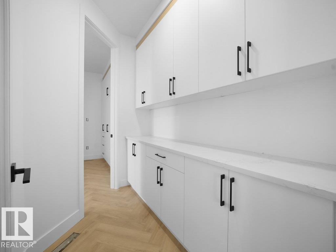
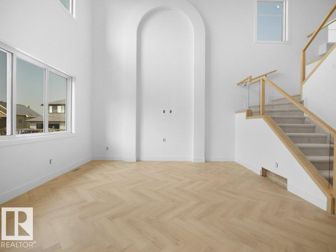
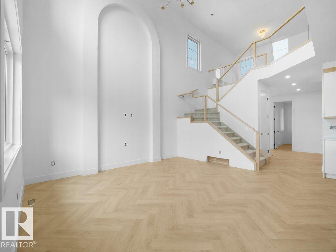
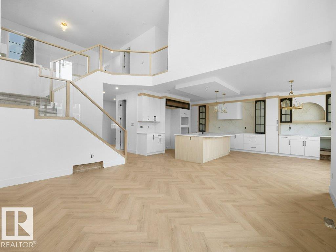
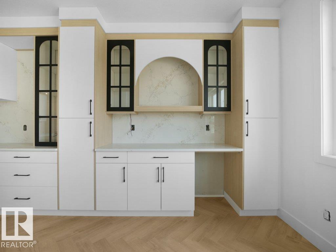
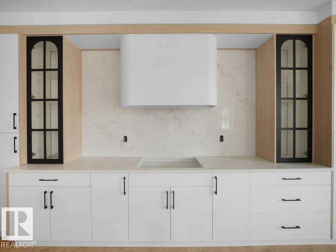
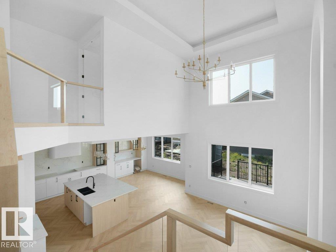
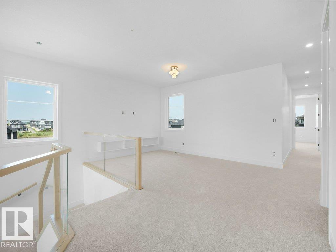
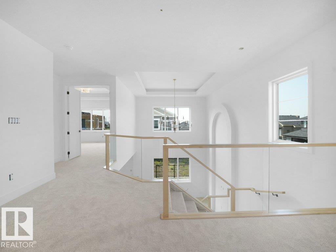
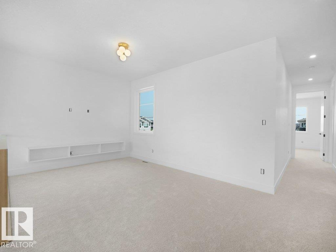
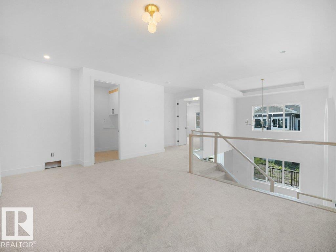
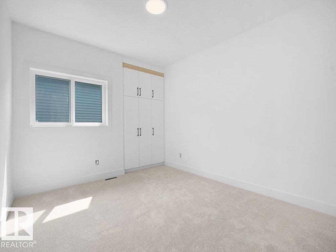
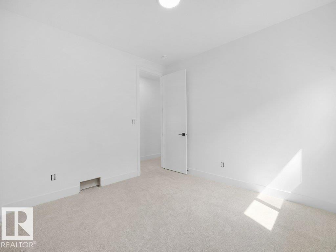
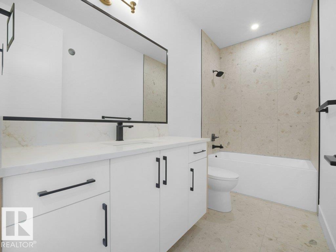
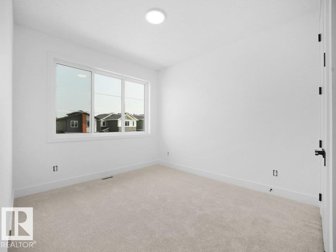
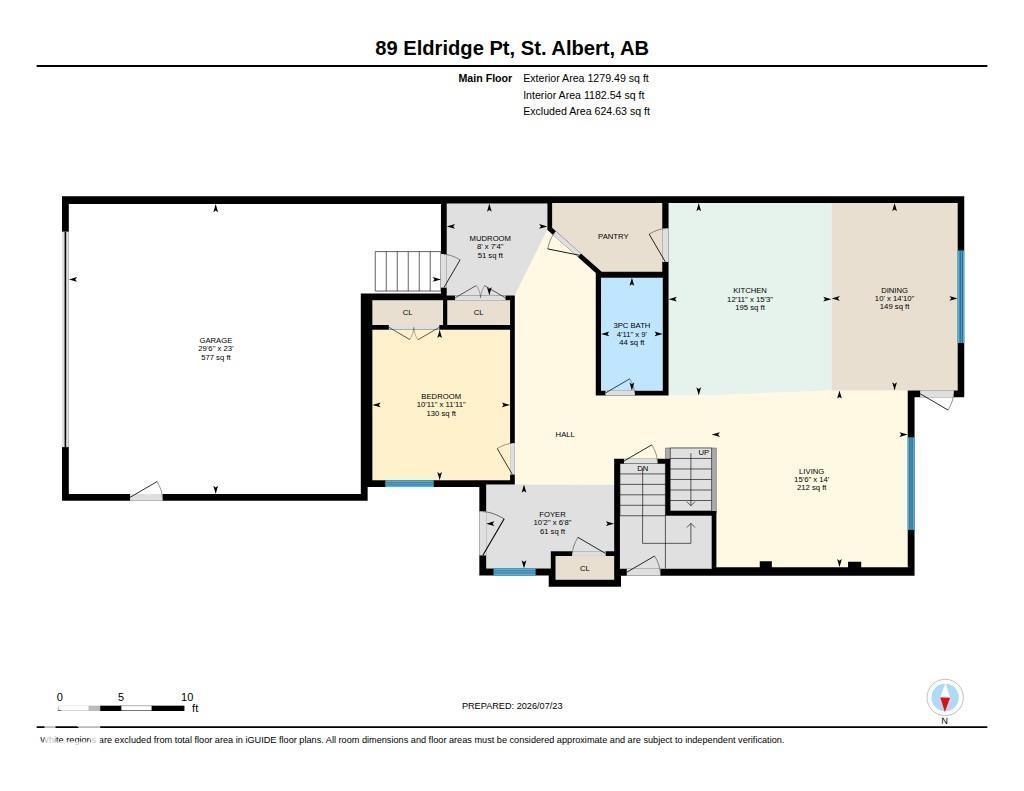
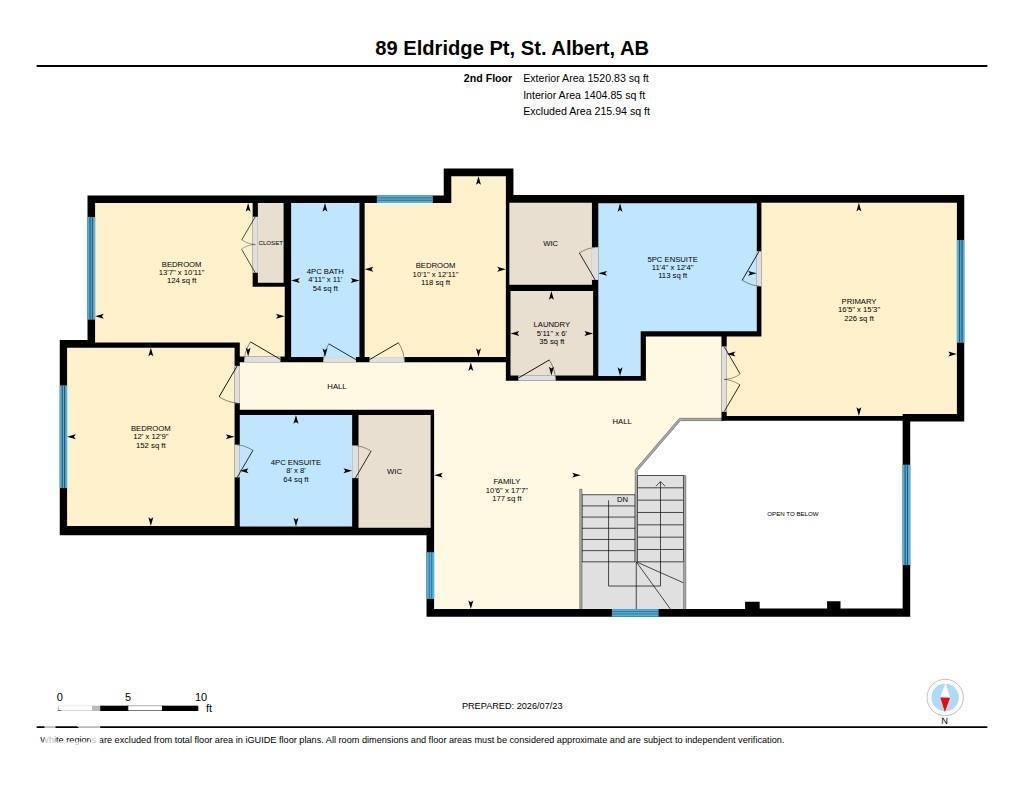
Luxury 5 BED & 4 FULL BATH corner lot home by Paramount Custom Homes in Erin Ridge North. This residence offers high-end finishes and is available for quick possession. The main floor includes a bedroom with a large window, a full bathroom, custom cabinetry pantry, and an upgraded contemporary kitchen with an extended wet bar and a large center island. The open-to-below living room features a custom fireplace wall and connects to the dining nook, creating a functional main floor layout. Upstairs, a spacious bonus room overlooks the living area. The upper level includes 2 MASTER BEDROOMS with ensuite washrooms providing convenience and privacy, two secondary bedrooms and a common bath. Additional highlights include ample natural light throughout the home and thoughtful modern design features, making it a versatile and practical space for growing families. The unfinished basement with a separate side entrance for future development. (id:65883)
Property summary
- Property type
- Single Family
- Building type
- House
- Postal code
- T8N8C4
- Year built
- 2025
- Living area
- 2,800 sq ft
- Ownership / common interest
- Freehold
Bedrooms & bathrooms
- Bedrooms
- 5
- Bathrooms
- 4
Heating & cooling
- Heating
- Forced air
- Cooling
Building & parking
- Stories
- 2
- Basement
- Unfinished, Full
- Foundation
- Roof
- Construction
- Parking
- Attached Garage
Appliances & services
- Appliances
Location
Listed by RE/MAX Excellence. Information is believed reliable but should be independently verified. Measurements and availability may change.
Last updated · Last checked