Asking price: 384,900 CAD
13 Golden Crescent
Garden Heights · Red Deer · Alberta
MLS® A2358402 · Active · Single Family
Property photographs
Listing at a glance
13 Golden Crescent, Red Deer. Single Family. MLS® A2358402. Asking price: 384,900 CAD
- Asking price
- 384,900 CAD
- Property category
- Single Family
- Property type
- Single Family
- Building type
- Row / Townhouse
- MLS®
- A2358402
- Bedrooms
- 3
- Bathrooms
- 3
- Partial bathrooms
- 1
- Listed living area
- 1,415 sq ft
- Listed lot area
- 2,264 sq ft
- Year built
- 2017
- Parking spaces
- 2
- Parking features
- Attached Garage, Concrete
- Basement
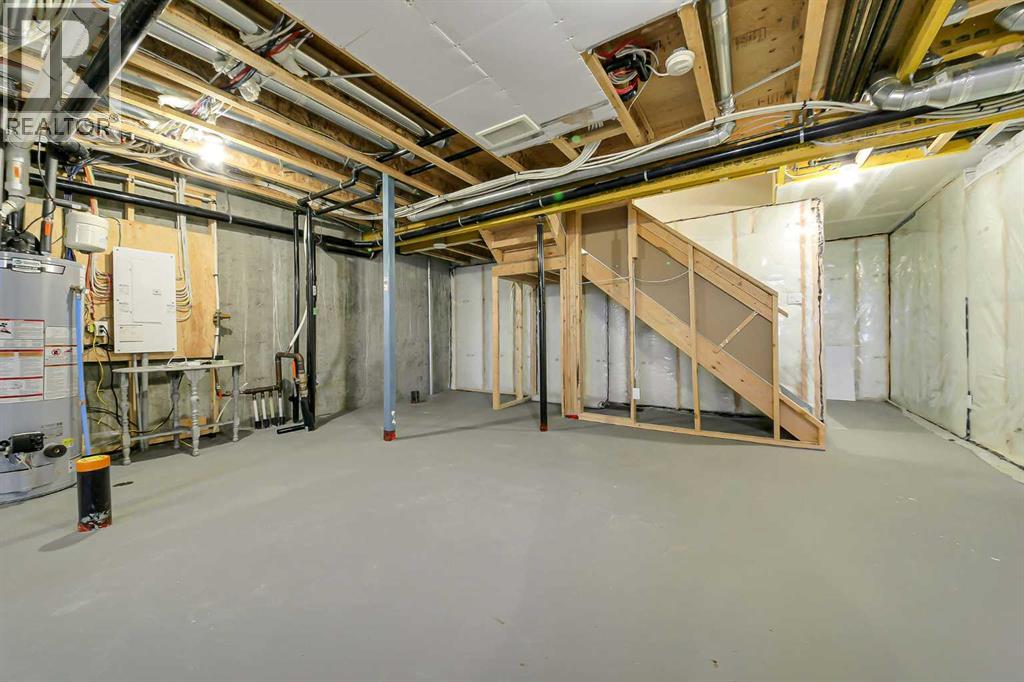
- Unfinished, Full
About this property
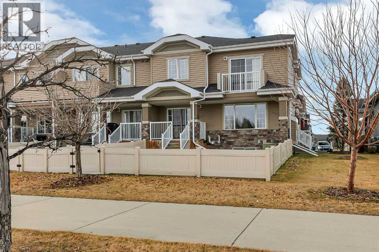
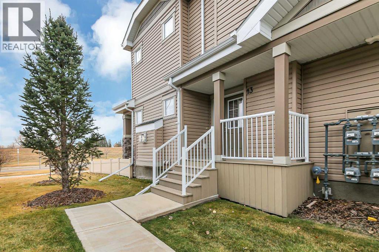
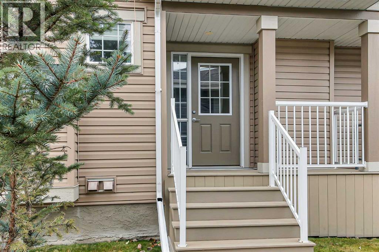
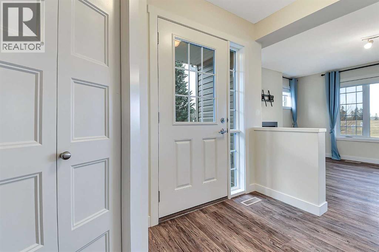
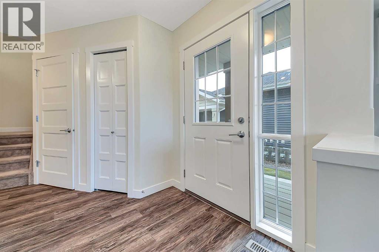
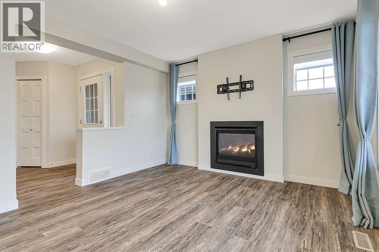
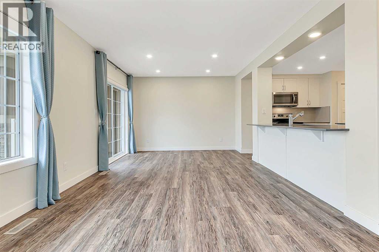
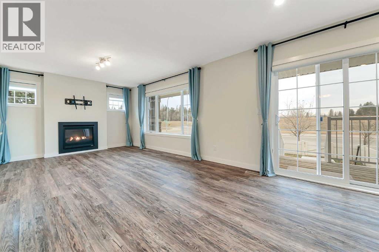
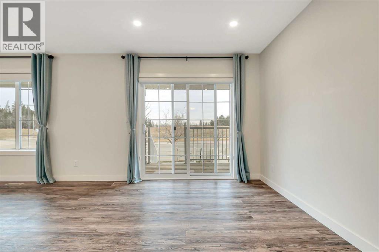
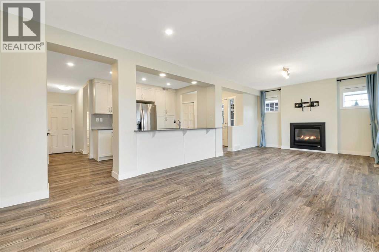
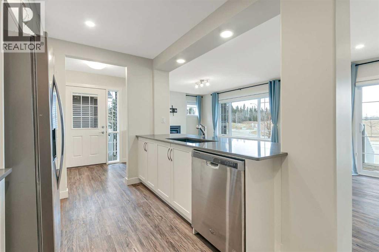
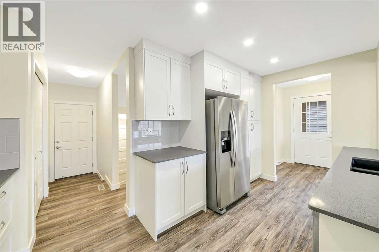
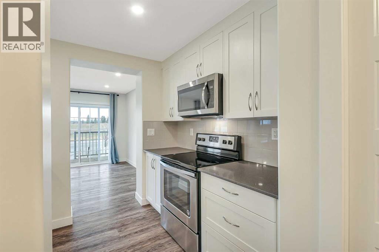
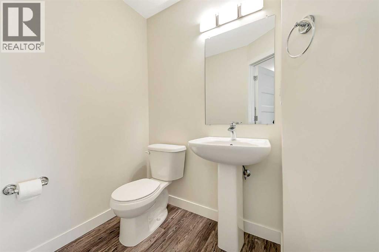
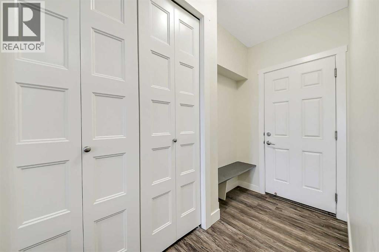
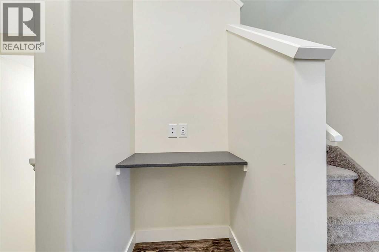
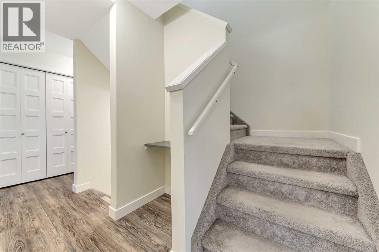
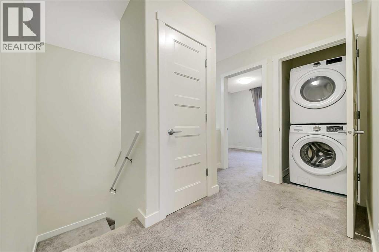
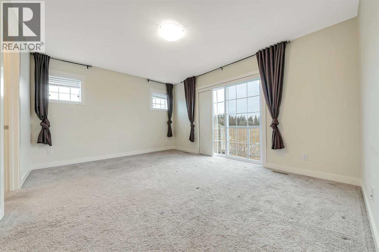
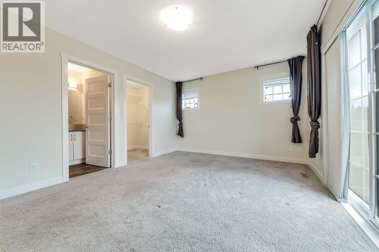
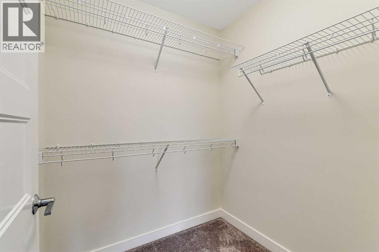
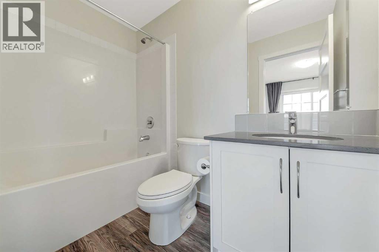
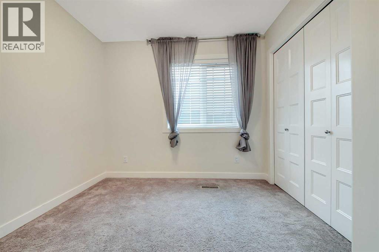
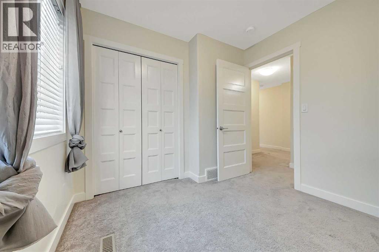
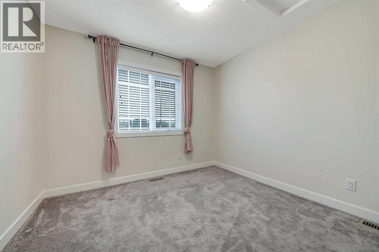
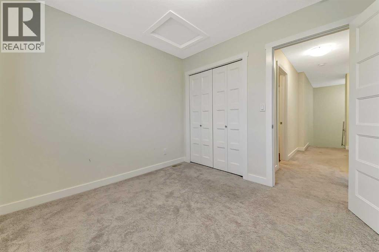
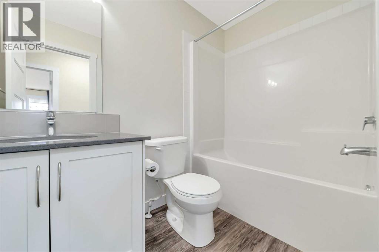
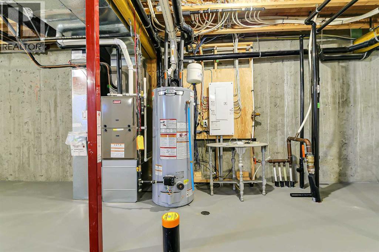
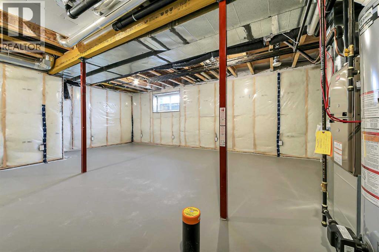
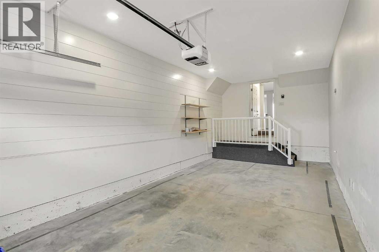
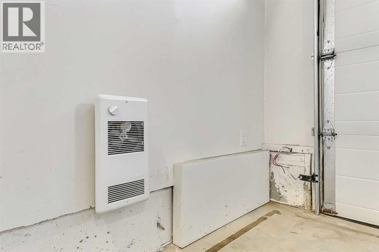
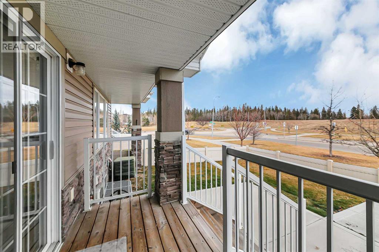
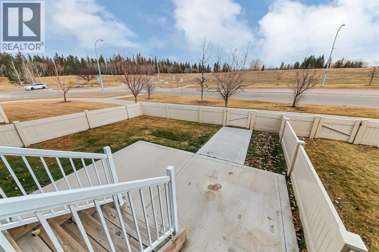
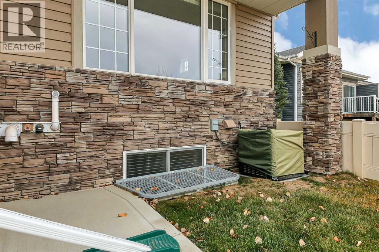
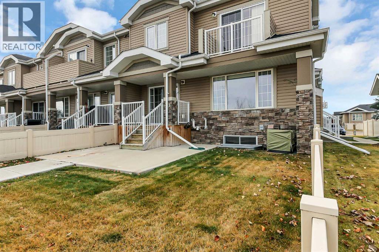
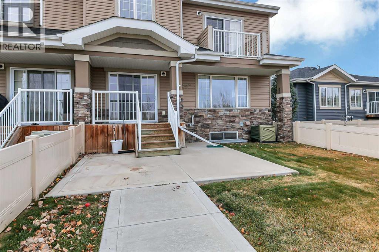
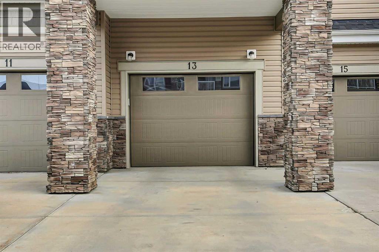
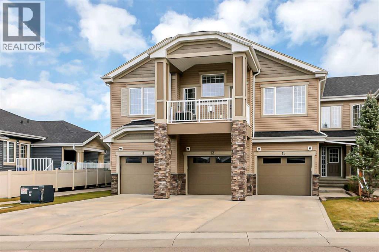
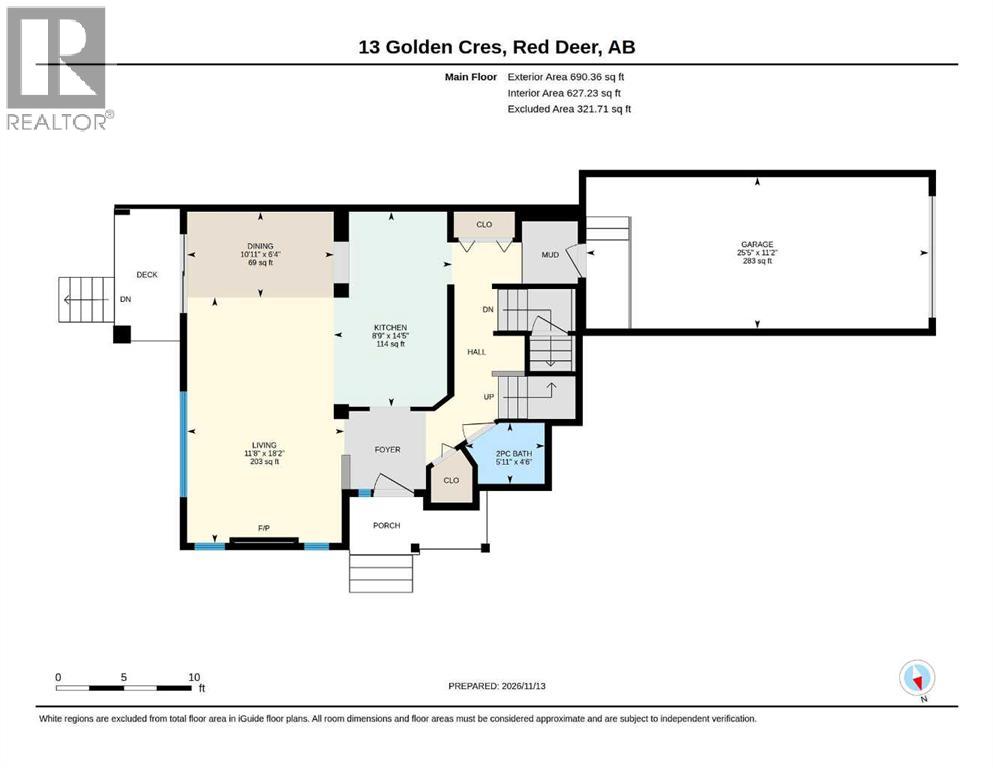
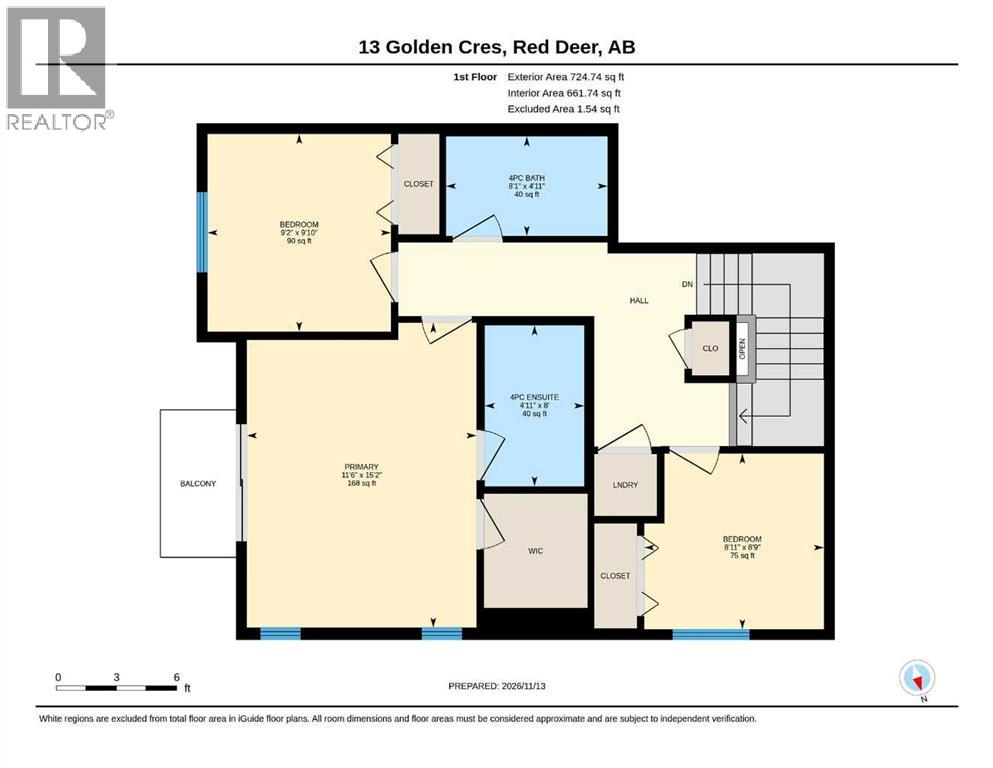
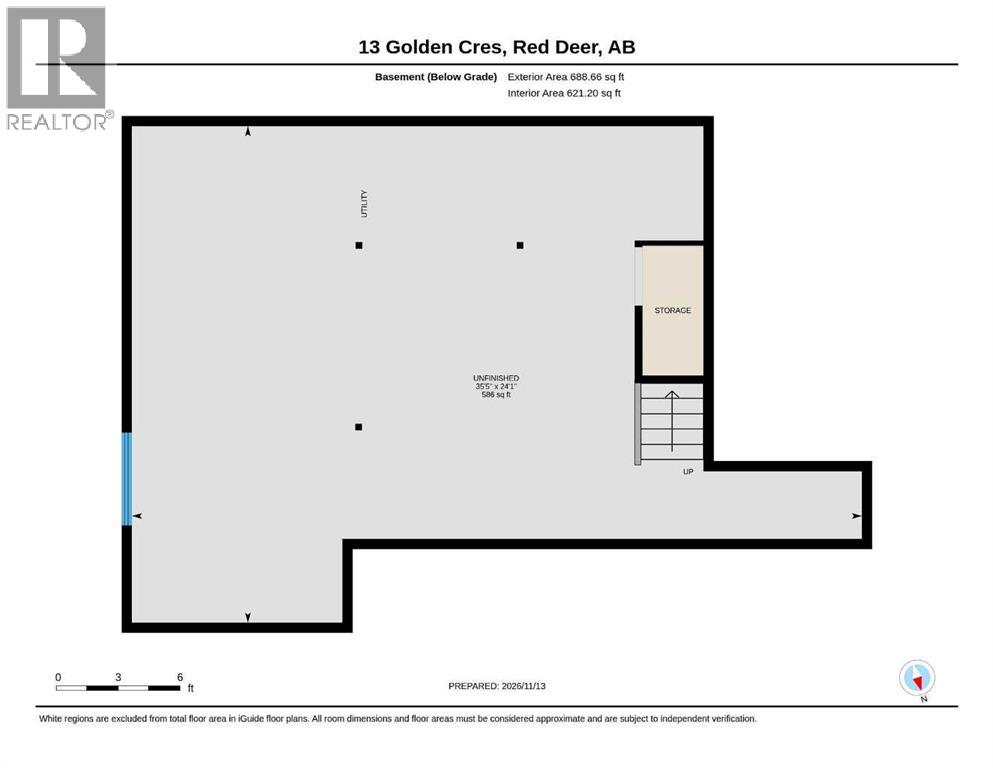
IMMEDIATE POSSESSION AVAILABLE ~ 3 BEDROOM, 3 BATHROOM 2-STOREY TOWNHOME ~ HEATED ATTACHED GARAGE ~ CENTRAL AIR CONDITIONING ~ Covered entry welcomes you and leads to a bright and welcoming foyer ~ Open concept main floor layout complemented by durable vinyl plank flooring offers a feeling of spaciousness ~ The living room features large windows that fill the space with natural light and a cozy gas fireplace ~ The living room flows into the dining space with recessed lighting and sliding patio door access to the covered deck, patio and backyard ~ The kitchen offers a functional layout with plenty of ceiling height cabinets with extra large storage drawers and a built in pantry, stone countertops, full tile backsplash, large island with an undermount sink and eating bar, and stainless steel appliances ~ Mudroom just off the kitchen has a large coat closet, built in desk and convenient access to the attached garage ~ 2 piece main floor bathroom ~ The spacious primary bedroom can easily accommodate a king size bed plus multiple pieces of furniture, has a balcony that over looks the backyard, a walk-in closet, and a 4 piece ensuite ~ 2 additional bedrooms are both a generous size with ample closet space, and share a 4 piece bathroom ~ Stackable laundry conveniently located on the upper level ~ The basement offers tons of additional living space, has bathroom plumbing roughed-in and awaits your future development ~ Heated attached garage is insulated, finished with drywall and has built in shelving ~ The low maintenance backyard is landscaped and fully fenced ~ Monthly condo fees are $344.09/month and include; Insurance, grounds maintenance, parking, professional management, reserve fund contributions, sewer, snow removal, trash/recycle and water ~ Pet's allowed with some restrictions ~ Excellent location in one of Red Deer's most sought after neighbourhoods, easy access to beautiful walking trails and the river valley, walking distance to multiple shopping plazas with a ll amenities, multiple schools and more! (id:65883)
Property summary
- Property type
- Single Family
- Building type
- Row / Townhouse
- Neighbourhood
- Garden Heights
- Postal code
- T4P2P9
- Year built
- 2017
- Living area
- 1,415 sq ft
- Lot size
- 2,264 sq ft
- Ownership / common interest
- Condo/Strata
Bedrooms & bathrooms
- Bedrooms
- 3
- Above grade
- 3
- Below grade
- 0
- Bathrooms
- 3
- Partial bathrooms
- 1
Heating & cooling
- Heating
- Forced air, Natural gas
- Cooling
- Central air conditioning
Building & parking
- Stories
- 2
- Basement
- Unfinished, Full
- Foundation
- Poured Concrete
- Roof
- Construction
- Parking
- Attached Garage, Concrete
- Parking spaces
- 2
Appliances & services
- Appliances
- Washer, Refrigerator, Dishwasher, Stove, Dryer, Microwave, Window Coverings
- Zoning description
- R-M
Location
Listed by Real Broker. Information is believed reliable but should be independently verified. Measurements and availability may change.
Last updated · Last checked